Longitudinal plank flooring with 2-layer parquet
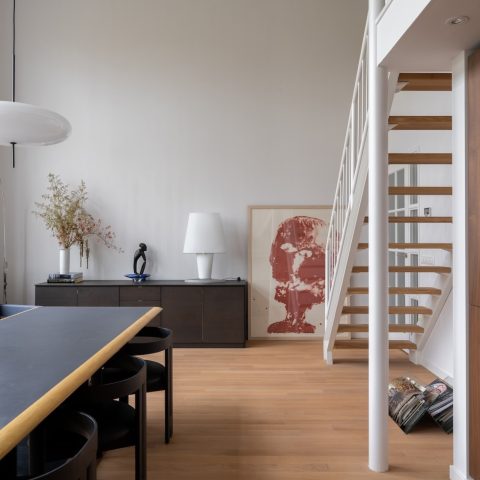
Long lines carry this longitudinal plank flooring through the house, pulling the eye from one room to the next. The boards are laid in the length of the plan, so the floor does more than cover the surface: it stretches the space visually. Warm brown tones and visible grain keep the run of planks from feeling flat, while the varied lengths add a measured rhythm across the rooms.
Planks that guide the eye through the plan
Seen from one end of the interior, the floor works like a line drawing on the ground. The continuous wooden floor moves past light walls, ceiling spots, and open thresholds without breaking the route. Because the planks follow the long axis of the home, the rooms seem to unfold one after another. The effect is strongest where the view crosses several spaces at once, and where the floor meets a doorway in a clean, direct line.
The varied lengths keep the surface from becoming repetitive. Shorter and longer boards sit next to each other, so the plank flooring with varied lengths reads as a careful pattern rather than a strict grid. That variation is visible from a distance, but it becomes more evident in the way the joints step across the surface. The wood grain detail gives each plank a slightly different presence, even when the tone stays consistent.
2-layer parquet flooring built for movement in the house
This is a 2-layer parquet flooring construction, described here as a system floor and plank floor in one. That two-layer build matters because the floor is laid on a system that heats and cools the surface. The structure allows the floor to sit neatly within that setup, without interrupting the long plank layout. The project therefore combines a clear visual direction with a practical layered build, both visible in the finished surface and in the way it runs through the interior.
The fact that the floor works with heating and cooling is not the first thing you notice. The first impression comes from the uninterrupted surface and the grain running under the light. Yet the technical side is part of what makes the project readable: the boards stay calm across the rooms, and the 2-layer parquet flooring supports that long, stable look. It is a floor that keeps its line while serving a system beneath it.
Light, joints and the surface close up
Up close, the floor shows more than tone. The plank edges are visible, and the grain shifts from board to board, especially where daylight falls across the surface. In the close-up images, the wood has a warm reddish-brown register, with small differences in texture and colour inside the planks themselves. Those details stop the floor from reading as a single block of colour. Instead, the eye catches the joints, the grain, and the direction of the boards.
That same detail remains present across the larger views. Even when the room opens up, the surface keeps its identity through the wood grain detail and the narrow seams between planks. The result is a floor that reads clearly at both distance and close range. You can see where one board ends and the next begins, but the surface still moves as one continuous plane through the interior.
Doorway transitions kept deliberately clean
At the doorway, the floor does not stop and start awkwardly. The doorway transition is tight and measured, with the plank lines continuing straight through the opening. That makes the threshold feel like part of the route rather than a break in it. In the images, the transition sits against white walls and simple trim, which leaves the flooring to carry the visual weight. The clean join also makes the long direction of the planks easier to read from room to room.
One of the strongest details in the project is how the floor meets the surrounding elements. A door frame, a threshold, and the plank edges all line up without drawing attention away from the surface itself. This is where the long-running layout shows its value: the floor keeps moving, even when the interior changes from one zone to the next. The doorway transition is small, but it reinforces the continuity of the whole floor.
From living area to kitchen zone
The images show the floor running through the living area and continuing along the kitchen wall. Light from the windows catches the grain, while the pale cabinetry and white walls keep the room open around it. The floor is the constant element in the frame. It links the seating area, the dining zone, and the more working parts of the plan without shifting material or direction. That consistency gives the room a firm base and keeps the interior easy to read.
In the broader views, the floor line leads toward the back of the house and into adjacent spaces. The effect is not decorative in the abstract sense; it is structural in how the room is seen. The boards point the way. The warm tone grounds the pale finishes, and the repeated plank joints measure the length of the interior. The continuous wooden floor makes the plan feel longer simply by following it.
A surface that stays visible in changing light
Daylight brings out the grain, while the ceiling spots sharpen the surface in the evening images. That changing light is useful here because it reveals how the floor behaves across a day. The finish does not disappear under reflection; it stays legible. The warm brown tone remains steady, but the texture becomes more or less pronounced depending on the angle. In the strongest frames, the floor almost reads as a directional map, with the planks pointing from the foreground to the back of the room.
Near the glazing, the floor continues into a brighter zone where the lines remain clear against the lighter walls and frames. The same surface also appears in a more enclosed passage, where the joints and grain come forward. Those shifts show why the lengthwise layout works so well in this project. The floor keeps its identity in different light and at different scales, from a full-room view to a tight corner near the opening.
A long floor that shapes the rooms around it
What stands out most is the way the flooring settles the interior without flattening it. The varied lengths give it motion, the 2-layer parquet flooring gives it a defined structure, and the long direction gives the house a stronger visual axis. Even in the exterior-linked view where the surface meets the terrace or veranda zone, the same attention to line and join is visible. The project is built around that one move: let the planks run, and let the space follow.
Want to see more of Vloerenhuis Amsterdam? View the page of Vloerenhuis Amsterdam for even more great projects and company information.




NEW 2026 Jubileum Edition The Best Interior Designers Benelux
Order Now €125


NEW 2026 Jubileum Edition The Best Interior Designers Benelux
Order Now €125


NEW 2026 Jubileum Edition The Best Interior Designers Benelux
Order Now €125