Louvered roof canopy for shade and privacy
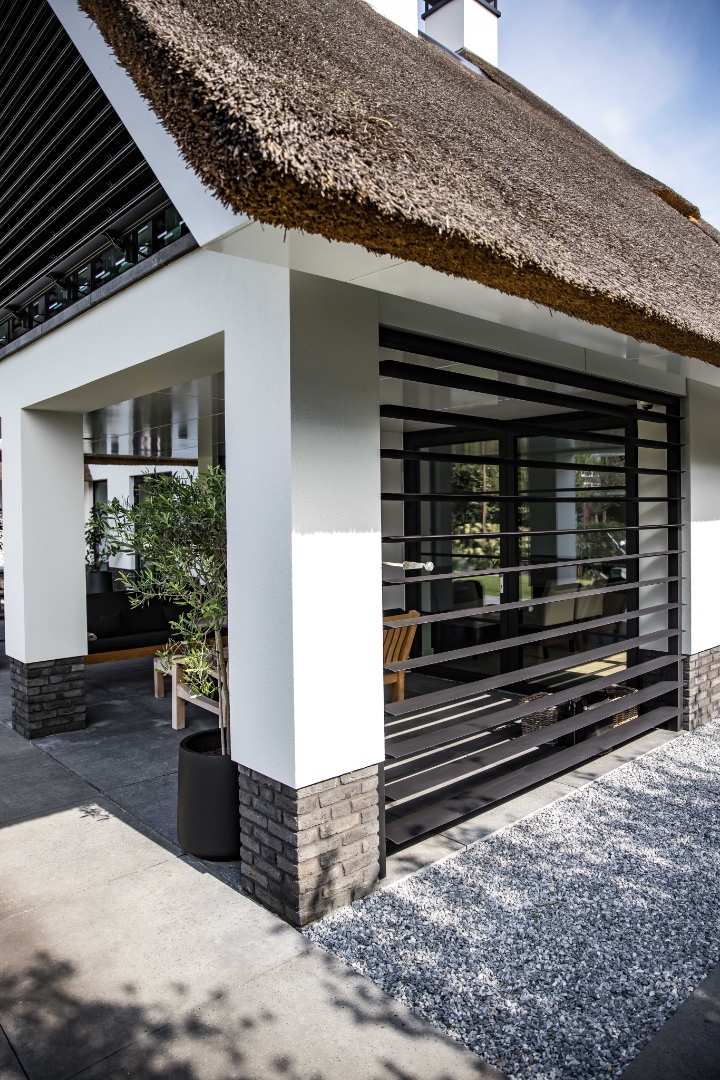
Black horizontal louvres set the tone under this louvered roof canopy. They sit beneath a thatched roof edge, with white walls, brick bases and a grey terrace around them. The system is not only there to shape the view. It also gives shade when the sun drops low at the end of the afternoon, adds privacy, and helps hold off wind and cold on fresher evenings.
Black louvres under a thatched roof edge
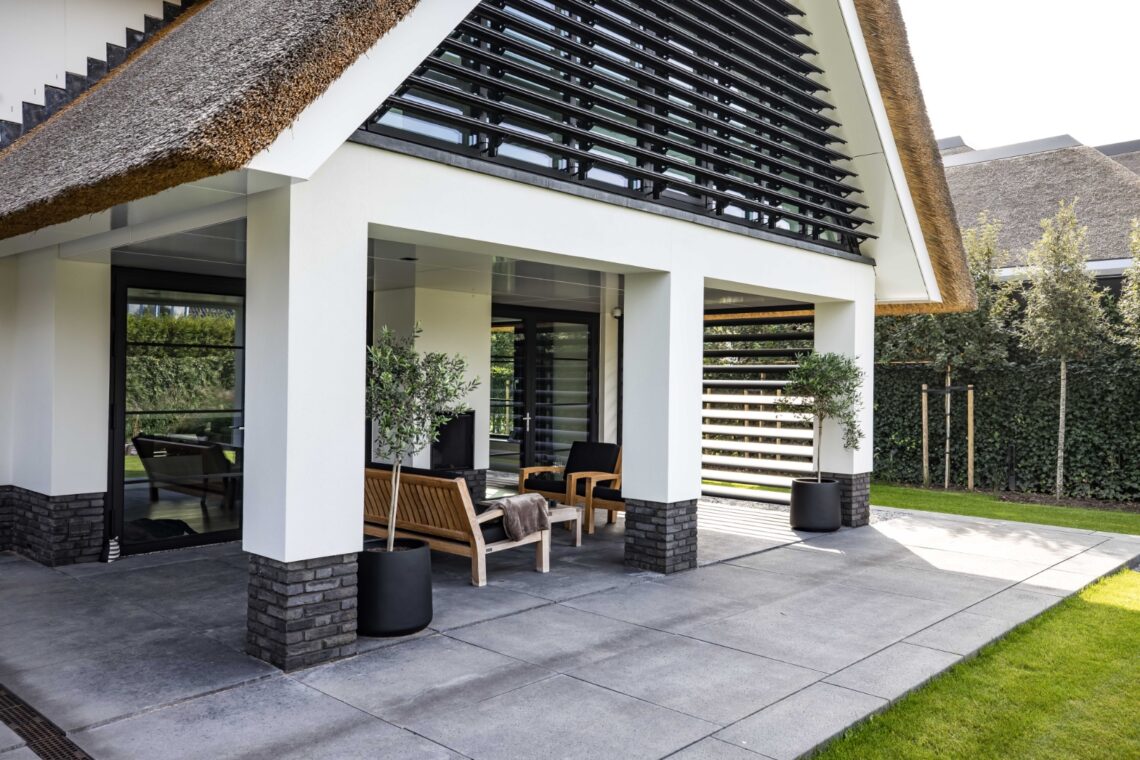
The first thing you notice is the contrast between the dark slats and the pale structure around them. The black louvre panels run in clean horizontal lines below the roof edge, where the thatch softens the outline above. In the images, the opening reads as both sheltered and open to the garden, with grey paving underfoot and grass close by. It is a simple composition, but the material shifts do most of the work: dark metal, white render, brick, thatch and stone.
Seen from outside, the canopy sits as part of the house rather than as a separate add-on. The louvre system follows the opening neatly, and the repeated slats make the width of the terrace visible. That horizontal rhythm matters here. It keeps the structure calm, while the thatched roof line and the brick details at the supports give the scene a more grounded edge. The result is a clear outdoor room, shaped by one practical element.
Shading when the afternoon sun drops low
In late light, the louvres work as louvres for sun shading. The source text is specific about this moment: when the sun sits low at the end of the afternoon, the panels reduce glare and make the terrace easier to use. The slats filter the light rather than blocking the space completely, so the garden remains visible through the openings. That balance between cover and outlook is what gives the canopy its function.
The images help explain why this matters. The terrace is paved in grey slabs, with a green edge beyond, so the change in light is easy to read across the surface. When the louvres are closed or partly closed, the stronger sun is kept out of the seating zone. The darker panels also stop the eye from jumping too quickly to the garden, which makes the shaded part of the terrace feel more contained.
A louvre wall that also screens the view
Several images show the system as a privacy louvre wall, closing off a side opening or defining the edge of a seating area. The slats create a screen without turning the terrace into a sealed space. You can still read the geometry of the opening, but the line of sight is interrupted enough to give the outdoor room more privacy. In one view, the louvre wall sits beside glass and white masonry, which makes the screen feel even more deliberate.
This kind of closure works quietly. There is no heavy panel or opaque wall; instead, the louvres manage what can be seen from outside and what can be left partially open. That is useful in a terrace setting where the seating area needs some separation from the rest of the garden. The effect comes from the spacing of the slats, the dark colour and the clean alignment with the surrounding structure.
Closing the louvres to keep warmth in
Later in the evening, the system can be closed so the space holds warmth for longer. The source text mentions the heat of the fire being used more effectively once the louvres are shut, and that detail gives the project its second layer of use. The canopy is not just for summer shade. It also helps on cooler nights, when close louvres for warmth becomes the more relevant move.
The photos support that reading. The closed position turns the louvres into a firmer boundary, especially where the opening meets the terrace floor and the brick support. In that state, the system offers wind protection for terrace and reduces the direct draft across the seating area. It is an understated change, but one that affects how long the outdoor room can stay in use after sunset.
Dark slats, clear lines, visible control
Close-up images make the structure easier to understand. The horizontal slats are narrow and closely set, so the panel reads as a single surface from a distance and as a layered screen up close. That shift matters. It shows how adjustable outdoor louvres can alter the feeling of enclosure without changing the architecture around them. The same opening can look open, screened or fully closed depending on the position of the panels.
The black finish keeps the detail legible against the lighter surfaces behind it. White walls and brick bases frame the darker parts, while the thatched roof edge above adds texture and a softer line. The contrast is strong, but not loud. It allows the louvres to remain the main working element, which is exactly how a system like this should read in a project page: visible, practical and integrated into the outdoor room.
An outdoor room shaped by one movable layer
What stands out across the series of images is how much the terrace changes through the louvres alone. With the panels open, the space connects more directly to the garden. With them partly closed, the seating area gets shade and a clearer edge. Fully closed, the opening becomes a screen that holds heat and slows the wind. The terrace floor, the glass behind it and the brick supports all stay the same, but the use of the space shifts with the slats.
That is where the value of the louvered roof canopy becomes clear. It is not treated as decoration, and it is not hidden either. The system sits in full view, under a thatched roof line, where its black horizontal panels can be read at once. The project is about control, but in a very visible form: light, privacy, draft and retained warmth, all adjusted through the same set of louvres.
Want to see more of Livium? View the page of Livium for even more great projects and company information.





NEW 2026 Jubileum Edition The Best Interior Designers Benelux
Order Now €125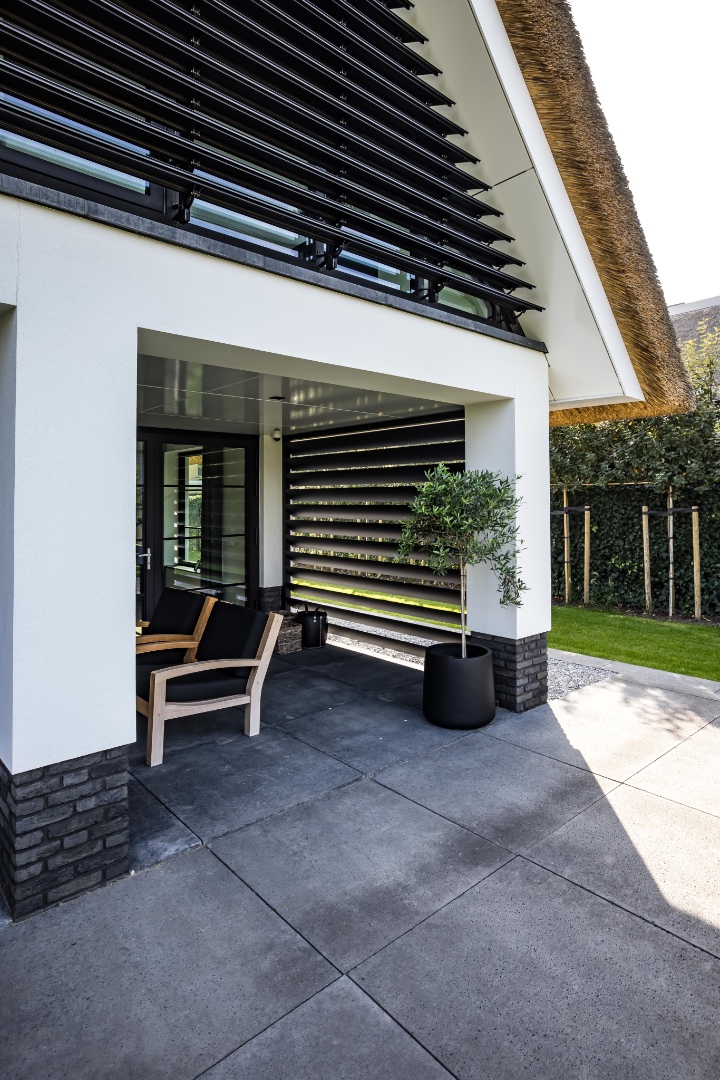


NEW 2026 Jubileum Edition The Best Interior Designers Benelux
Order Now €125