Modern luxury kitchen at the heart of the villa
Warm wood panels pull the eye into the room before the stone surface does. The kitchen sits as a built-in composition inside the villa interior, with straight cabinet lines, glass-fronted sections and a light worktop that catches the light along its edge. In the middle of the layout, the modern luxury kitchen reads less like a separate room and more like the point around which the rest of the living space is arranged.
Wood, glass and stone in one clear composition
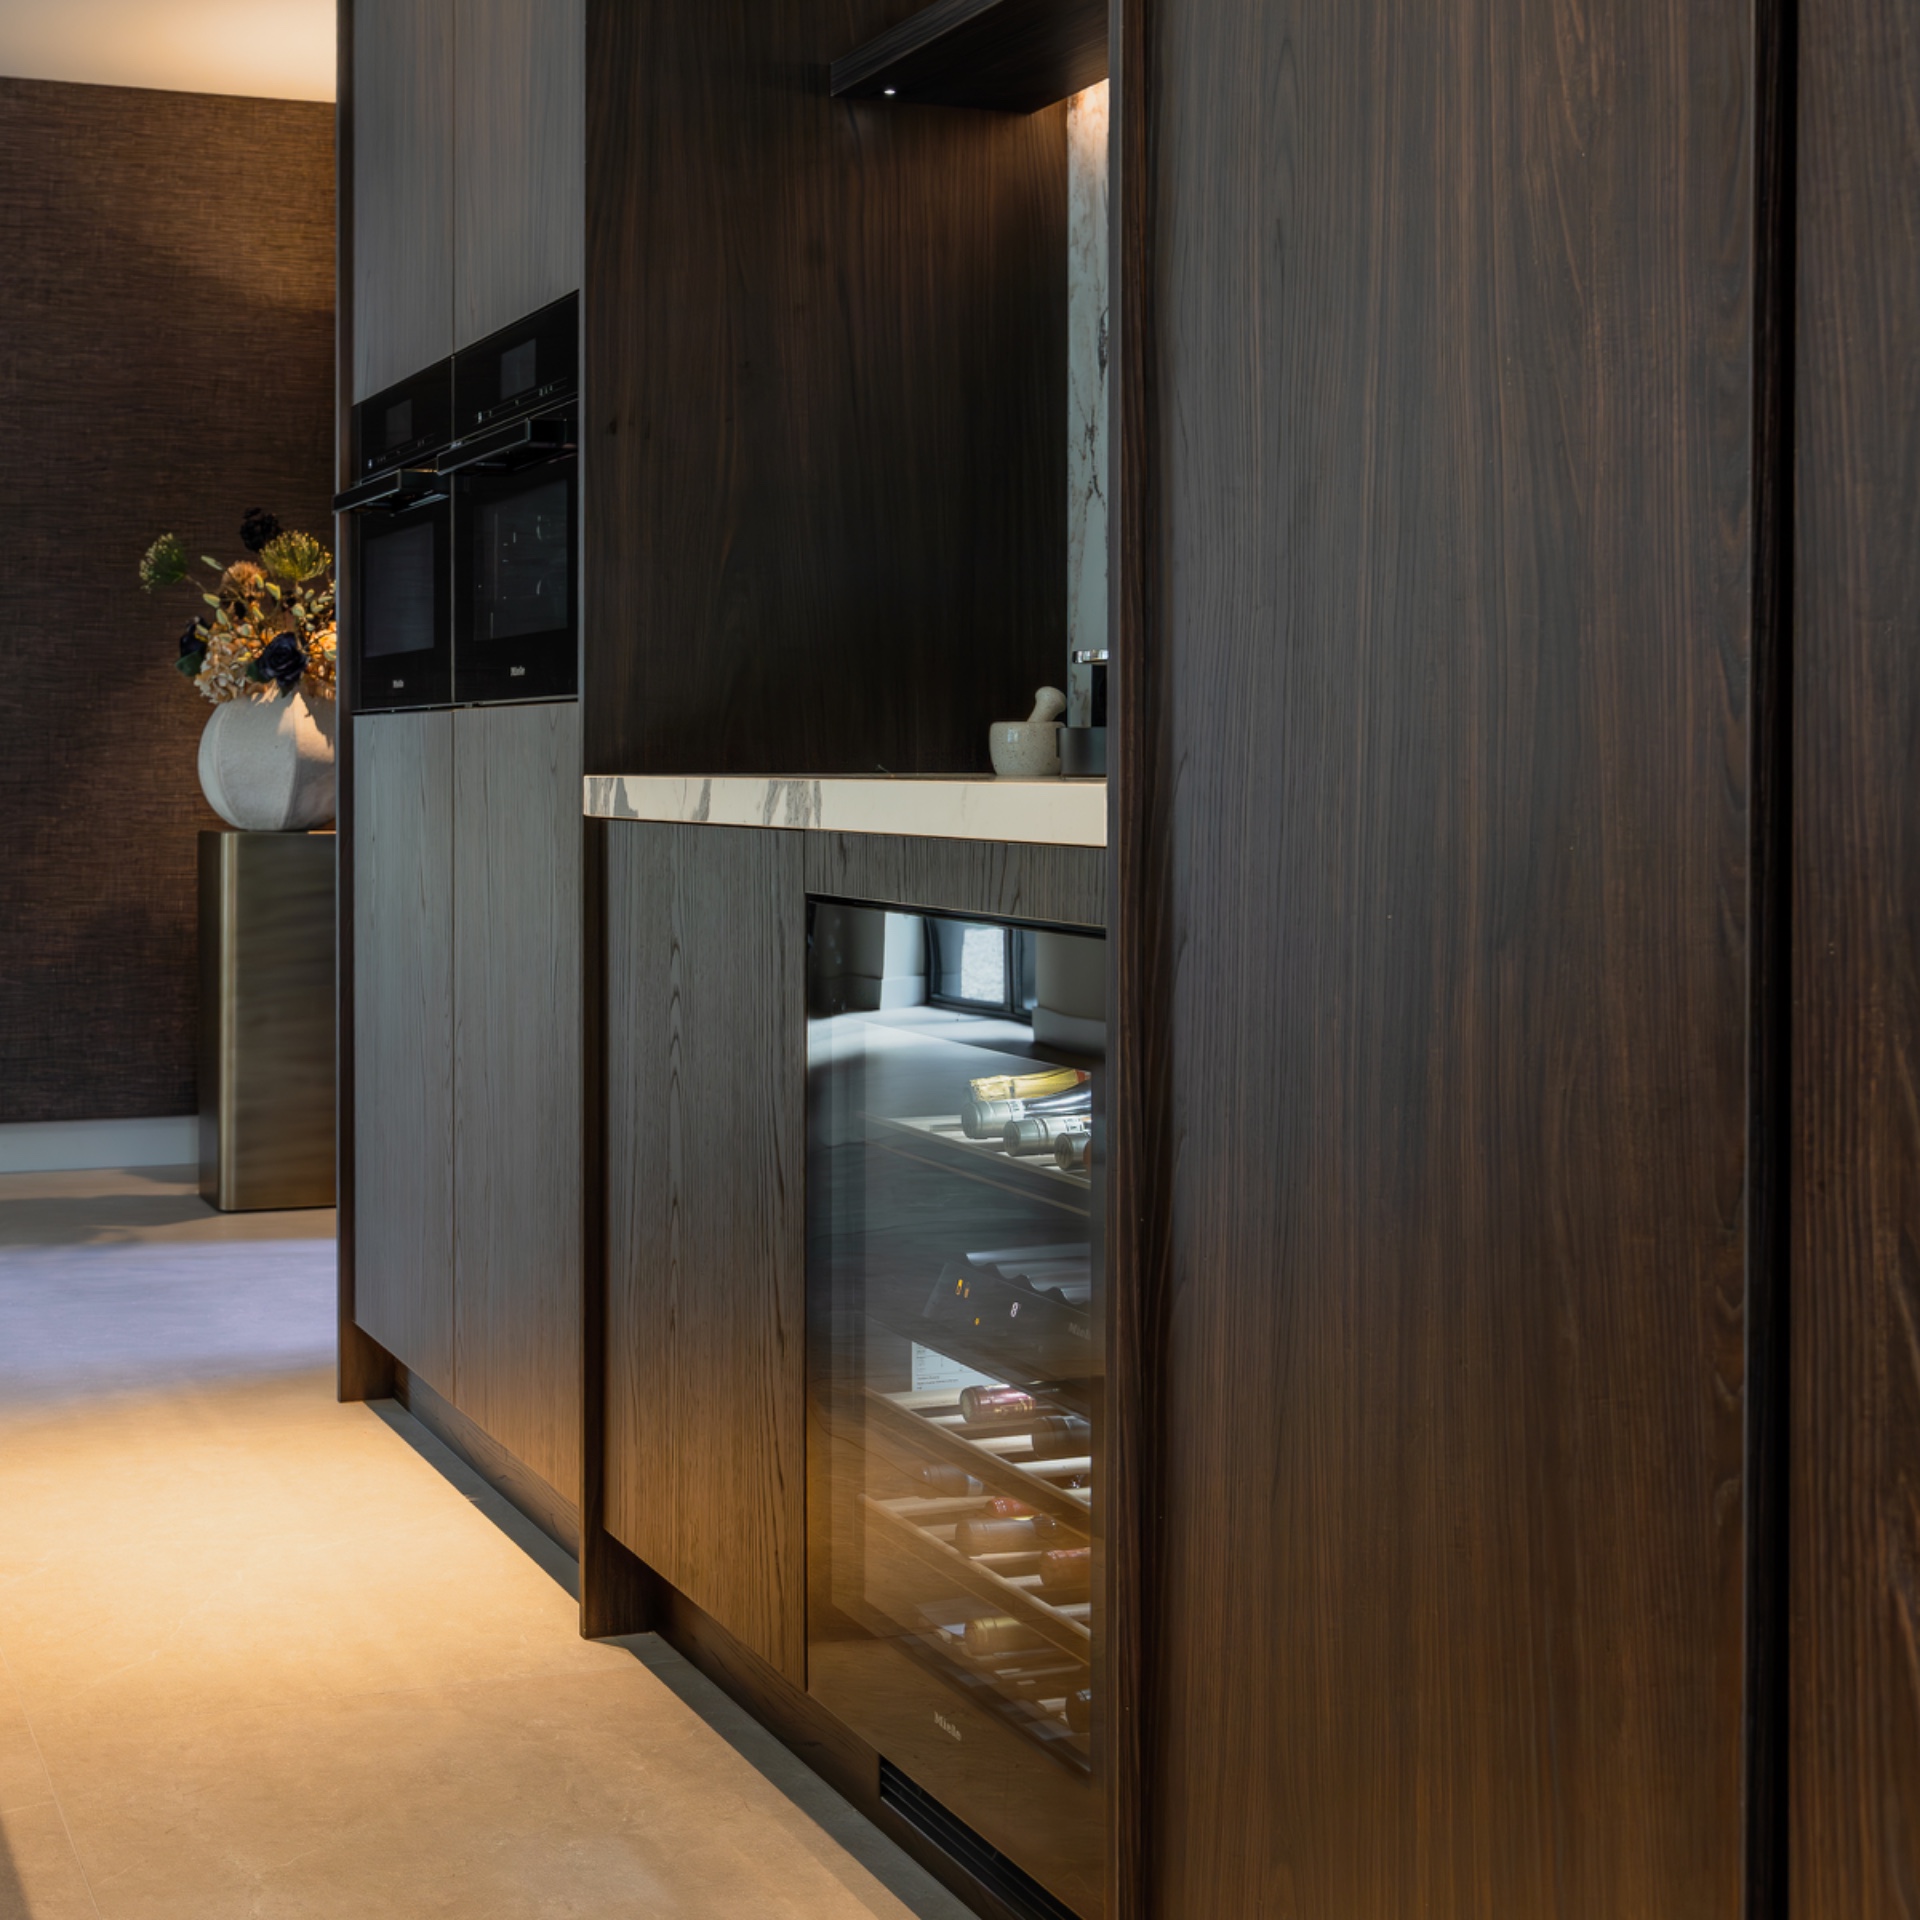
The first impression comes from the material shift: dark wood veneer, smooth stone-composite surfaces and transparent cabinet fronts set against each other without visual noise. That restraint is what gives the modern luxury kitchen its presence. The cabinetry keeps a handle-less profile, so the vertical rhythm of the fronts stays intact from one run to the next. A marble look countertop detail lightens the composition and gives the cooking zone a sharper outline.
Seen in the photographs, the joinery is built as a series of measured planes rather than a collection of separate cupboards. Tall units rise beside lower working sections, while the glazed fronts open the composition just enough to break up the wood mass. The result is a minimalist kitchen design that relies on proportion, surface and alignment instead of decoration. Every line has a job to do.
Integrated appliances kept inside the joinery
Appliances disappear into the custom units, which keeps the sightline calm across the room. The kitchen uses integrated appliances in custom units so the larger technical elements do not interrupt the run of cabinets. That decision matters here, because the room is built around long horizontal lines and a clear sequence of surfaces. Even the most functional parts sit within the same measured language as the rest of the interior.
The working areas are generous enough for daily use and for longer cooking sessions, but the layout never spreads itself out unnecessarily. Instead, the appliances, storage and preparation zones are held close together, allowing the open floor area to stay visually open. In a space like this, the storage faces, the worktop edges and the appliance housings all need to meet at the same level of precision. The kitchen depends on that discipline.
Handle-less fronts with a quiet horizontal line
There are no projecting handles to break the cabinet faces. The handle-less cabinet fronts keep the emphasis on shadow gaps, slim joints and the clean length of each run. That detail is easy to miss at first, but it is what steadies the entire room. The eye moves from wood to stone to glass without catching on hardware, and the furniture feels anchored rather than busy. It is a subtle move, but an important one in a modern luxury kitchen.
The same restraint appears in the way the storage volumes are stacked. Tall pantry-like sections stand beside lower elements, and the glazed doors introduce just enough variation to keep the composition from becoming flat. In the images, the darker wood surfaces and the lighter top reflect different amounts of light, which helps the room read in layers. This is minimalist kitchen design, but it is not empty. It is controlled.
A worktop that changes the tone of the room
The countertop carries most of the visual weight in the working zone. Described in the source as Kerastone, the surface brings a stone-like clarity to the design while remaining practical for everyday use. The marble look countertop detail gives the kitchen a lighter register against the darker joinery, and the edge line becomes a clear boundary between cabinet body and work surface. That contrast is one of the reasons the room feels so legible in the photographs.
Because the worktop stretches across a generous span, it creates room for preparation without crowding the cabinetry. The surface sits flat and uninterrupted, which supports the straight geometry of the whole arrangement. Nearby, the glass-fronted sections and the concealed appliances keep the material palette from becoming too heavy. The kitchen relies on the contrast between solid and transparent, dark and light, smooth and textured.
Light placed to read the surfaces
Lighting is used to show the edges of the joinery rather than to decorate it. Focused and indirect light pick out the cabinet planes, the stone surface and the vertical lines in the wood. That makes the textures easier to read, especially where the darker surfaces meet the lighter worktop. In the images, the lighting also deepens the recesses around the opening and gives the kitchen a quieter centre of gravity.
The effect is practical as well as visual. Work areas stay visible, while the surrounding room can fall slightly darker, which lets the kitchen hold its own without flooding the villa interior. The result is a space that feels measured from one side to the other. Light, in this case, does not announce itself. It supports the architecture of the room and keeps the attention on the materials.
Built as the centre of a villa interior
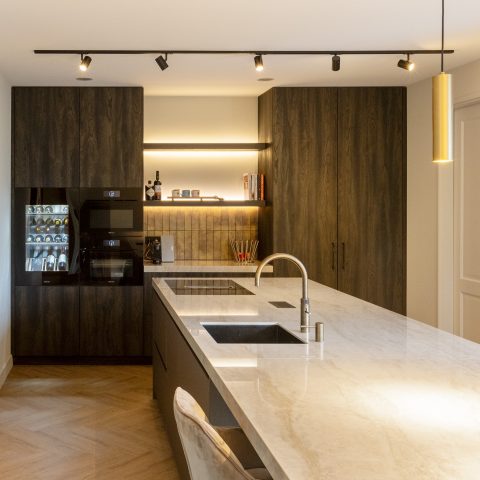
What makes the modern luxury kitchen convincing is the way it sits inside the wider interior. It does not compete with the room around it; it organises it. The open layout allows movement between cooking, eating and relaxing, yet the kitchen remains the fixed point in that sequence. The straight cabinet fronts, the stone worktop and the glazed sections all help define that role. Nothing here is overdrawn. The room gets its strength from clarity.
The photographs underline that reading. You see the open passage, the long lines of the joinery and the shift from dark wood to pale stone in a single view. The kitchen by Van Ginkel Keukens, as described in the source, is presented with technical precision, and that precision is visible in the alignment of fronts, the fit of the built-in appliances and the treatment of the surfaces. It is a custom-built interior piece that holds the centre of the villa without raising its voice.
Details that stay visible in the frame
Glass-fronted cabinets and the darker wood veneer give the composition small breaks, so the room does not become a single block of cabinetry. Those interruptions matter because they let the viewer register depth, not just surface. The cabinets, the worktop and the appliance housings are all part of one continuous built-in system, but each element remains readable on its own. That is where the care in the joinery shows up.
Across the project images, the marble look countertop detail, the handle-less cabinet fronts and the integrated appliances in custom units recur as the main visual cues. Together they form a kitchen that is measured rather than loud, and detailed rather than busy. The modern luxury kitchen gives the villa its central interior moment through material contrast, clean alignment and a clear architectural layout.
Related interior projects
Custom kitchens | Luxury kitchens | Modern kitchens
Want to see more of Van Ginkel Keukens? View the page of Van Ginkel Keukens for even more great projects and company information.


Contributors