








Luxe wellness garden with louvered roof pergola and outdoor kitchen
The louvered roof pergola wellness garden is defined by one clear move: a covered terrace that pulls the house outward and keeps the water, fire, and cooking zones in view. The slatted roof sits low enough to frame the seating area, while the line of light beneath it makes the structure readable at dusk. From the first step onto the terrace, the garden is arranged as a sequence of surfaces and sightlines rather than separate zones.
A roof that opens, closes, and shifts the light
The pergola roof is built with adjustable slats, so the light and ventilation below can be changed by turning the orientation of the louvers. Fully open, partly open, or closed, the roof responds to the weather without changing the shape of the terrace beneath it. The slats are waterproof, which keeps the covered area usable when the sky turns. At night, the integrated LED lighting draws thin lines across the underside and turns the louvered roof pergola wellness garden into a calmer, more graphic scene.
That same roof detail is what gives the project its character in motion. In daylight, the slats cast alternating bands over the floor and the furniture. In the evening, the light is softer and lower, aimed at the ceiling plane and the edges of the seating area. The result is not a closed room outdoors, but a sheltered zone where the roof still reads as a piece of architecture rather than a decorative cover.
An outdoor kitchen set up for long evenings outside
Under the cover, the outdoor kitchen XL bar anchors the social part of the terrace. The countertop has a marbled look, and the long bar edge gives the kitchen a clear working line. It sits close to the lounge and the outdoor fireplace niche, so cooking, sitting, and looking out toward the water stay connected. The louvered roof pergola wellness garden uses that arrangement well: one edge for preparation, one for sitting, and one for the view.
The kitchen is described as flexible, and that shows in the way it is presented. Pizza oven, gas cooking with integrated pit cooking, or charcoal with a Big Green Egg are all part of the same outdoor setting. A built-in wine cooler sits below the worktop, so the lower cabinet zone stays clean and compact. Nothing is overcomplicated. The focus stays on a practical cooking run, a generous bar, and the terrace line stretching back toward the house.
The lounge and fire feature keep the terrace active after dark
The lounge is placed in line with the kitchen and the outdoor fireplace, which gives the terrace a long, horizontal rhythm. Rather than breaking the garden into pockets, the layout keeps the eye moving past the fire element and toward the pool. In the evening, the fire niche and the surrounding lighting make the seating area feel more defined, especially where the dark openings contrast with the white wall and clipped bonsai-shaped trees beyond.
This is where the louvered roof pergola wellness garden changes pace. During the day, it works as shelter and shade. After sunset, it becomes the backdrop for the lounge, with the LED strips, wall lights, and reflections from the water all appearing at once. The fireplace is not treated as a separate object; it is part of the route across the terrace, part of the visual line between the kitchen and the pool.
Water, reflection, and the edge of the deck
The pool area is set off by a durable plastic deck around the water, and that choice is visible in the clean edge it creates. The surface is described as strong, slip-resistant, and free of splinters, with a feel that remains natural under bare feet. Visually, it gives the water zone a crisp perimeter. The deck boards run in straight lines, and their tone sits comfortably against the darker water surface and the pale walls beyond.
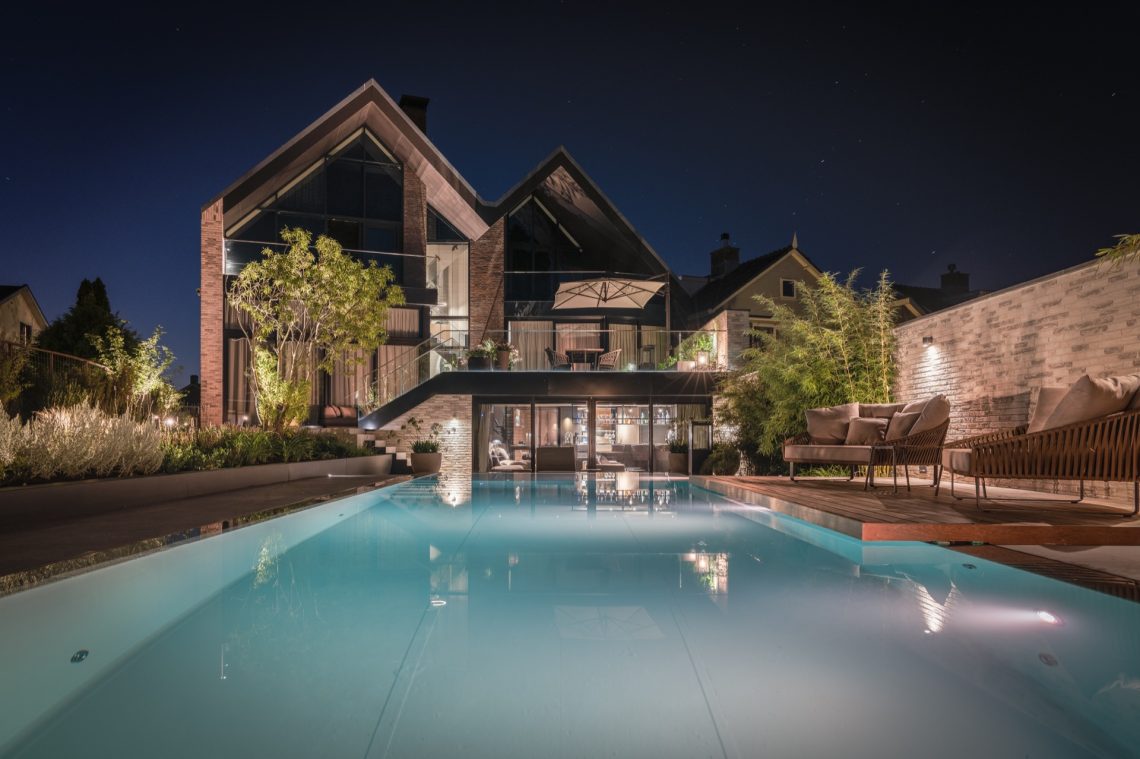
Lighting is the key move around the pool. The wellness pool lighting picks out the edges and makes the plunge pool read as a luminous shape after dark. A see-through fireplace and the lit water feature are mentioned together in the source, and that pairing matters: one reflects flame, the other reflects light. In the louvered roof pergola wellness garden, the pool is not hidden at the back of the site. It remains in sight from the terrace, so the whole garden keeps a single visual center.
Materials that keep the garden legible
Planting softens the straight edges without blurring them. Carefully chosen shrubs and borders provide privacy, but they also carry color and bloom, so the garden never reads as a hard shell around the house. Between those planted masses, the stone elements introduce an oriental note. They work as accents rather than decoration, giving the composition a slower, grounded rhythm beside the clean lines of the terrace and the water.
The visual language stays consistent across the project: wood, masonry, concrete, water, and planting are each allowed to do a different job. The tree forms are clipped and controlled, the wall surfaces are pale, and the darker joints and frames sharpen the outline of the roof. The louvered roof pergola wellness garden gains depth from those contrasts, not from excess. Even the route past the terrace feels measured, with light marking the edges and the surfaces changing just enough to signal each function.
At night, the garden lighting at night becomes the element that ties everything together. The slatted roof glows from below, the pool edges are lit, and the path and terrace lines are easier to read. What stands out is the way the project holds onto its structure after dark: roof, kitchen, lounge, fire, and water stay distinct, but they are all linked by the same restrained lighting scheme. That is what makes this garden feel complete when the daylight fades.
Want to see more of Garden Vision? View the page of Garden Vision for even more great projects and company information.




NEW 2026 Jubileum Edition The Best Interior Designers Benelux
Order Now €125


NEW 2026 Jubileum Edition The Best Interior Designers Benelux
Order Now €125


NEW 2026 Jubileum Edition The Best Interior Designers Benelux
Order Now €125


