Louvres for Light and Privacy
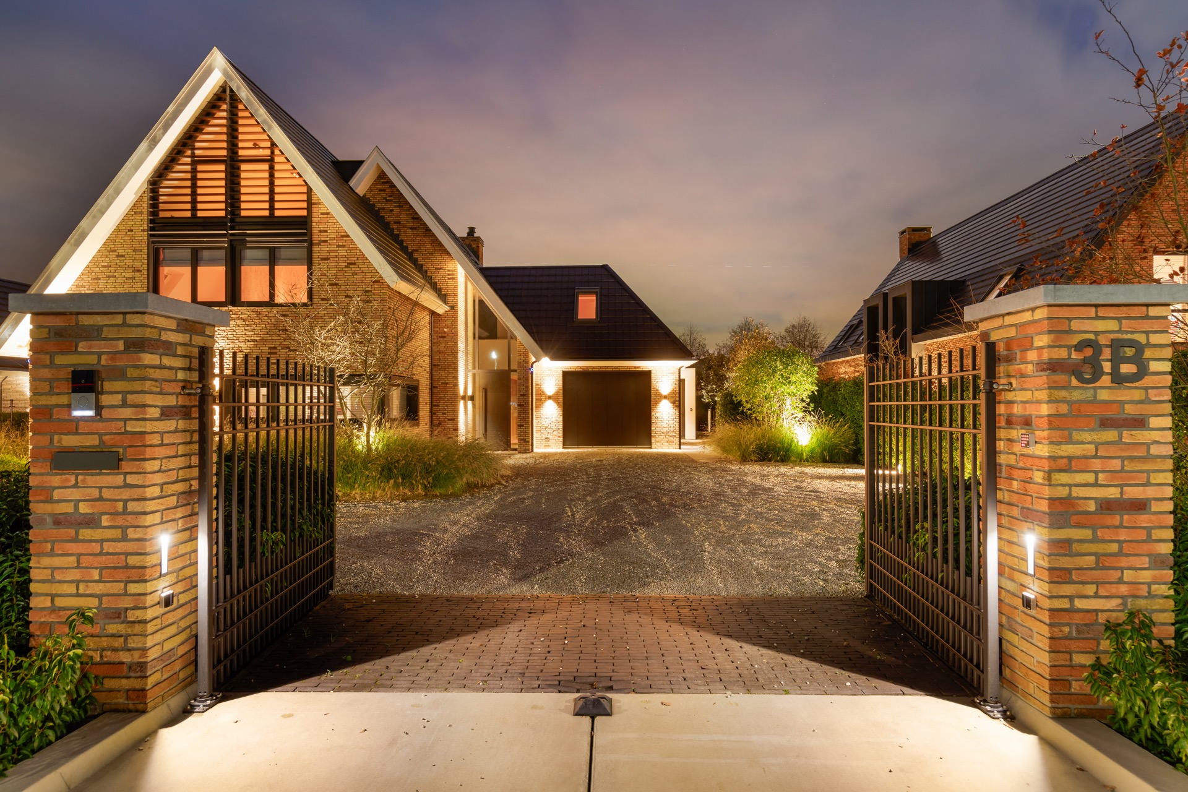
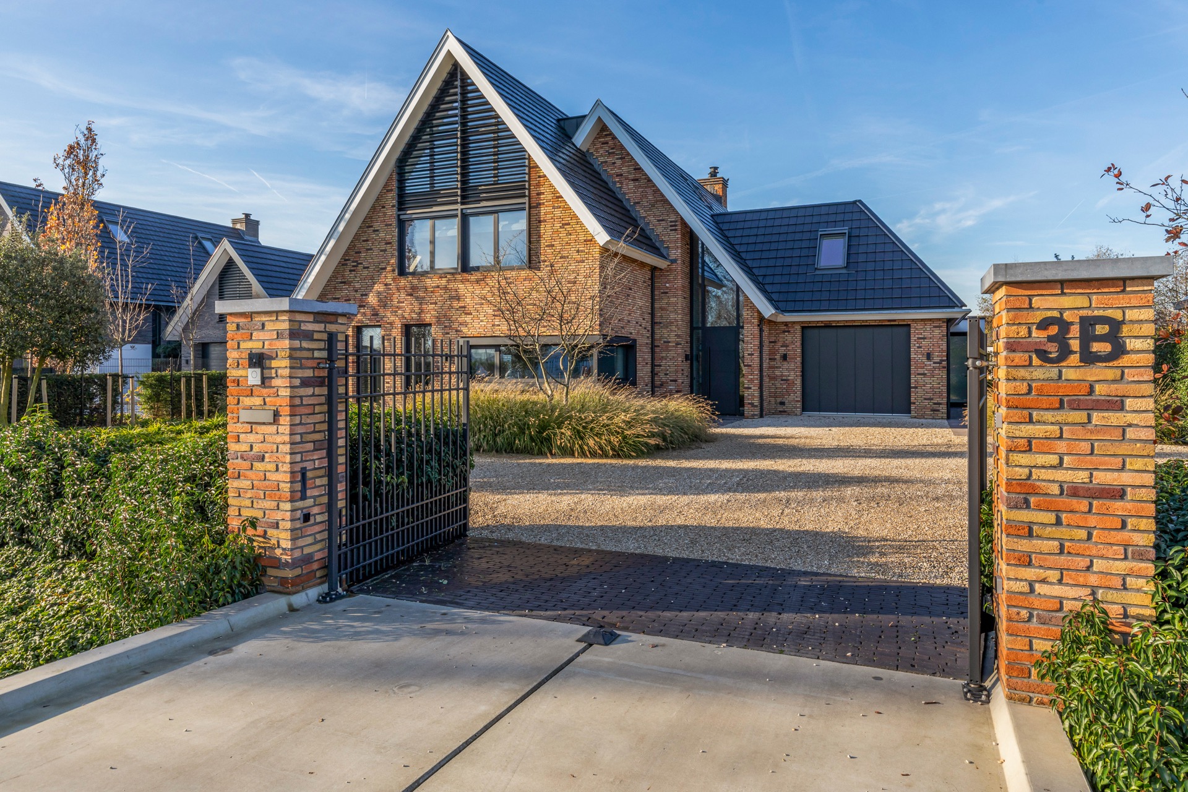
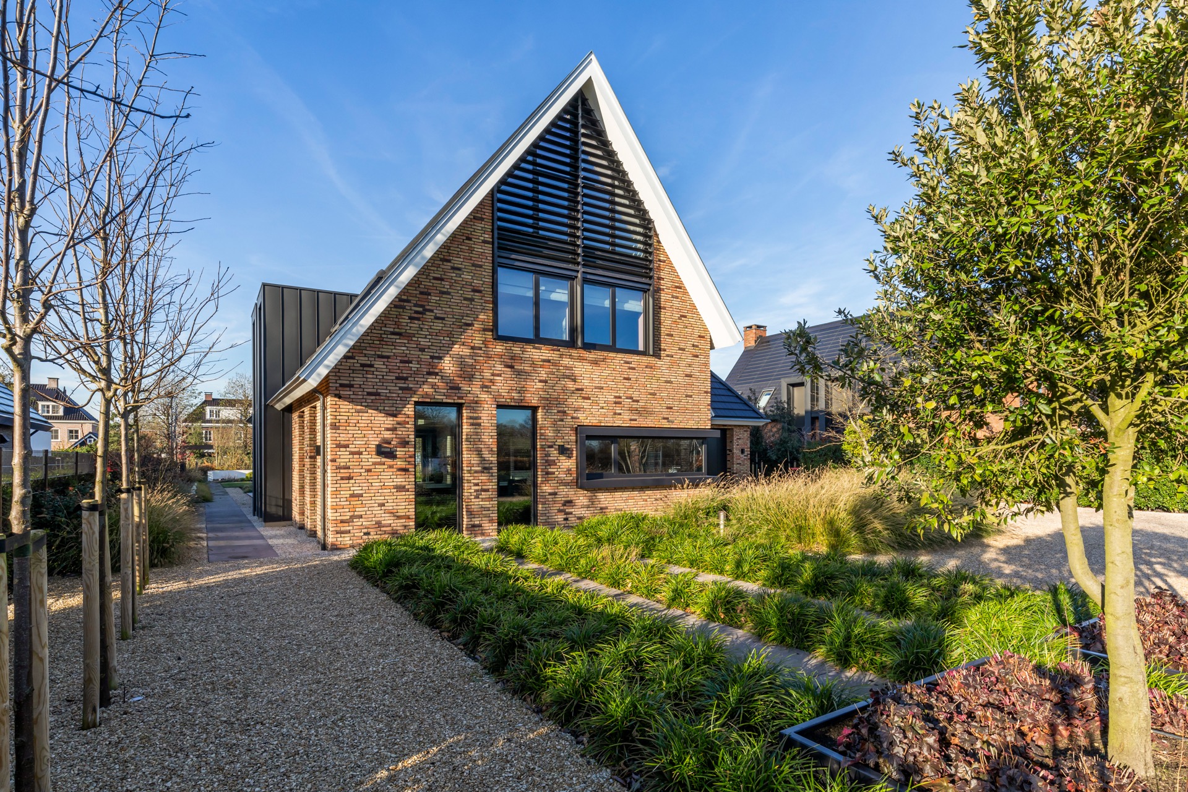
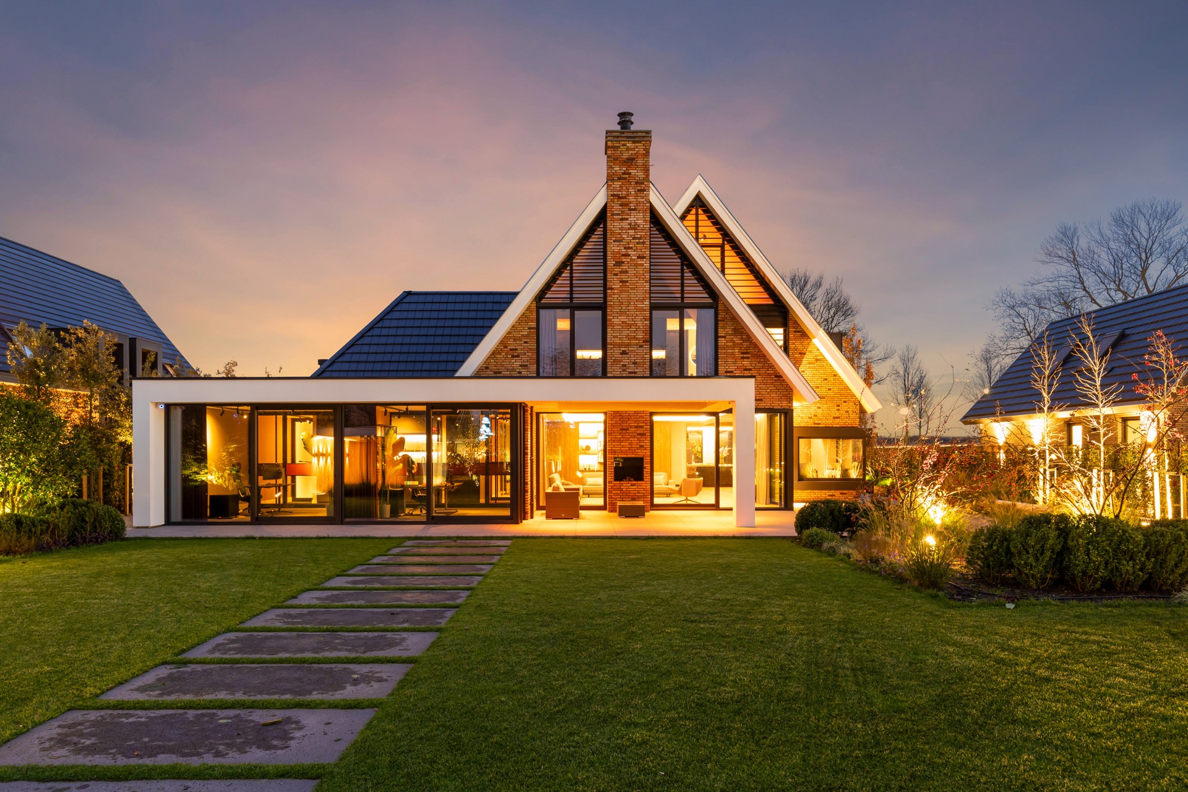
Black horizontal louvers set the tone before the glass even comes into view. On this modern brick house, the panels appear at both the front and rear, cutting across the openings as a clear line. Each lamel can be adjusted separately, giving the residents direct control over daylight, privacy and air flow. That practical flexibility is the main story here, but it also changes the way the house reads from outside: the dark bands sit against brick, glass and pale paving with a firm, measured rhythm.
Black panels that shape the façade
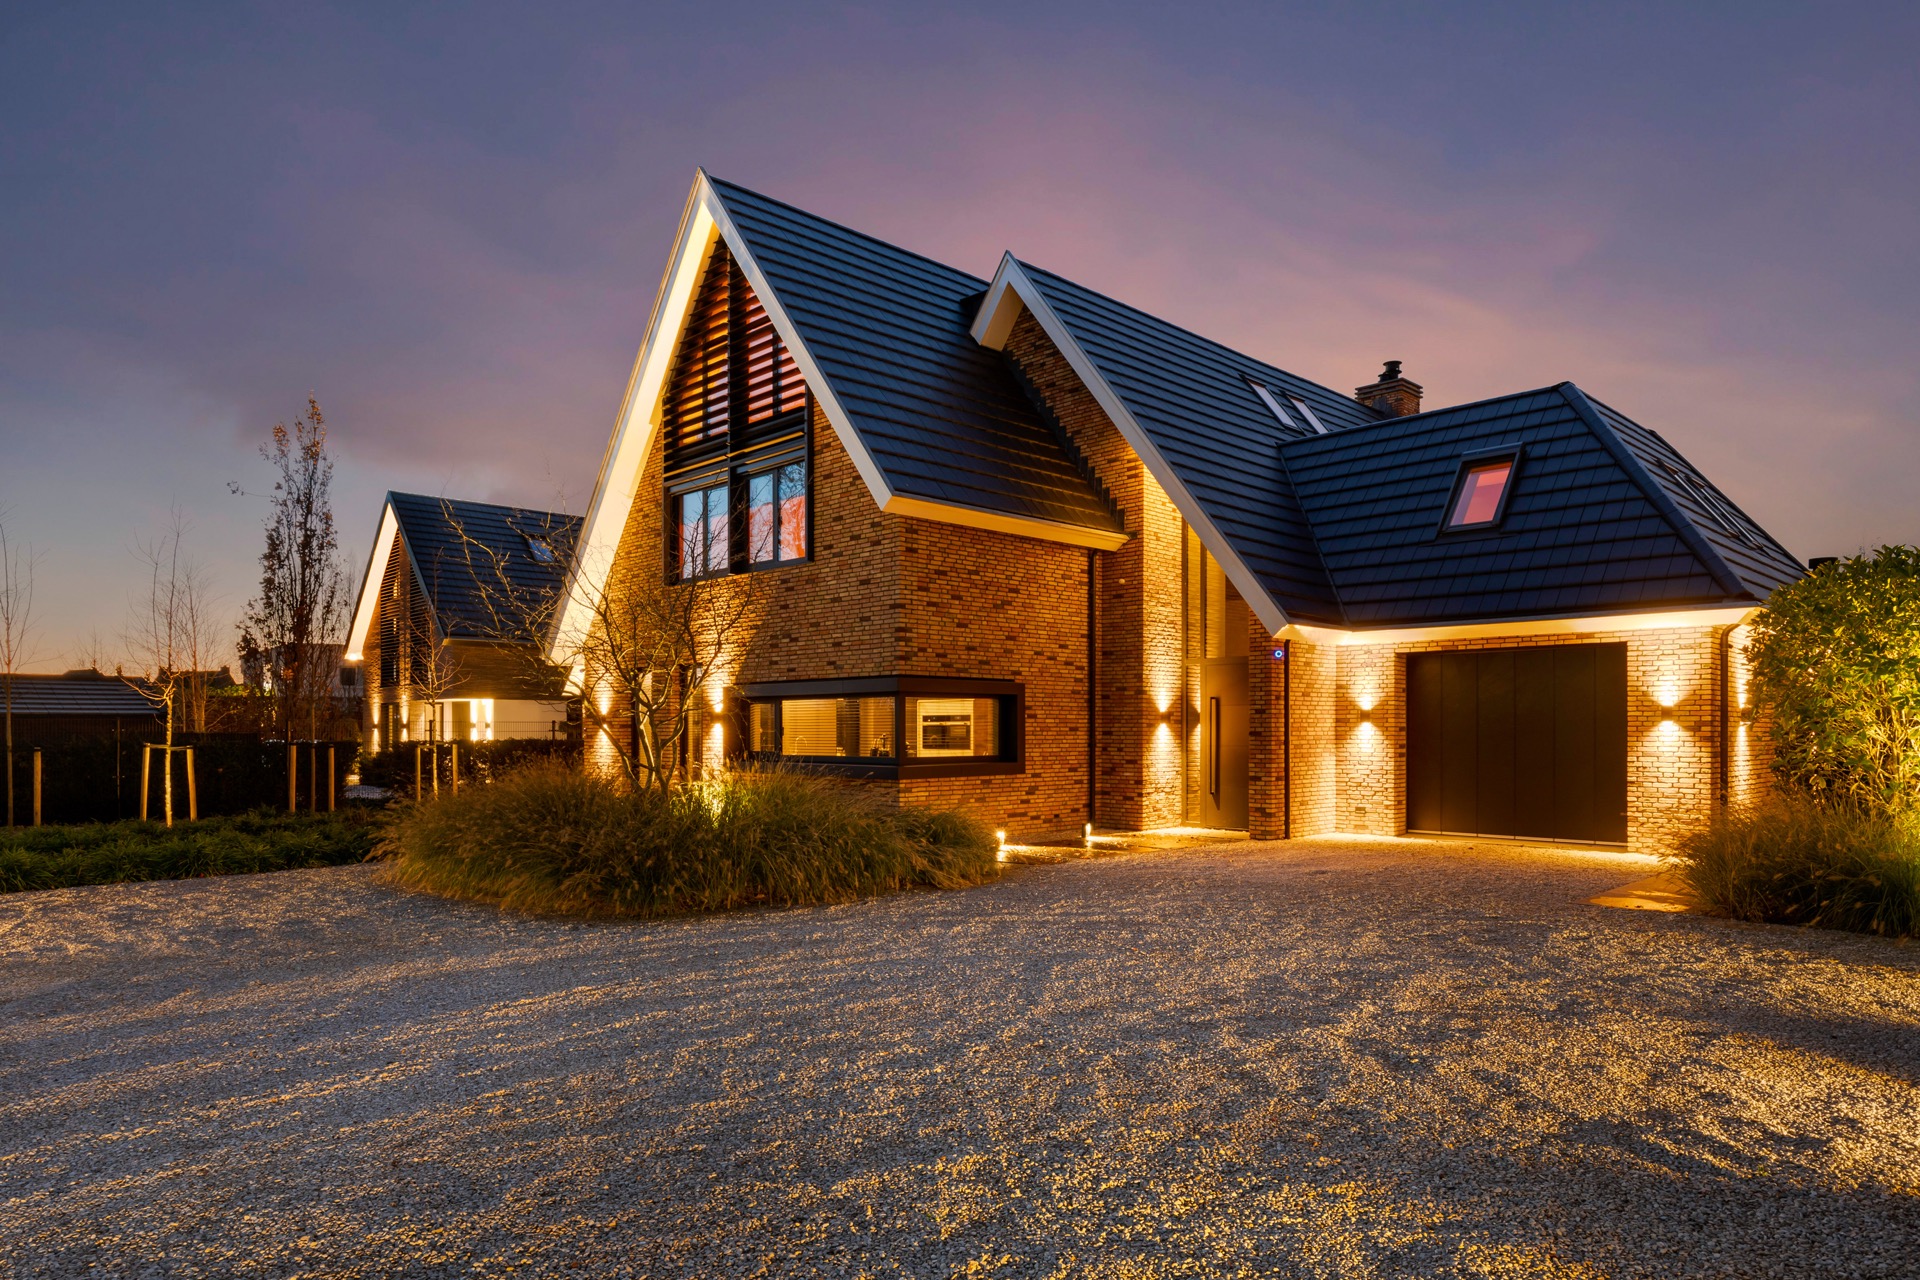
The front elevation uses louvre panels for home conditions that change through the day. Morning light can be opened up, while a lower angle can be filtered back with a simple adjustment of the slats. Seen in the images, the black louvre facade sits beside large glazed openings and dark frames, which makes the horizontal lines easy to read. The brickwork stays visible, so the louvers do not replace the architecture; they sit in front of it and give the openings a way to respond to sun and sightlines.
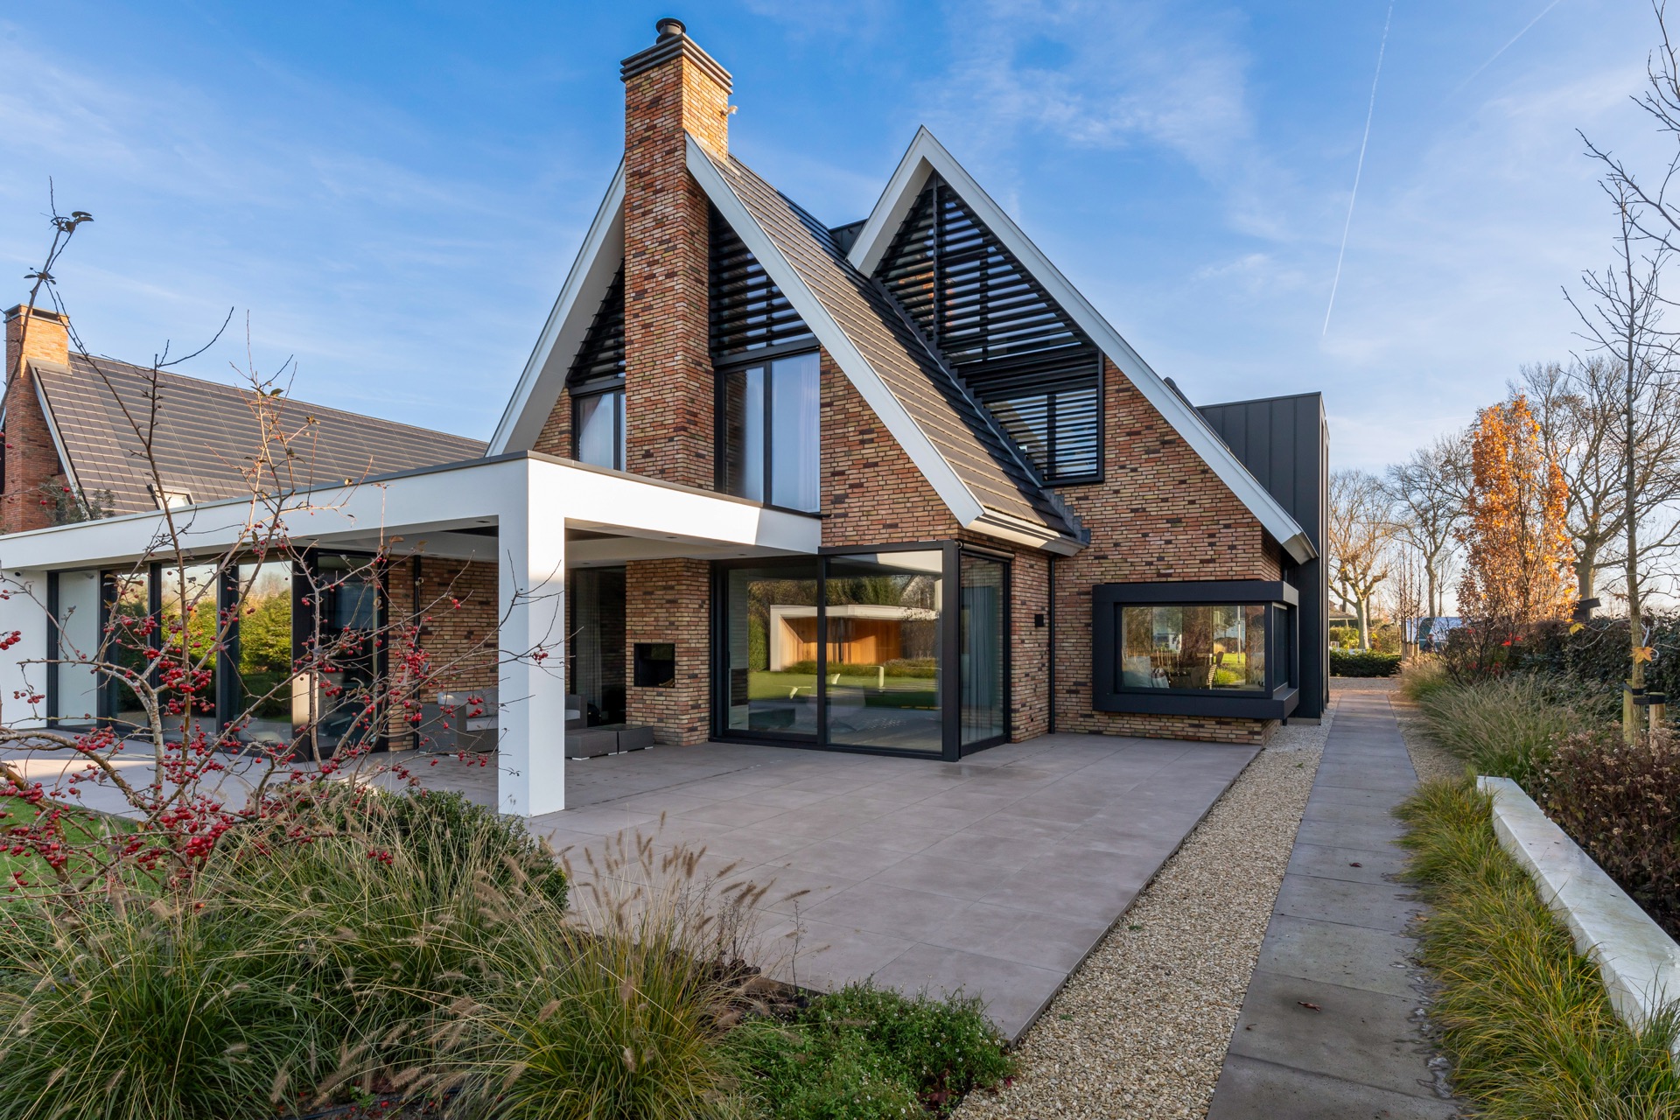
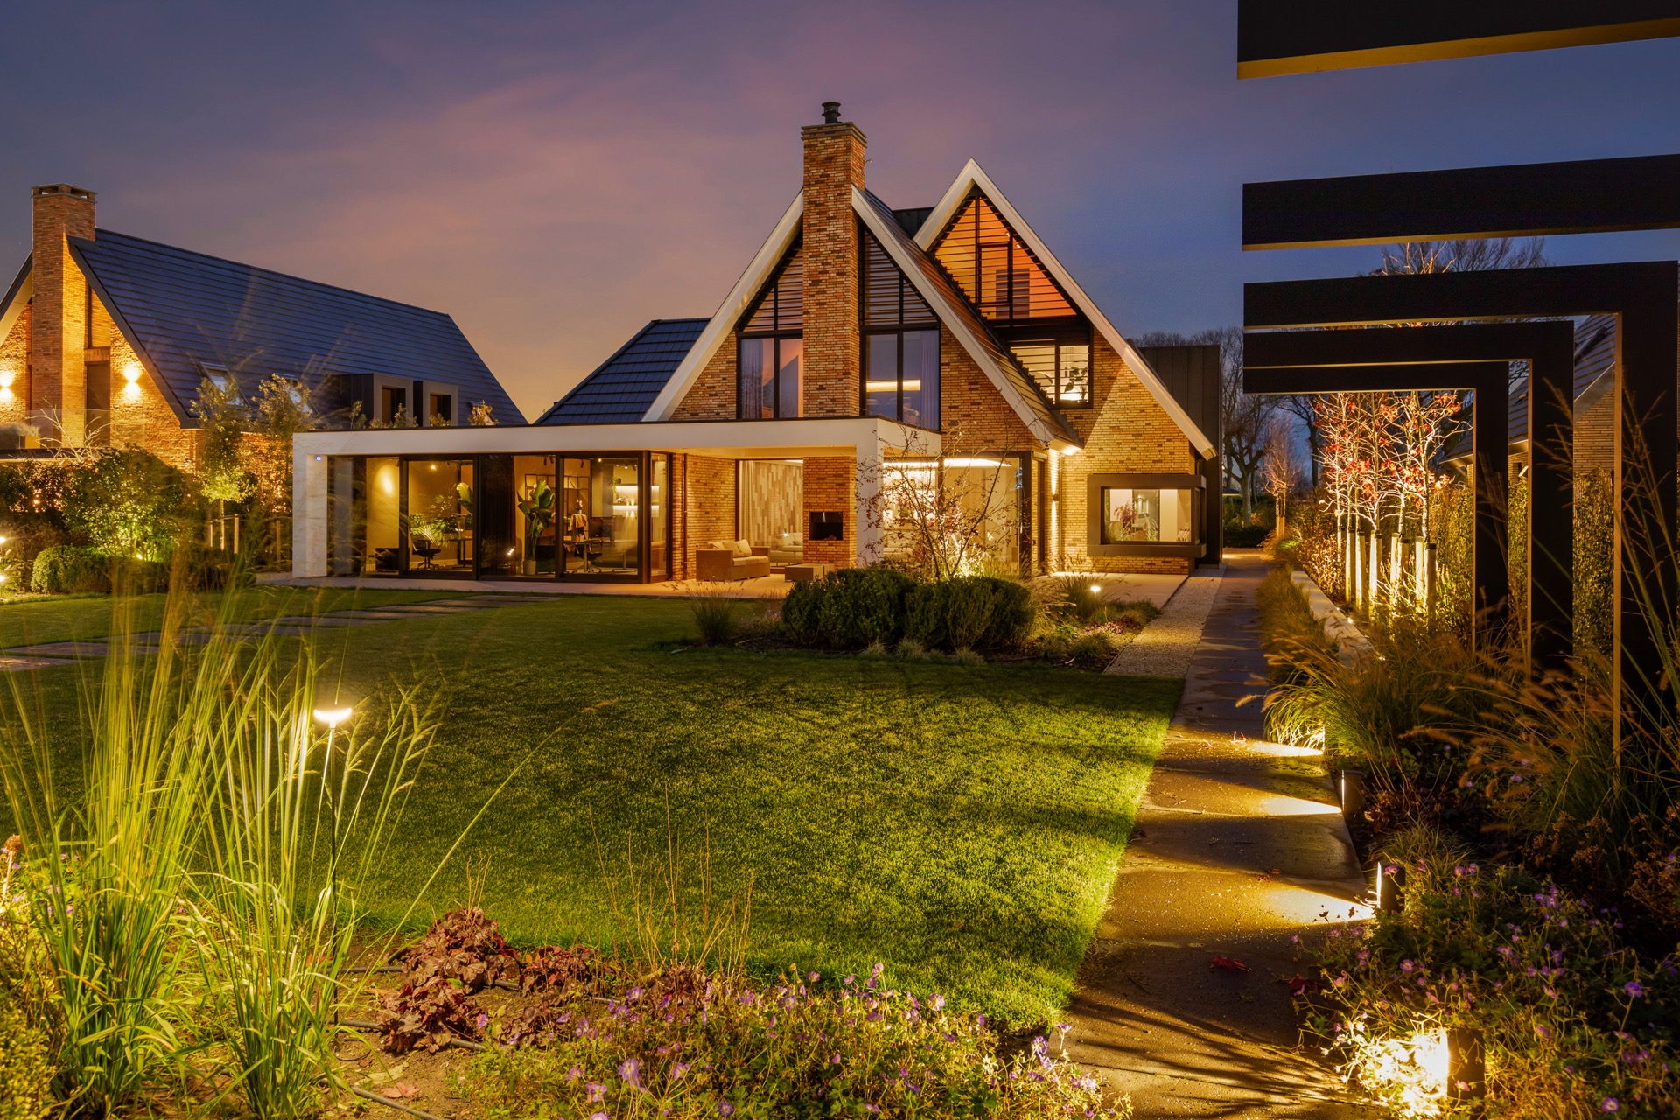
That same approach continues at the rear, where more louvers are placed around the main glazing and along the roof edge. The effect is not decorative in the loose sense. It is specific and functional: the panels interrupt strong light, protect views into the house and allow ventilation with louvers when the opening needs air rather than full exposure. Because each lamel is individually adjustable, the façade can change from one moment to the next without changing its overall appearance.
A louvre roof canopy at the back of the house
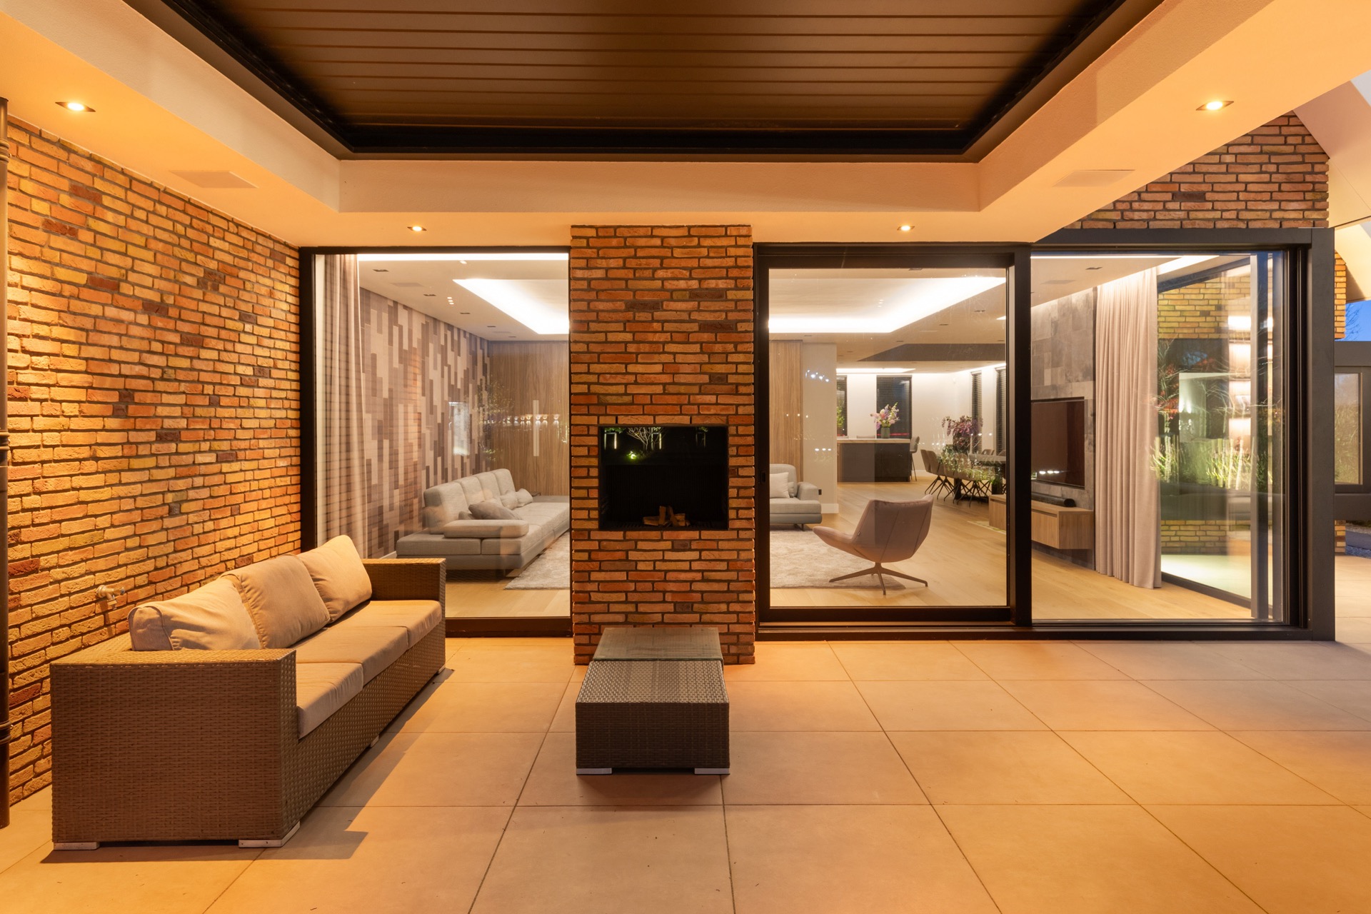
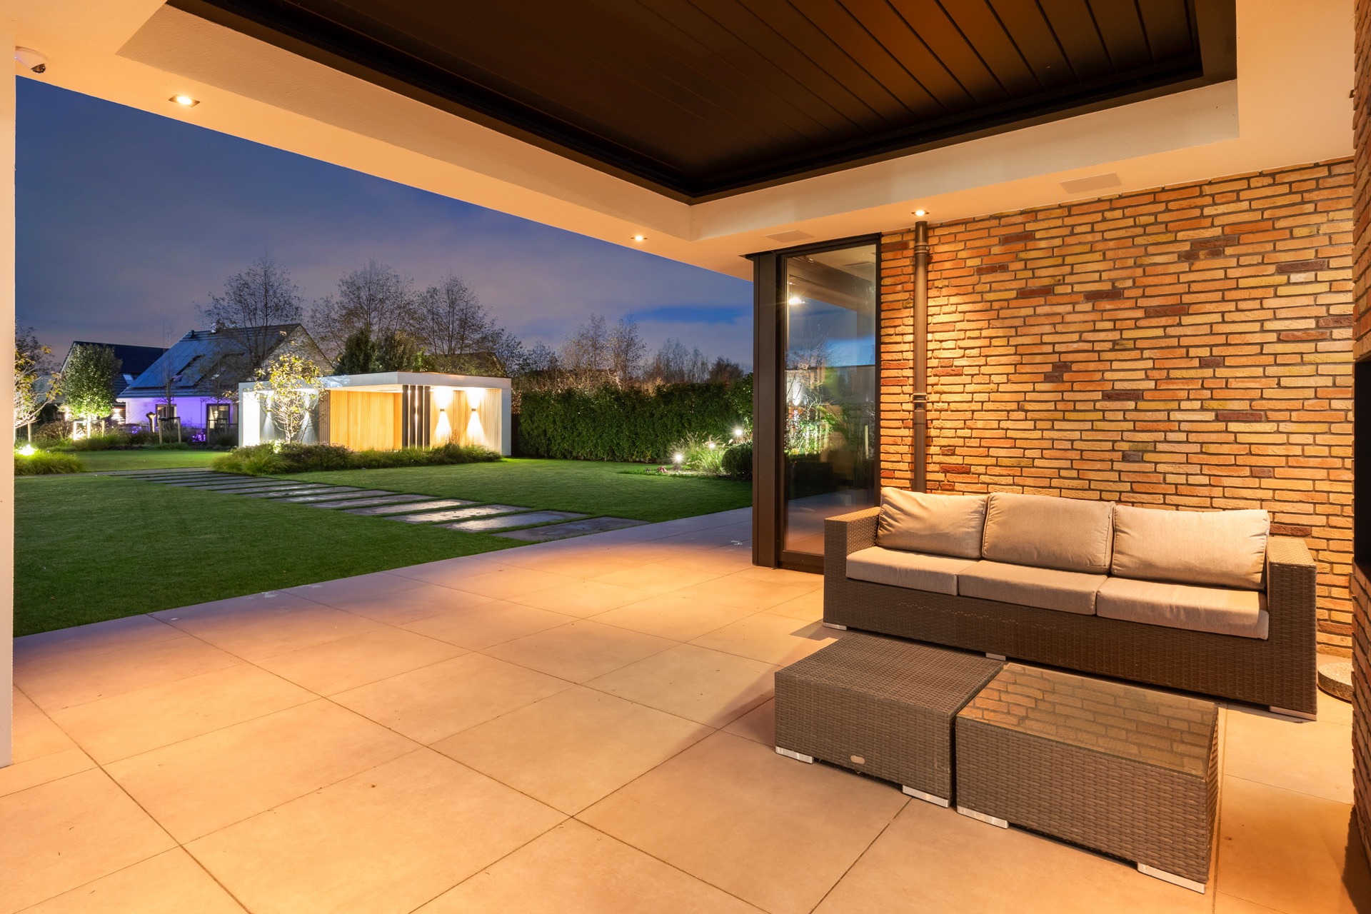
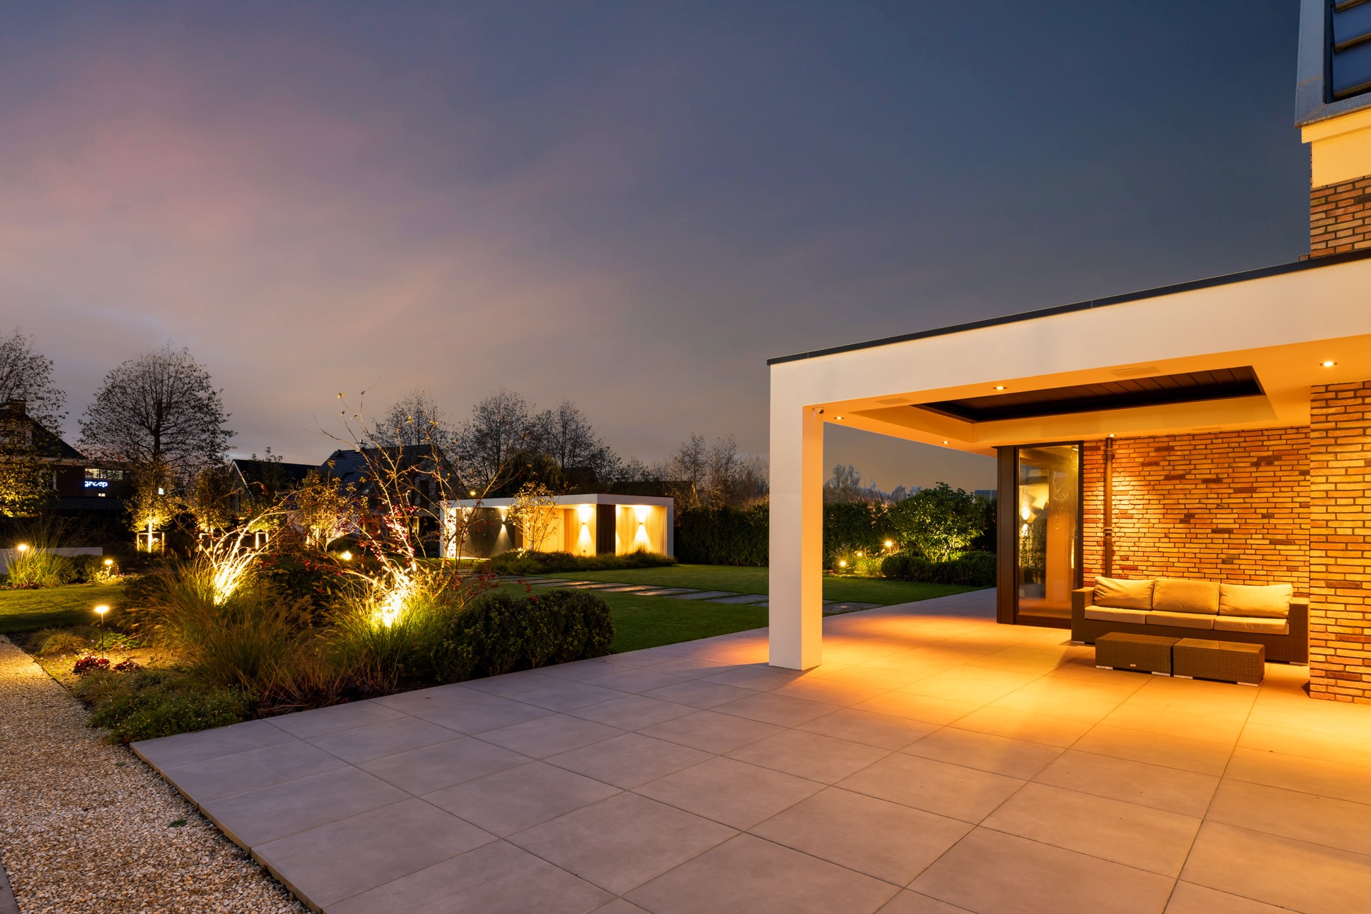
At the rear, the louvre roof canopy extends the house outward. It reads as an attached covered zone, with the roof surface formed by horizontal slats rather than a solid plane. Under that canopy, the terrace is paved in large light-grey slabs, which makes the dark overhead structure stand out even more. The covered area sits between the interior glazing and the garden, so the transition from inside to outside remains open, but with a controlled edge. In the evening images, the canopy also catches the warm light from below.
This rear structure is where the project becomes most legible. The louvres are not only on the vertical surfaces; they also define the roof line, turning the canopy into a place that can filter sun from above. That gives the house a second layer of shading beyond the windows themselves. The black slats work with the large glass opening beneath them, and the result is a clear extension of the living space rather than a separate addition standing apart from it.
Light control that changes the room
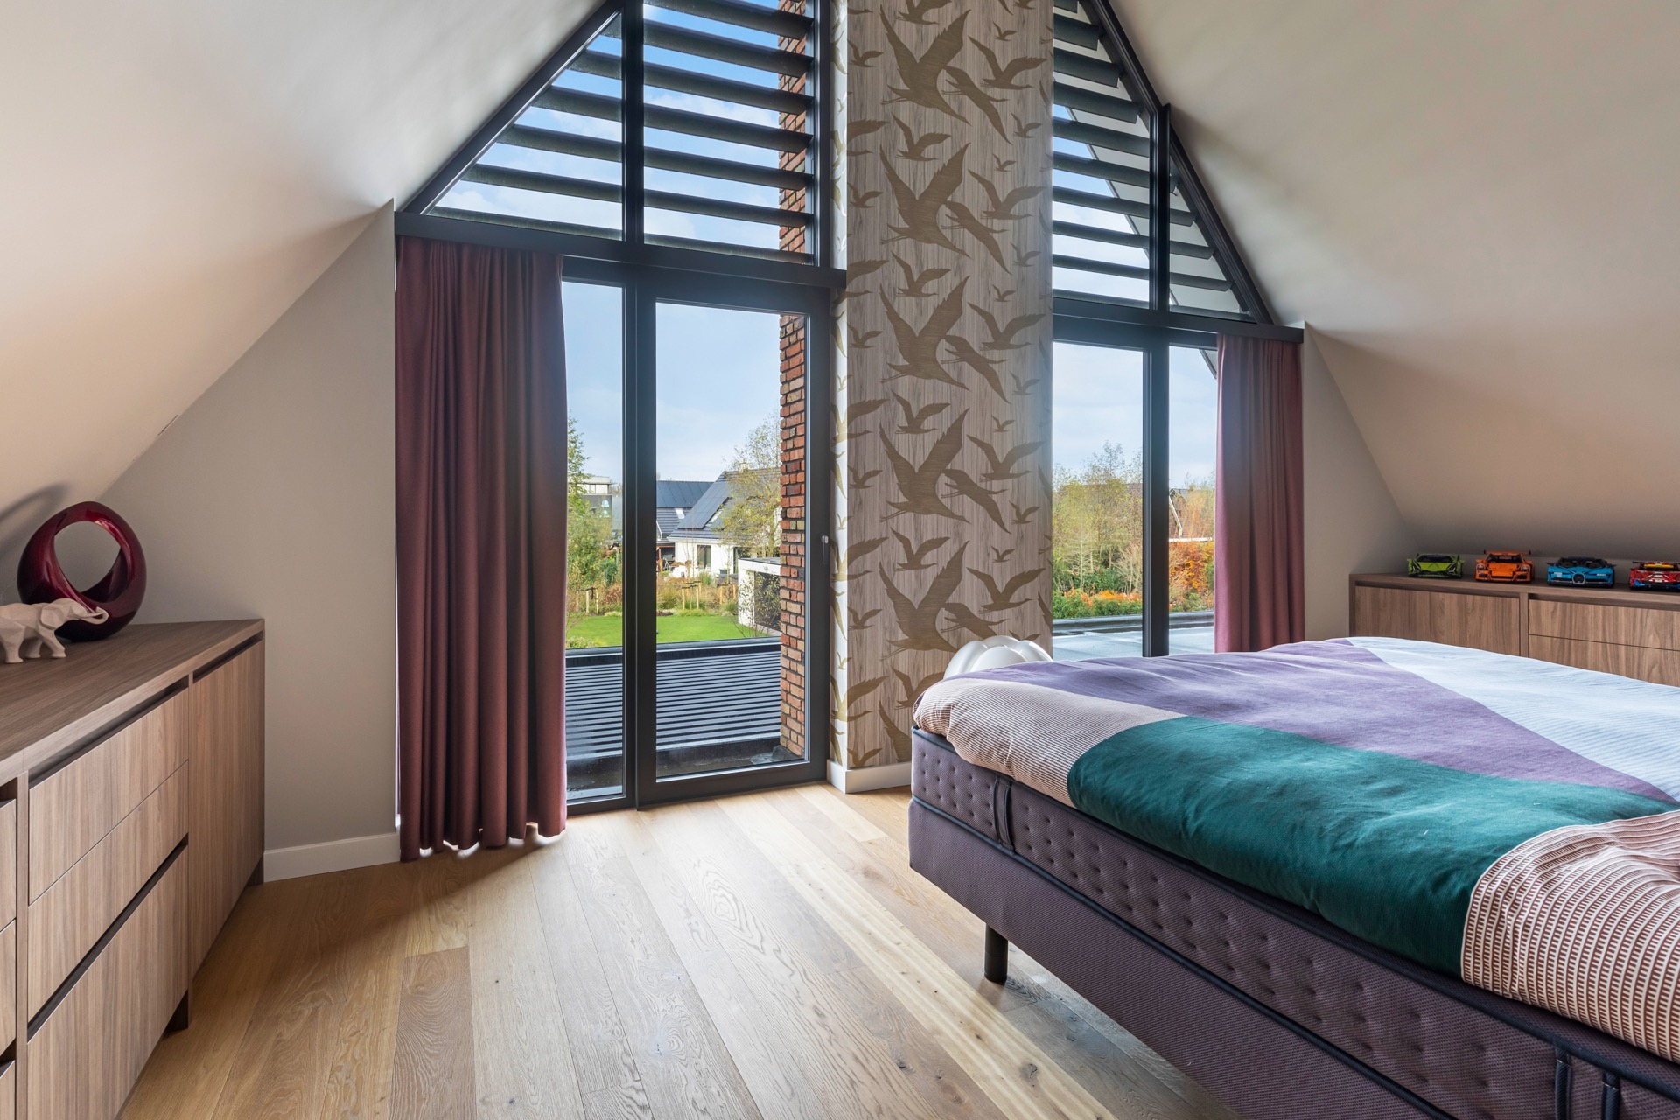
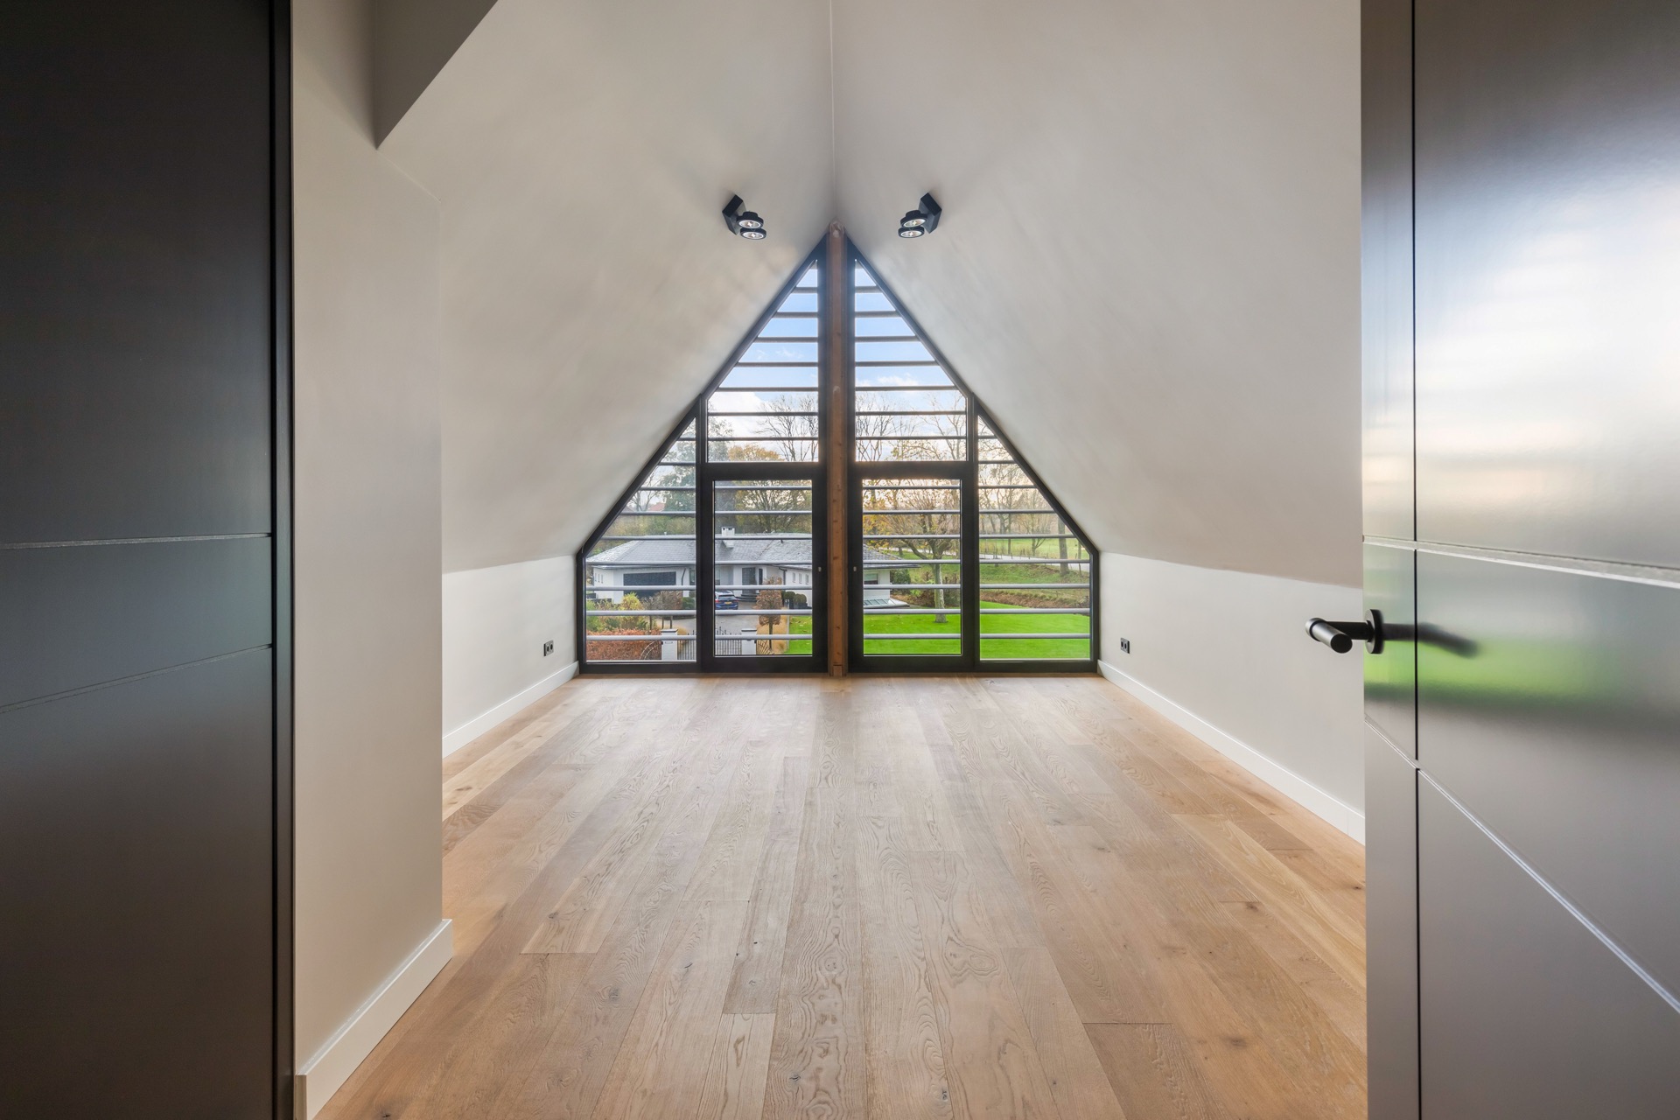
Inside, the louvers are visible as a dark band across the window opening, which means the control happens in the room, not only on the outside. One bedroom image shows a large window with the slats partly closed, softening the view and holding back direct light. Another interior view shows white walls, a timber floor and a high triangular window zone, where the daylight remains bright but less aggressive. The louvers therefore work as a screen, but also as a tool for reading the room through light.
Because the lamels are individually adjustable, the opening can be tuned more precisely than with a fixed screen. A wider angle admits more sky and a clearer view of the garden; a tighter setting gives more privacy. That difference matters in a house with large glazed surfaces, where the openings are generous and the need for control is constant. The project shows that louvres for light and privacy can be part of the daily use of a room, not just a visual addition to the façade.
Evening light along the terrace and paths
Several photos shift to dusk, when the house is outlined by warm exterior lighting. The paved paths, the entry zone and the rear terrace pick up small pools of light, while the louvers remain dark and linear above them. This contrast makes the roof canopy and the façade panels easier to read. The brick walls hold their texture under the artificial light, and the glass surfaces reflect small highlights rather than dominating the scene. It is a restrained evening image, shaped as much by shadow as by illumination.
The outdoor area also shows how the covered zone connects with the rest of the garden. Light-grey paving runs up to the rear glazing, with lawn, gravel strips and straight edges nearby. The surfaces are simple and legible, which keeps attention on the louvre structure overhead. In this setting, the louvre roof canopy does more than provide cover. It marks a usable threshold where evening light, sheltered seating and direct views to the garden can exist without the room feeling closed off.
Inside, the opening stays calm and readable
From the interior, the louvers sit close to the window and keep the opening visually neat. A bedroom scene shows curtains at one side and a wide glazed view beyond the slats, while another frame presents a clean line of white wall, ceiling and timber flooring. Nothing here relies on excess detail. The interest comes from the way the slats break the light into strips and create a layered view toward the outside. That layered effect is exactly what gives louvres for light and privacy their value in everyday use.
The house itself remains a context of brick, glass and dark framing, but the louvre system gives those materials a working logic. It handles direct sun, softens sightlines and opens space for ventilation where needed. On the rear elevation, the canopy extends that logic into an outdoor room; on the front, the panels keep the openings controlled and readable. Seen together, the front and back installations make a clear case for individually adjustable louvers as a practical part of residential architecture.
What the louvers add to the house
The project is strongest when read through its movement between open and closed positions. A slatted panel can admit daylight, hold privacy or let air pass, and the change is visible in the geometry of the slats themselves. That is why the black louvre panels do not feel like a fixed screen. They belong to the way the house is used. The front and rear placements, the roof canopy and the interior views all point to the same idea: a home that can respond to sun, neighbours and season through one system of adjustable louvers.
As a whole, the project is concise but clear. The brick house, large windows and evening lighting provide the setting, while the louvres carry the practical role. Their horizontal lines appear on the façade, across the roof canopy and again inside the rooms, where they modulate light rather than simply block it. That consistency is what ties the project together. It is a visible system, used in more than one place, and shaped around light control and privacy from the start.
Want to see more of Livium? View the page of Livium for even more great projects and company information.



NEW 2026 Jubileum Edition The Best Interior Designers Benelux
Order Now €125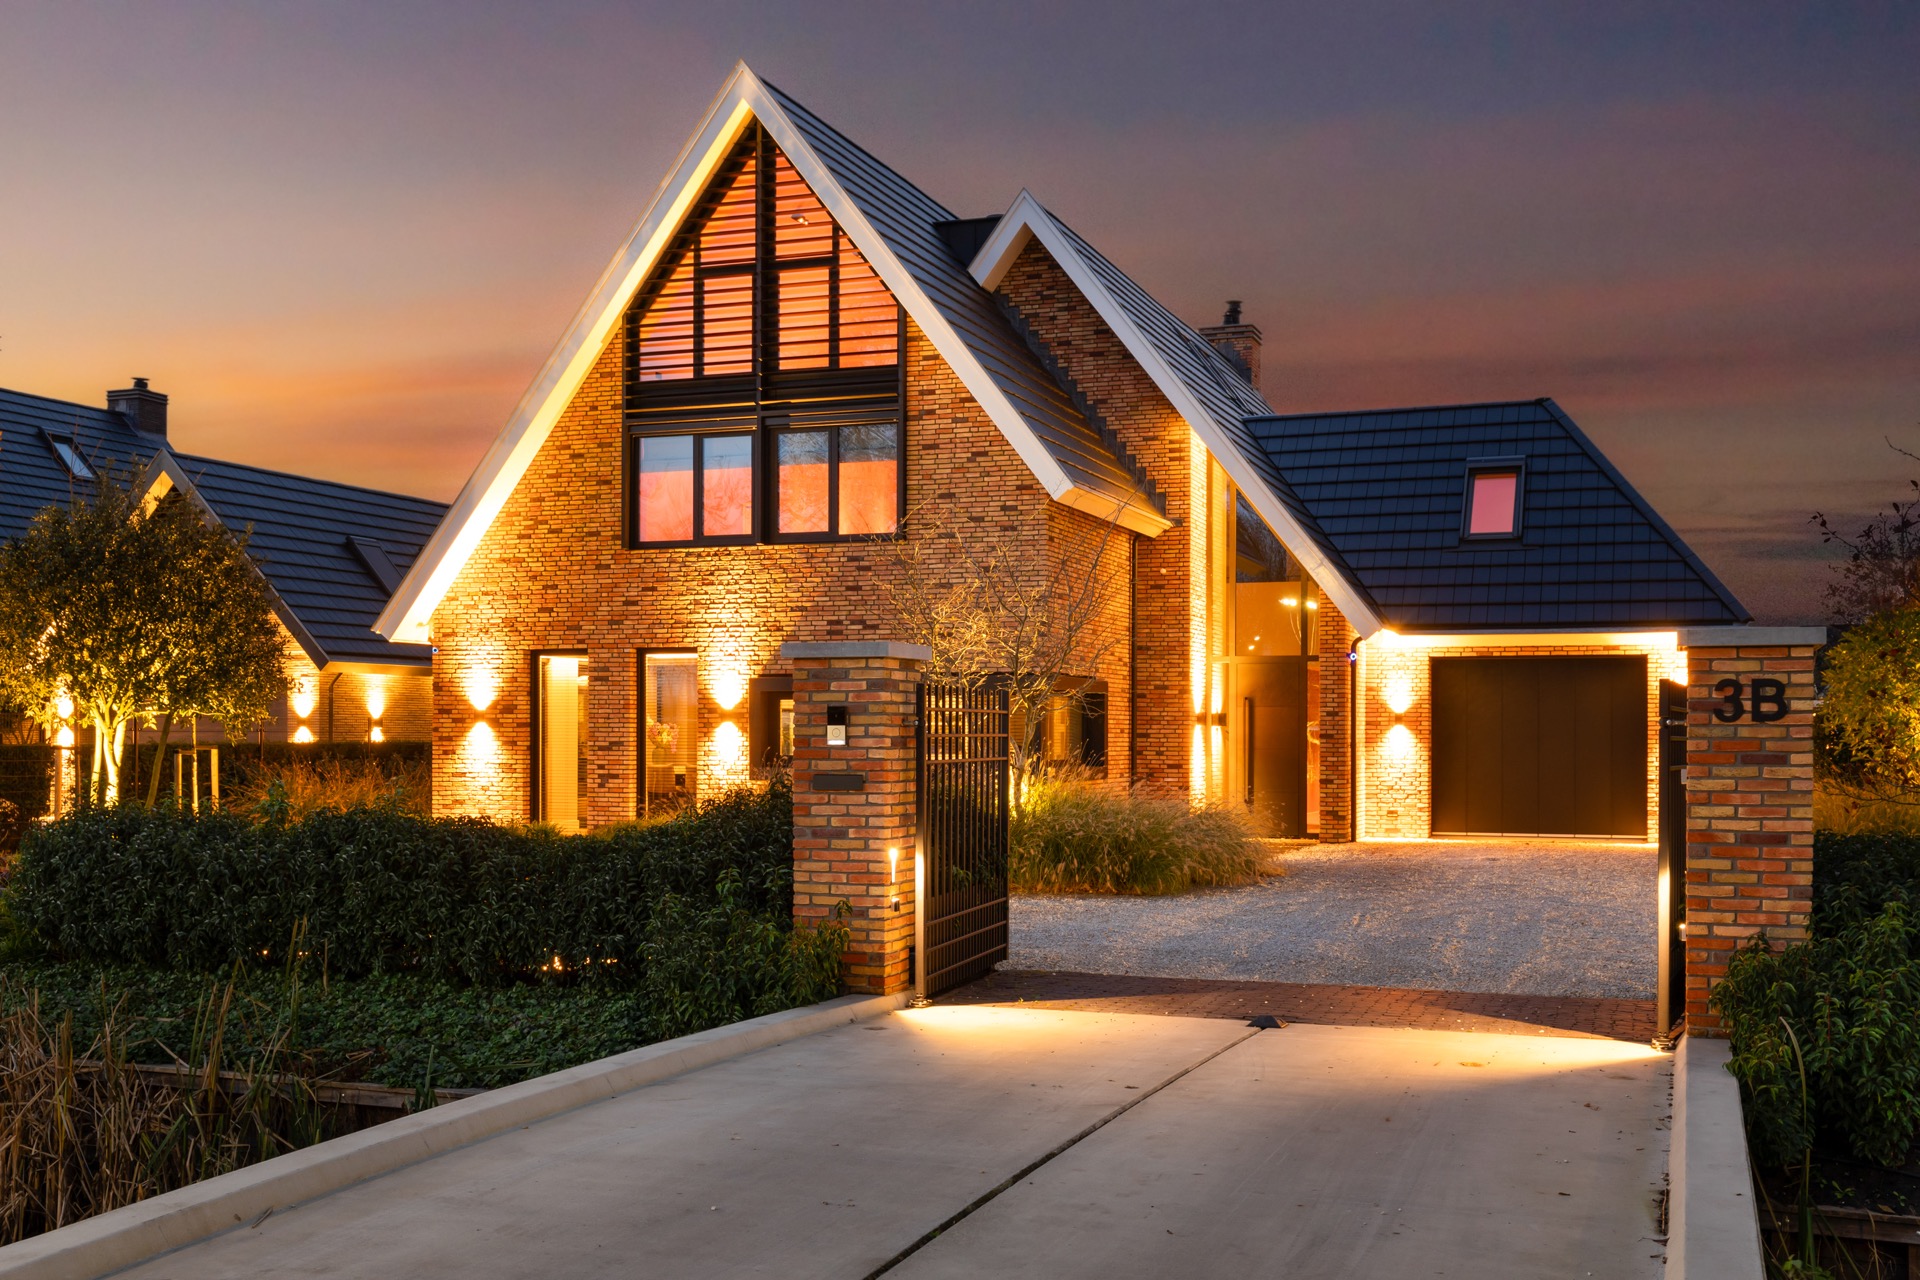
NEW 2026 Jubileum Edition The Best Interior Designers Benelux
Order Now €125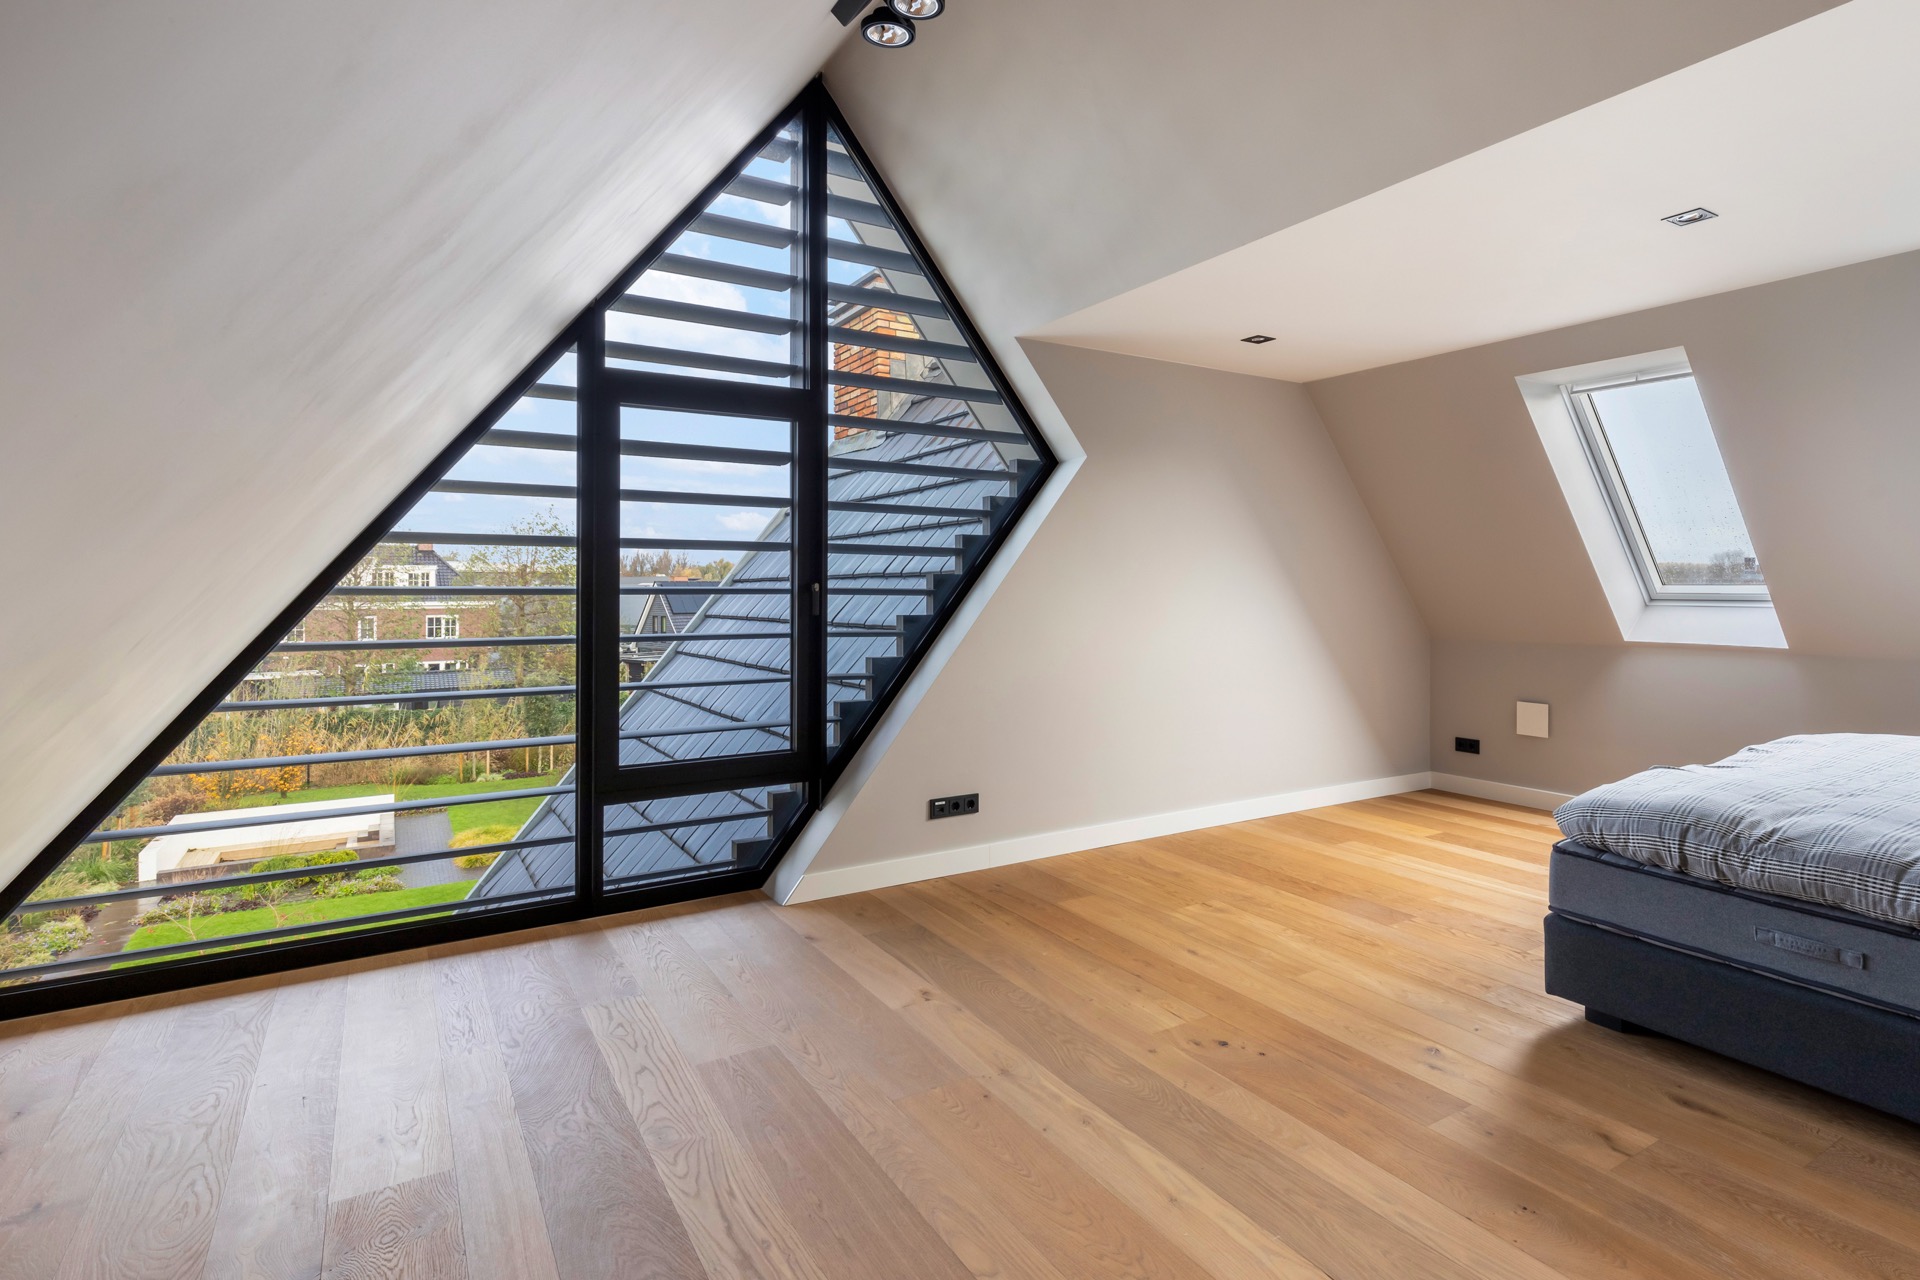
NEW 2026 Jubileum Edition The Best Interior Designers Benelux
Order Now €125