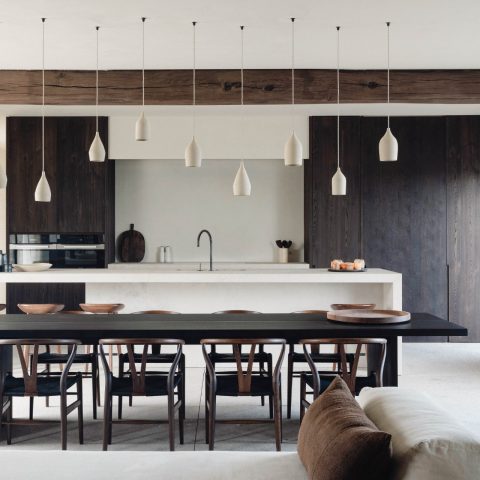
Luxury apartment interior with custom details
Large ceramic floor tiles set the tone from the first step. Their pale, stone-like surface runs through the rooms without a visual break, while dark wall panels and narrow LED lines keep the apartment measured and quiet. The result is a luxury apartment interior that relies on proportion, material contrast and custom detailing rather than ornament. Boudewijn Slings is named in the project text as the party that realized the work, and the images show how that realization plays out across hall, living room, kitchen, bedroom and bathroom.
Modern apartment interior with a neutral palette
The first impression comes from restraint. Grey floor tiles, soft beige textiles and darker timber-look panels sit beside white surfaces and muted stone tones. Light does much of the work here. Daylight washes over the walls, then the artificial lighting takes over with a calmer register: wall spots in the corridor, discreet strips above joinery, and reflected light around mirrors and niches. In this setting, the bespoke apartment interior reads as a sequence of carefully edited surfaces rather than a collection of separate rooms.
The hallway shows that approach clearly. Long sightlines are kept open, while the wall treatment folds into the joinery itself. Vertical panel divisions, hidden handles and continuous cabinet fronts draw the eye forward instead of breaking the route into small fragments. A modern hallway with custom joinery is not treated as circulation only; it becomes part of the apartment’s material rhythm. Even the curtain fabric at the side of the frame softens the straight lines without interrupting them.
Custom joinery that keeps the lines calm
Custom cabinet work is visible in several spaces, but it never shouts for attention. In the corridor, the panels read as one continuous composition. In the kitchen, tall fronts run across the wall with a dark horizontal pull detail and a restrained light line above. That same discipline appears in the living areas, where panels and recesses are used to absorb storage and technical elements into the wall plane. It is a clear example of modern interior with custom joinery shaped around measured edges and practical depth.
The joinery also carries the visual weight of the apartment. Instead of adding decorative layers, it sets up the background for the furniture and lighting. The vertical joints, smooth planes and concealed transitions make the rooms feel longer and cleaner. In the images, the effect is strongest where a dark wall meets the pale floor tiles: the contrast is sharp, but the detailing stays controlled. That gives the interior architecture its direction and keeps the eye moving.
Stone-look surfaces and large-format flooring
Floor and wall finishes are handled with the same reserve. Large ceramic tiles extend across the apartment, and their scale reduces visual noise in the open rooms. In the bathroom, the stone-look walls continue behind the washbasin and into the shower zone, where the glazing remains as clear as possible. The materials are not used to decorate a single room; they carry the project from one space to the next. This is where the interior architecture becomes most legible: in the joins, the corners and the way one surface turns into another.
The bathroom is especially direct in its detailing. A long basin run sits beneath mirror lighting, and the shower combines a glass screen with restrained fittings and a rain shower. The stone-look finish gives the room a denser surface than the hallway, but the language stays consistent. For visitors looking for a luxury bathroom stone look, the appeal here lies less in flourish than in the exact way light meets the tiles and the mirror.
Light that follows the route
Integrated lighting is threaded through the apartment instead of being used as a separate layer. In the hall, the wall lights mark the length of the passage. In the kitchen, a narrow line of light runs above the cabinets. In the bathroom, the mirror lighting and ceiling spots brighten the sink zone without flattening the surfaces. The apartment depends on that pattern. Each room has its own level of brightness, yet the tone remains even and subdued. It is an important part of the project’s modern interior with custom joinery because it lets the joinery and finishes stay visible after dark.
The bedroom continues the same language in a softer register. Upholstered wall sections, curtain tracks and a small pendant light frame the bed without crowding it. The fabrics and finishes are quieter than the kitchen or hall, but the lines remain precise. A broad window edge and the curtain layers give the room depth, while the bedside lighting keeps the composition compact. This is the kind of room where a bespoke apartment interior shows its value: every element appears to be set to a measured width and height, rather than added after the fact.
A living room anchored by the fireplace niche
The living room shifts the atmosphere through one strong element: the fireplace set into a large wall niche. The stone-look surround gives the wall mass, and the visible flame pulls attention to the centre of the room. Around it, the seating area stays low and open, with a broad rug and a clear path across the tiled floor. The composition keeps the fireplace as part of the architecture, not as an isolated object. It also connects the room back to the rest of the apartment through material and colour.
Seen together, the rooms describe a finished apartment interior that is calm without feeling empty. The kitchen fronts, the corridor panels, the bathroom stone surfaces and the living room fireplace all use the same restrained palette, but each space has its own emphasis. That consistency is what gives the project its strength. The apartment relies on custom work, careful light placement and surfaces that are left to speak through scale and texture. Luxury apartment interior is the right frame for it, because the details are never separated from the whole.
Boudewijn Slings is credited in the source text with realizing the project, and the images show a clear result: a measured interior where joinery, lighting and finish work together across several rooms. The hallway sets the pace, the kitchen sharpens the lines, the bathroom introduces stone and reflection, and the living room uses the fireplace niche as a focal point. For readers browsing related apartment interiors or interior architecture projects, this apartment offers a direct view of what custom detailing can do when it is kept under control.
Details that carry the project across rooms
What stays with you is not a single gesture, but the repetition of small decisions: a hidden handle, a panel joint, a light strip, a glass screen, a tile edge. Each one is modest on its own. Together they define the apartment’s character and keep the material language consistent from one room to the next. That is why the project reads as a complete luxury apartment interior rather than a series of detached room shots. The surfaces are calm, but they still have enough variation to hold attention.
For anyone studying interior architecture or comparing other related apartment interior projects, this one is useful because it shows how far a limited palette can go when the details are treated with precision. The large tiles, dark joinery, mirror lighting and fireplace niche all work within the same visual system. Nothing is overplayed. The apartment holds together through line, light and material choice, and that is exactly what the images make visible.
Want to see more of Boudewijn Slings? View the page of Boudewijn Slings for even more great projects and company information.




NEW 2026 Jubileum Edition The Best Interior Designers Benelux
Order Now €125


NEW 2026 Jubileum Edition The Best Interior Designers Benelux
Order Now €125


NEW 2026 Jubileum Edition The Best Interior Designers Benelux
Order Now €125