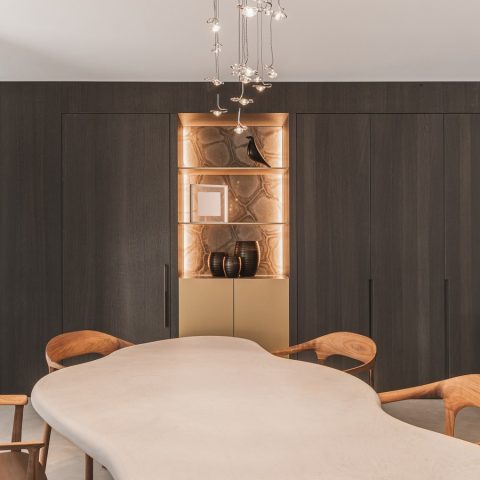
Weekend retreat: open-plan kitchen living with fireplace
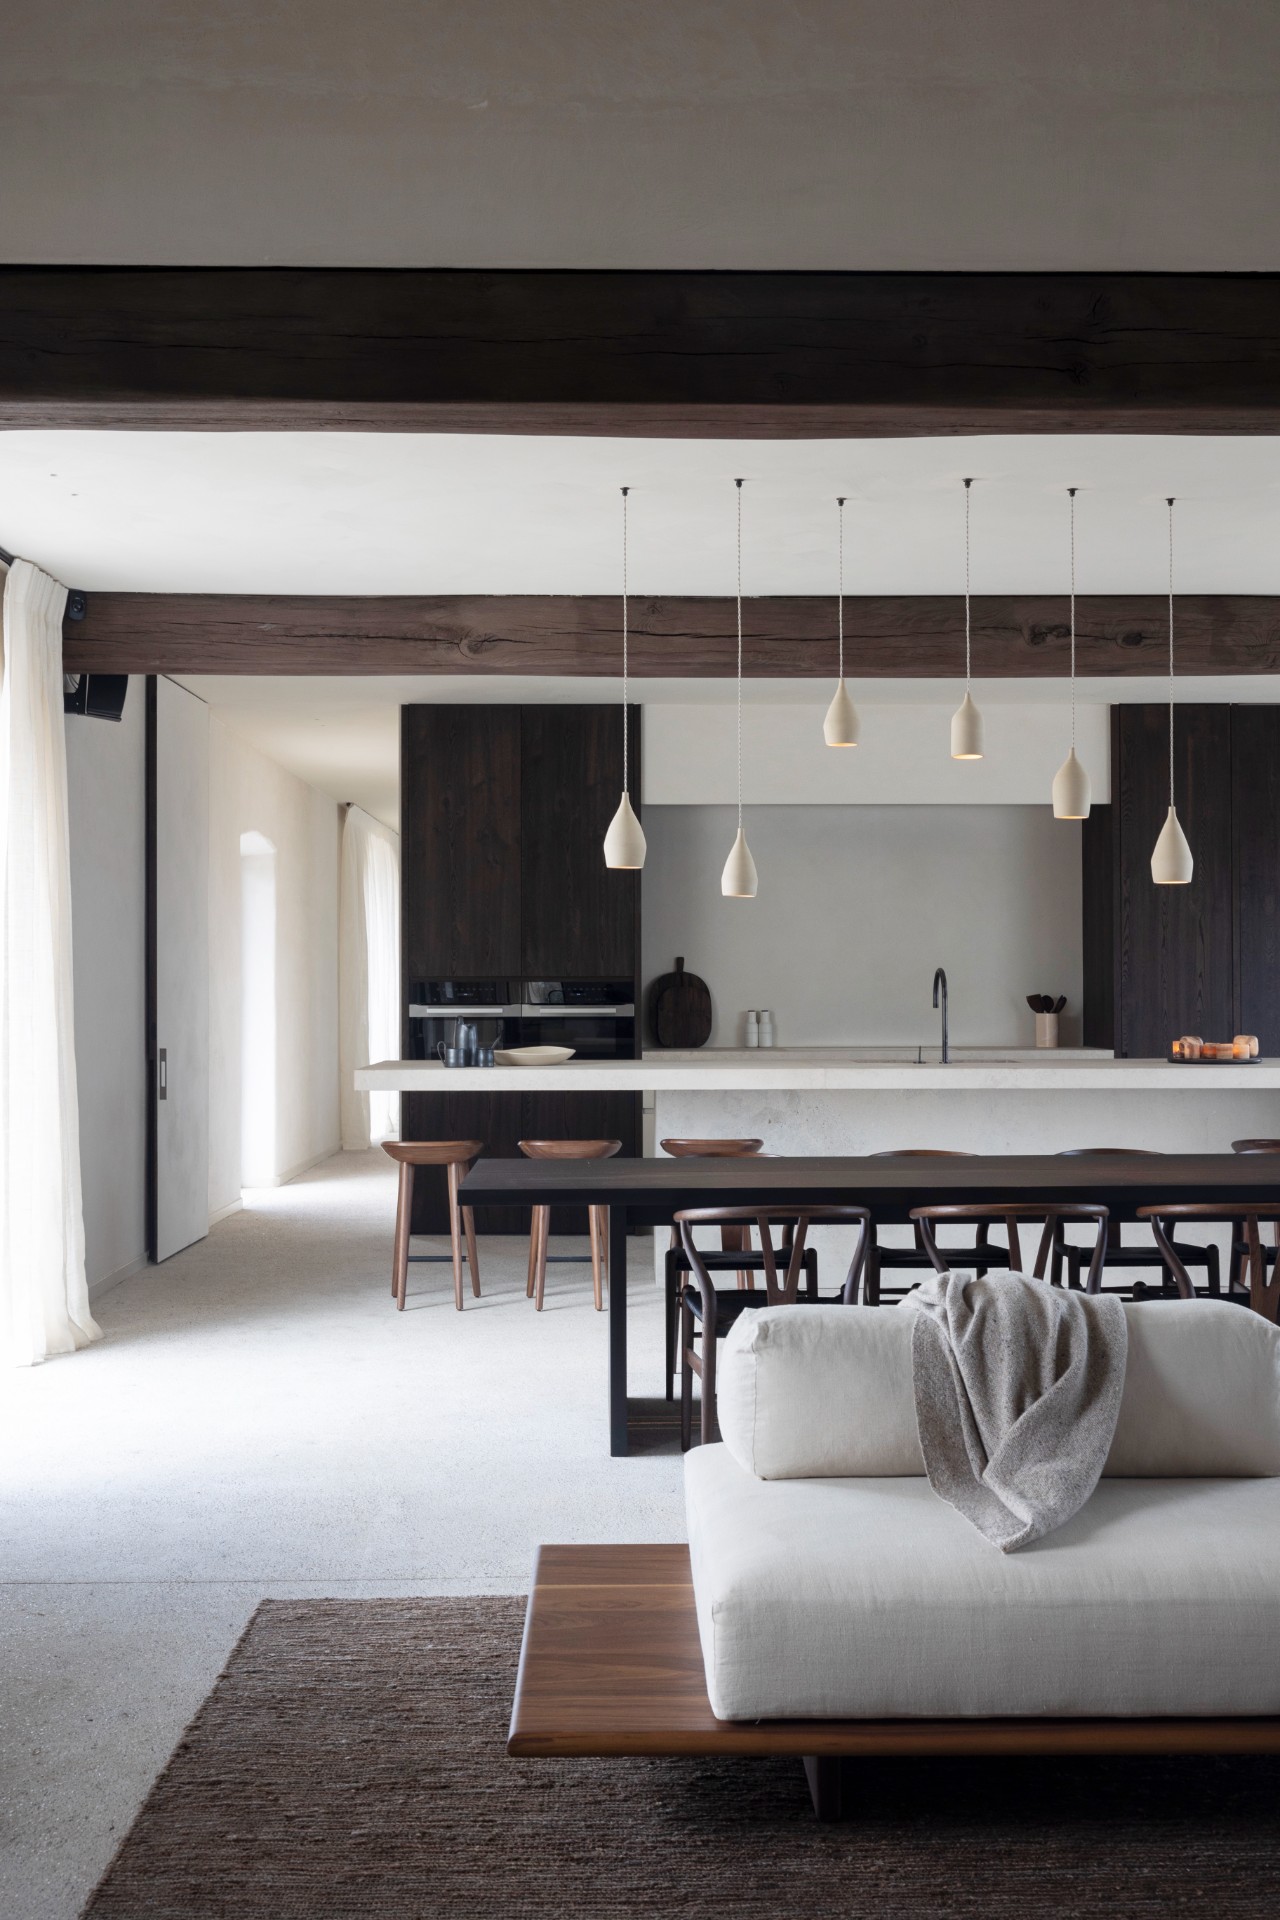
Dark wood, pale stone, and an exposed concrete look floor set the tone from the first view. In this new-build interior, the open-plan kitchen living with fireplace is shaped as one sequence rather than two separate rooms. The kitchen, dining and living areas pull toward the same centre, while the restrained palette keeps daylight soft across the surfaces. The result is measured and direct: timber, stone, paint, and concrete kept close to their material character.
A kitchen and living area that stay connected
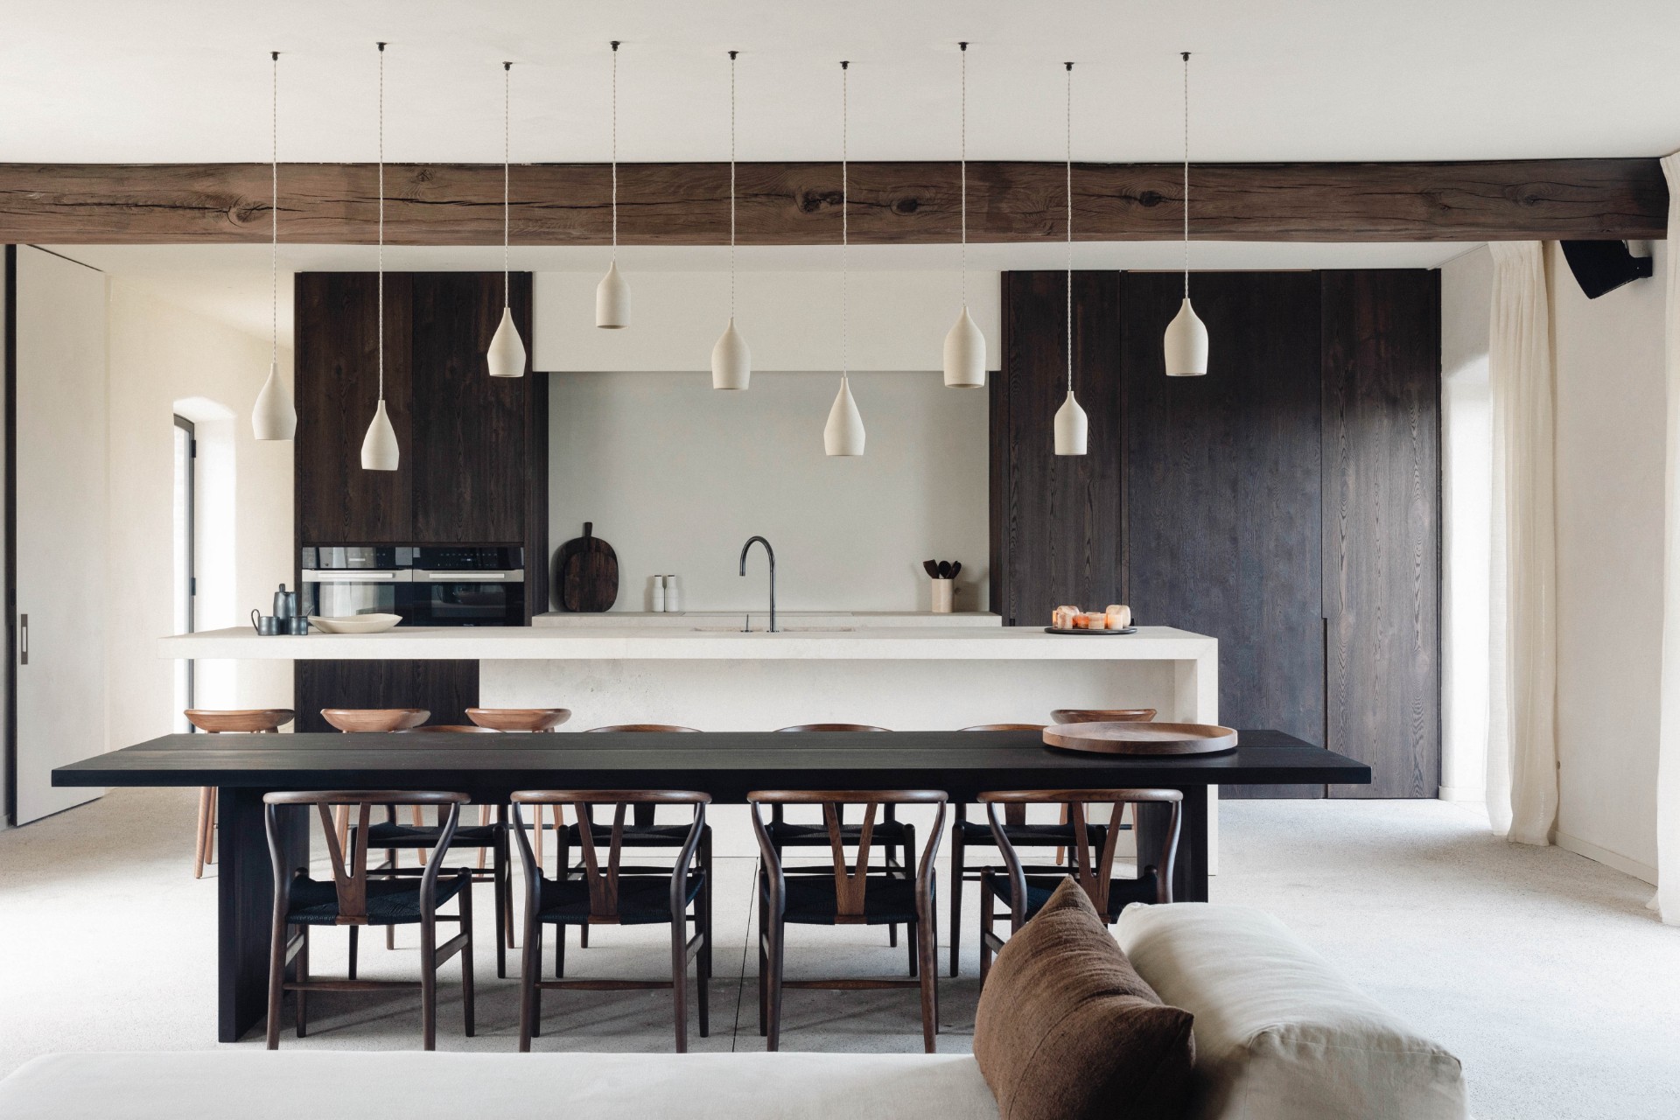
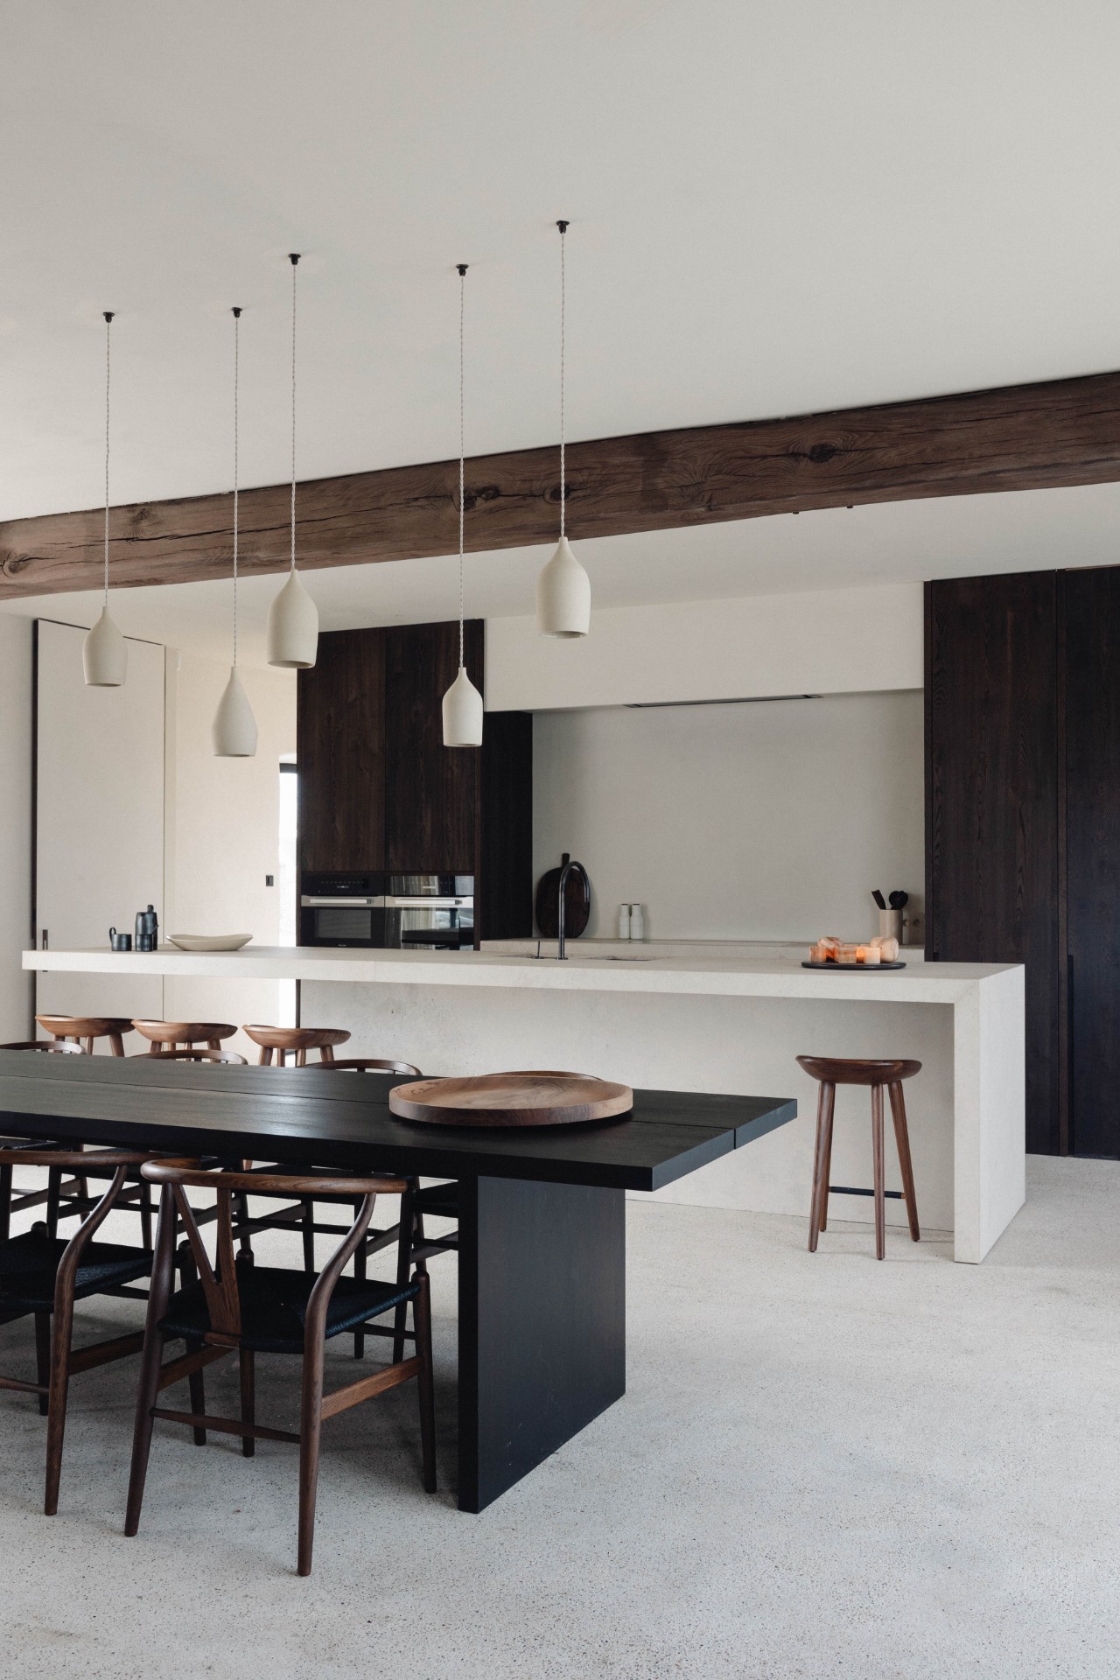
The kitchen sits open to the living space, with sightlines that run past the island toward the hearth and the seating beyond. Dark charred wood panels give the kitchen edge and depth, while lighter planes of stone and painted wall keep the room from closing in. Above the island, pendant lights drop on long cables and mark the working zone without interrupting the view. The ceiling timber beams remain visible, so the room reads with a clear structure overhead.
On the floor, the exposed concrete look brings a matte, slightly rough base that carries through the interior. It works as a quiet counterpart to the darker joinery and the lighter stone surfaces around the kitchen. The material shifts are subtle but readable: wood around the cabinets, stone at the worktop and backsplash, concrete underfoot. Nothing is overworked, which lets the layout speak through proportion and surface rather than decoration.
The island as a working line
The kitchen island is drawn as a long, practical piece, with hanging lamps aligned above it and darker fronts behind it. A light natural stone surface catches the light and keeps the composition from becoming heavy. Openings in the dark wood cabinetry break the mass and introduce small pauses in the wall of storage. Those recesses also add depth, so the kitchen does not flatten into a single plane. The island becomes the hinge between preparation, serving and the adjoining bar side.
Seen from the living area, the island and the pendant lights create a clear horizontal line across the room. That line is important in a space with visible timber beams and a floor that runs uninterrupted from one zone to the next. It gives the eye somewhere to settle. The kitchen island with pendant lights is not treated as a feature on its own, but as part of the wider open-plan kitchen living with fireplace arrangement.
Fireplace, seating, and the room’s quiet centre
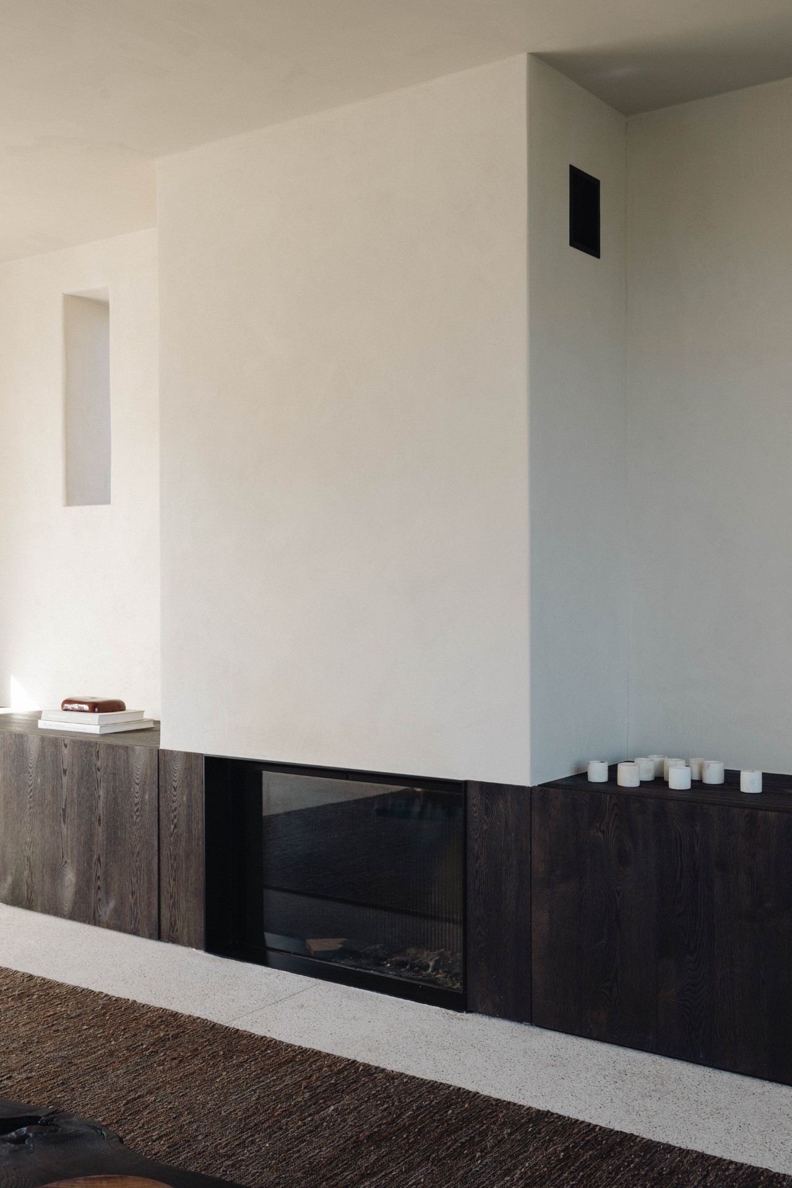
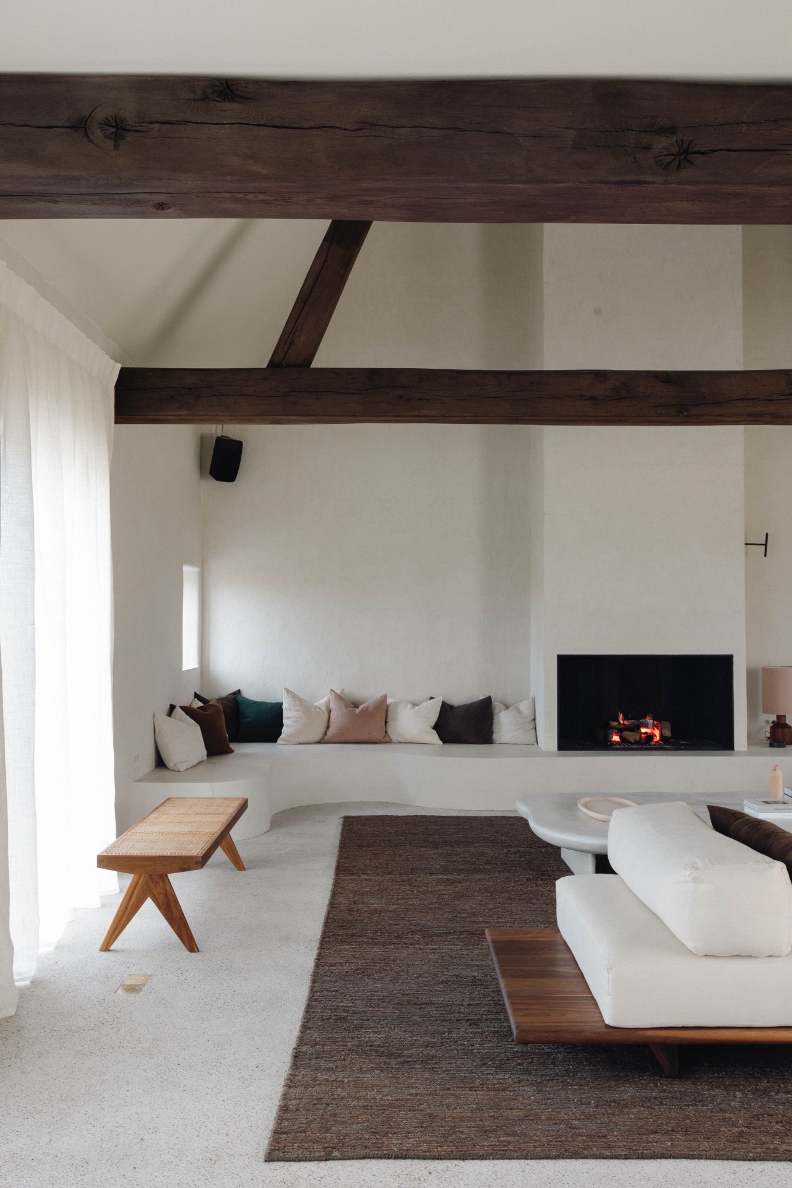
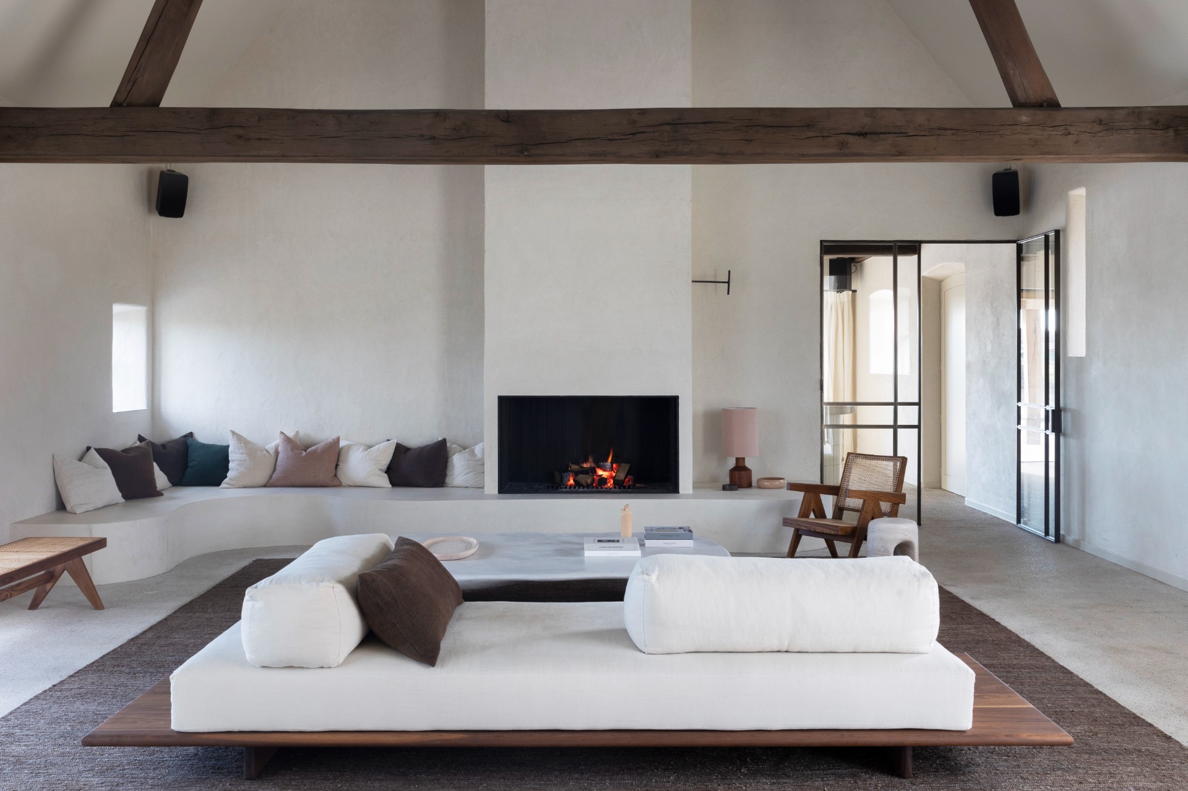
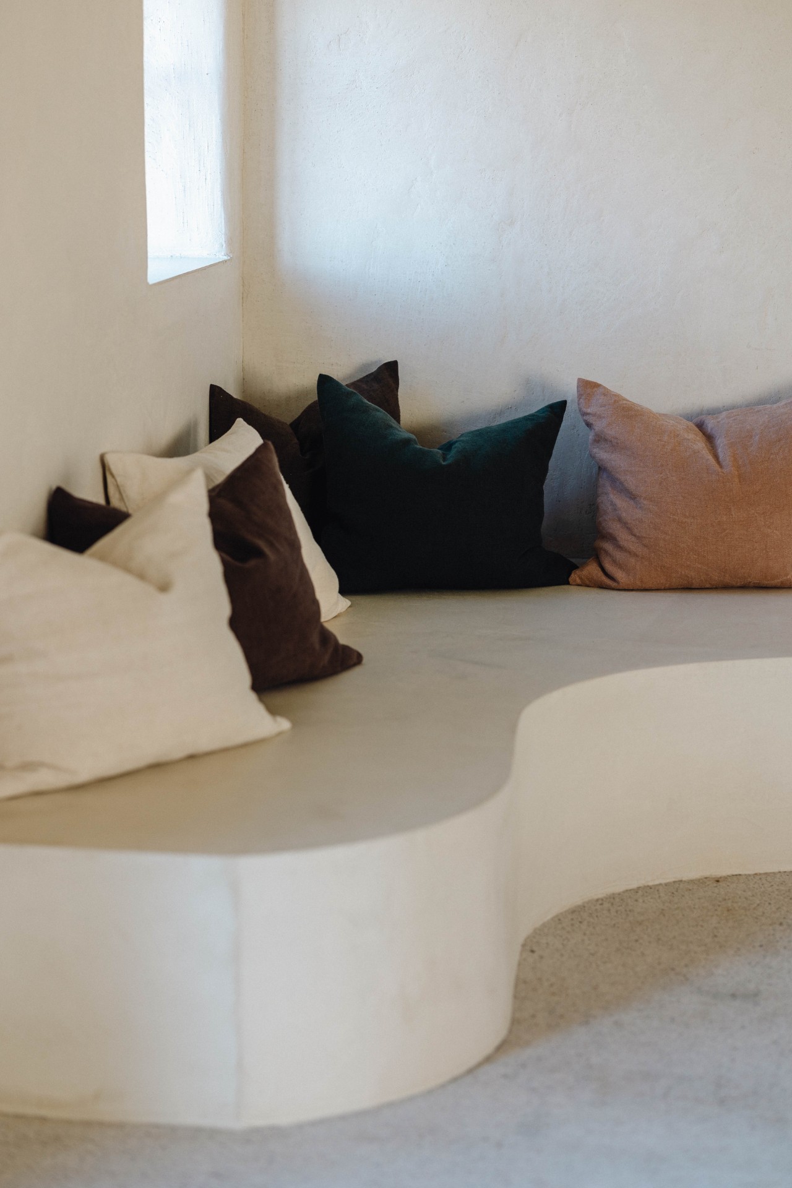
The fireplace anchors the living room in a dark surround, set against broad white wall surfaces and the exposed beam structure above. Fire is visible in a narrow opening, which makes the centre feel active without adding visual noise. Around it, a continuous seating bench wraps the space and soft cushions in muted tones break the harder edges of the architecture. The low line of the bench keeps the room open, even when the seating area is full.
That continuous seating around the fireplace changes how the room is used. Instead of a scattered arrangement of chairs, the seating reads as one long edge that follows the hearth. It supports the room’s calm rhythm and keeps attention on the centre. The fireplace wall does the opposite of a decorative statement: it holds the composition together through mass, shadow and firelight. Nearby glass openings bring in daylight from the side, so the darker surround never feels closed off.
Material contrast held in a narrow palette
What stands out most is how limited the material range is. Dark charred wood, light natural stone surfaces, a painted finish, and the exposed concrete look floor are repeated in different ways rather than multiplied. The painted technique mentioned in the project text softens transitions, especially where walls meet joinery. It keeps the rooms from becoming too sharp. The tactility comes from the materials themselves: the grain of wood, the matte stone, the slightly washed concrete floor, and the smooth painted planes around them.
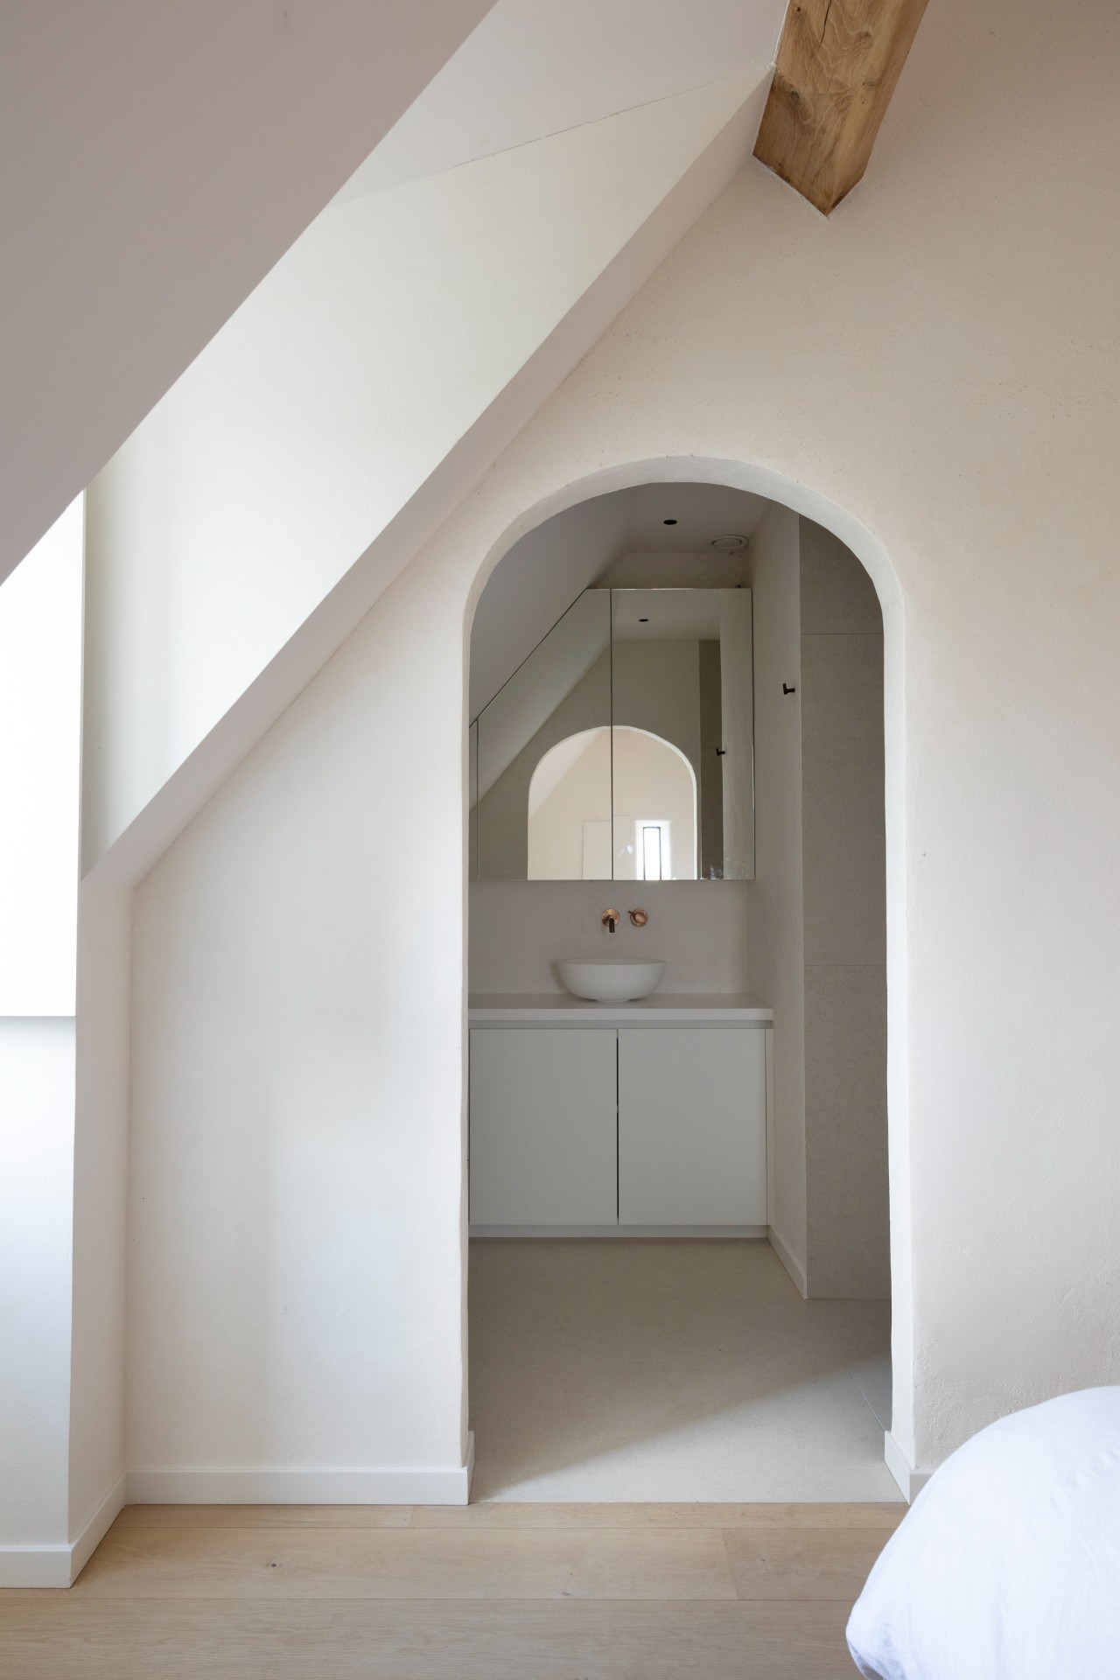
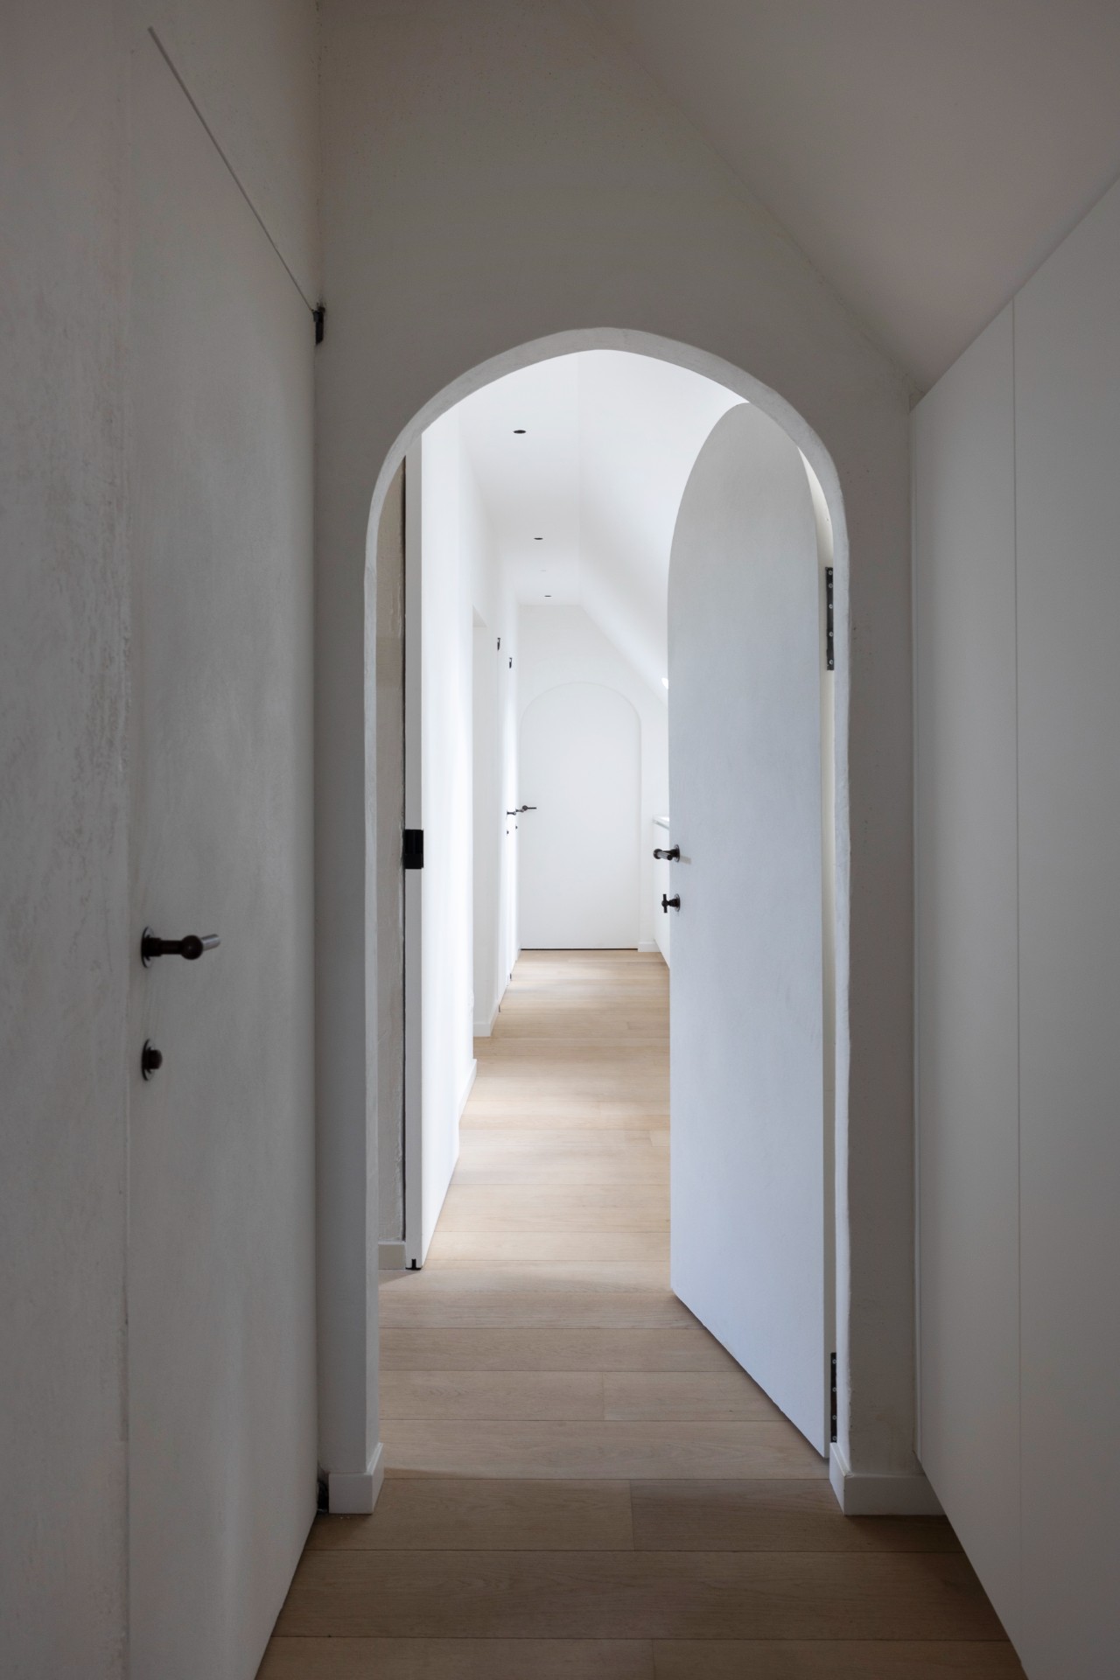
This new-build interior with dark charred wood relies on contrast rather than ornament. The darker elements gather around the kitchen and fireplace, while the lighter surfaces open the rooms back out. Visible timber beams at the ceiling add another layer, but they remain structural rather than decorative. Even the openings between rooms, including arched transitions and narrow doorways, carry the same restrained tone. The house feels calm because the parts are held to one material logic.
A bar area shaped by curves and tiles
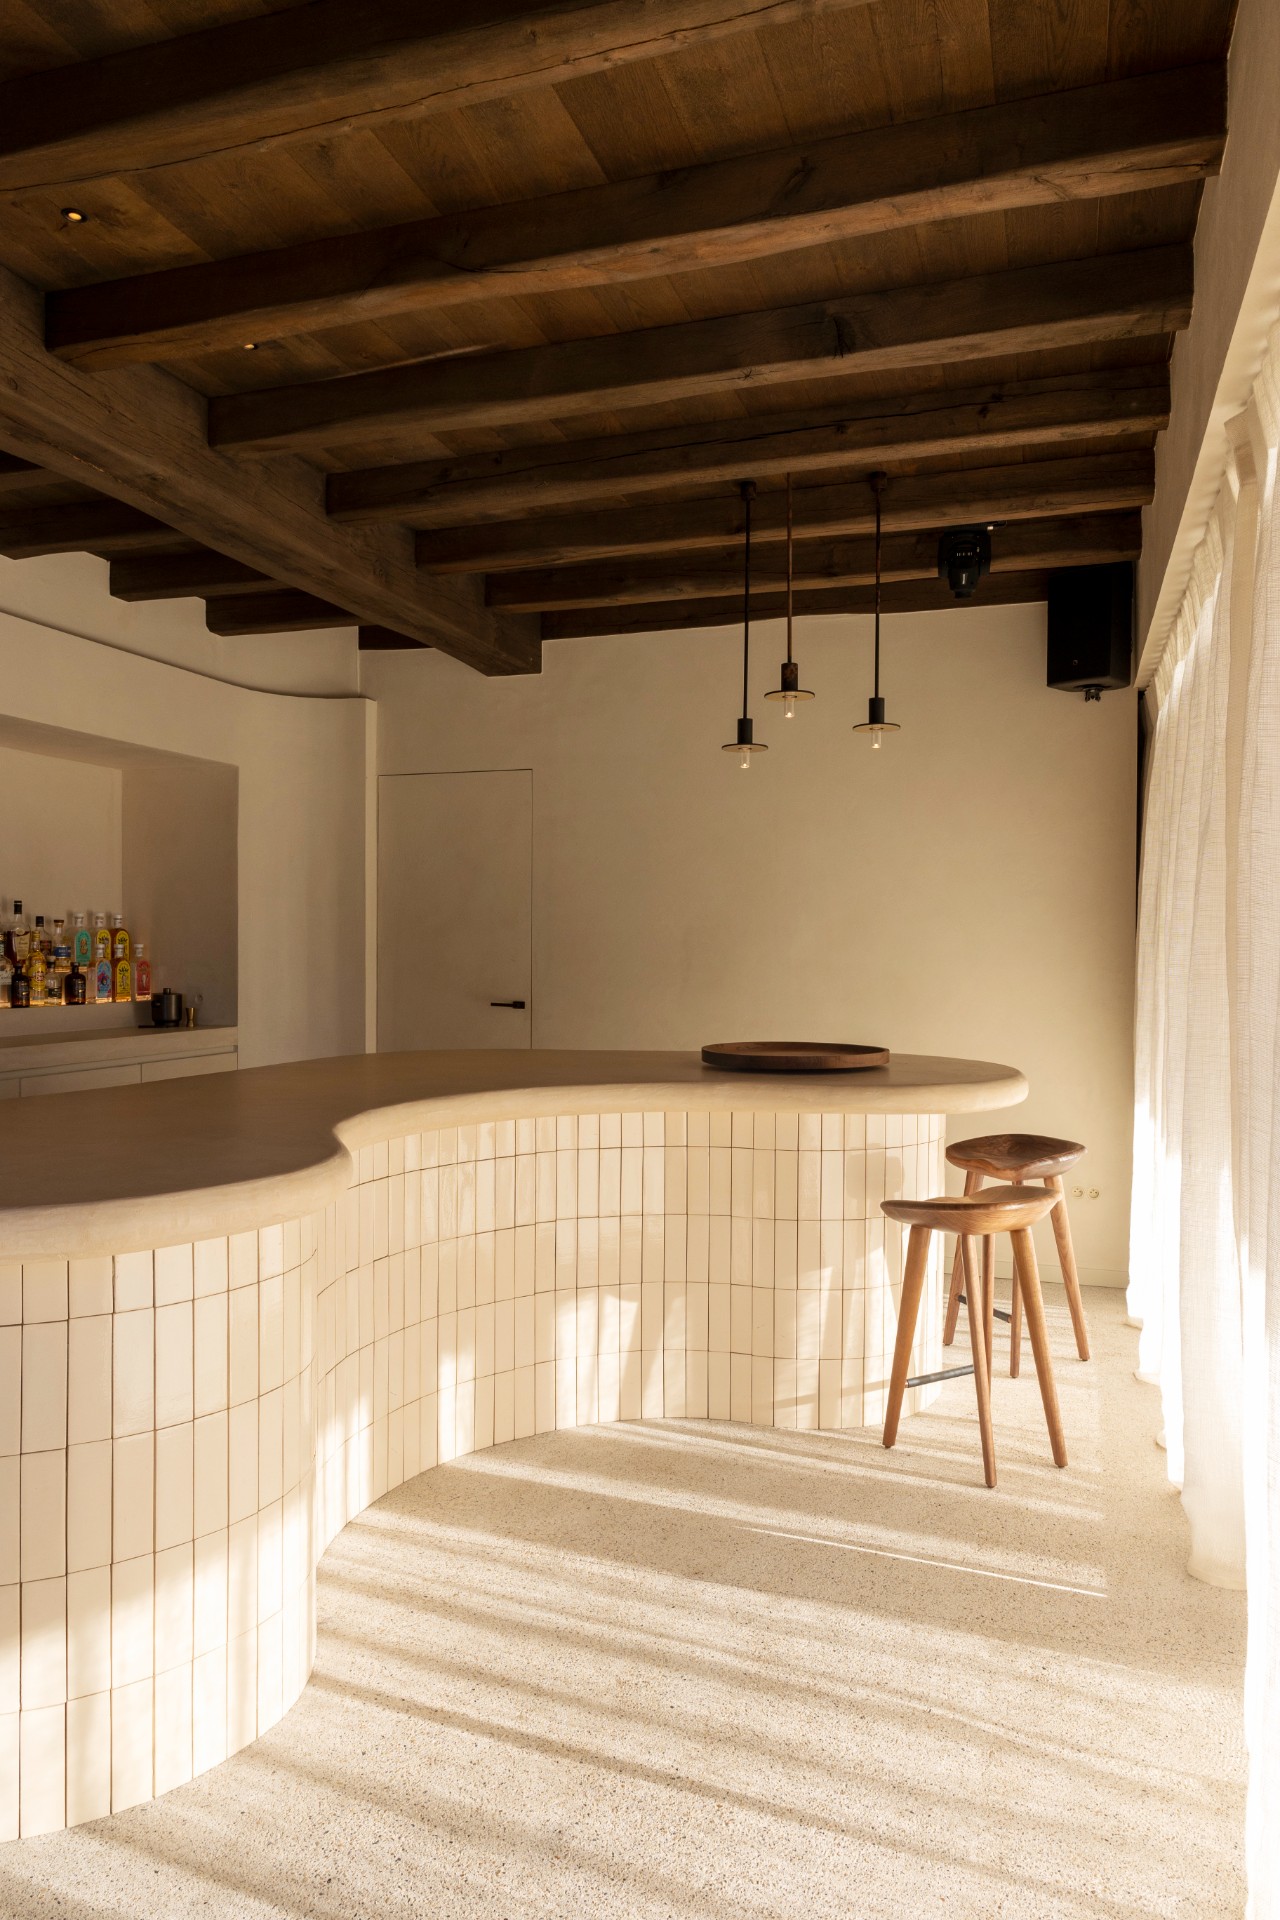
At the bar, the geometry turns softer. Rounded organic bar features replace the straighter lines of the kitchen, and the volume reads almost sculptural beside the more rectilinear cabinetry. Fine vertical tile cladding wraps the curved face and adds a thin, rhythmic texture. The mortar-like top finish brings a denser surface to the upper edge, so the bar has a distinct presence without competing with the kitchen island. It sits as a compact counterpoint within the open plan.
The bar area with vertical tile cladding also catches light differently from the wood and stone nearby. The narrow tile joints create a vertical pattern that emphasises height, while the curved edges blur the outline of the piece. In the photos, the bar sits under the same suspended lighting language as the kitchen, tying the two zones together. The effect is precise but not stiff: a small shift in form that changes the mood of the room.
Details that keep the interior grounded
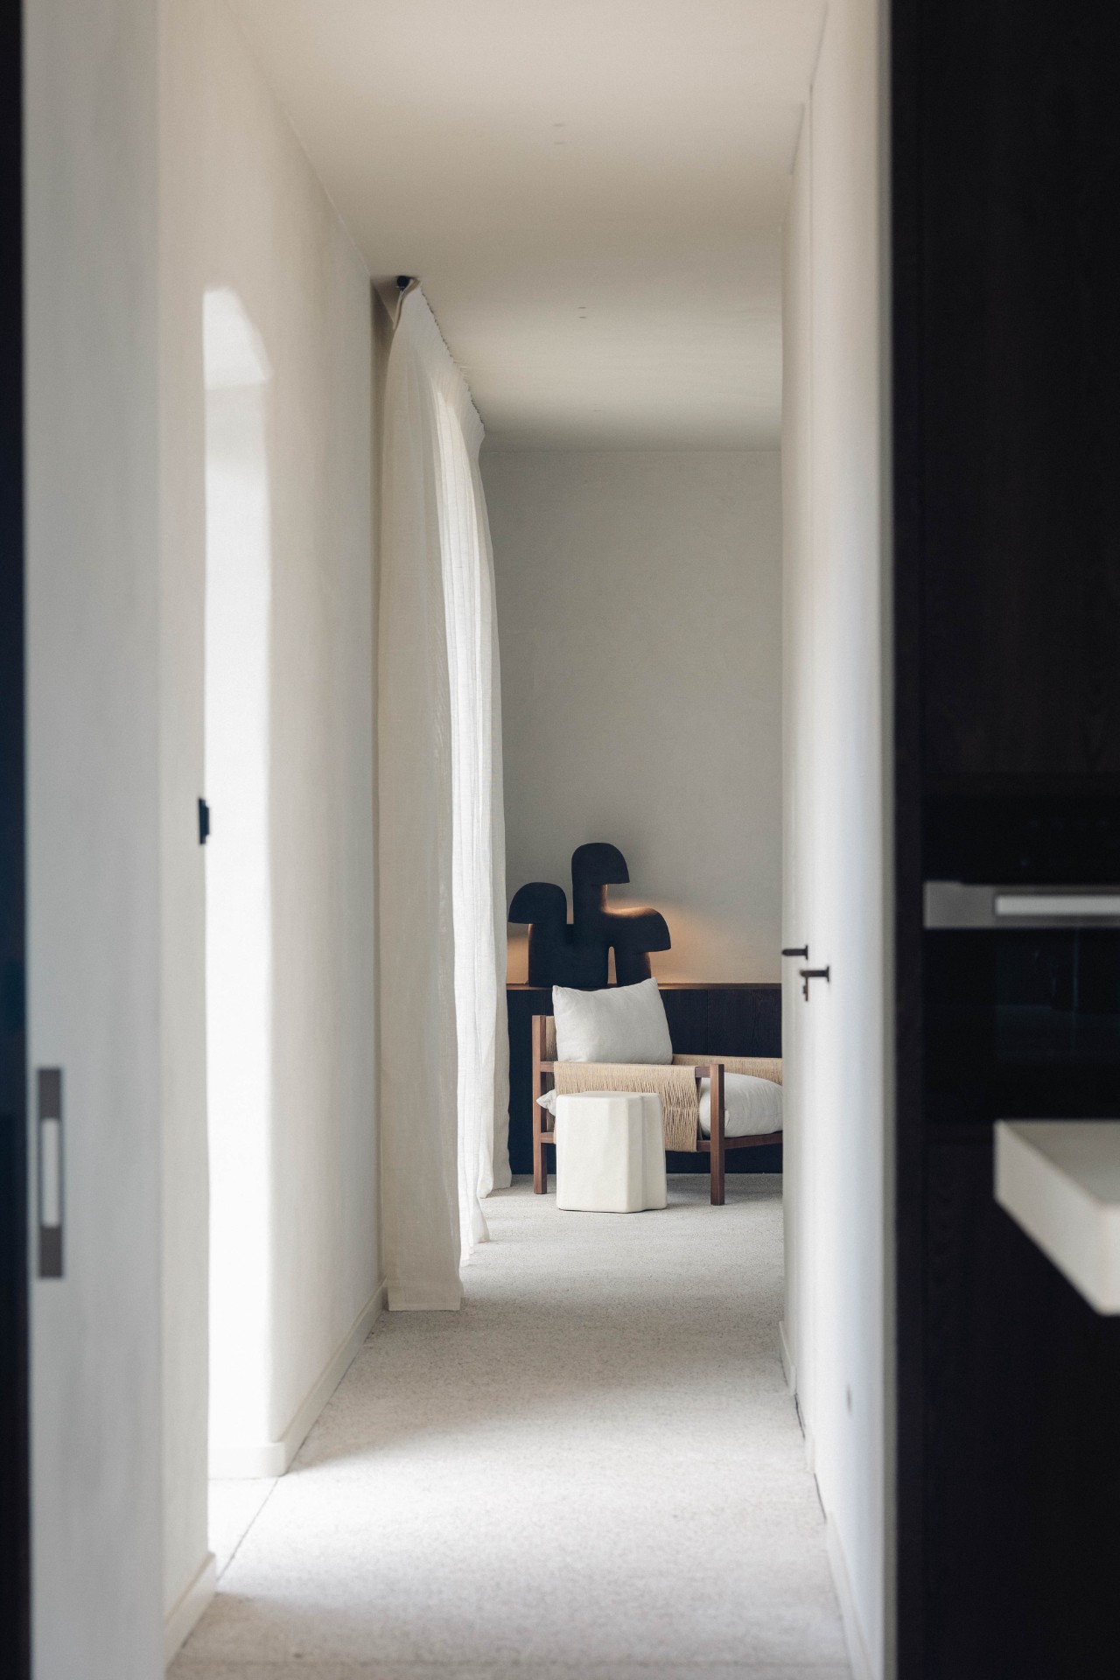
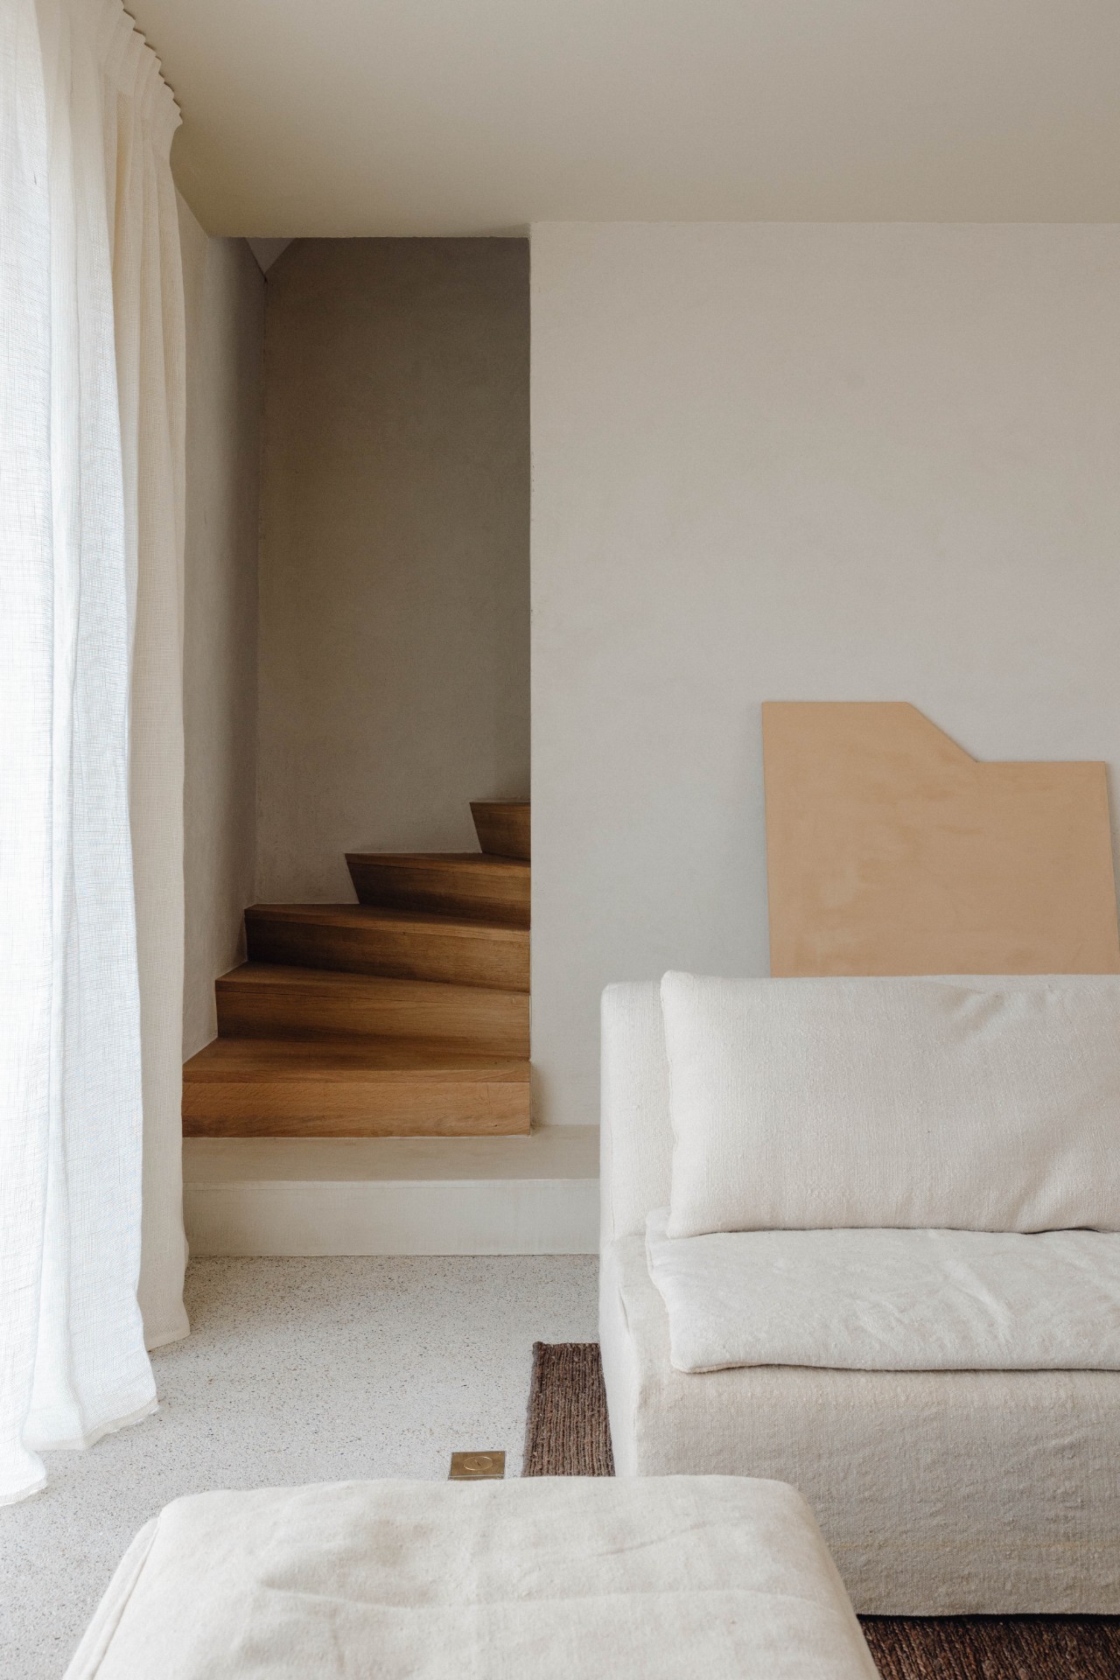
The living and circulation spaces maintain the same quiet material register. White walls, dark joinery, and the washed concrete floor continue into the hall, where a simple route leads past open doorways and toward the stair. The stair treads in wood are visible against the lighter enclosure, so even movement through the house is expressed with plain elements rather than extra features. Large glazed openings along the living side add daylight and keep the interior connected to the outside light, without pulling the focus away from the rooms themselves.
Overall, the project works through restraint and repetition. The open-plan kitchen living with fireplace gives the house its central order, while the bar and seating areas add smaller shifts in form. Materials remain tactile and legible: charred wood, light stone, concrete underfoot, tiled curves at the bar. The rooms do not rely on gesture. They hold their interest in how surfaces meet, how light falls across them, and how the plan moves from one zone to the next.
Photo: Stie De Neve
Want to see more of Project Vijf? View the page of Project Vijf for even more great projects and company information.


NEW 2026 Jubileum Edition The Best Interior Designers Benelux
Order Now €125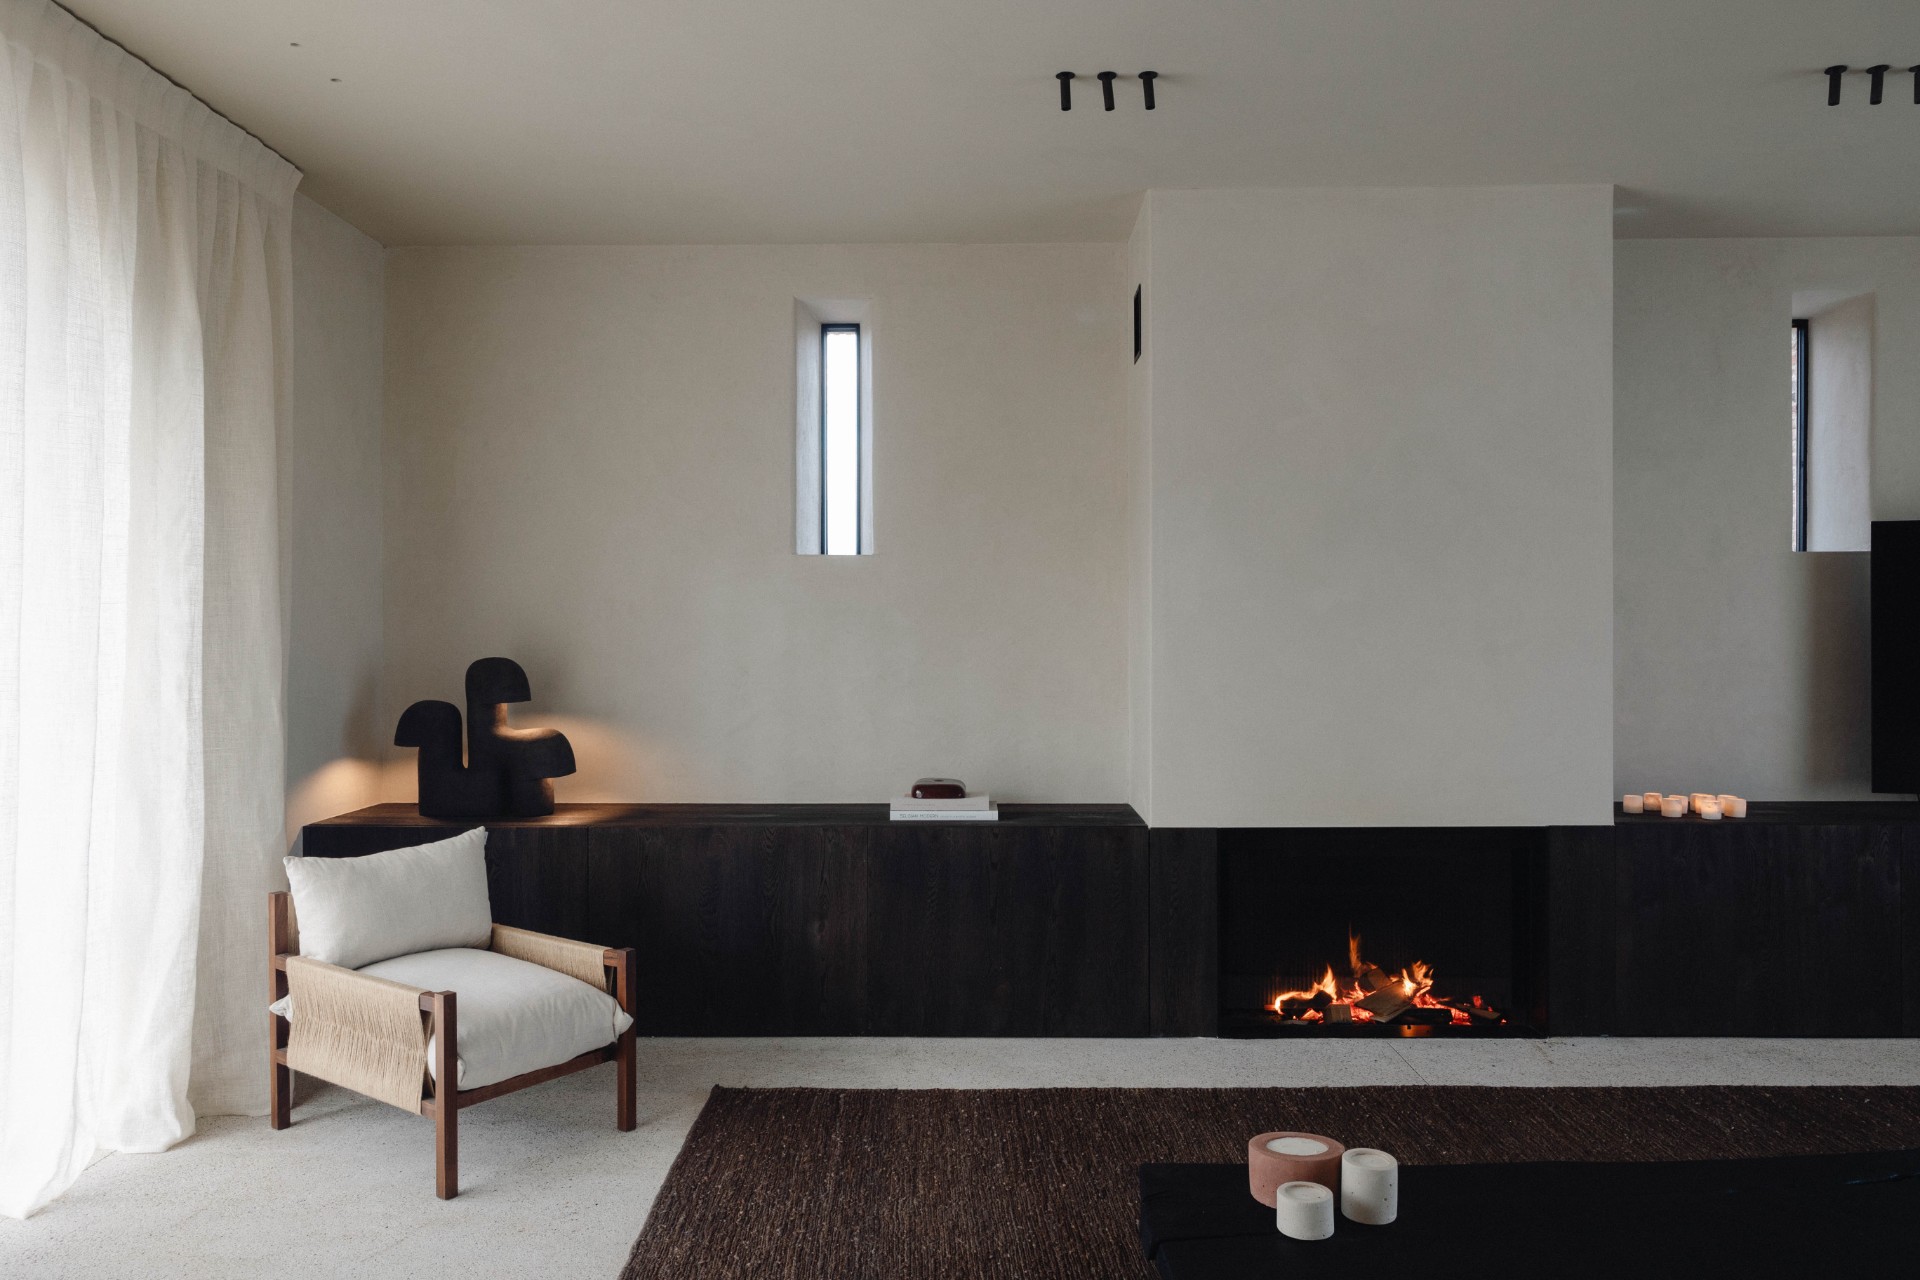
NEW 2026 Jubileum Edition The Best Interior Designers Benelux
Order Now €125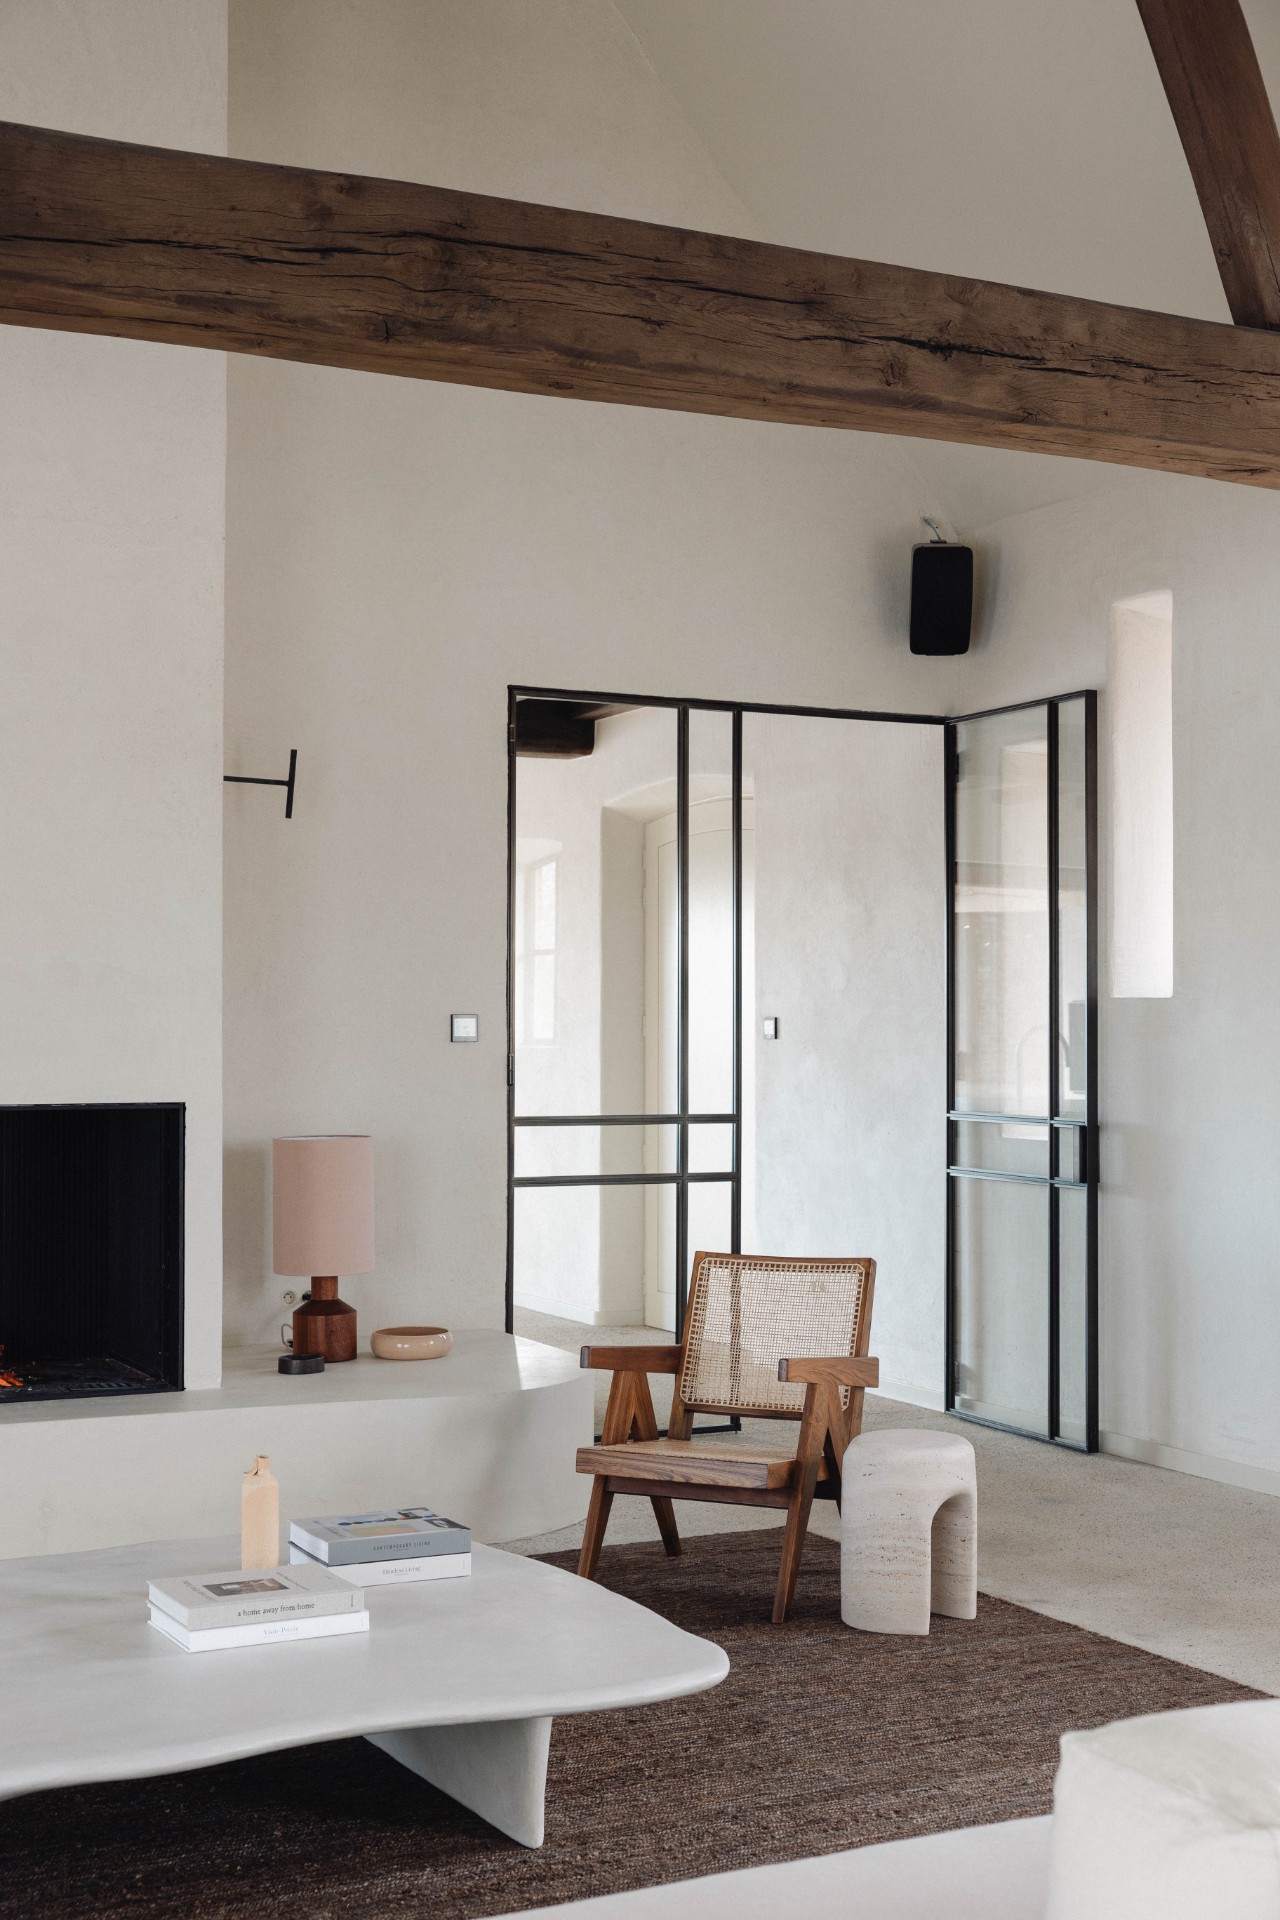
NEW 2026 Jubileum Edition The Best Interior Designers Benelux
Order Now €125