Renovating a home into an open-plan living space
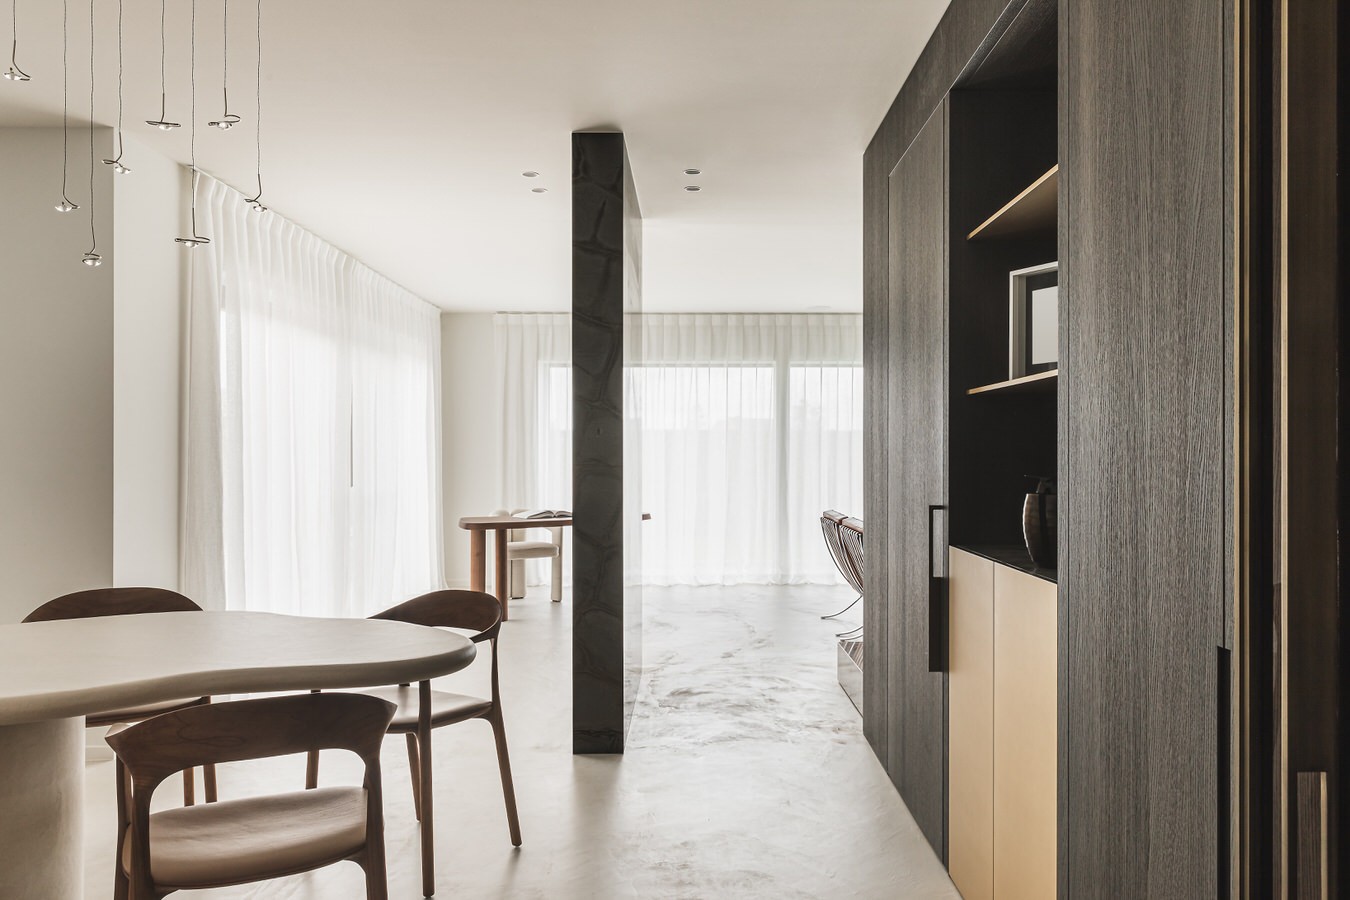
The shift begins at the ground floor: a 1970s home rebuilt around sightlines, not corridors. What was once a chain of small rooms now opens up into a living area with views toward the garden, while the kitchen holds the centre and pulls the front and rear of the house into one route. It also connects directly to the terrace. At the front, near the entrance and stair hall, the toilet and a study now take over the more enclosed part of the plan, leaving the main rooms free for a clearer open-plan living renovation.
A kitchen that links the house from front to back
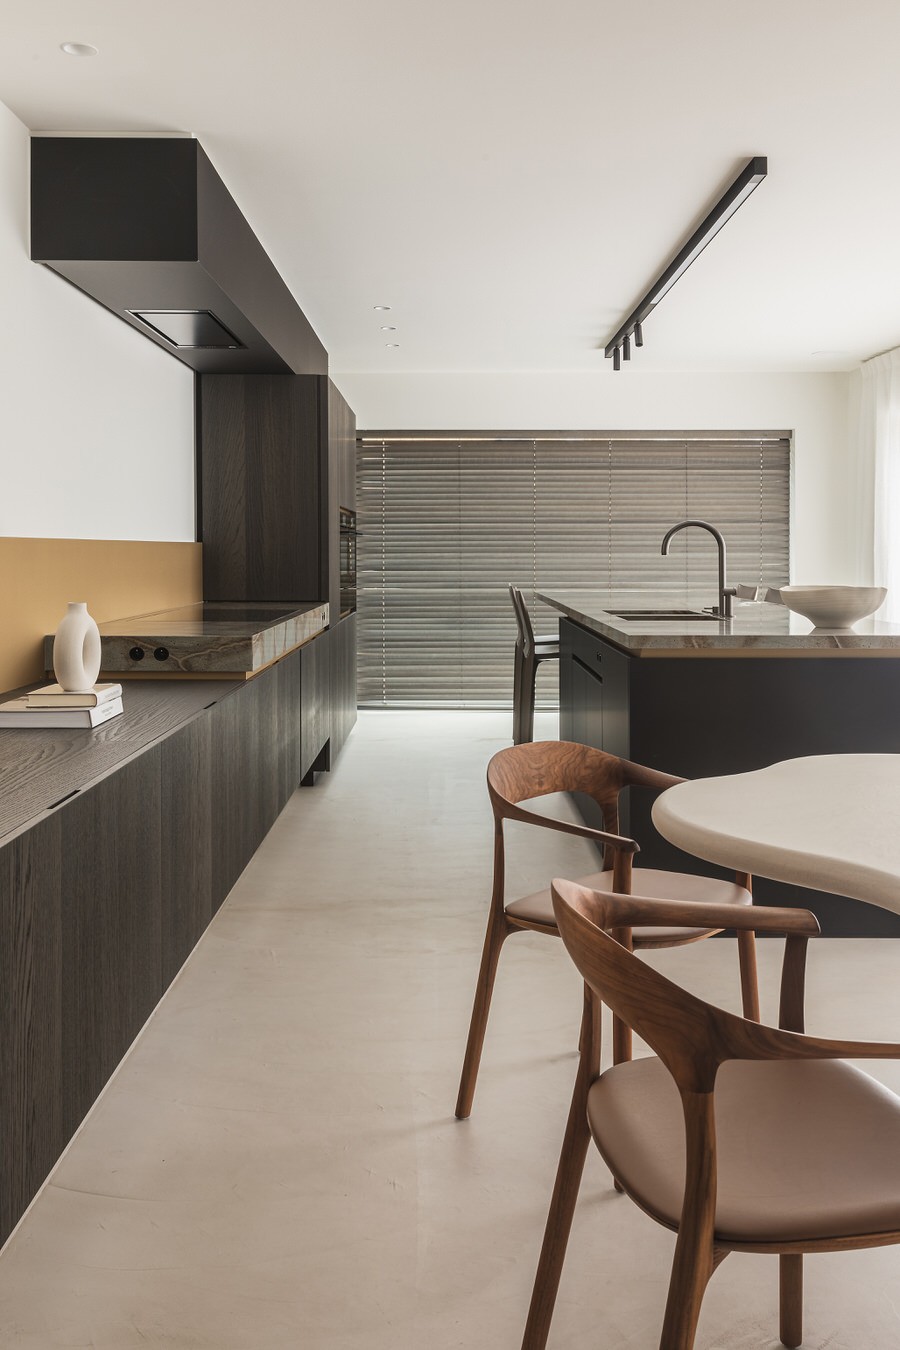
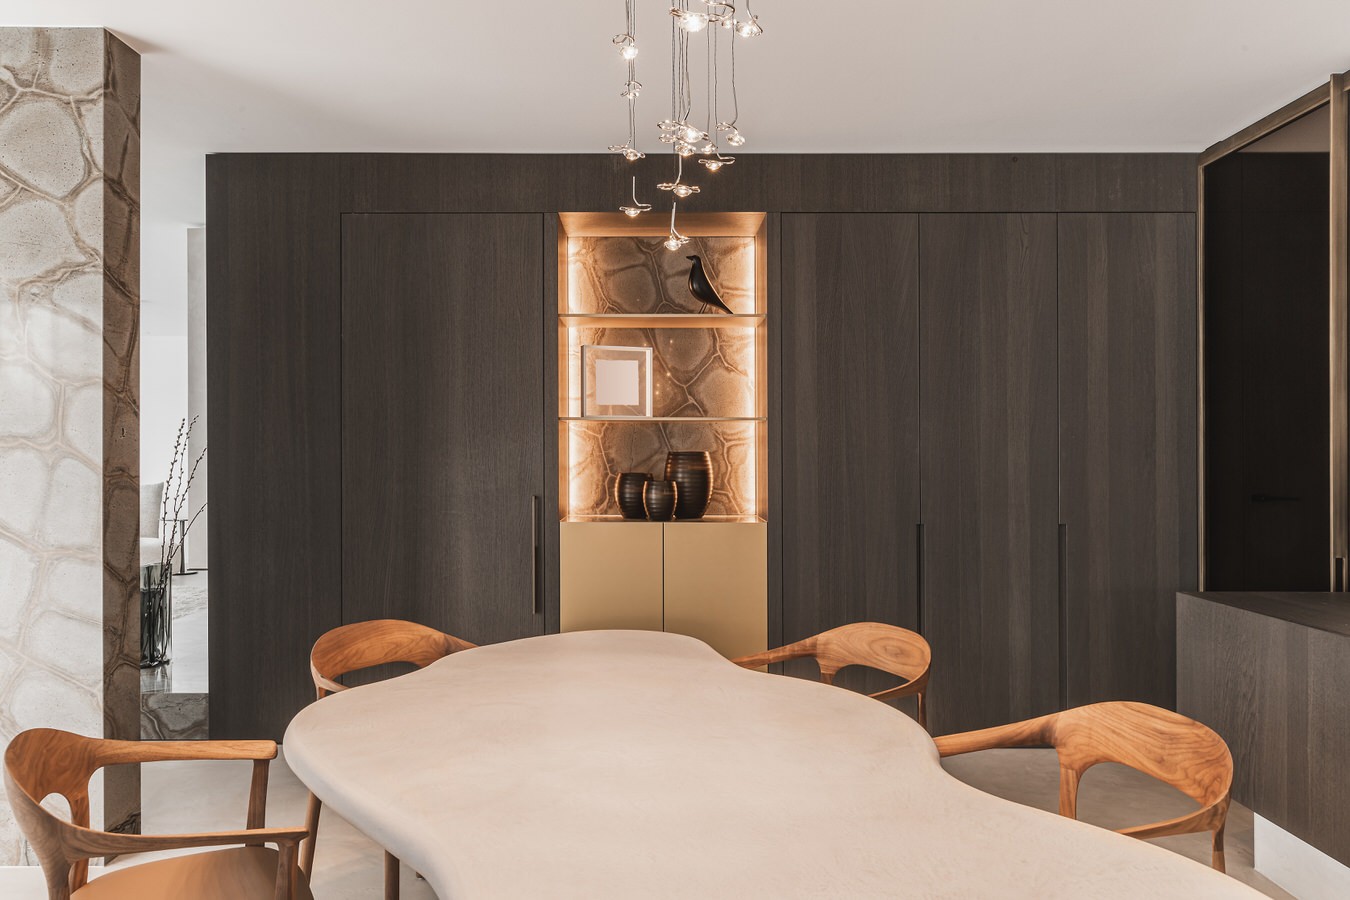
The kitchen is not set apart as a closed workspace. It acts as the hinge between arriving, cooking and stepping outside. That role is visible in the way the circulation line passes through it and continues to the terrace. Around it, the palette stays restrained: Mortex forms the neutral base, while dark oak, natural stone and hand-bronzed metal add texture rather than noise. The result is calm on first reading, but the material layers become clearer the longer you look.
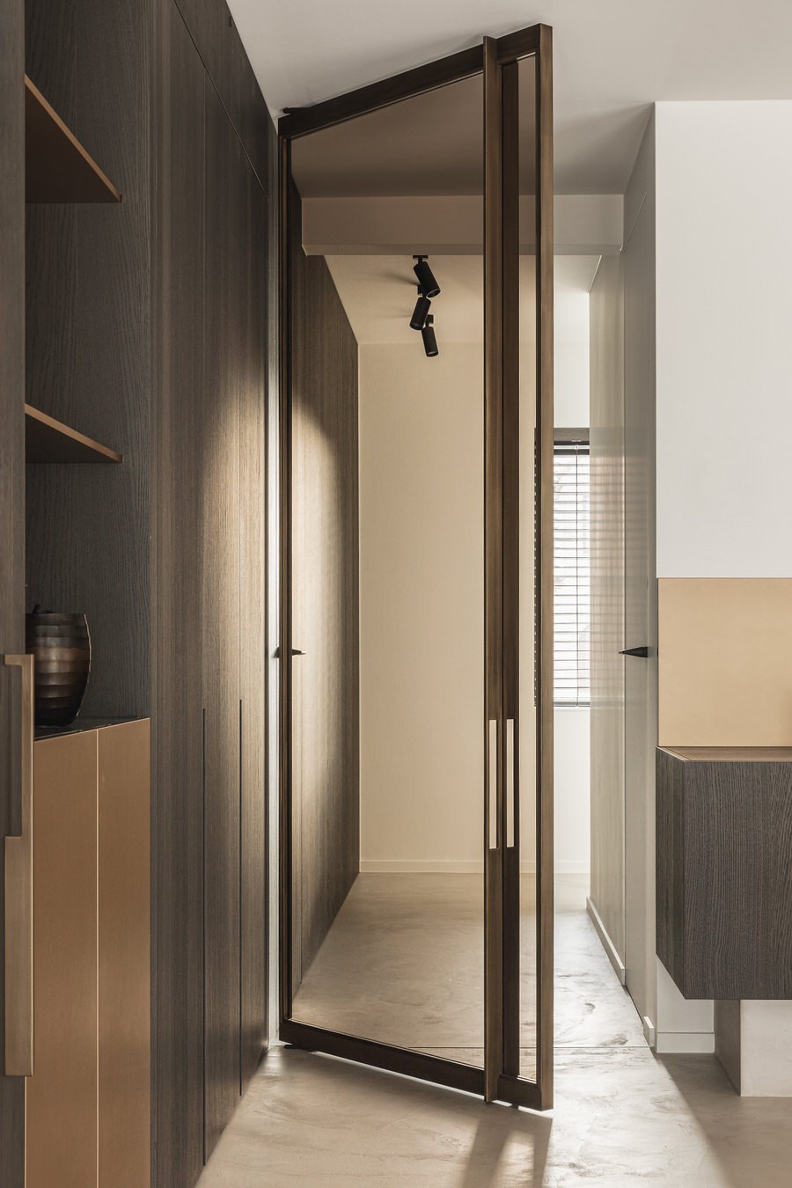
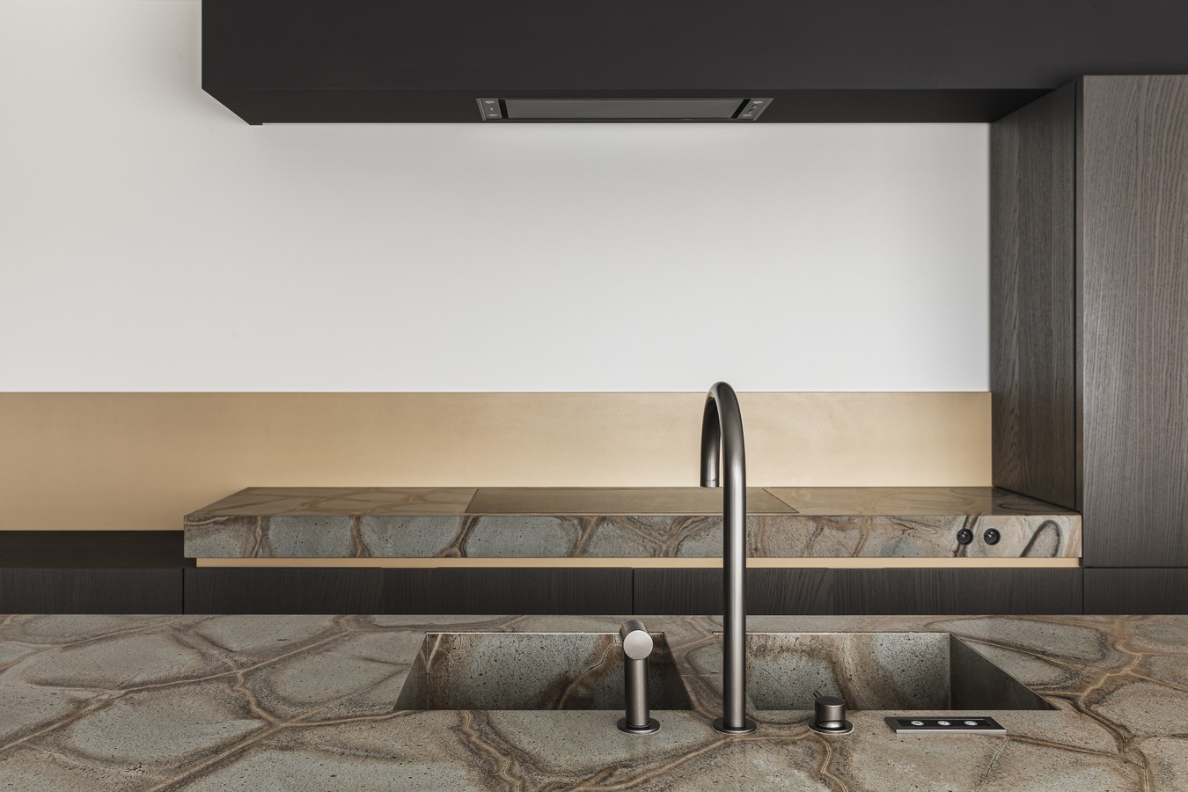
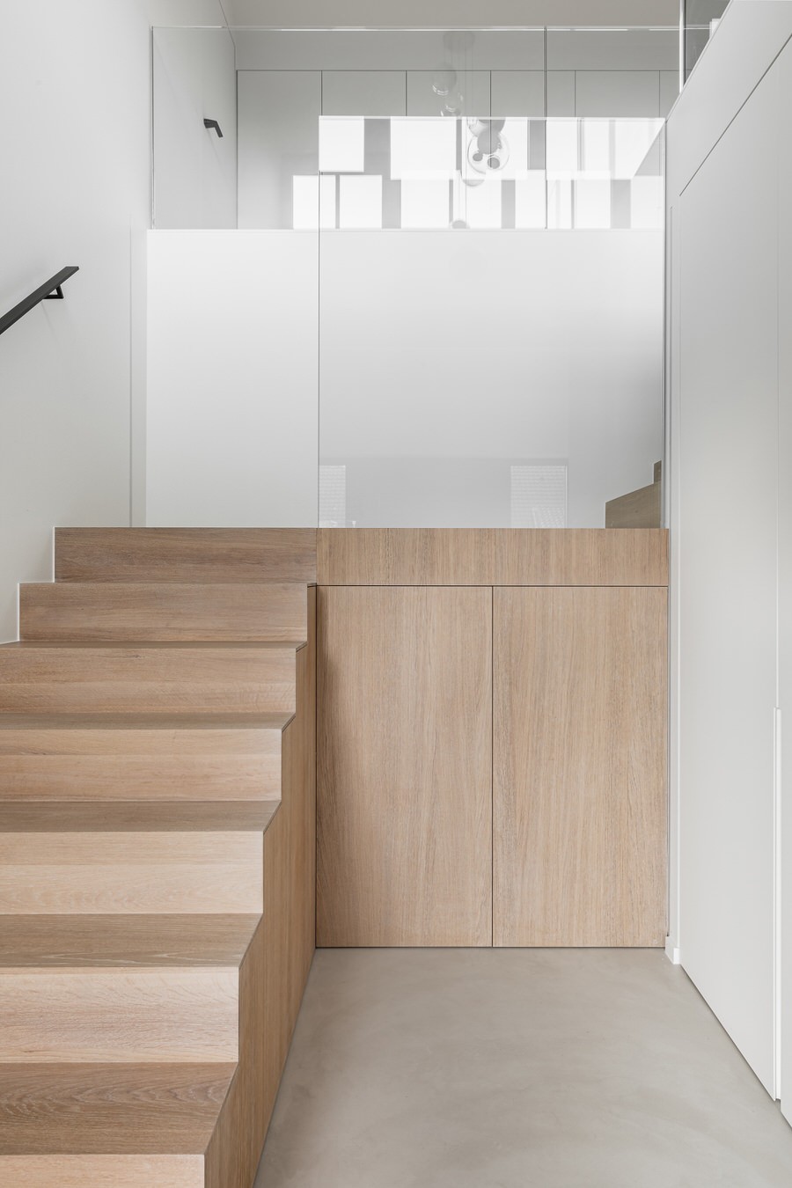
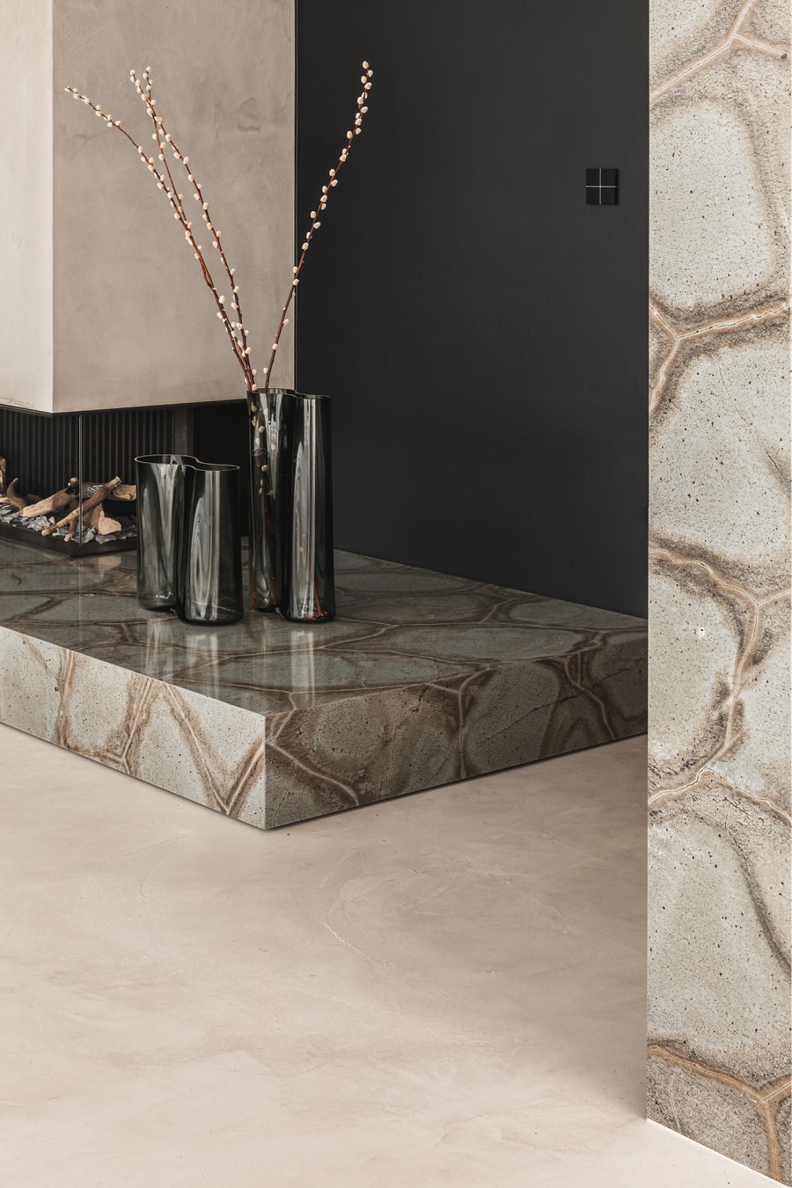
Dark oak with bronze undertones gives the joinery its depth, especially where vertical lines and darker planes frame storage and passage. Quartzite with a strong grain introduces a harder note at the kitchen and in the surrounding details, while the hand-finished metal elements catch light in small, uneven shifts. Furniture pieces are kept within the same quiet register. Nothing tries to dominate the room; the surfaces do the talking, moving from matte wall finish to stone edge to bronzed hardware in a measured sequence.
Material layers in the main living area
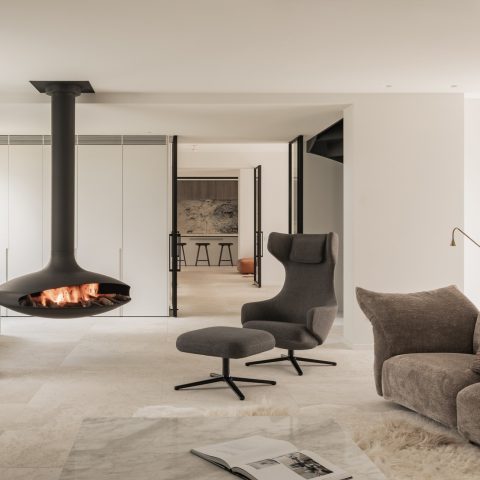
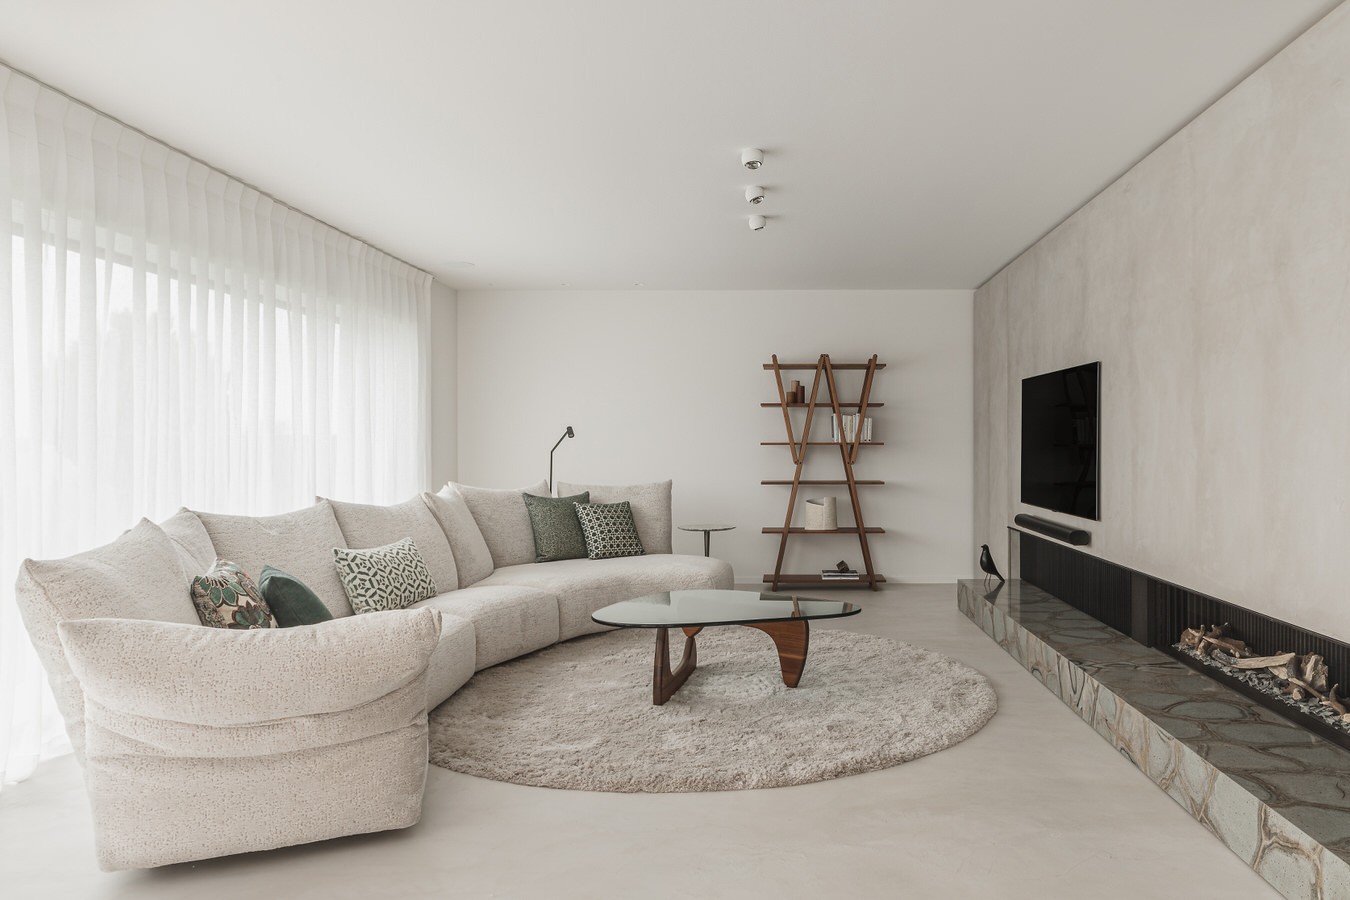
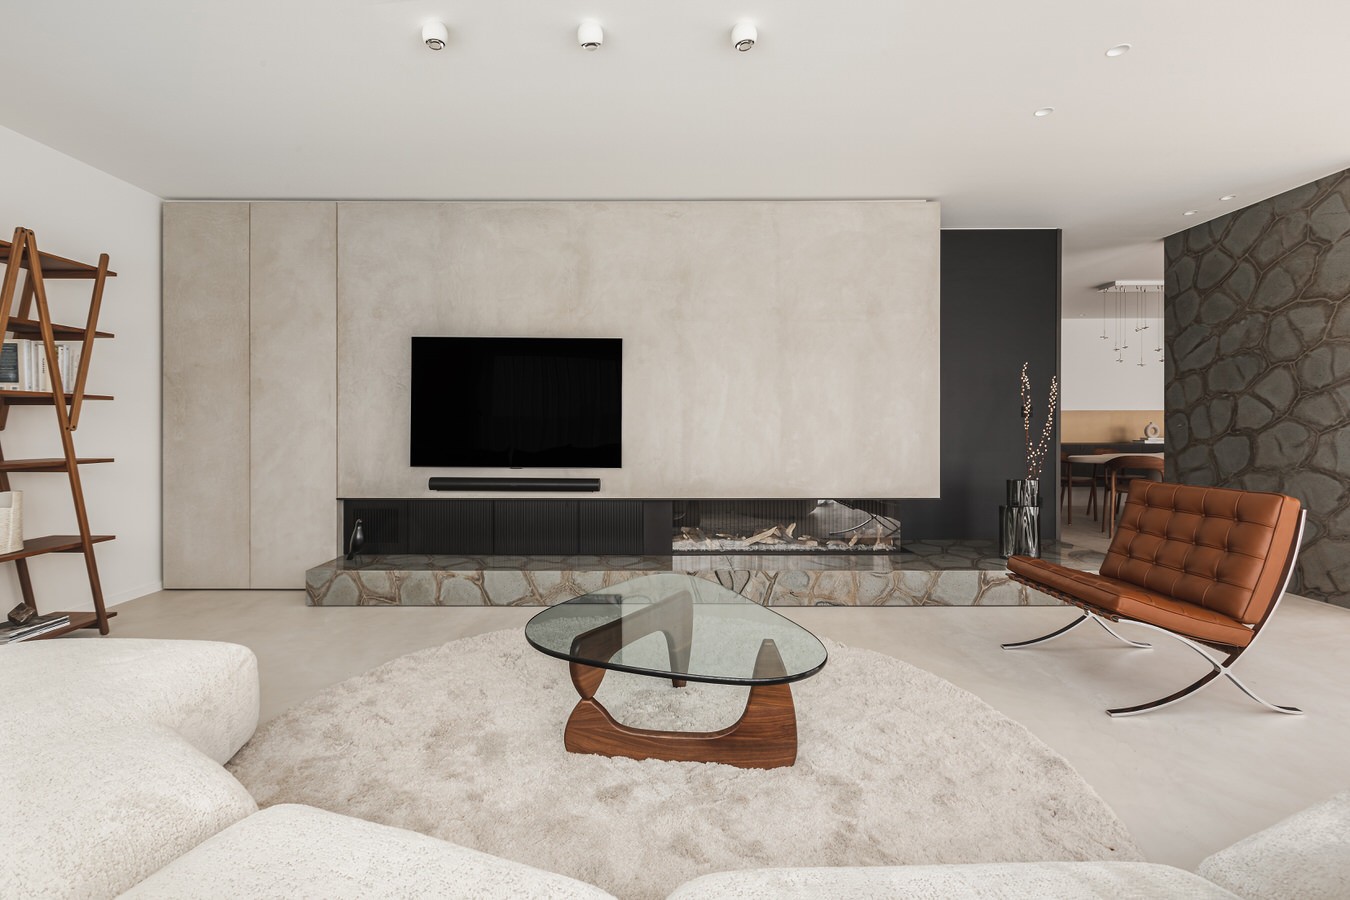
Across the main living space, the material contrast is strongest where the open room meets the built-in elements. Custom wall cabinetry forms long, composed planes, and in some views the dark oak slatted feature wall breaks the surface into narrow lines. That rhythm softens the scale of the room without cutting it up again. Near the centre, a natural-stone fireplace feature gives the living zone a heavier anchor, set against lighter Mortex walls and the broad reflective patch of a window dressed with curtains.
Integrated niche lighting is used with restraint, letting recesses glow instead of announcing the fixtures themselves. It works especially well in the cabinet openings and in the built-in wall zones, where light slides across the edges of the joinery. The effect is practical first: it defines depth, marks storage and guides the eye across the room. Only then does it read as atmosphere. A continuous parquet flooring line helps that reading, carrying one surface from zone to zone without a visual break.
Rooms under the roofline, kept open by the floor
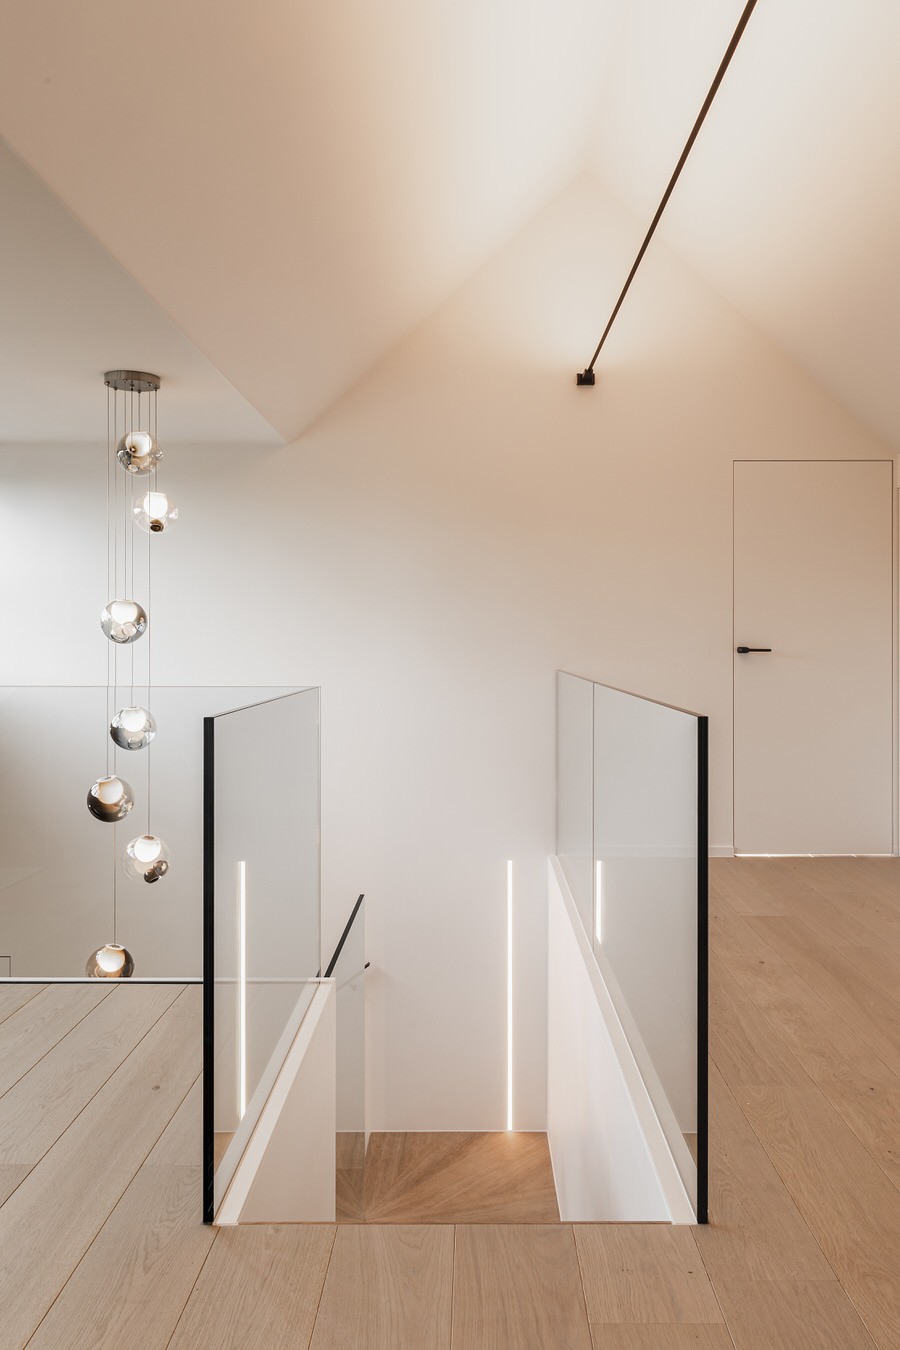
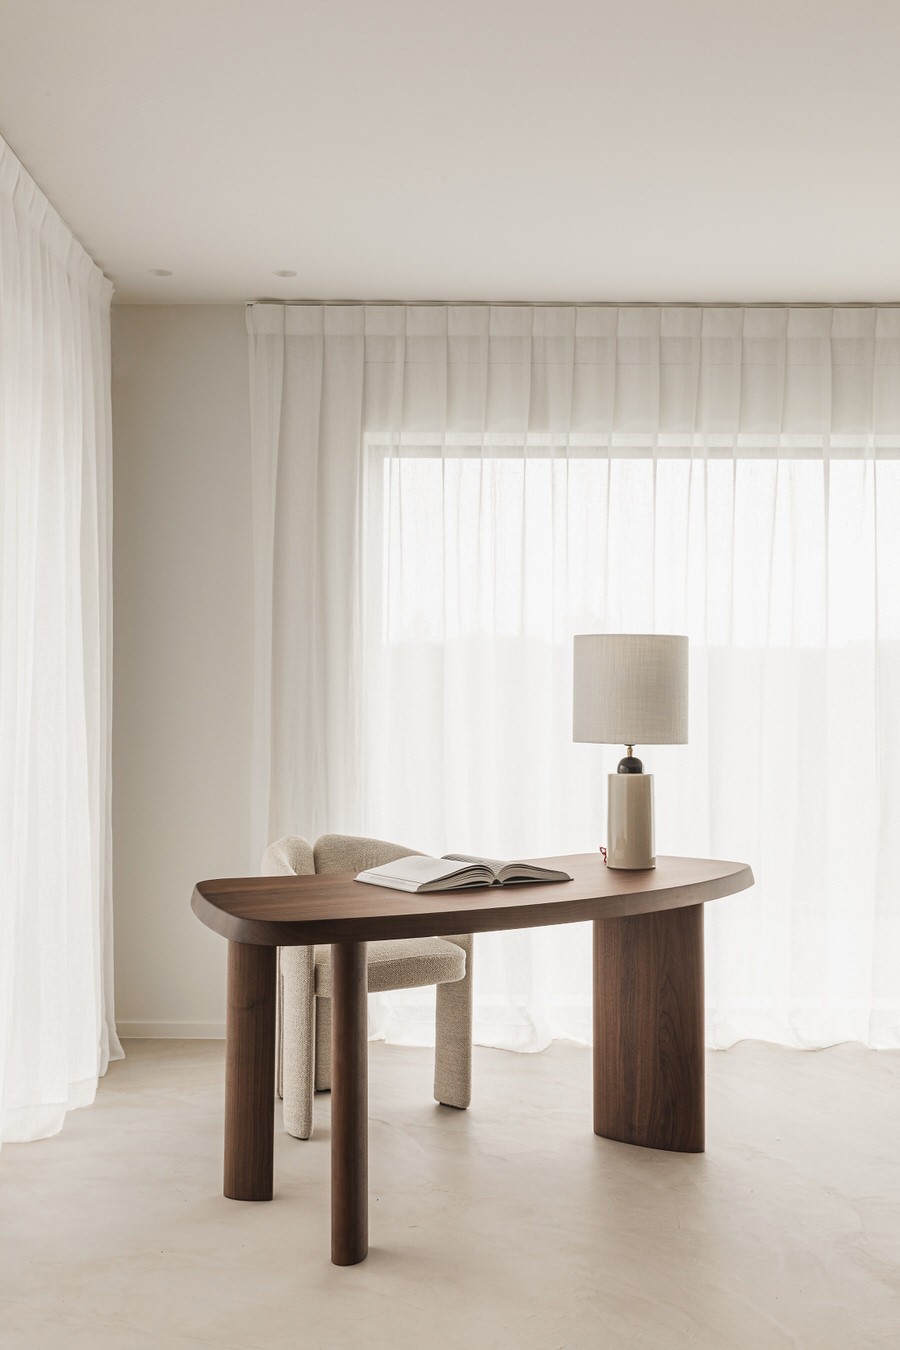
Upstairs, the challenge changes. The different roof slopes shape the rooms, and the plan had to be fitted into those angles rather than fighting them. Here the continuous parquet flooring does a quiet amount of work. It binds the rooms together and keeps the upper level from feeling fragmented by the sloping ceilings. White walls and warm wood tones make the edges legible, while the furniture placement follows the shape of the ceiling instead of resisting it.
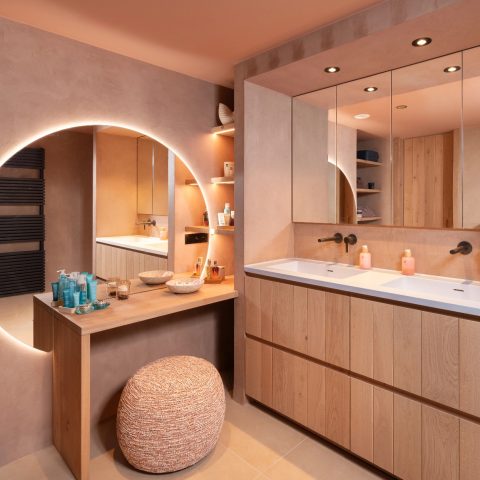
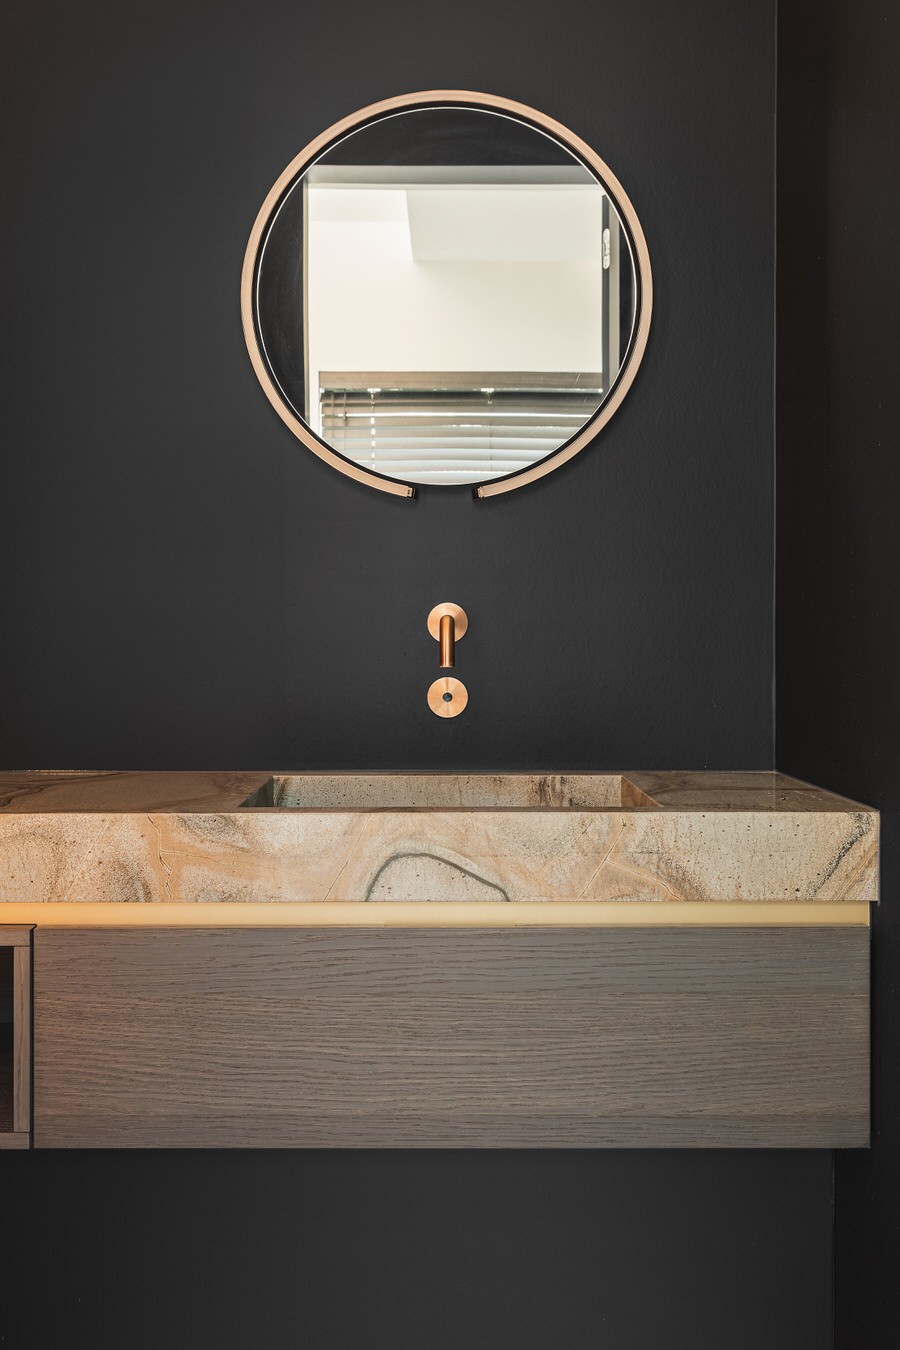
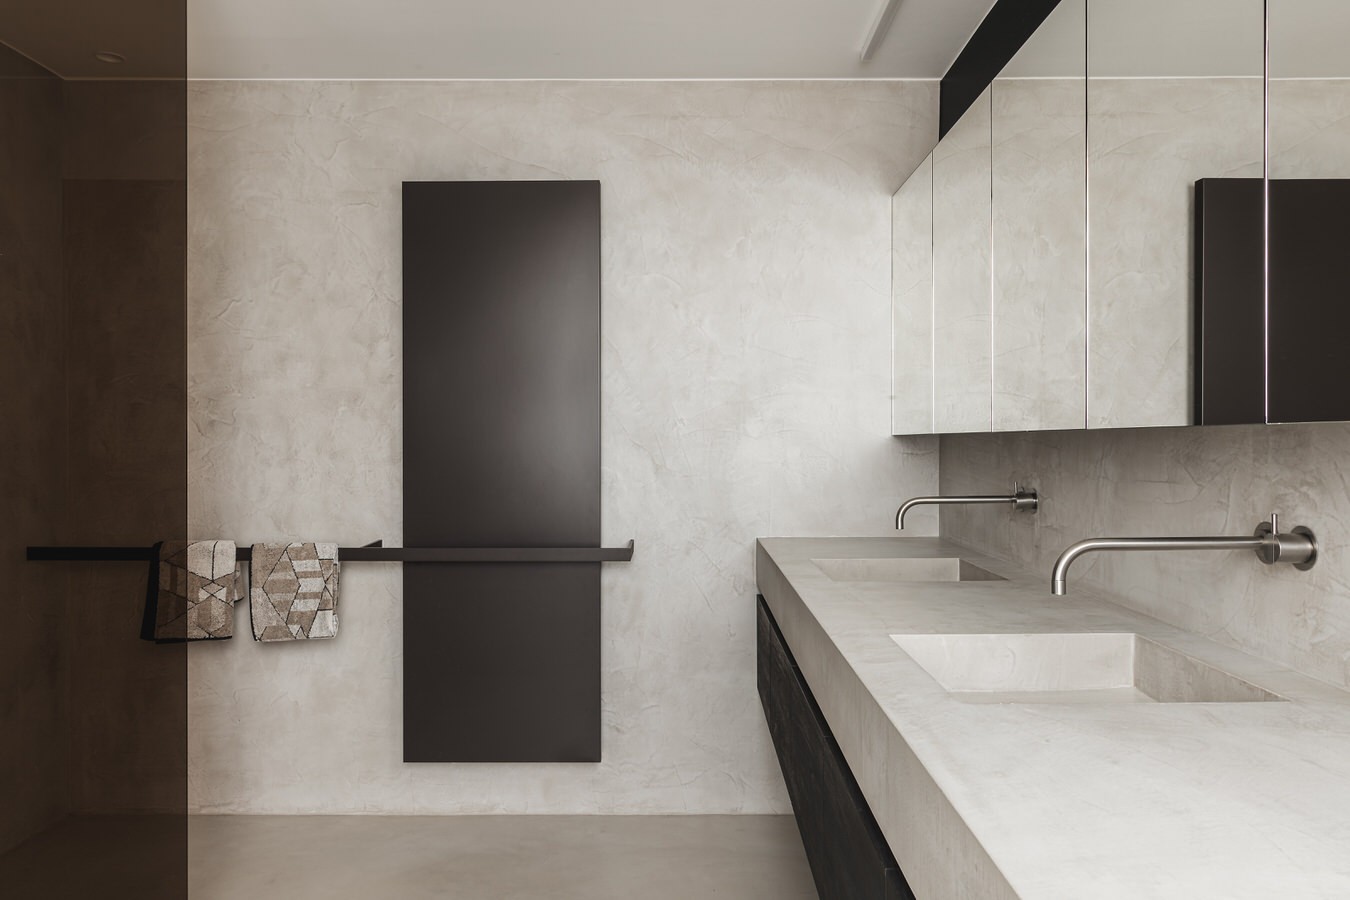
The bathrooms continue the same material discipline with a seamless Mortex bathroom finish. That surface runs cleanly across walls and wet zones, giving the rooms a single reading even where corners turn or fixtures interrupt the plane. A round mirror and stone basin bring a softer and harder geometry into the same frame: circular glass against squared stone, smooth surface against the denser mass of the washstand. The effect is spare, but not cold, because the finishes retain enough texture to keep the room from flattening out.
A bedroom detail made from reused glass
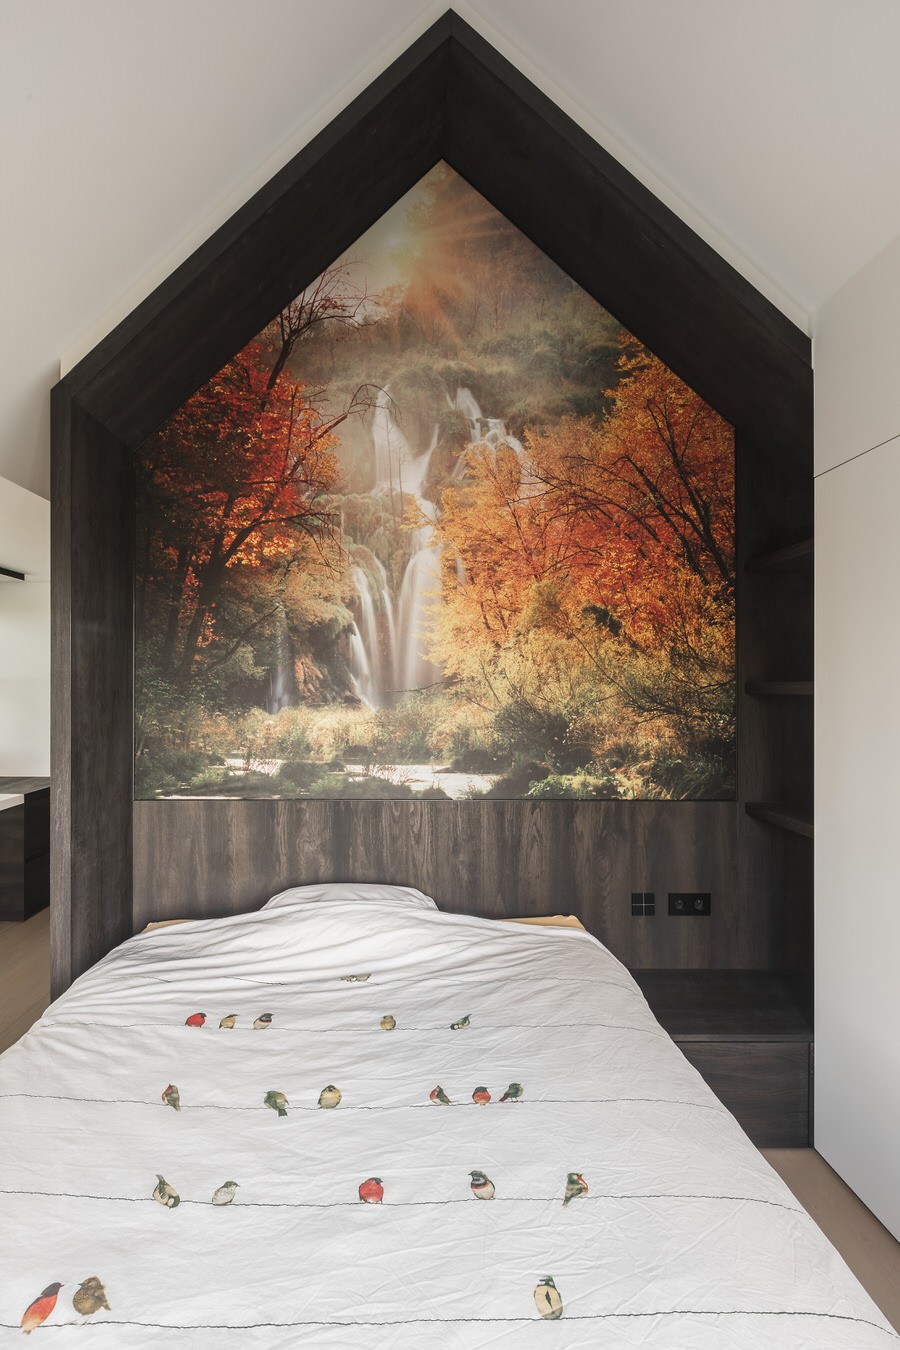
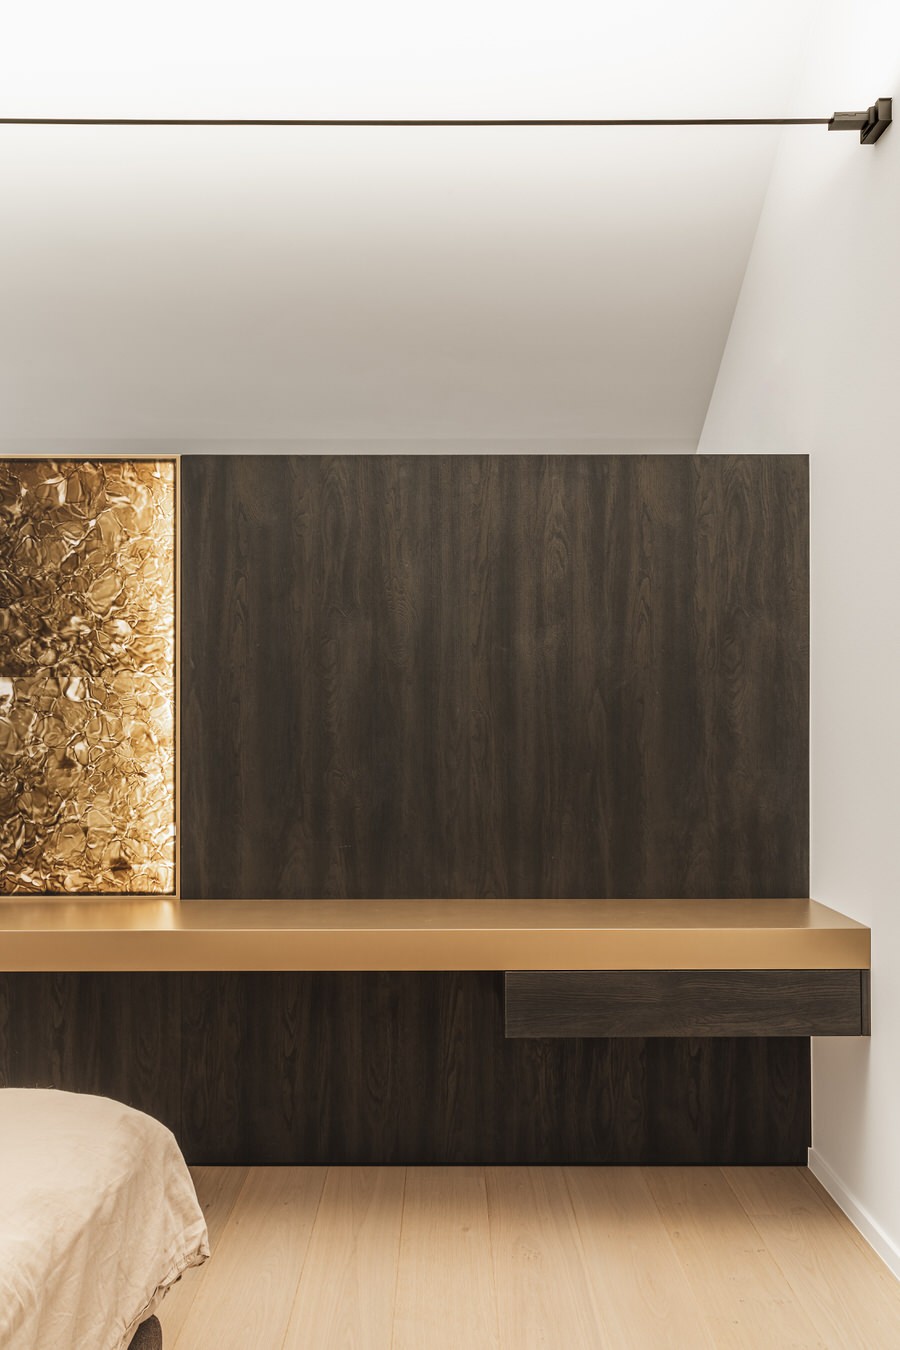
In the main bedroom, the most distinctive element is a set of glass panels made from leftover glass from a lighting manufacturer. They sit as an accent rather than a full wall, catching and diffusing light in a way that changes the room’s edge without closing it off. The dark framing around the bed zone and the nearby built-in furniture keep the composition controlled, while the glass introduces a lighter, more translucent note. It is one of the few moments in the house where the material shift is immediately visible.
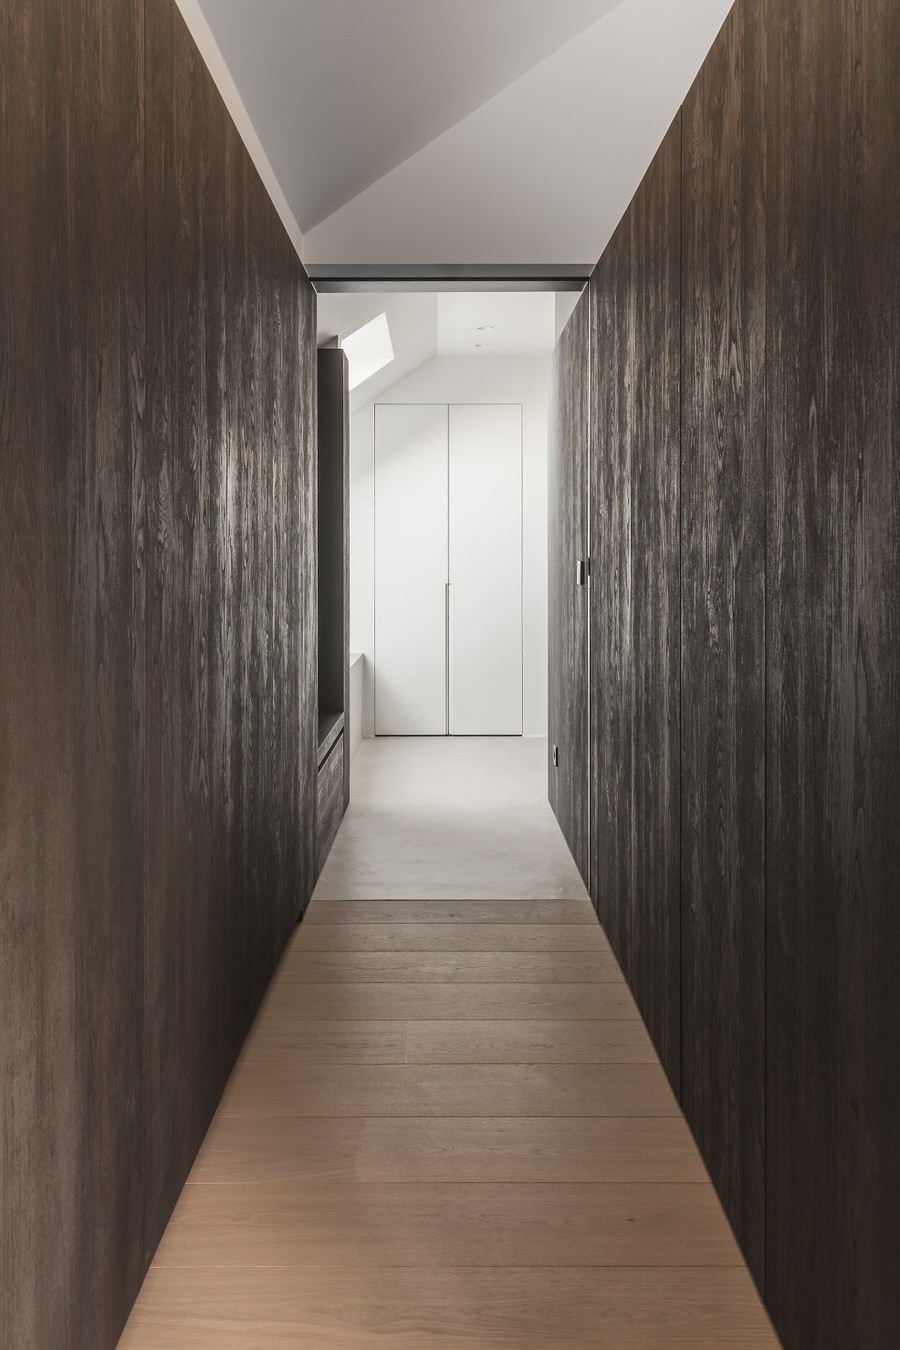
Elsewhere on the upper level, the built-in storage follows the roofline closely, making use of the lower zones that often end up wasted in older houses. The joinery tucks into those edges and keeps the circulation clear. In one corridor view, dark wood panels stand beside white door openings, with a line of light drawn into the wall. That simple contrast is repeated throughout the level: dark against pale, soft against hard, open against enclosed.
How the renovation keeps its clarity
What makes the home readable is not only the larger layout change, but the way the finishes are paced. Mortex sets a neutral ground, then oak, stone and bronzed metal are introduced in specific places where touch and light matter. The kitchen, the stair zone, the bathrooms and the bedroom each receive a different emphasis, yet the house never loses its overall order. The rooms feel edited rather than decorated, with custom wall cabinetry, discreet transitions and the continuous parquet flooring carrying the same calm through both levels.
The final impression comes from contrast held in check. Dark oak slatted surfaces frame storage and passage; natural stone marks the points where the eye should pause; integrated niche lighting draws attention to depth instead of fixtures; and the Mortex interior finish keeps the larger surfaces even. It is a home renovation into an open-plan living space that replaces closed-off rooms with a clearer route through the house, while still leaving enough material presence for each room to feel distinct.
Suppliers/materials project 3:
custom joinery: Waeles
Mortex floor: Bossu_binnenafwerking
natural stone: Vinckier
loose furniture: Casteelken
lighting: Lichtpunt Gistel
metal door: Mform
Photographer: Bert Demasure
Want to see more of Project Vijf? View the page of Project Vijf for even more great projects and company information.


NEW 2026 Jubileum Edition The Best Interior Designers Benelux
Order Now €125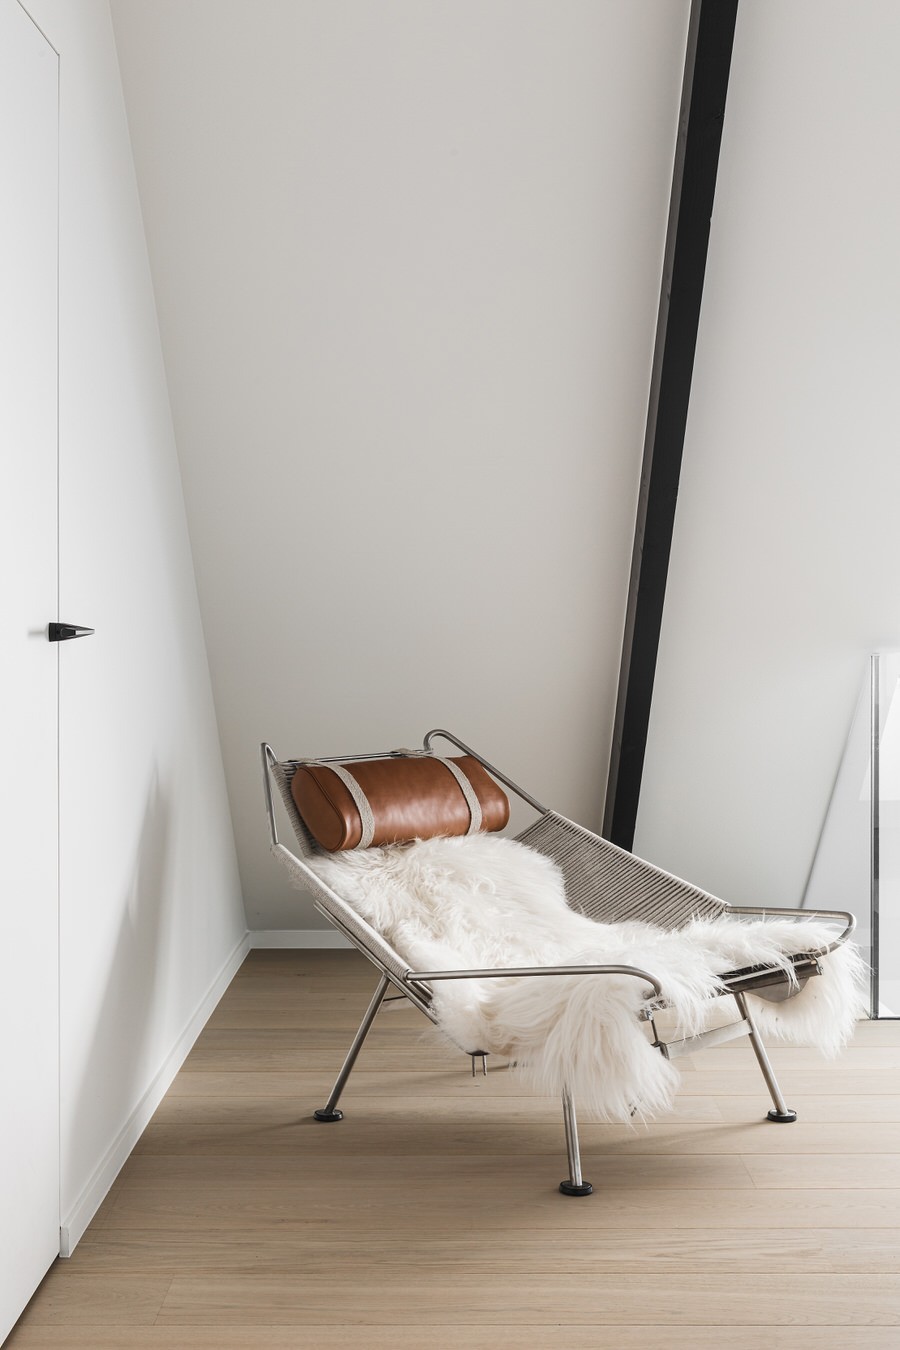
NEW 2026 Jubileum Edition The Best Interior Designers Benelux
Order Now €125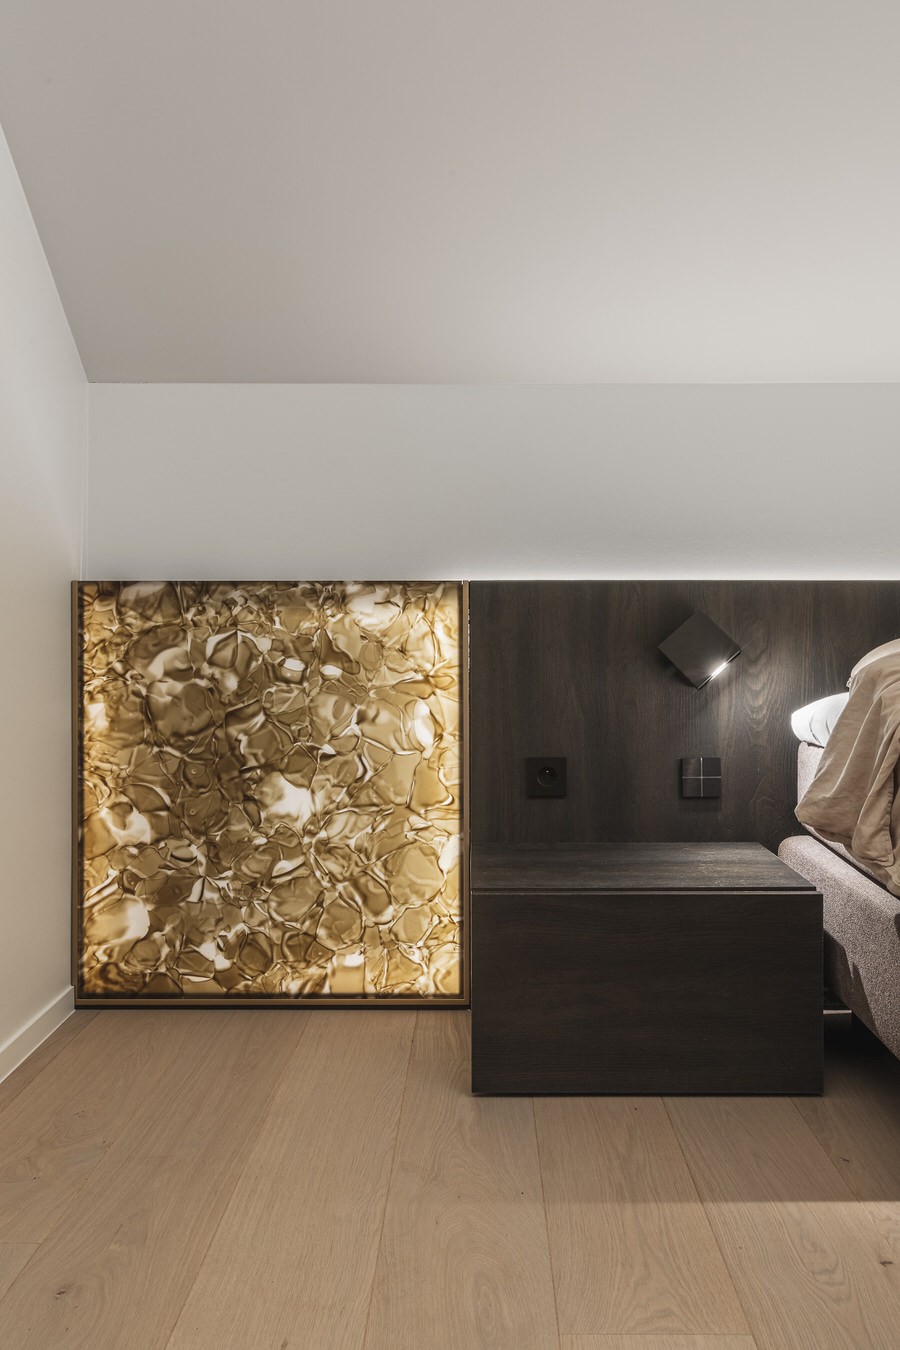
NEW 2026 Jubileum Edition The Best Interior Designers Benelux
Order Now €125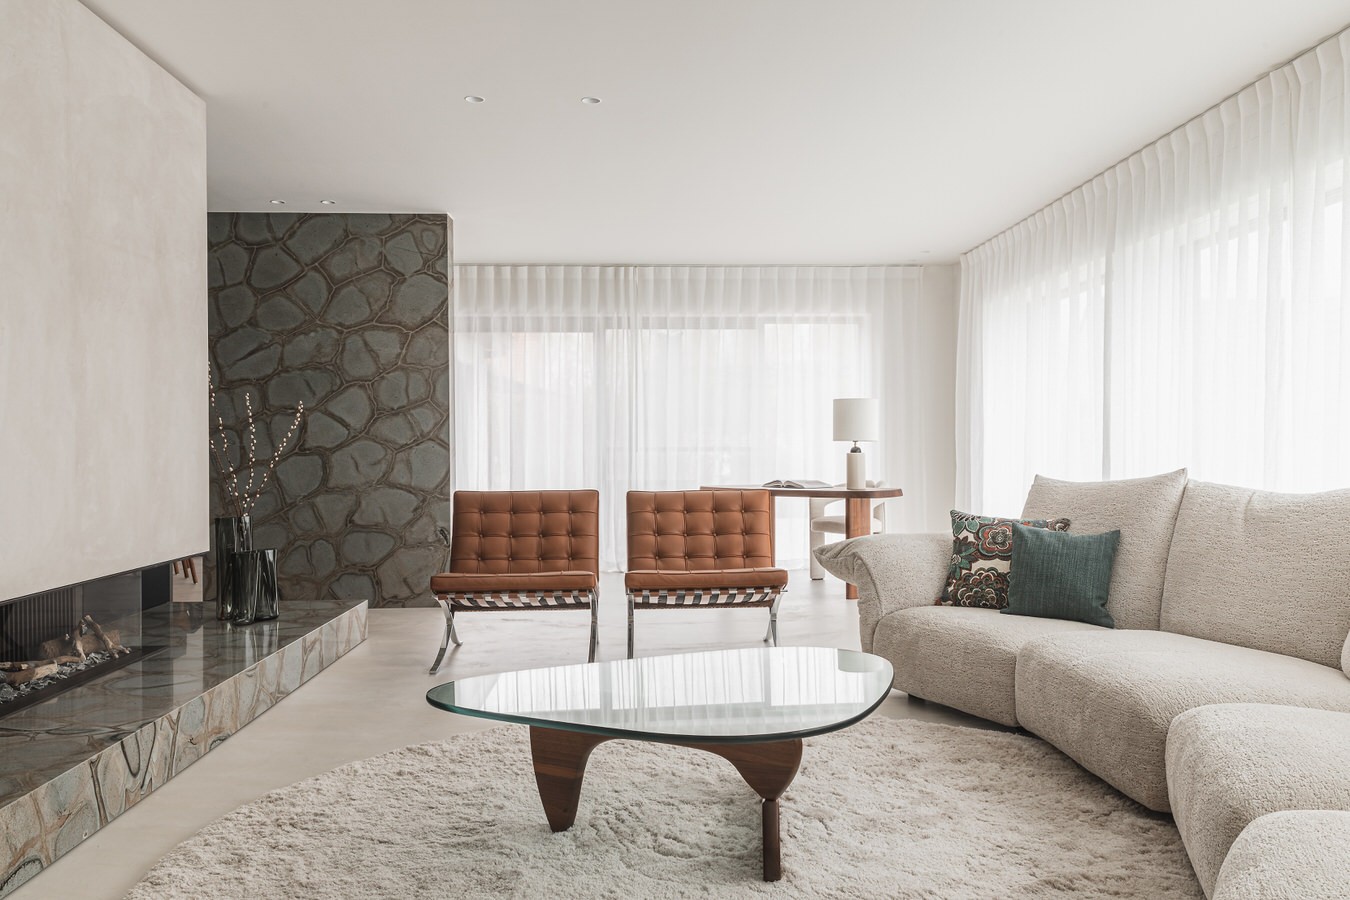
NEW 2026 Jubileum Edition The Best Interior Designers Benelux
Order Now €125