Penthouse with custom oak interior
Oak runs through the penthouse from room to room, crossing white wall planes and dark worktops without changing character. The grain stays visible in the kitchen, the living area, the dressing and the bathroom, while integrated light picks out shelves, niches and cabinet edges. It is an oak custom interior built as a continuous line rather than a set of separate rooms, with each zone shaped by the same material language.
A kitchen built around oak, light and contrast
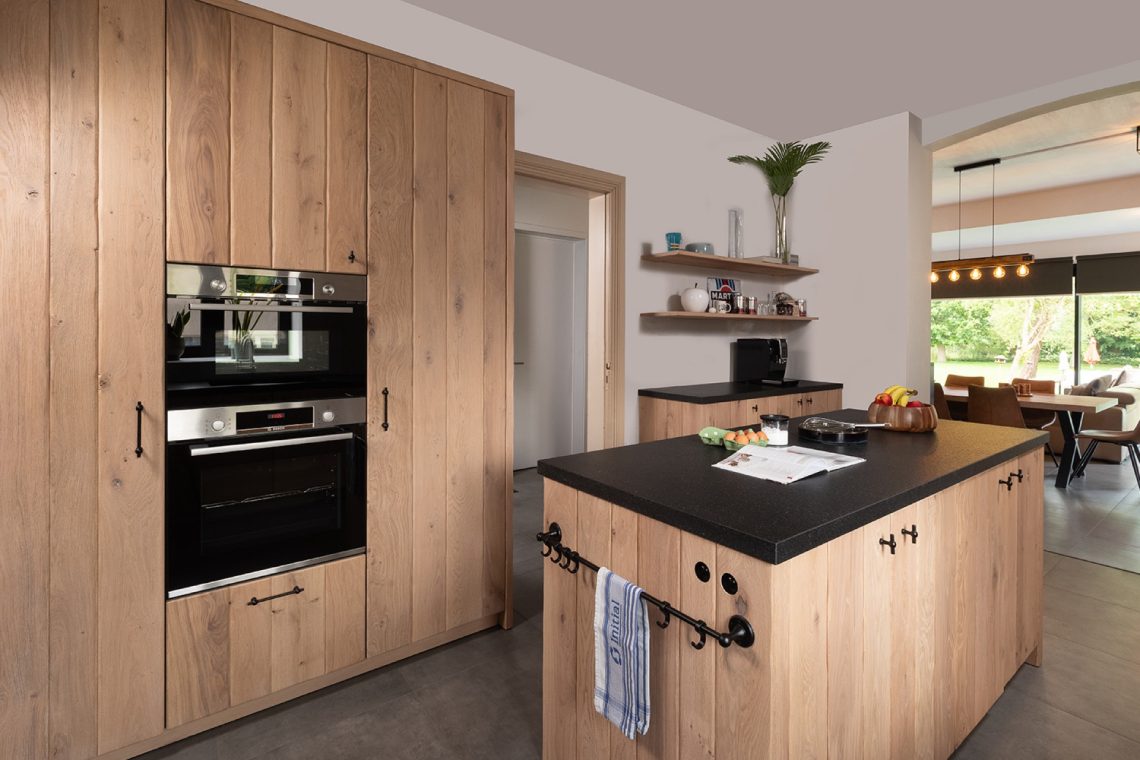
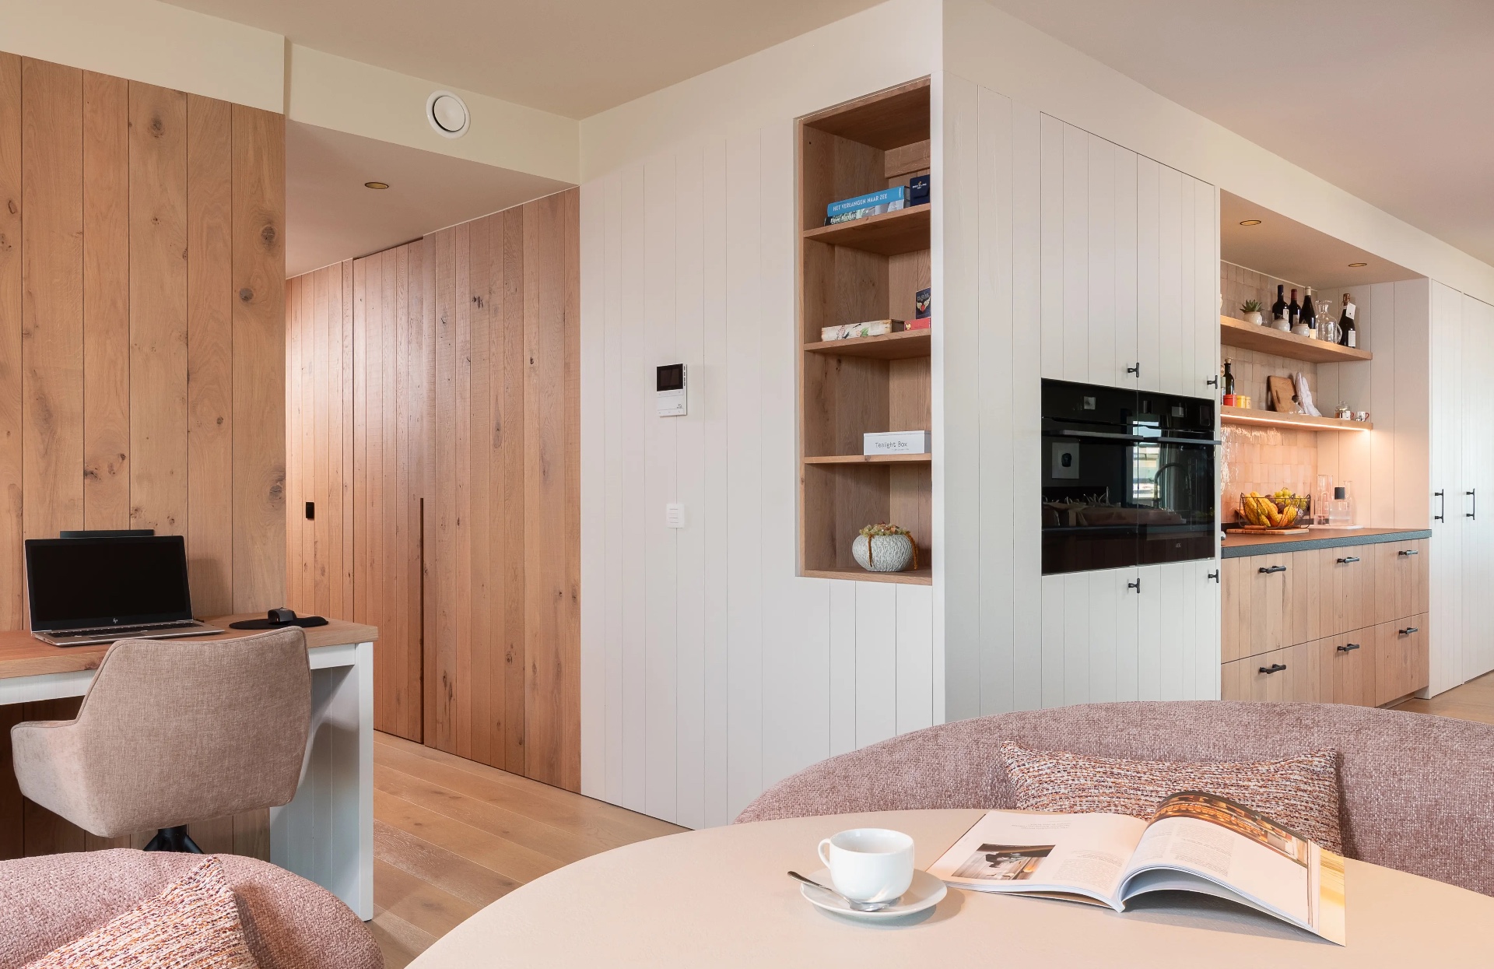
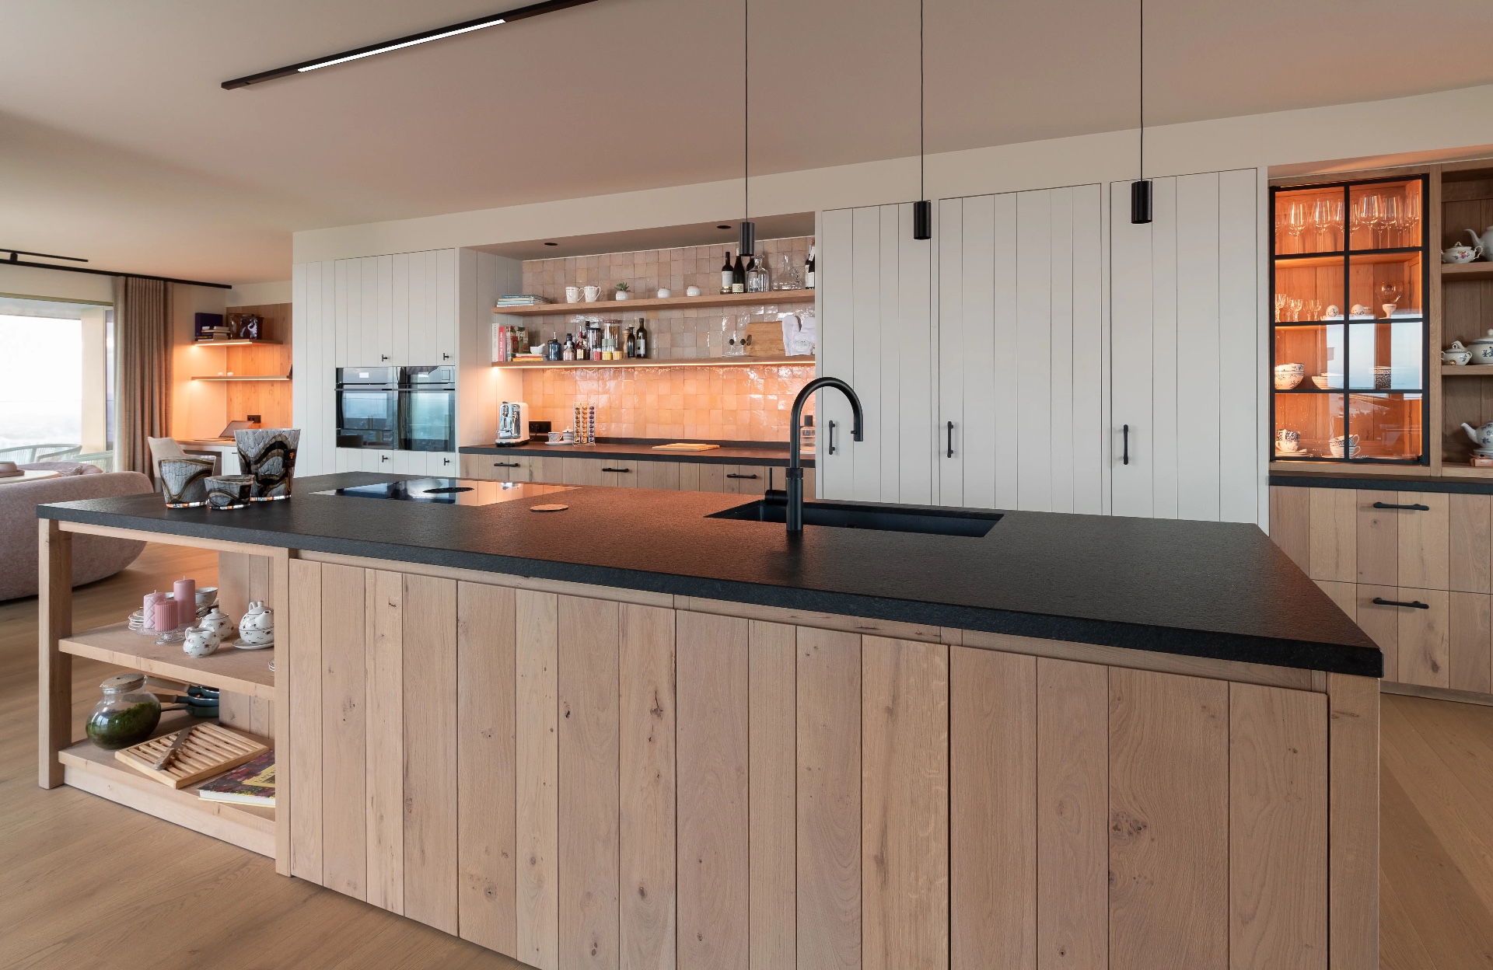
The kitchen sets the tone with an oak kitchen island and a dark work surface that sharpens the wood beneath it. On the side, open shelves and a custom bar cabinet introduce display space without breaking the rhythm of the tall storage walls. The cabinet fronts sit close to the architecture, so the room reads as one broad surface with openings cut into it. In this setting, the oak kitchen island becomes the anchor, while the surrounding oak wall cabinetry keeps the composition calm and direct.
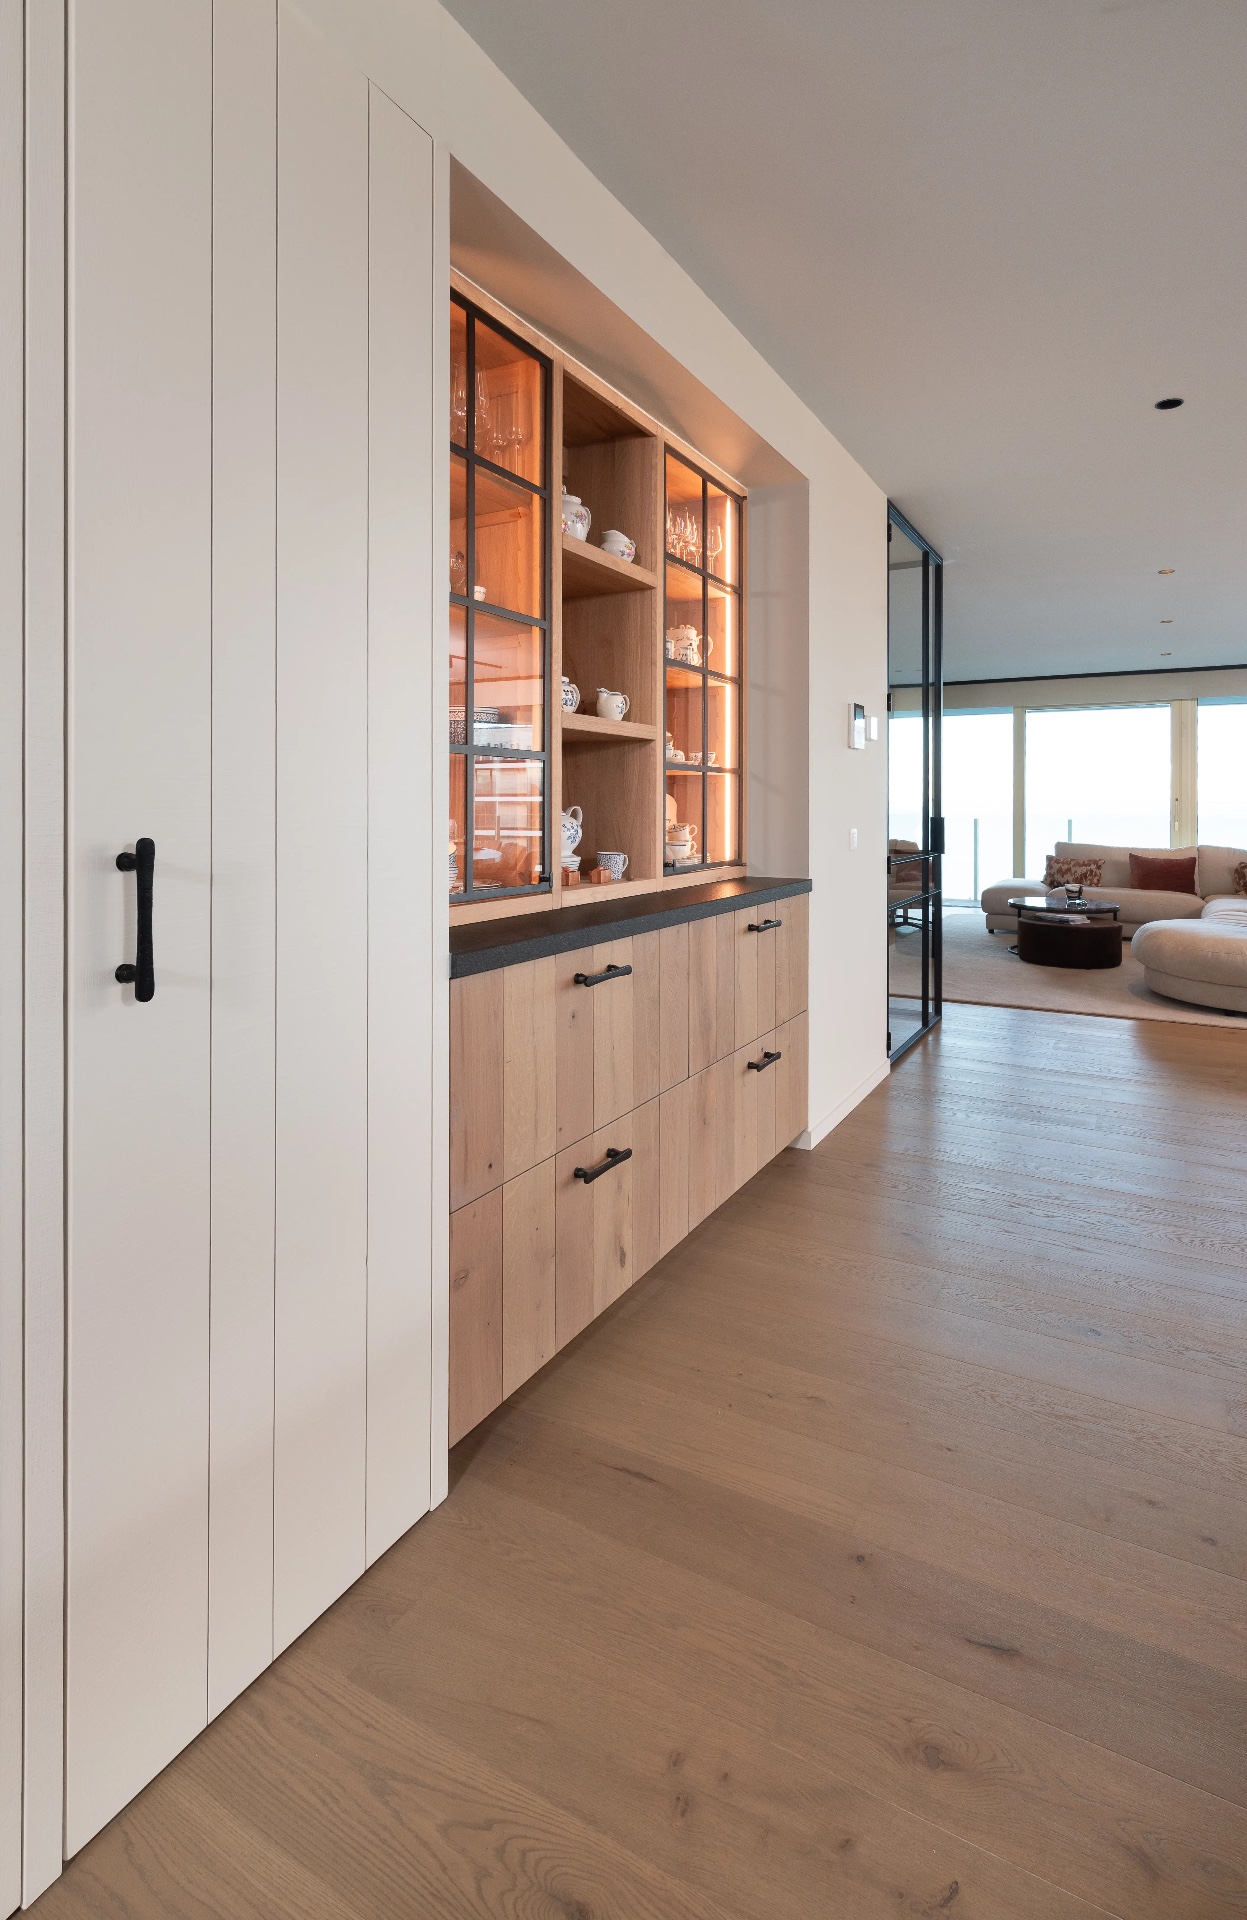
LED niches in interior areas bring another layer to the kitchen wall. The lit recesses break up the storage volume and give everyday objects a place to sit in view, rather than hiding everything behind solid fronts. Glass doors and open compartments appear in the bar cabinet, where the lighting catches the shelves and the metal framing. It is a practical piece, but one that works through proportion and depth rather than decoration. The oak custom interior gains its first clear pause here: storage, display and working surface all in one frame.
Living spaces that keep the same line
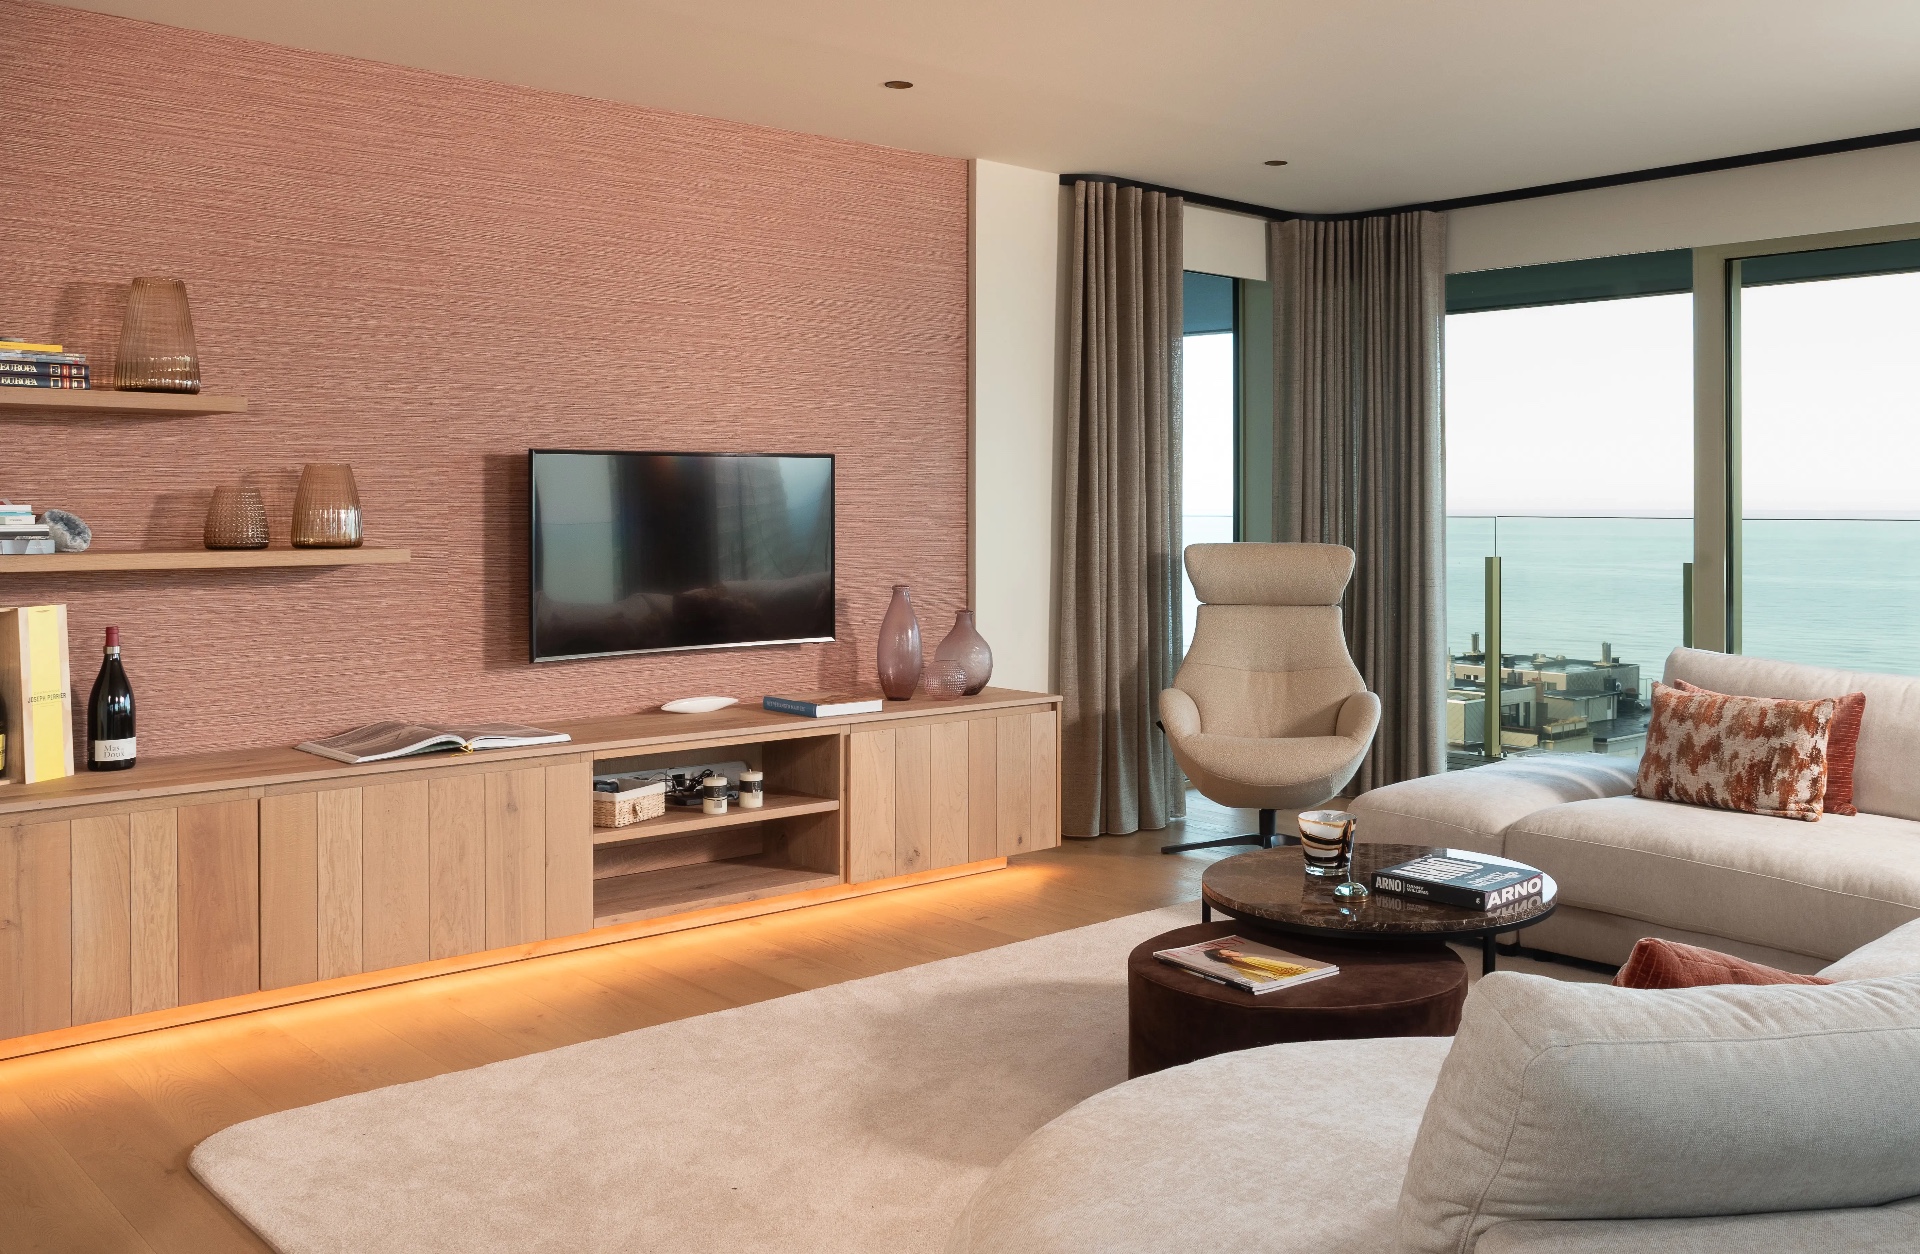
The living area continues the oak custom interior with a TV cabinet that extends the wall instead of standing apart from it. Integrated LED strips wash the timber surface with a soft edge of light and pull attention toward the joins and panel lines. Around it, the doors also follow the same approach. Some are more present, others nearly disappear into the oak cladding, leaving only slim shadows and handles to mark the opening. The room feels measured by these transitions, not by furniture placement alone.
That approach gives the oak TV cabinet with LED a stronger role than a media unit usually has. It becomes part of the wall composition, a horizontal element that holds the room together while keeping the lower lines quiet. The white architecture around it keeps the timber legible, and the dark accents in the handles and worktops add contrast without hardening the space. The result is a living zone that relies on material continuity, not visual noise.
A custom oak home office with two clear work zones
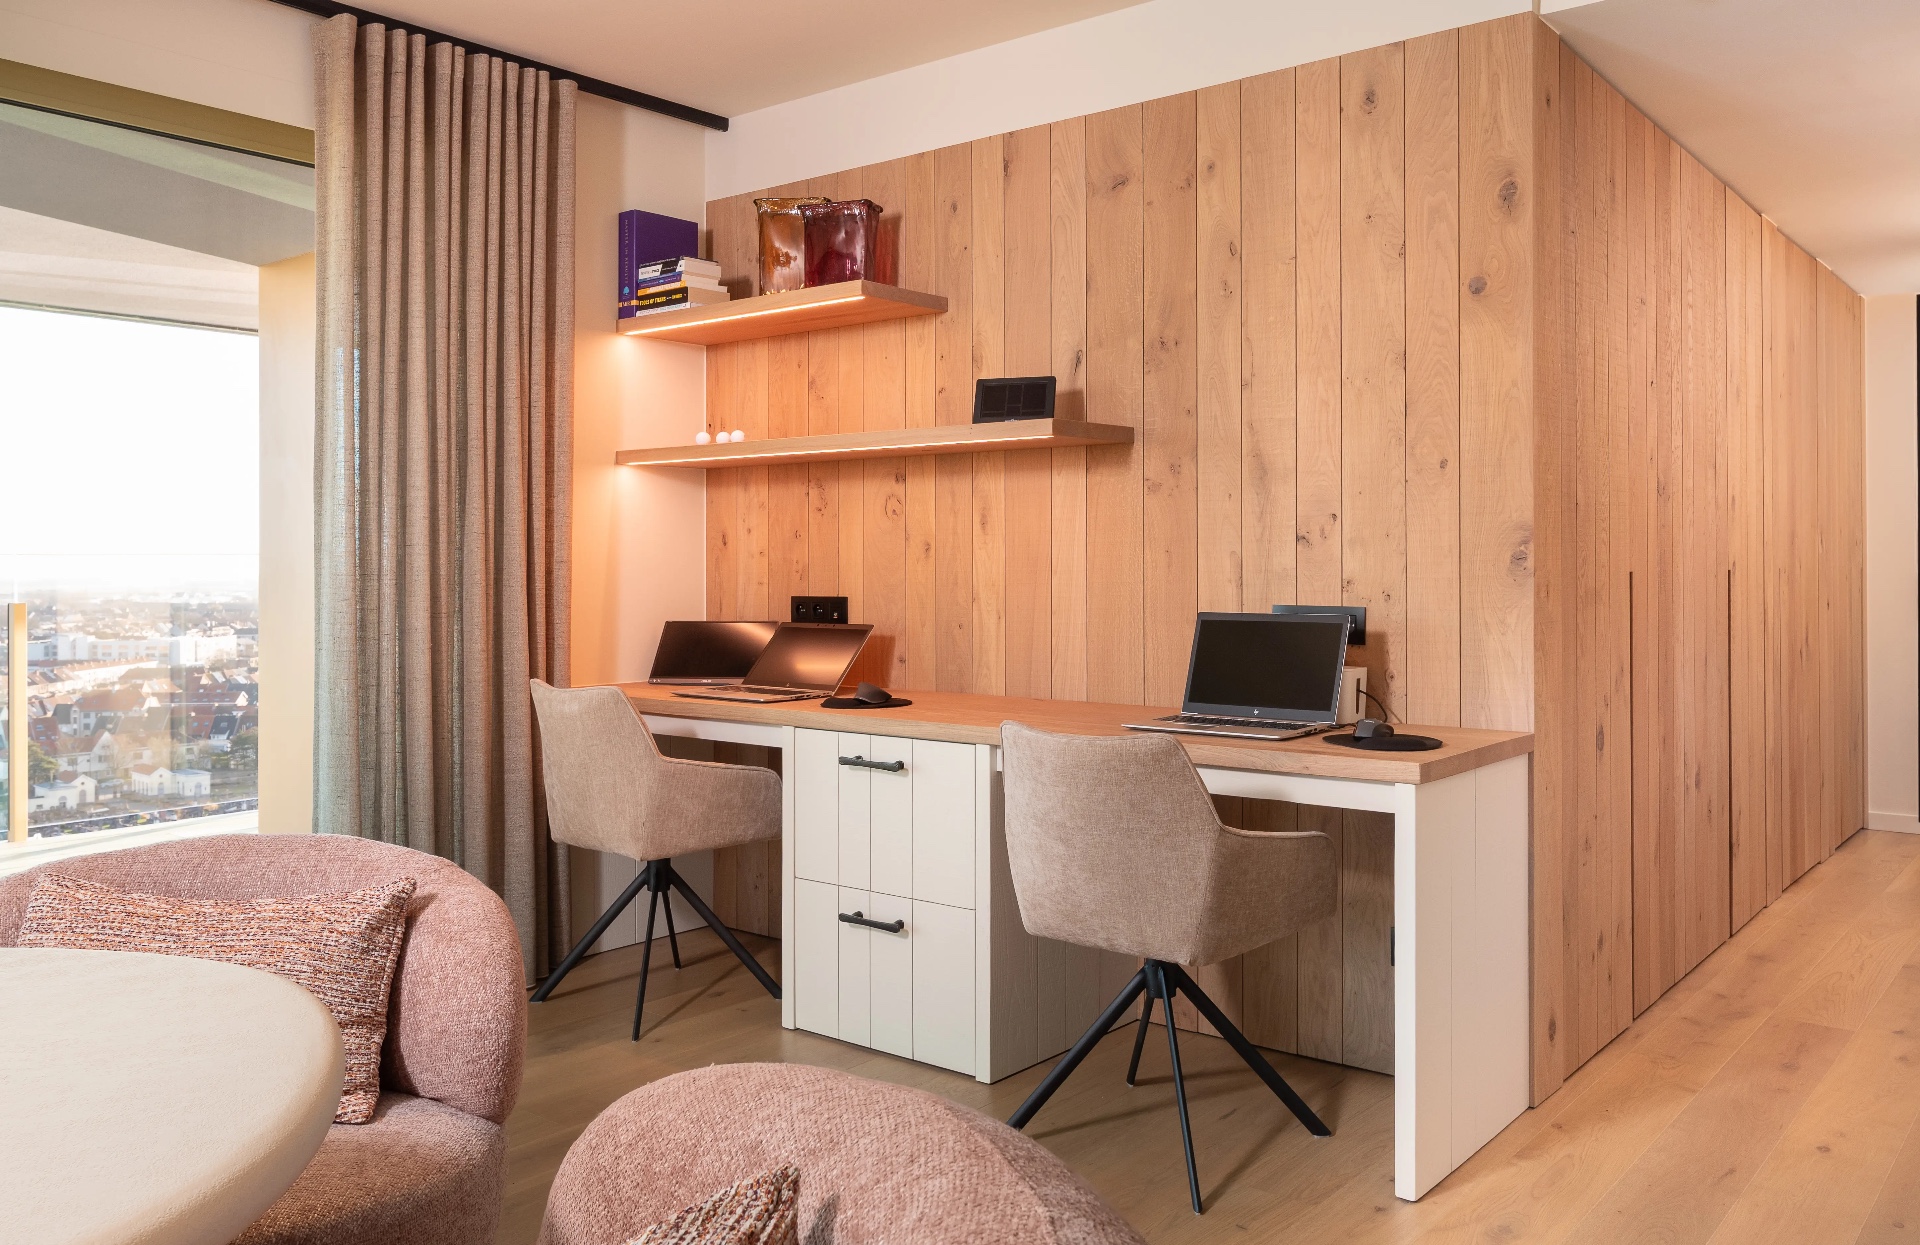
A pair of workstations sits inside the custom oak home office, with a broad desk surface running in front of built-in storage. The composition is straightforward: vertical cabinets, open niches, lit shelves and a desk that leaves enough room for two people to work side by side. Light is used to draw the eye into the recesses, while the wood keeps the background warm in tone and texture. The office does not ask for a separate treatment; it follows the same oak custom interior language as the rest of the penthouse.
What stands out here is the way the cabinetry absorbs the technical side of the room. Files, books and objects can stay in the upper and side zones, while the working surface remains clear. The open oak dressing with LED finds an echo in these shelves: both rely on visible structure, edge lighting and precise division. In a compact apartment setting, that type of oak wall cabinetry does more than store things. It organizes the view, so the desk area feels settled before a chair is even moved into place.
Dressing and bedroom details in the same material
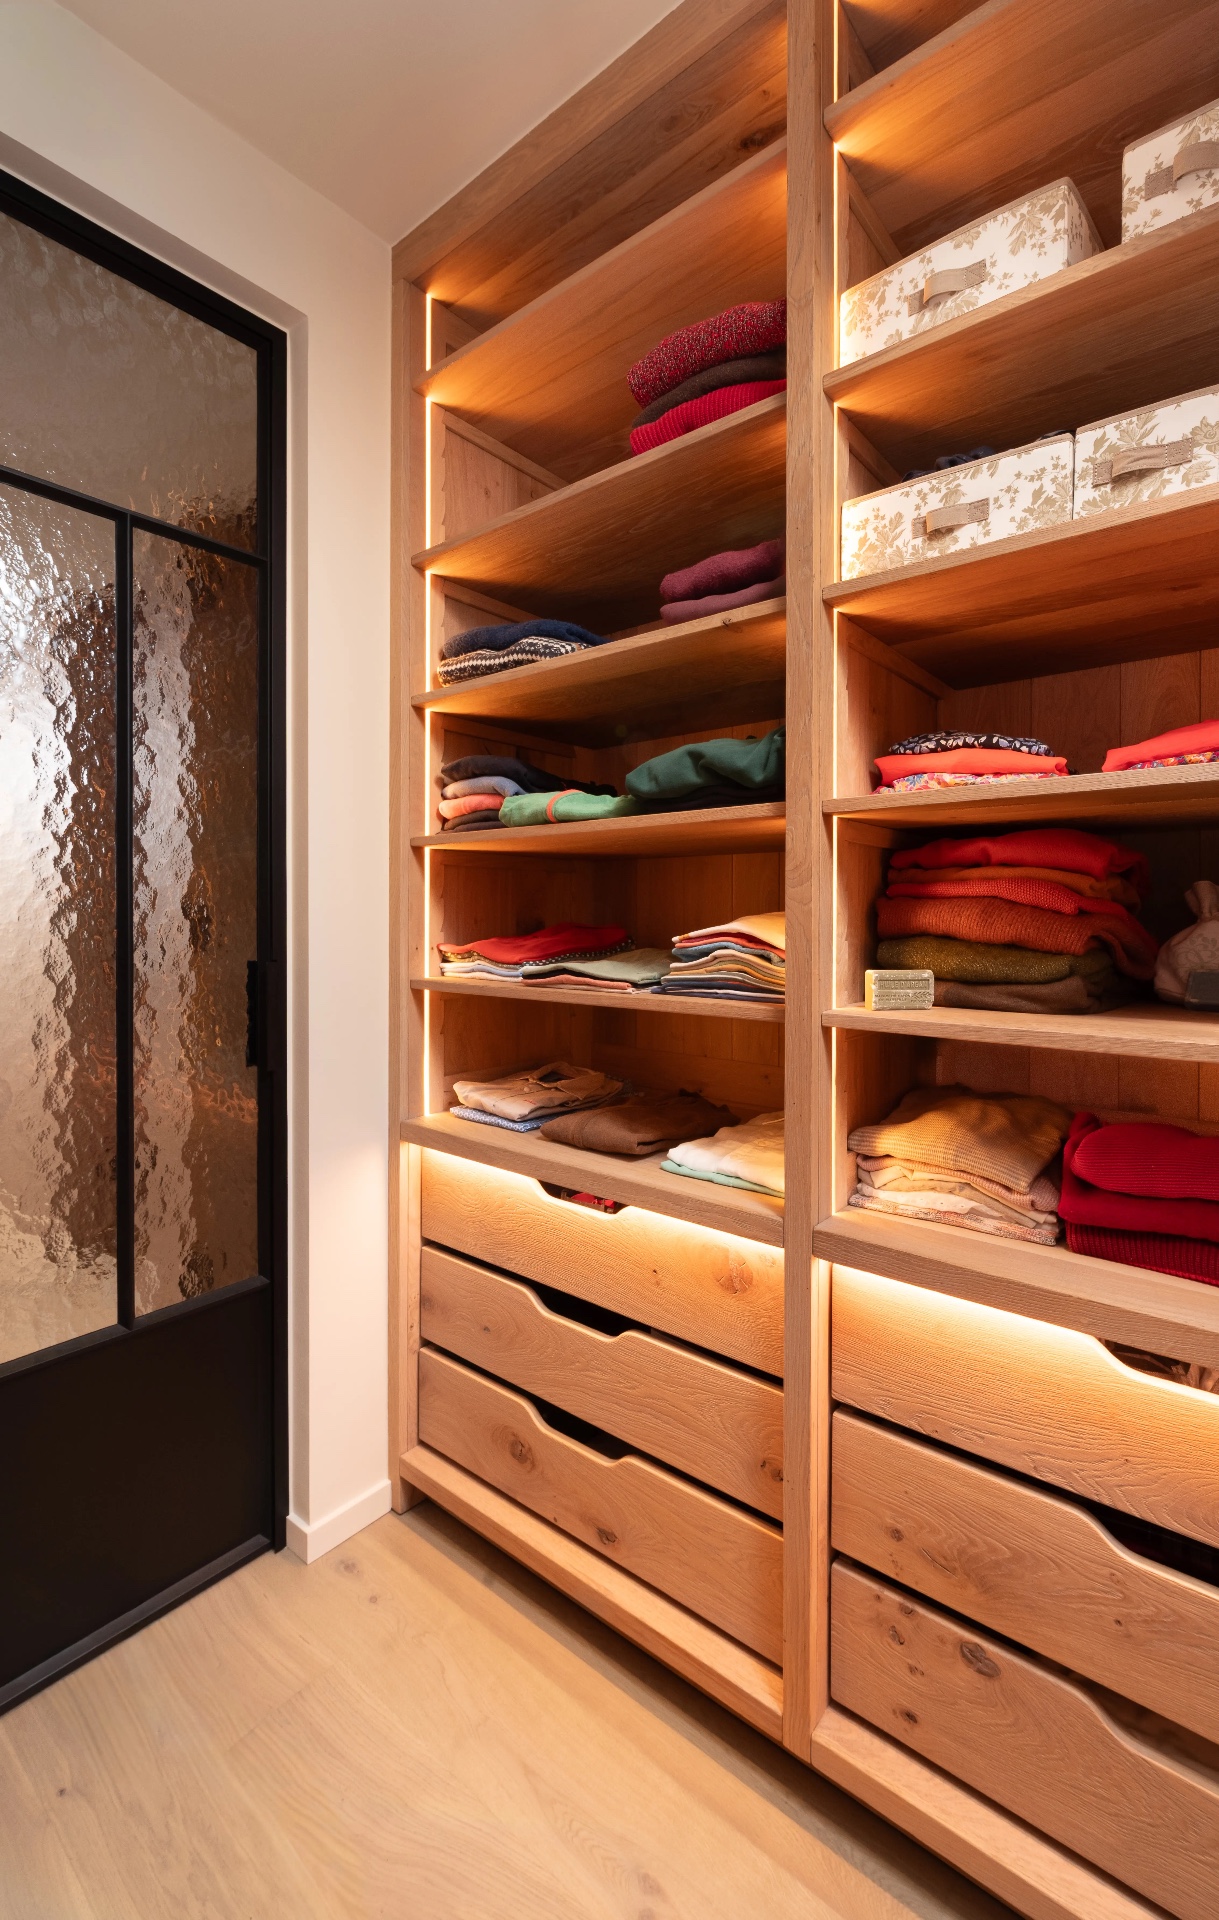
The dressing turns to open frames, shelves and rails, with LED lines tracing the edges of the storage. Rather than closing everything behind doors, the layout leaves the structure visible and lets the oak panels do the visual work. The result is a walk-in closet that reads almost like a fitted room rather than a freestanding cabinet system. In the open oak dressing with LED, the lighting is not ornamental; it gives depth to each shelf and makes the sequence of compartments easy to read at a glance.
In the bedroom, the same tone carries through wall panels and bedside pieces. The timber reaches the quietest part of the penthouse without changing scale or finish. The panels sit flat, the bedside tables stay close to the wall, and the room keeps its lines low. That restraint matters. It allows the grain of the wood to remain visible, and it keeps the sleeping area connected to the rest of the oak custom interior without repeating the kitchen or living room too literally.
Doors that disappear into the paneling
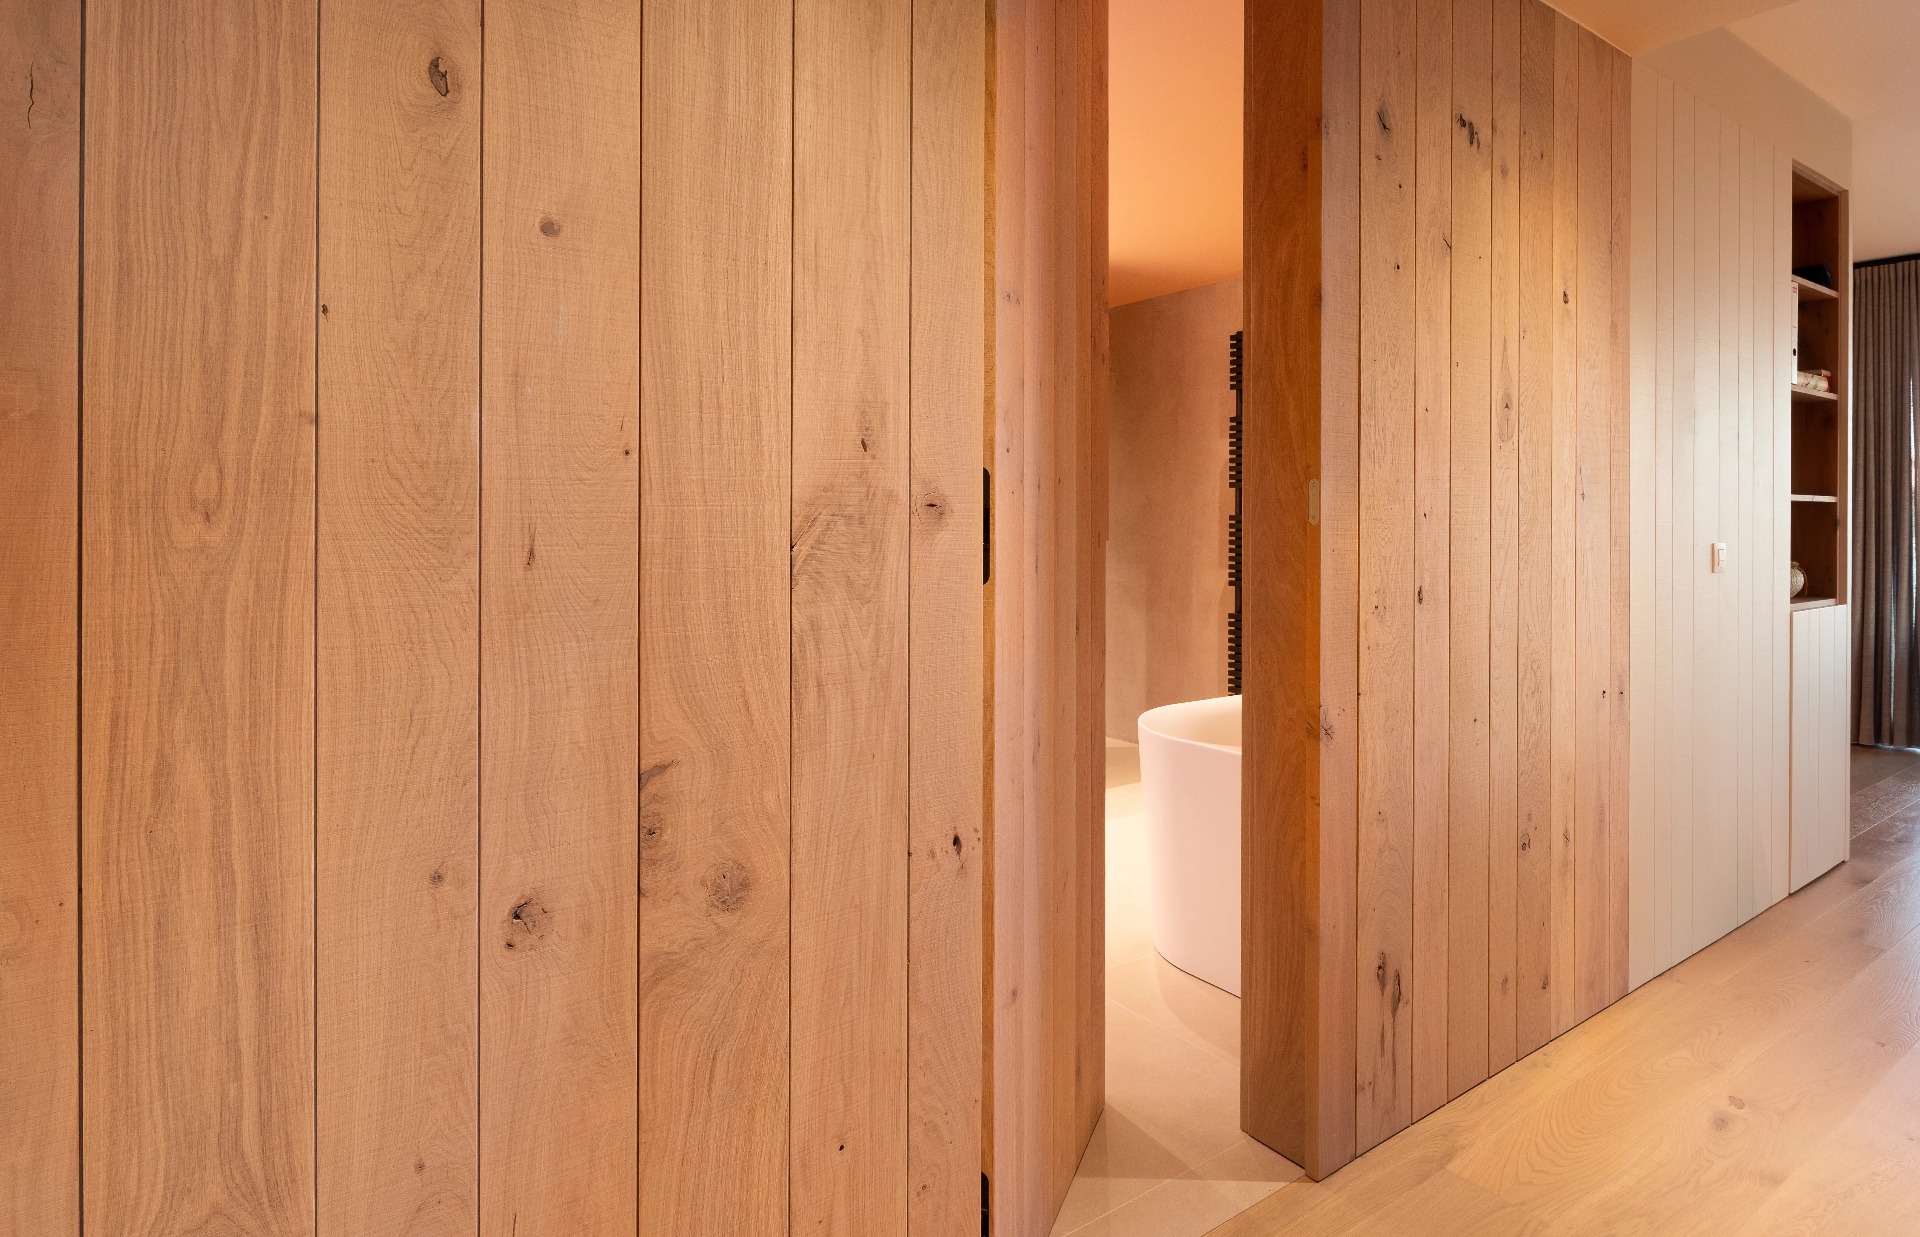
One of the sharpest details is the hidden door set into the oak wall panels. The joints are thin, the surface stays continuous, and the opening reads only when the line breaks. That small move changes the whole corridor-like edge of the interior. Instead of interrupting the walls, the door follows them, which helps the apartment keep its length and clarity. It is a subtle piece of joinery, but it explains how the penthouse manages to feel composed even as the route changes from one room to the next.
A bathroom shaped by wood, mirrors and round light
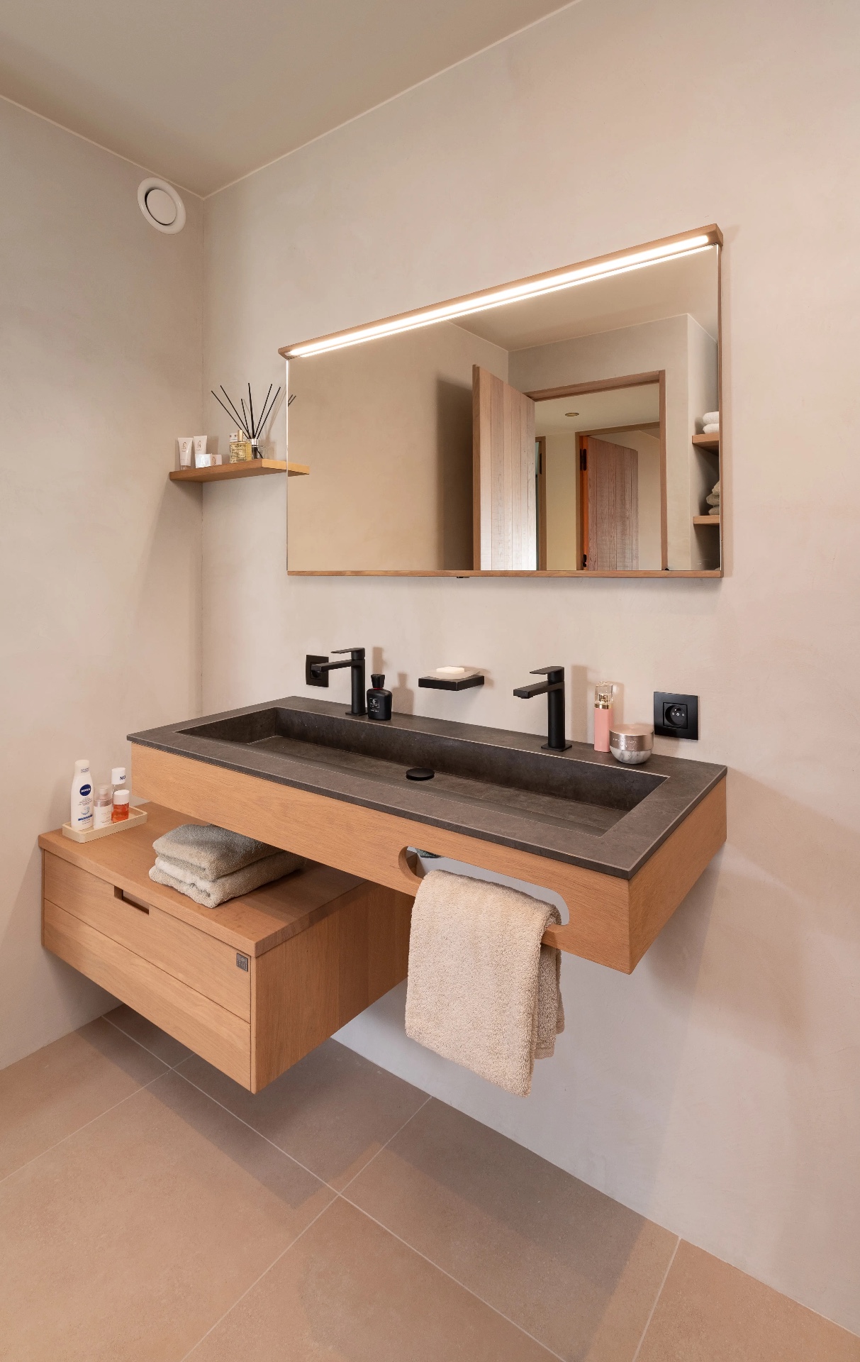
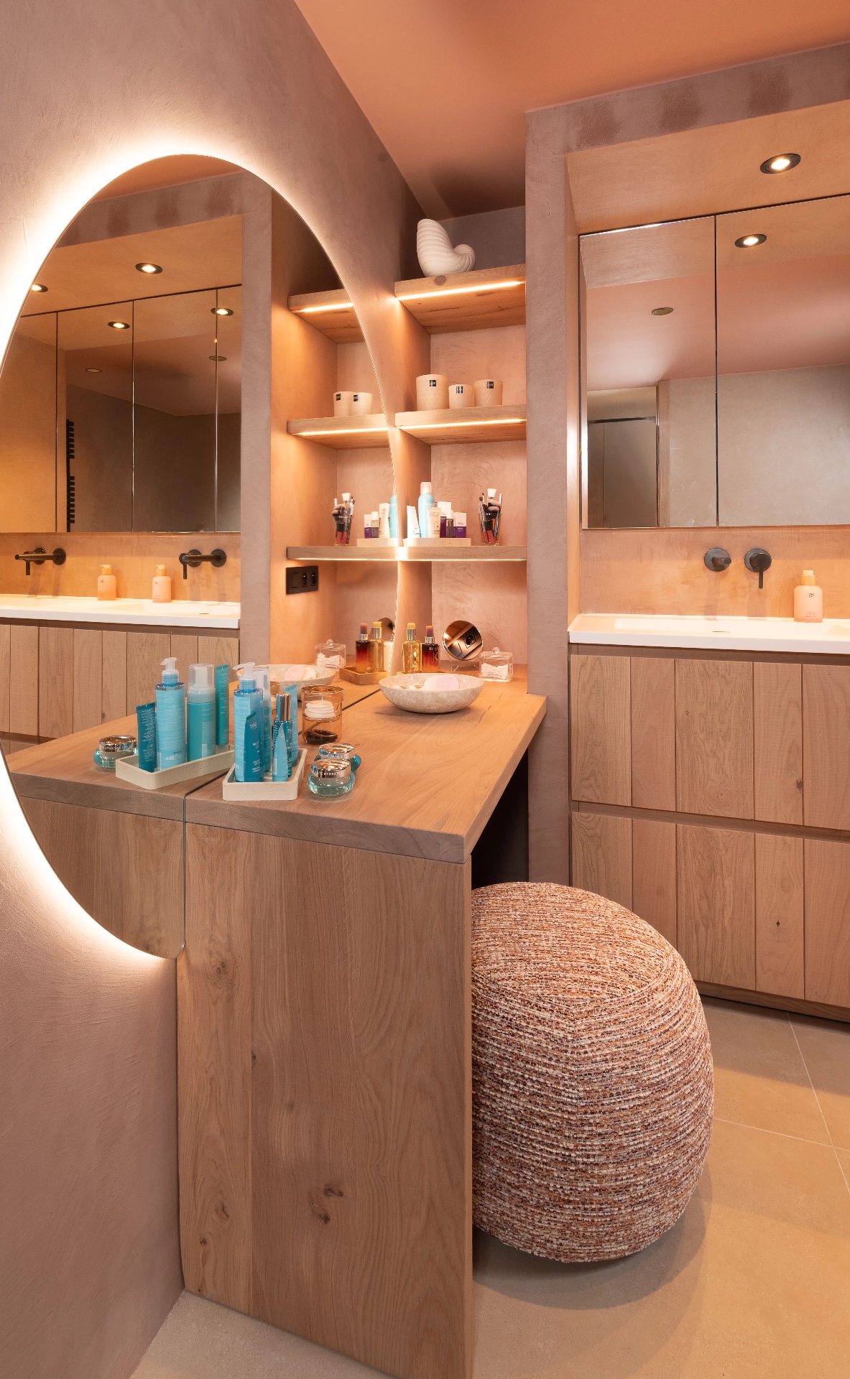
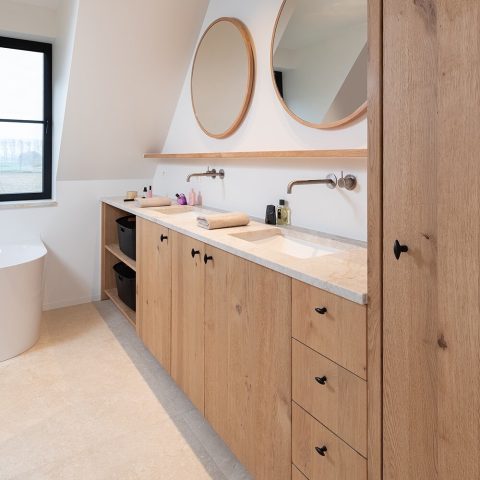
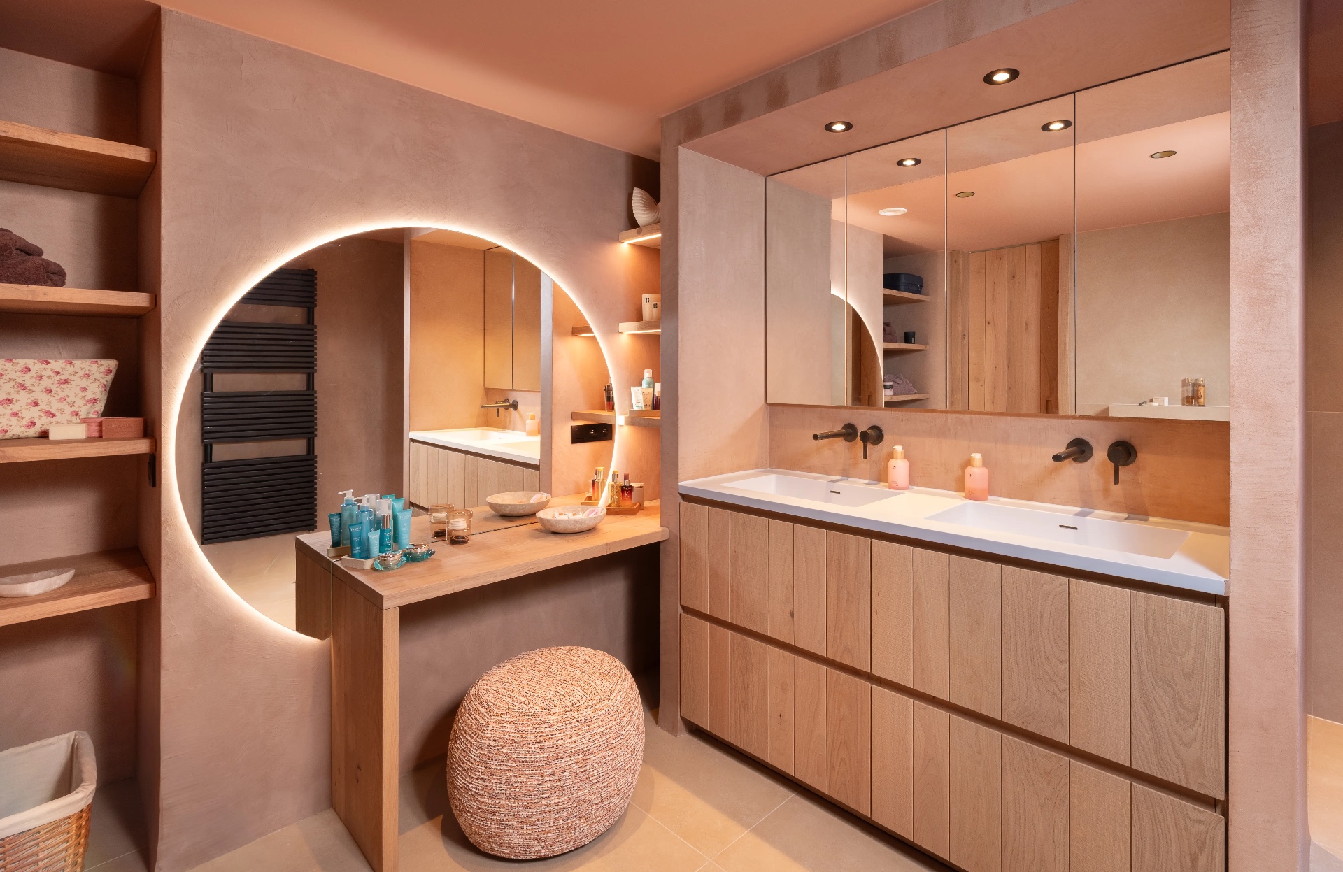
The bathroom shifts the oak custom interior into a more reflective setting. A double sink oak vanity stretches across the wall, with drawer fronts in wood and a darker top that gives the basin zone a clear edge. Above it, built-in mirror cabinets hold the light line and keep the wall free of separate fittings. The round illuminated arch in the bathroom appears in a recessed area nearby, where the curved opening softens the straight lines of the vanity and tiles. It is a small architectural move, but it changes the pace of the room.
This is where the project’s lighting strategy becomes especially visible. LEDs sit inside the mirror zone, along the niche and within the arch, so the bathroom feels lit from within rather than from a single central source. The oak bathroom vanity keeps the material thread intact, while the round illuminated arch adds a focal point that is easy to read in the photographs. Instead of treating the bathroom as a separate chapter, the design lets it continue the same cabinet language, only with more reflection and less mass.
Material decisions that hold the whole apartment together
European solid oak is the constant here, and it is used in a way that keeps the texture legible across rooms. The white architectural surfaces do not compete with it; they leave space for the timber to register as the main surface treatment. Dark worktops, glass fronts and slim metal details introduce contrast where it is needed, especially in the kitchen and bathroom. Because the cabinetry follows the walls so closely, the apartment never feels overloaded with separate objects. The oak custom interior reads as one sequence of fitted elements, each room adjusting the same idea to a different use.
That sequence is what stays with you after moving through the penthouse. The kitchen island, the oak TV cabinet with LED, the custom oak home office and the open oak dressing with LED all answer the same brief in different ways. Each room depends on a different proportion, but the material and lighting strategy stay consistent. The apartment does not rely on statement pieces. It relies on careful placement, built-in storage and the way oak changes under light from one niche to the next.
Want to see more of De Bosbeke? View the page of De Bosbeke for even more great projects and company information.


NEW 2026 Jubileum Edition The Best Interior Designers Benelux
Order Now €125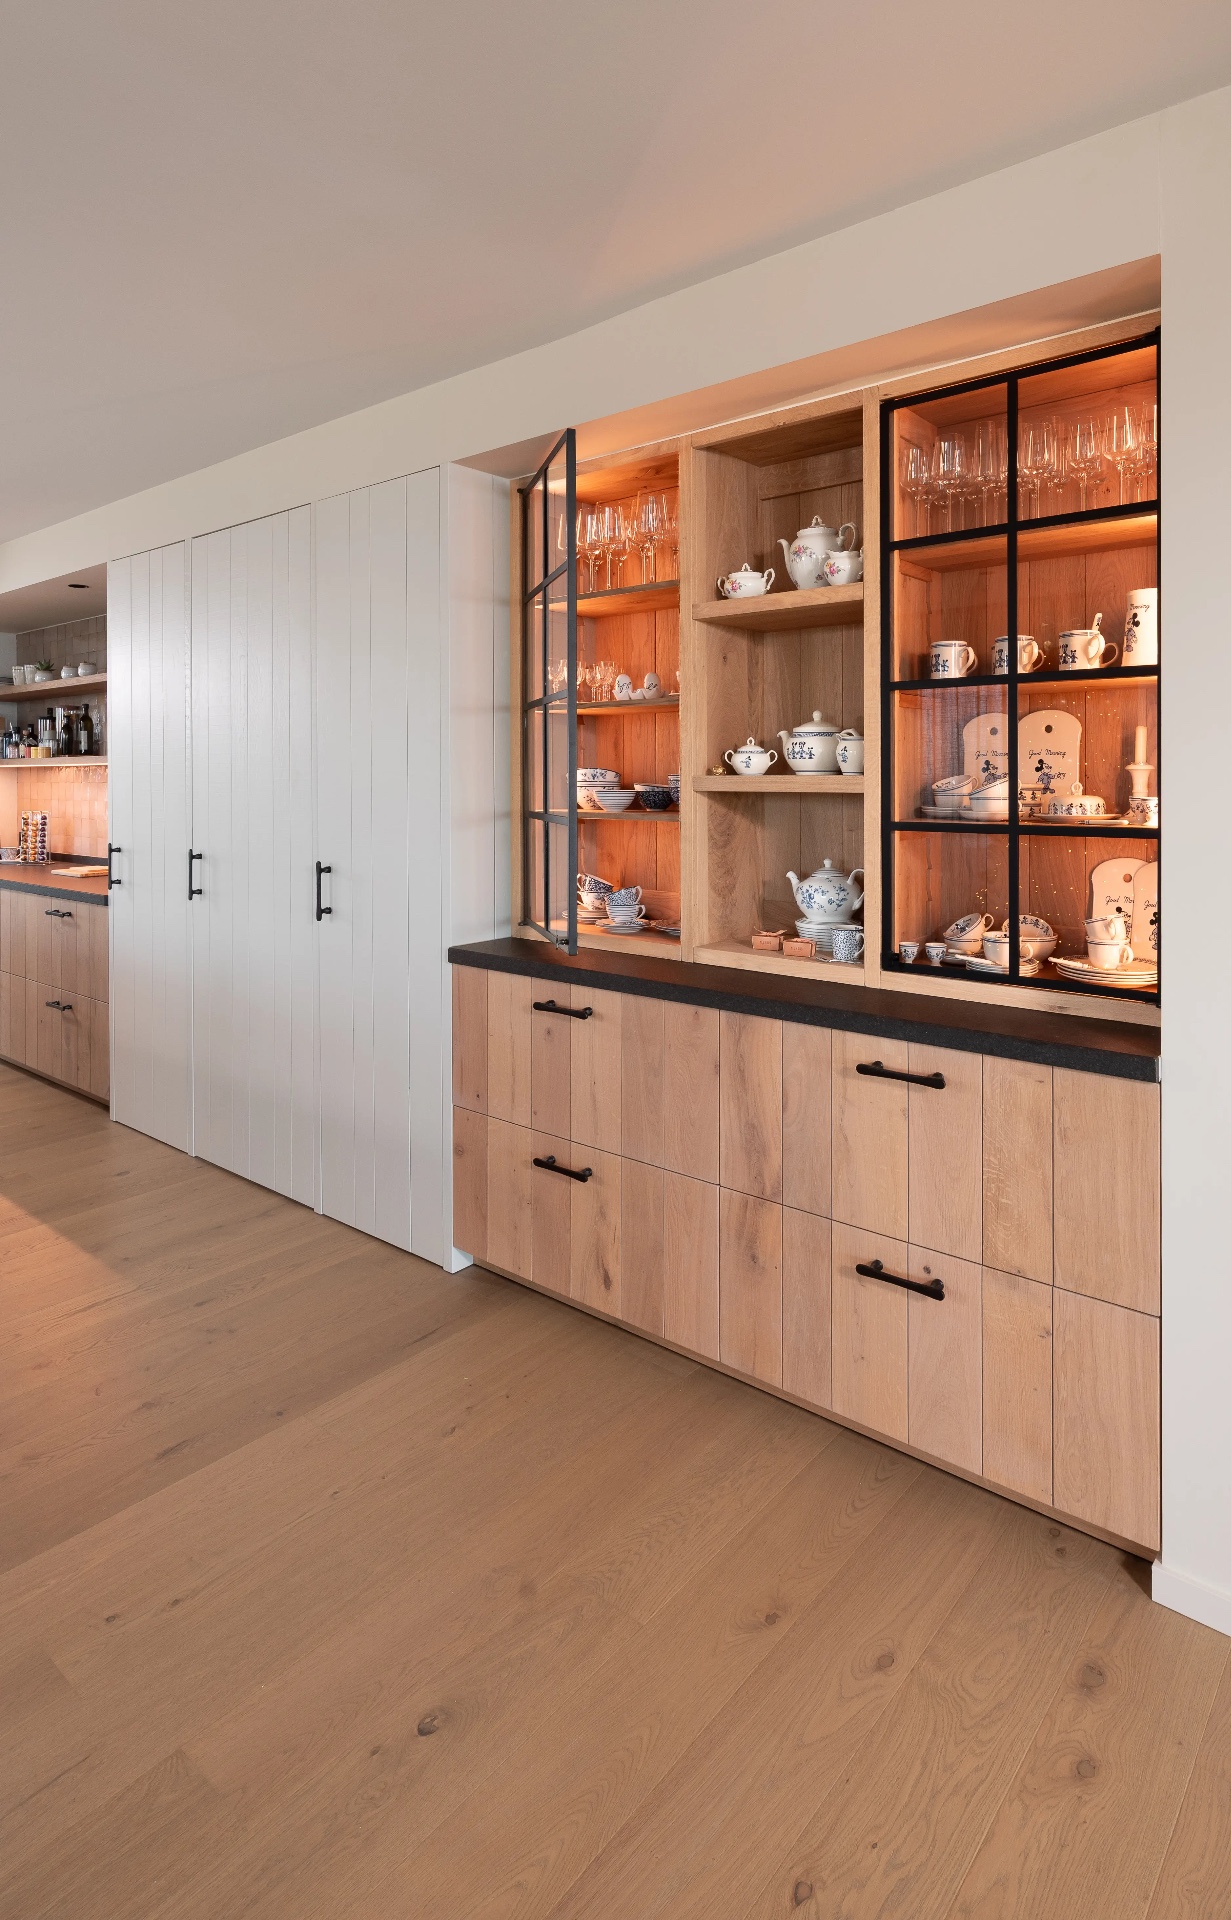
NEW 2026 Jubileum Edition The Best Interior Designers Benelux
Order Now €125