Luxury attic interior with dining area and bar kitchen
Exposed wooden beams set the rhythm of this attic interior before any furniture comes into view. The sloped ceiling keeps the room low and intimate in places, then opens around a dining table and a compact bar kitchen. Warm light lands on wood, stone, and dark cabinetry, while the angled roofline gives each zone a clear edge. The result is less about filling the loft and more about using its structure well.
Dining beneath the roof structure
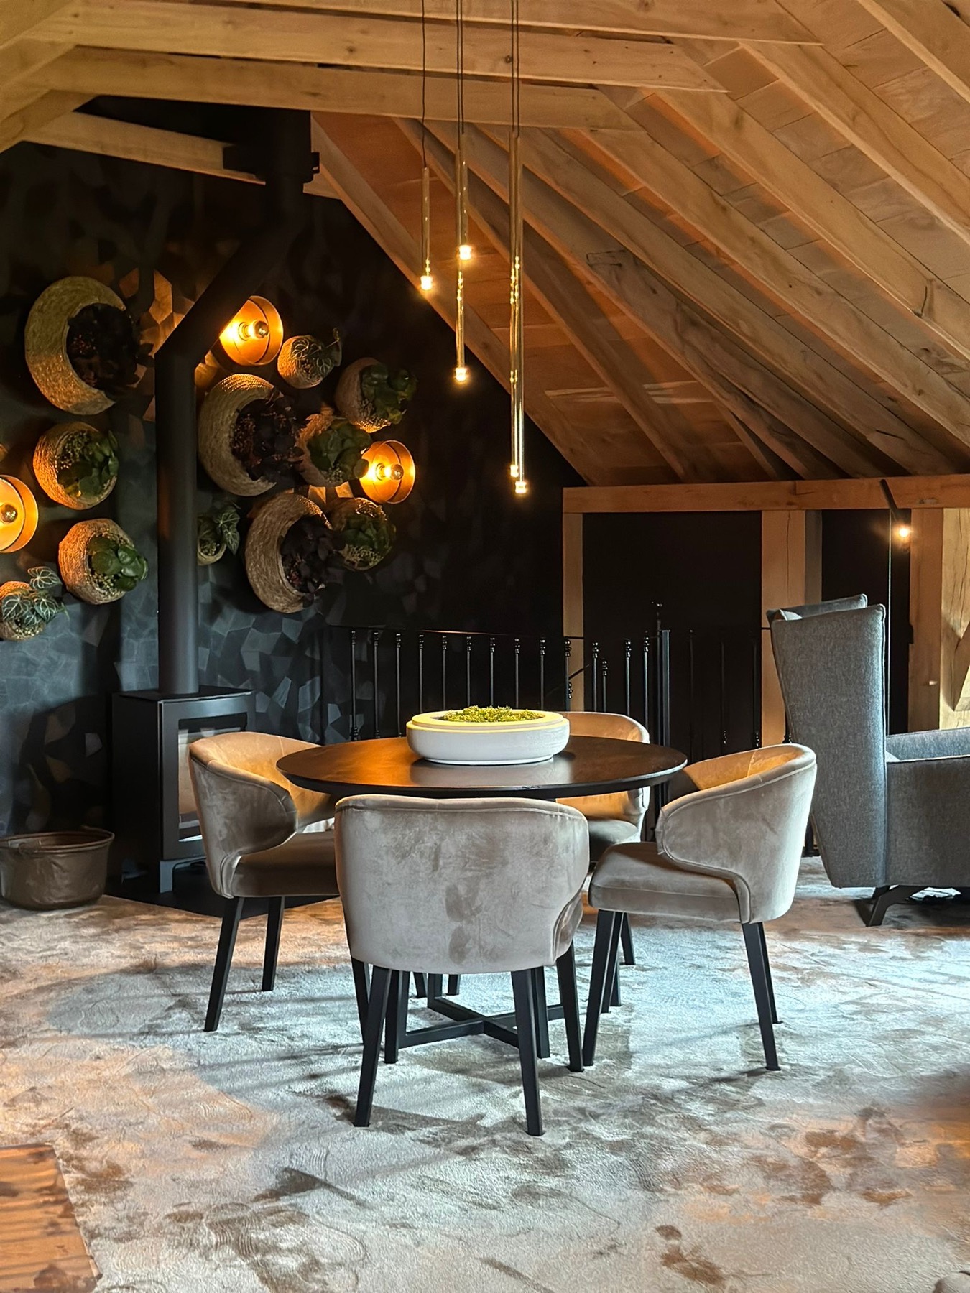
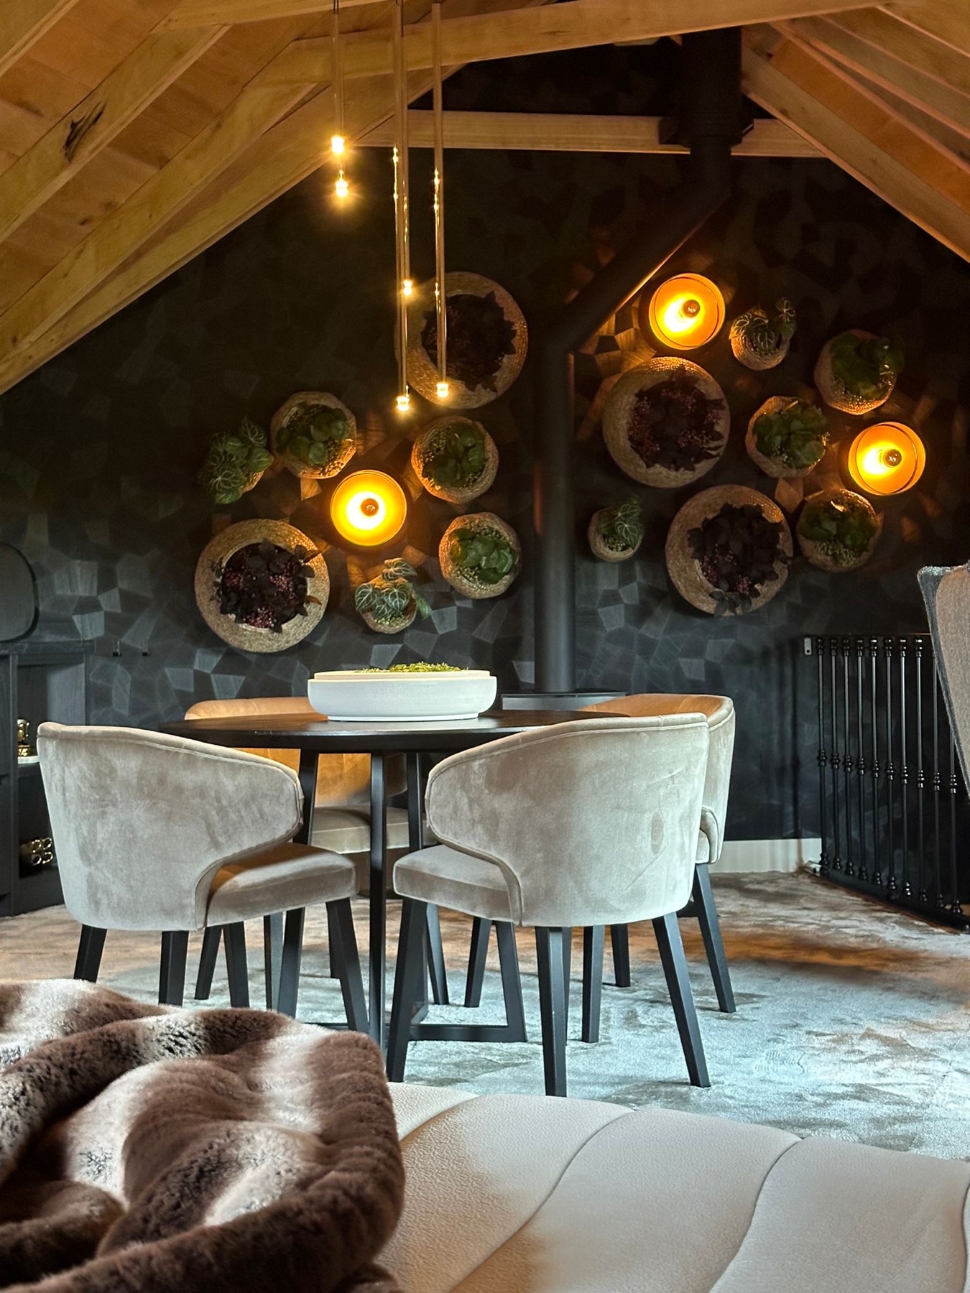
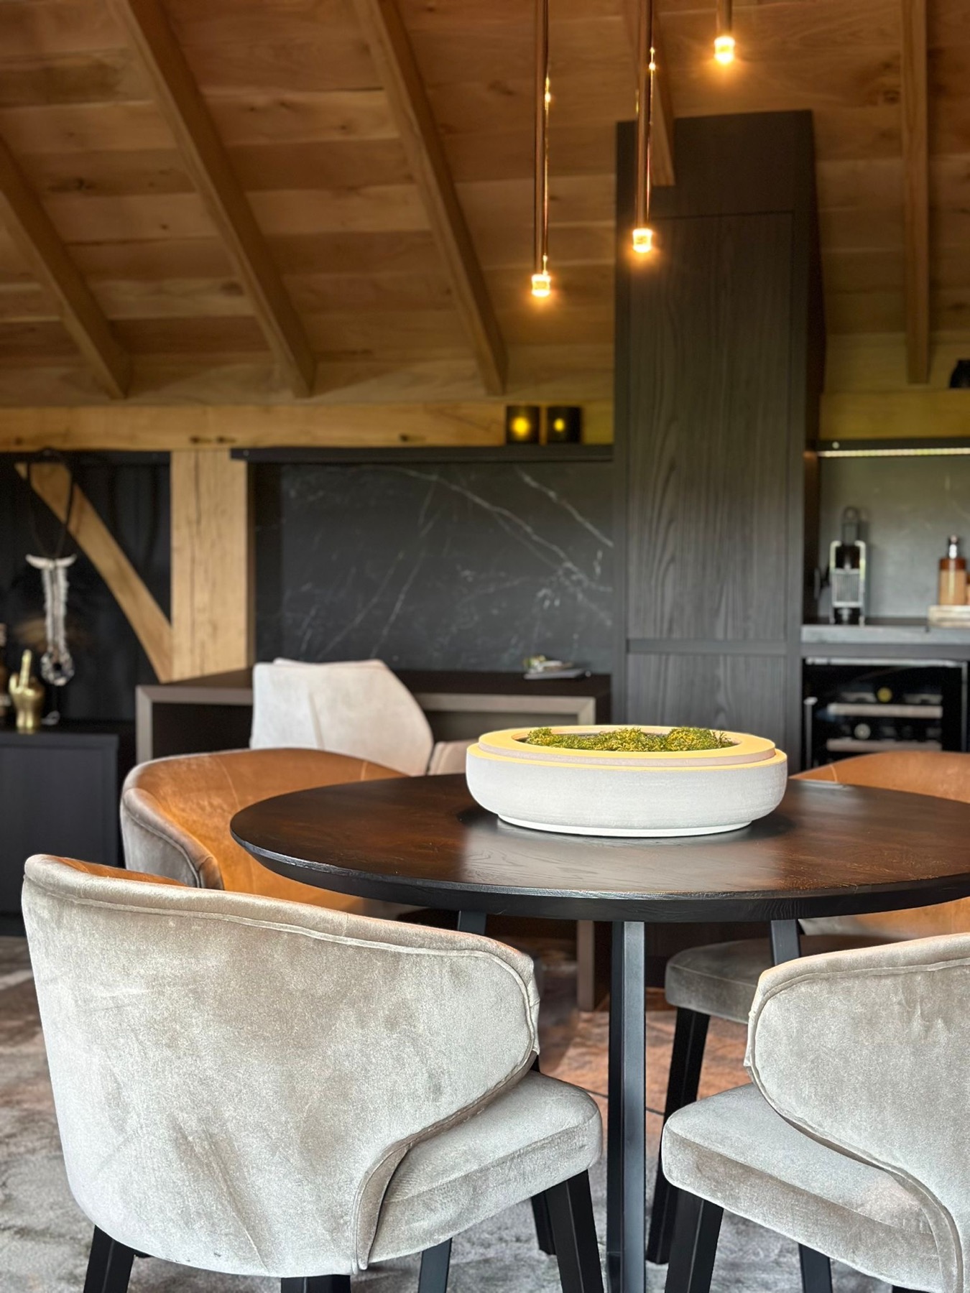
The attic dining area sits directly under the timber frame, where several pendants drop a soft pool of light onto the table. High stools and the long tabletop make the center of the room feel functional without turning it into a formal dining room. The wall behind carries a textured stone pattern and a dark recess, so the eye moves from the table to the back wall and back again. That push and pull gives the space its pace.
Seen from across the room, the dining zone is framed by exposed wooden beams and the slope of the roof. Those lines keep the setting grounded. The pendants do more than light the table; they define the sitting area in a room that also has to work as a retreat and guest space. In that sense, the attic dining area is one part of a larger interior plan, not a separate corner added on afterward.
Bar kitchen details in stone and timber
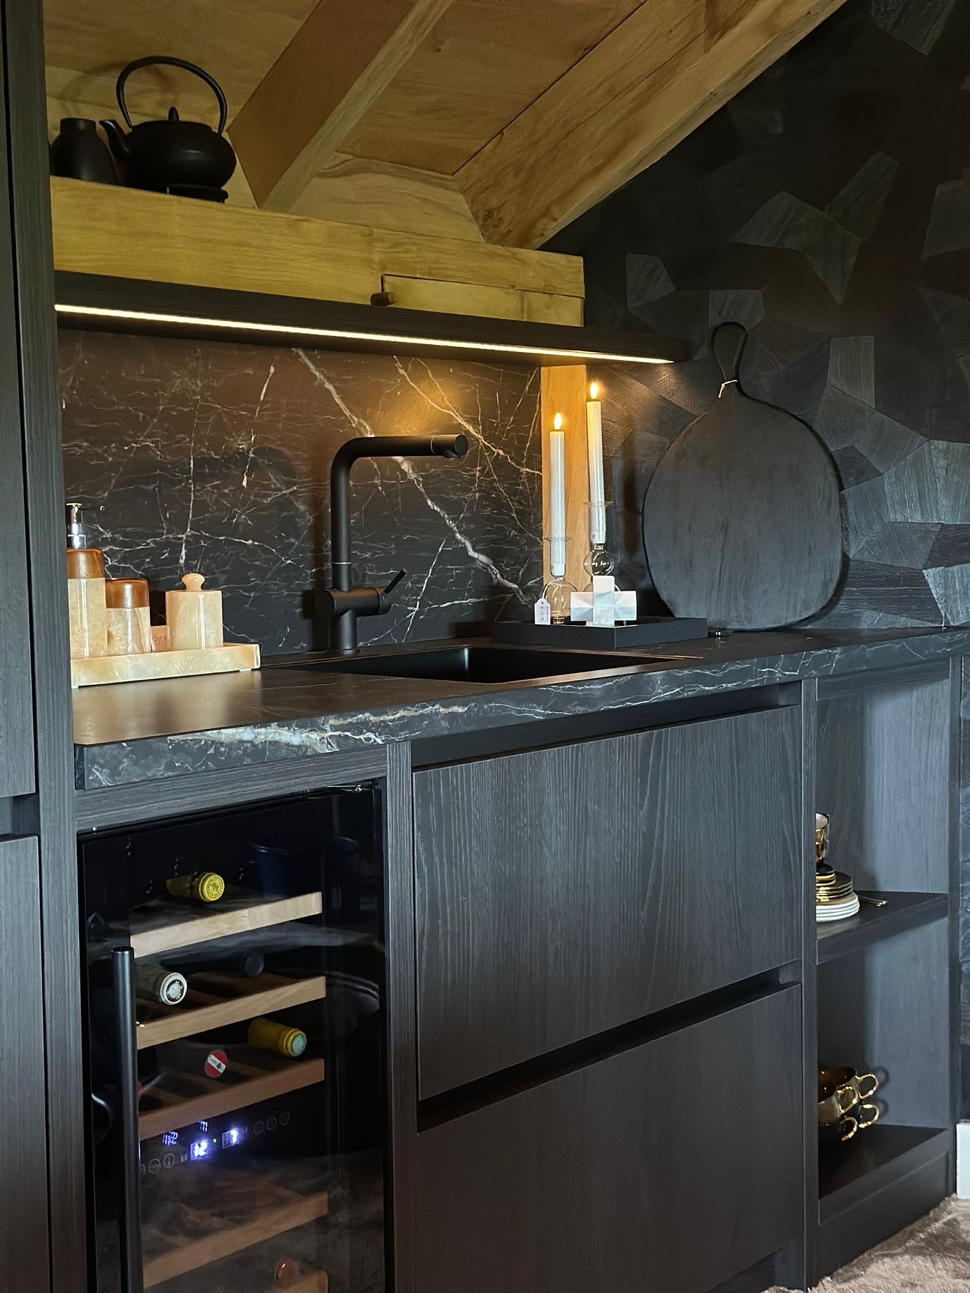
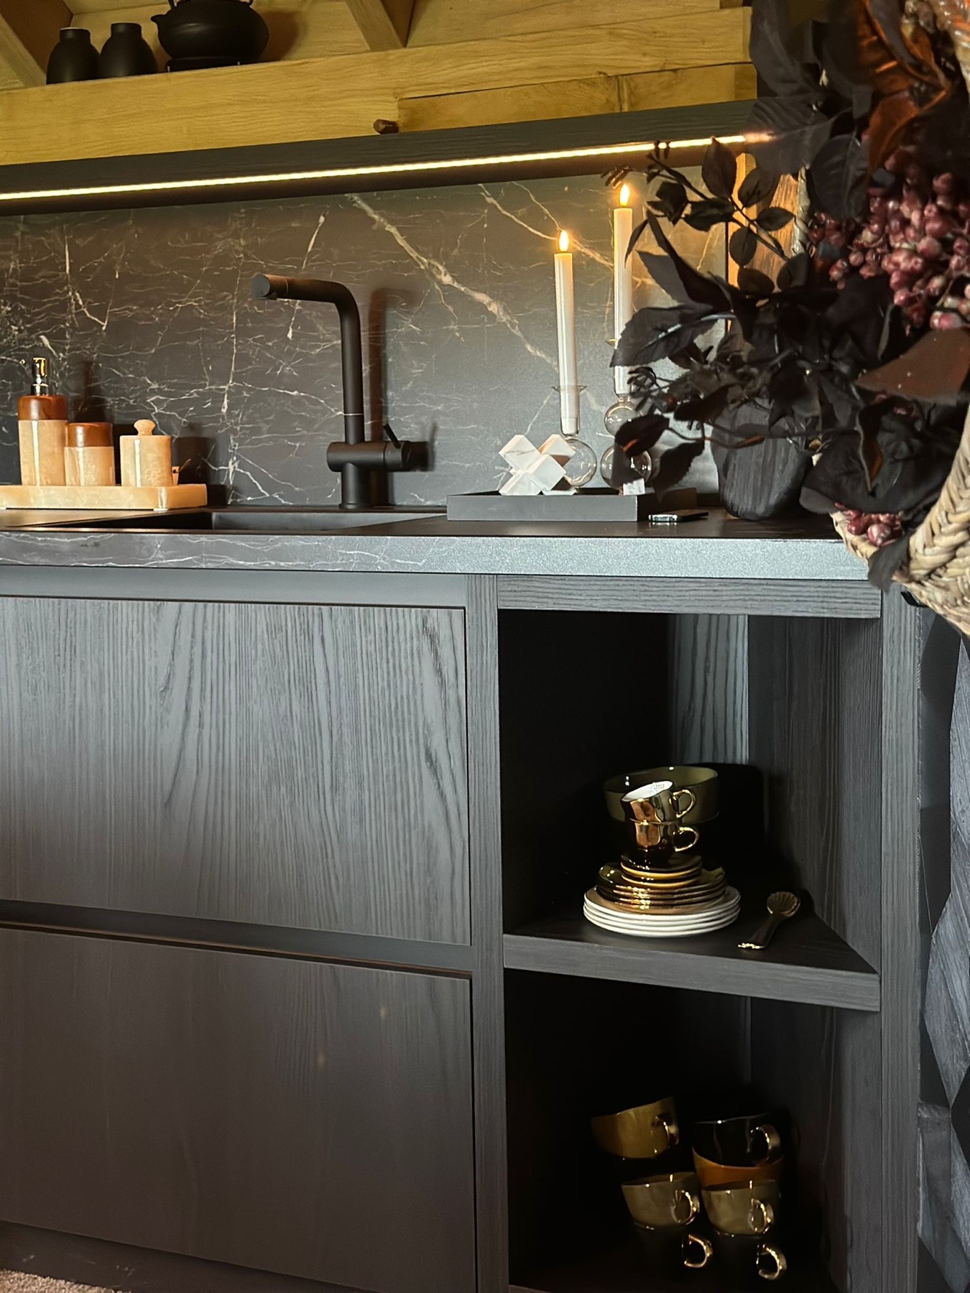
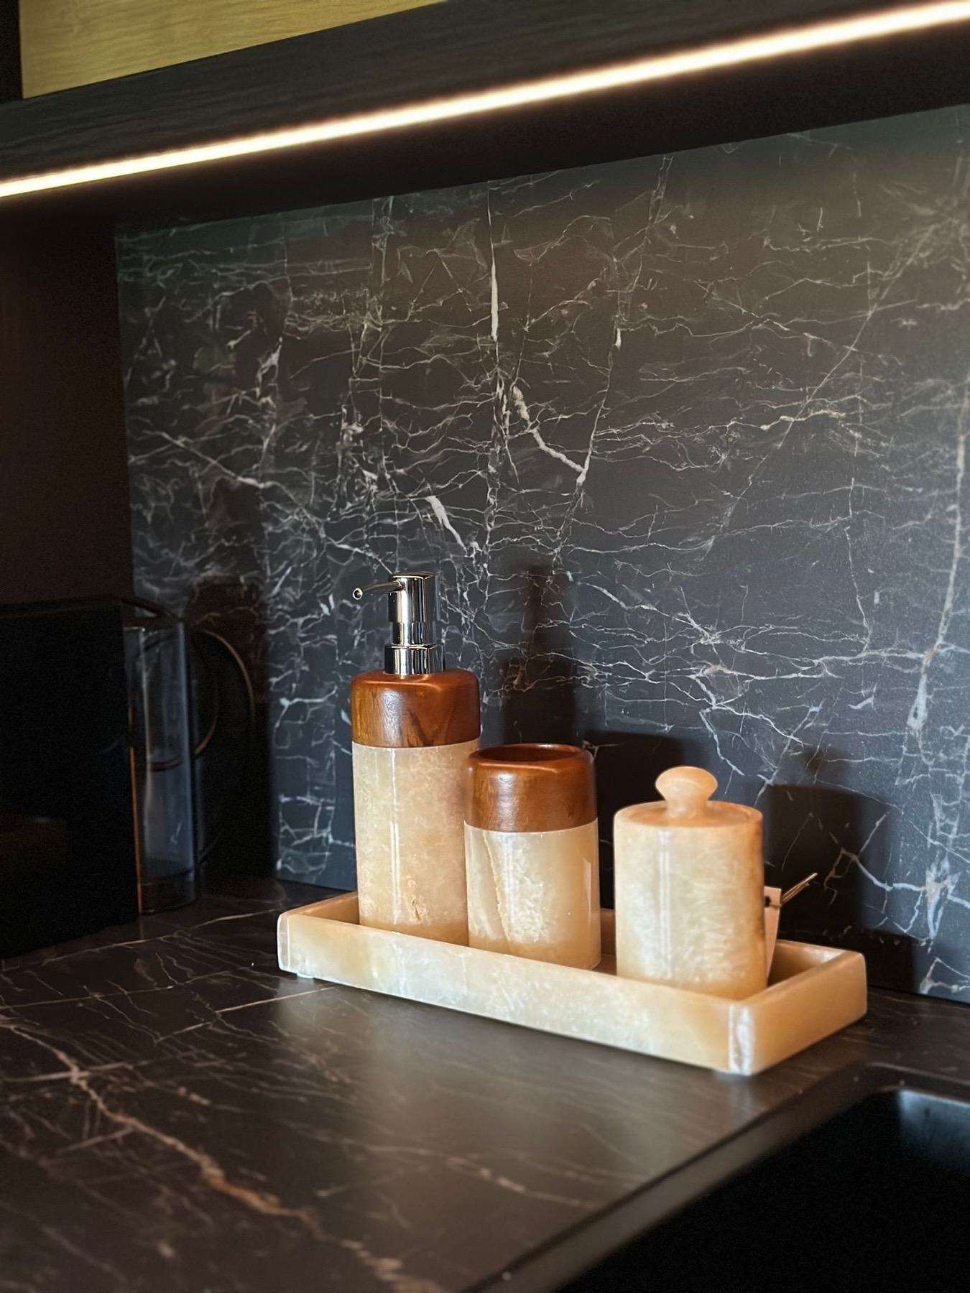
Along one side, the attic bar kitchen uses a marble look stone wall as a bright vertical surface against the darker joinery. A matching stone worktop runs below it, and the black faucet with its curved spout gives the sink area a sharp profile. The composition stays compact, but the contrast between the pale veining, dark cabinetry, and open shelving keeps the zone readable from a distance.
Custom cabinetry takes that function a step further. The tall units and built-in niches are finished in wood tones with open compartments that break up the larger surfaces. Some sections read as storage, others as display, and the warm line of light above the wall guides the transition between them. In a room under a roof, that kind of ordering matters; every opening and closed front has a job to do.
How the marble look stone wall anchors the room
The marble look stone wall is one of the clearest visual anchors in the attic interior. Its pale veining catches the LED line set along the top edge, which makes the surface feel layered instead of flat. Below it, the stone top and sink area keep the composition practical. The wall does not act as decoration alone; it organizes the bar kitchen and gives the surrounding wood a lighter counterpart.
Dark finishes around the niche and fireplace-like opening add depth to the same wall plane. A rounded metal lamp and smaller warm accents soften the stronger geometry nearby. These details matter because the room is full of angles: the roof slopes, the beams cross overhead, and the cabinetry stays vertical. The stone surface steadies that mix and gives the eye a place to rest.
Lighting that follows the roofline
Warm indirect LED lighting traces the edges of the room rather than flooding it. One line runs above the stone wall, another catches the wood around the niches, and the pendants over the table add a lower layer. Together they build a slow shift from bright points to softer background light. That approach works well in an attic interior where daylight is limited to the roof openings and the room needs its own evening character.
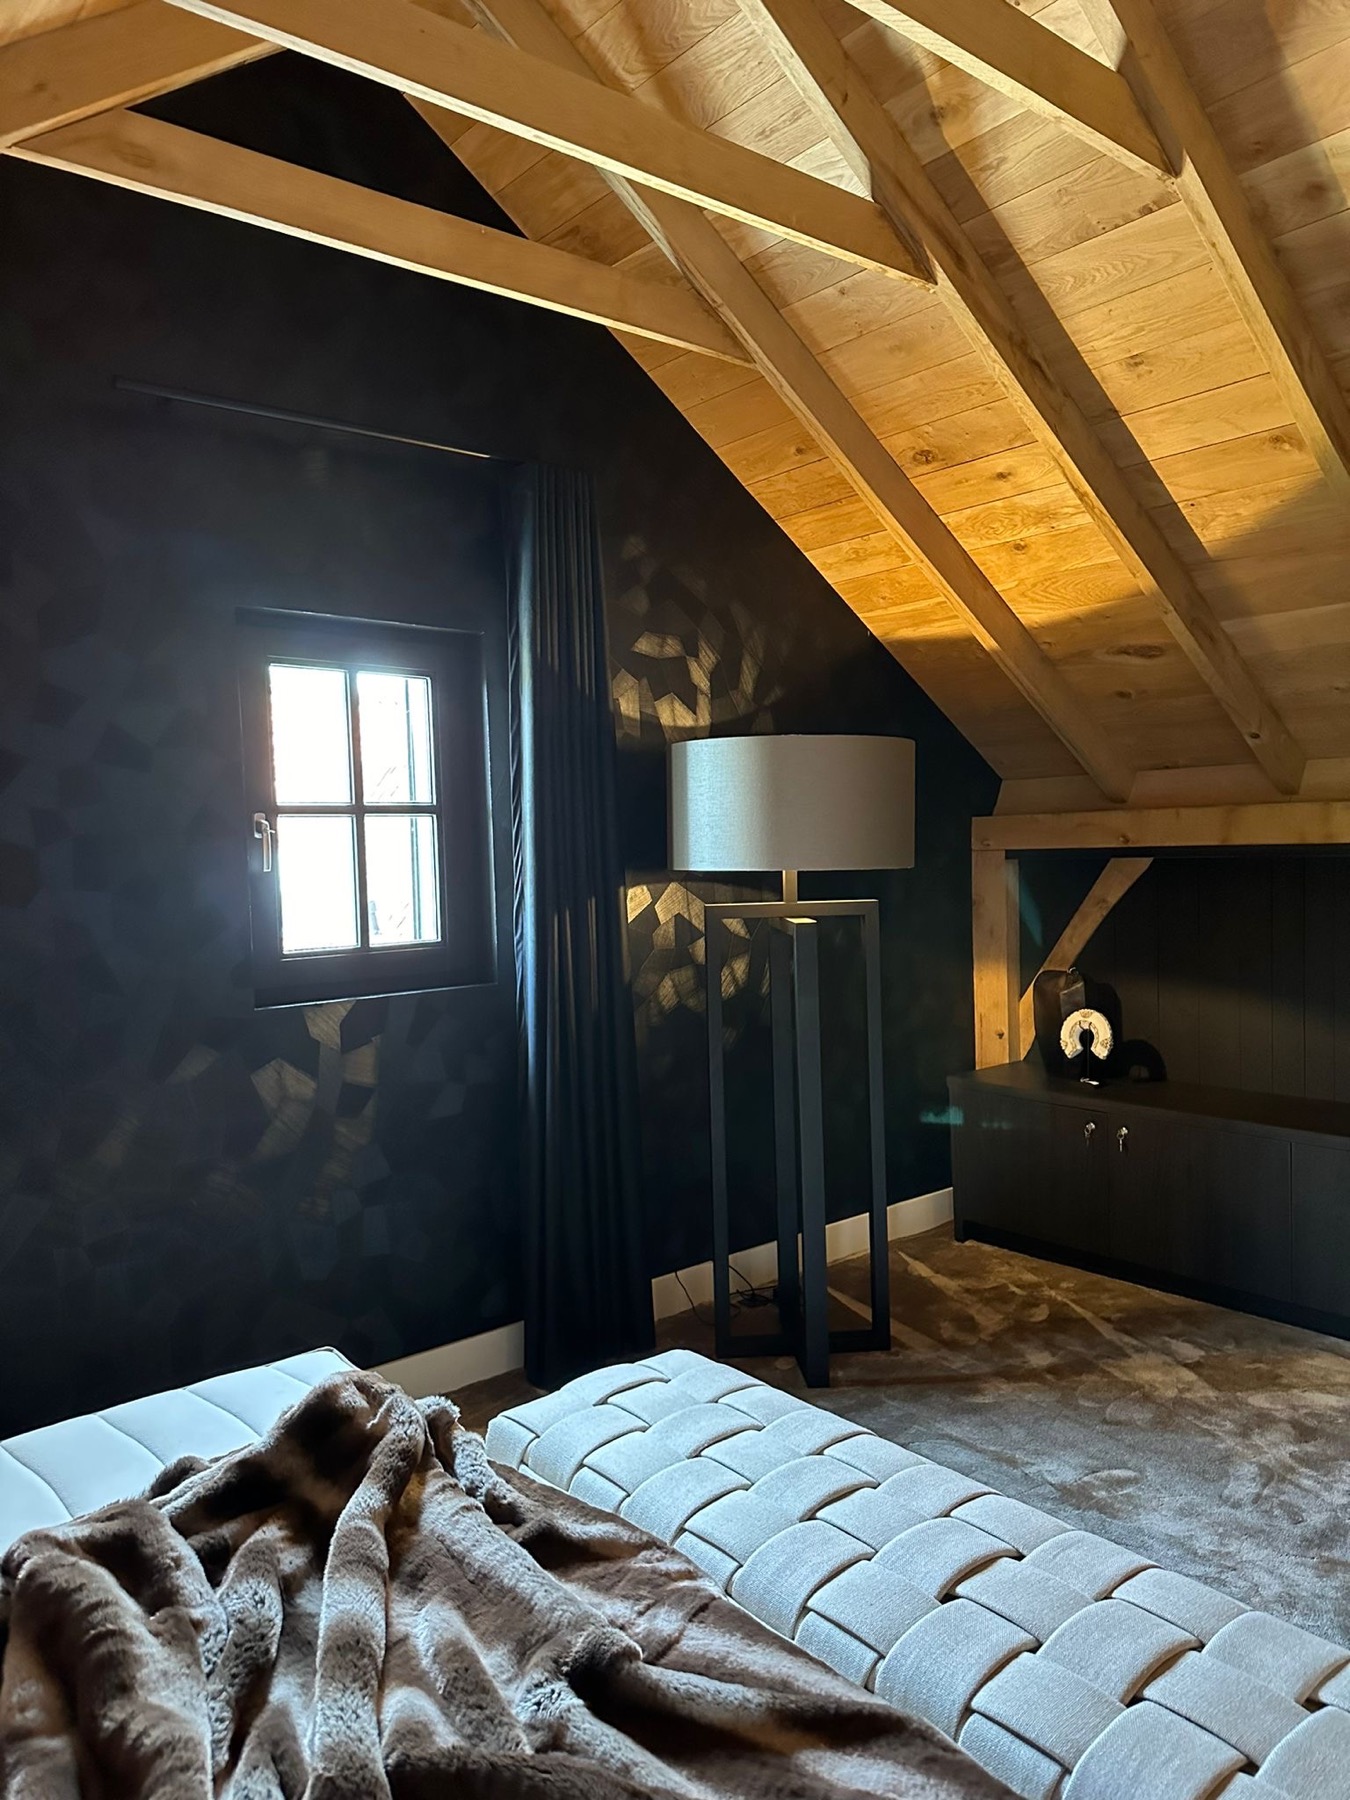
A window on the sloped side brings in another kind of brightness, with curtains softening the opening and the timber structure still visible around it. The daylight keeps the room from feeling sealed off, while the artificial light takes over as evening settles in. The mix is subtle, but it makes the attic dining area and the bar kitchen read clearly at different hours of the day.
Niches, openings, and built-in storage
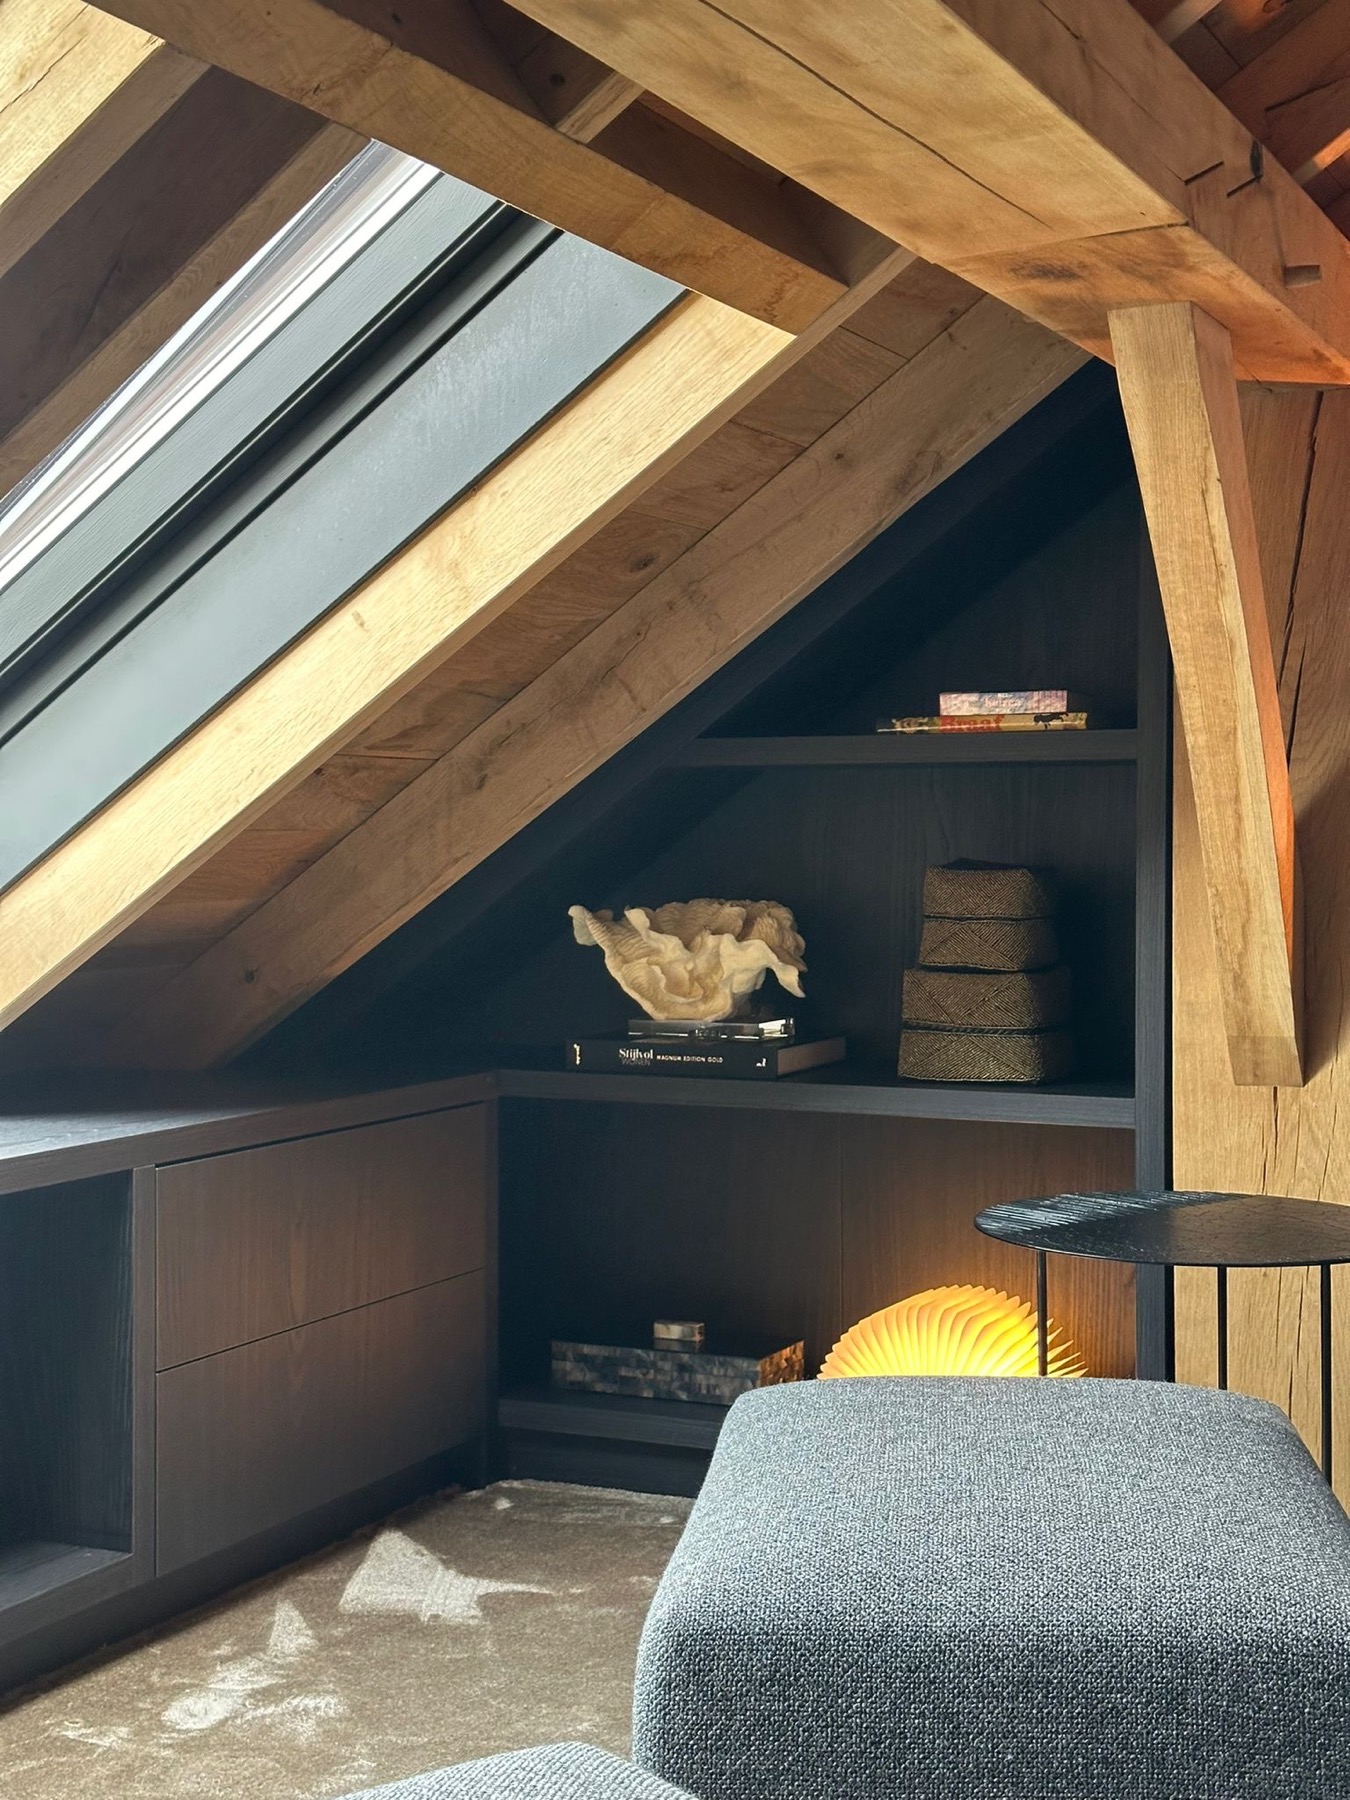
Close views show how the custom cabinetry uses depth instead of only width. Open shelves sit inside darker frames, and recessed niches are lined so the objects inside are picked out by small pools of light. That treatment gives the storage a quieter role. Rather than presenting a wall of doors, the joinery alternates between display, concealment, and access. The material shift from wood to stone to dark backing keeps the composition from flattening out.
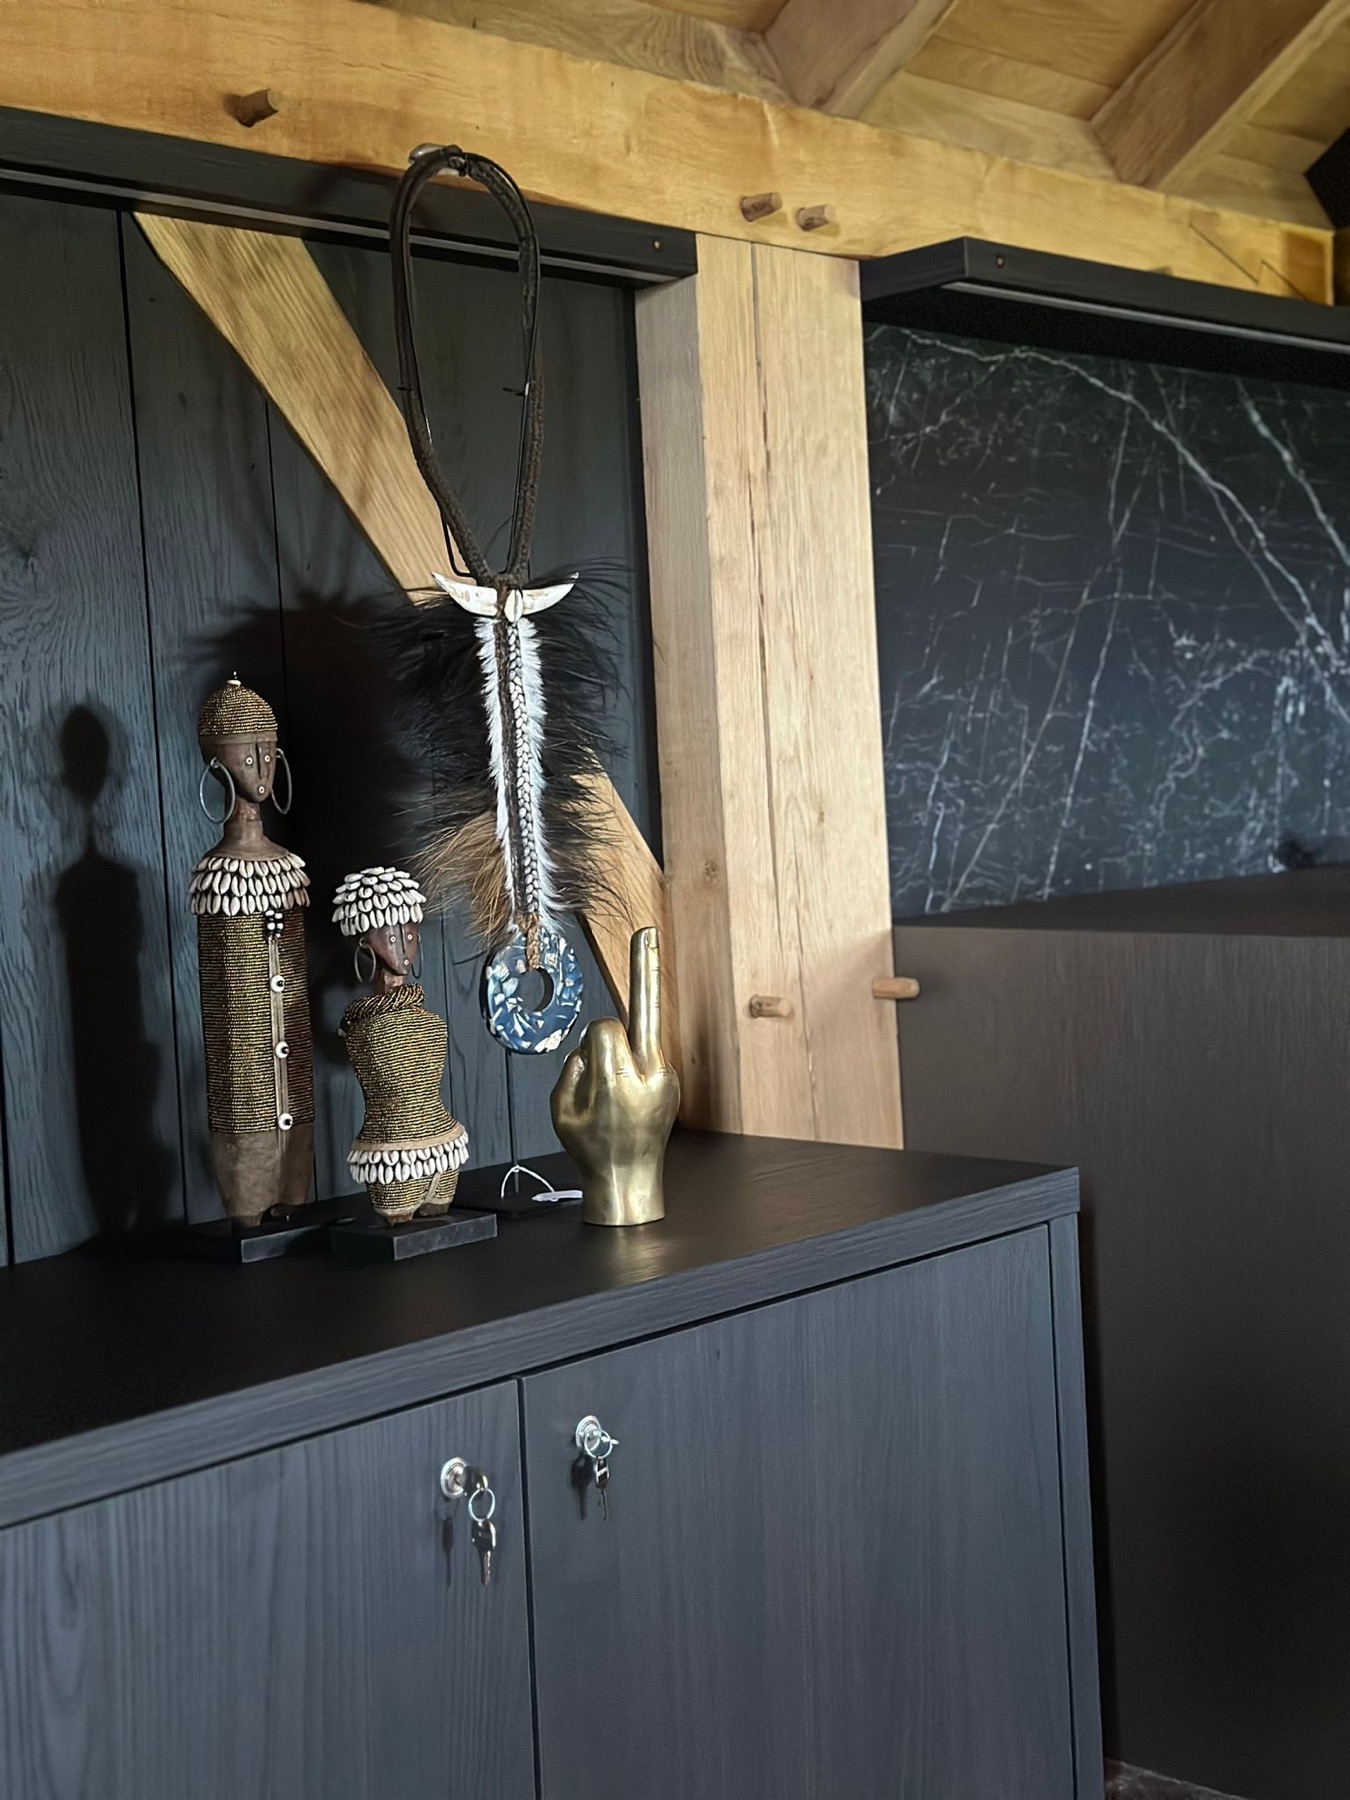
The same logic appears in the corner details, where the wall finishes meet the roof structure and the lighting cuts across the joints. Even the black fixtures contribute to that precision. They sit against the lighter stone surface and read immediately, without needing extra ornament. In an attic room with visible beams, that directness suits the architecture. Every line is visible, so the detailing has to stay honest.
A private upper room with space for guests
Although the room carries a dining area and bar kitchen, the original request was more personal: a place to retreat after work and a spot where guests can stay when they travel from far away. The layout reflects that brief through its mix of seating, table space, and quieter corners under the roof. The attic interior does not rely on grand gestures. It uses the structure it already has, then layers in light, stone, and wood until the room can shift between use and pause.
That mix is what gives the project its character. The exposed wooden beams remain visible throughout, the marble look stone wall pulls the eye toward the bar kitchen, and the dining area sits comfortably under its pendants. Nothing here feels overloaded. Instead, the room is arranged to work in sections, with each part tied back to the roofline above. It is an attic interior that understands its own limits and uses them well.
Internal link suggestions: attic interior, custom cabinetry, dining area, lighting design, kitchen interior
Supplier references noted in the source: Eric Kuster, Papadatos, lodes
Want to see more of Studio Damhuis? View the page of Studio Damhuis for even more great projects and company information.


NEW 2026 Jubileum Edition The Best Interior Designers Benelux
Order Now €125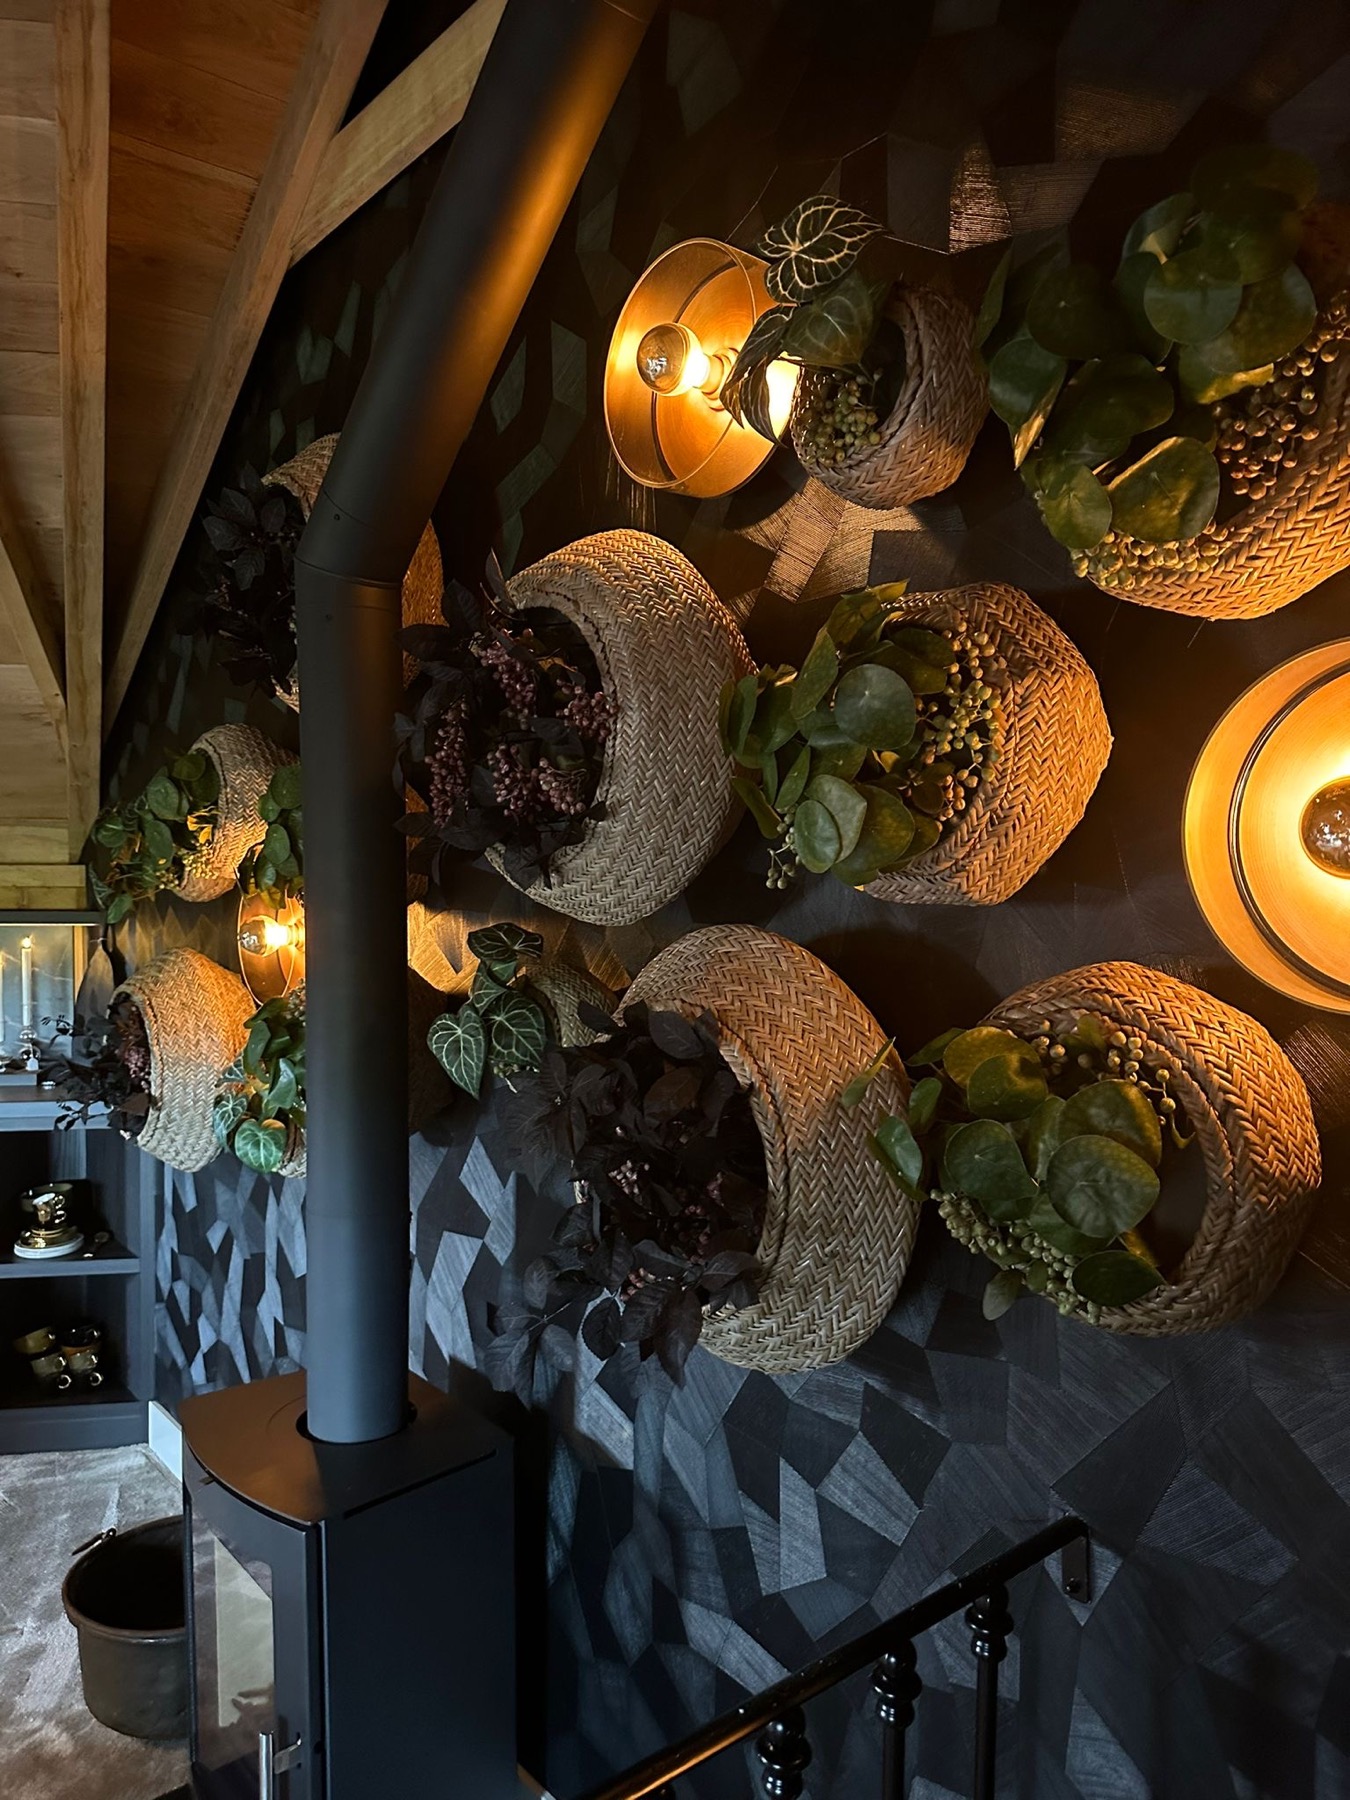
NEW 2026 Jubileum Edition The Best Interior Designers Benelux
Order Now €125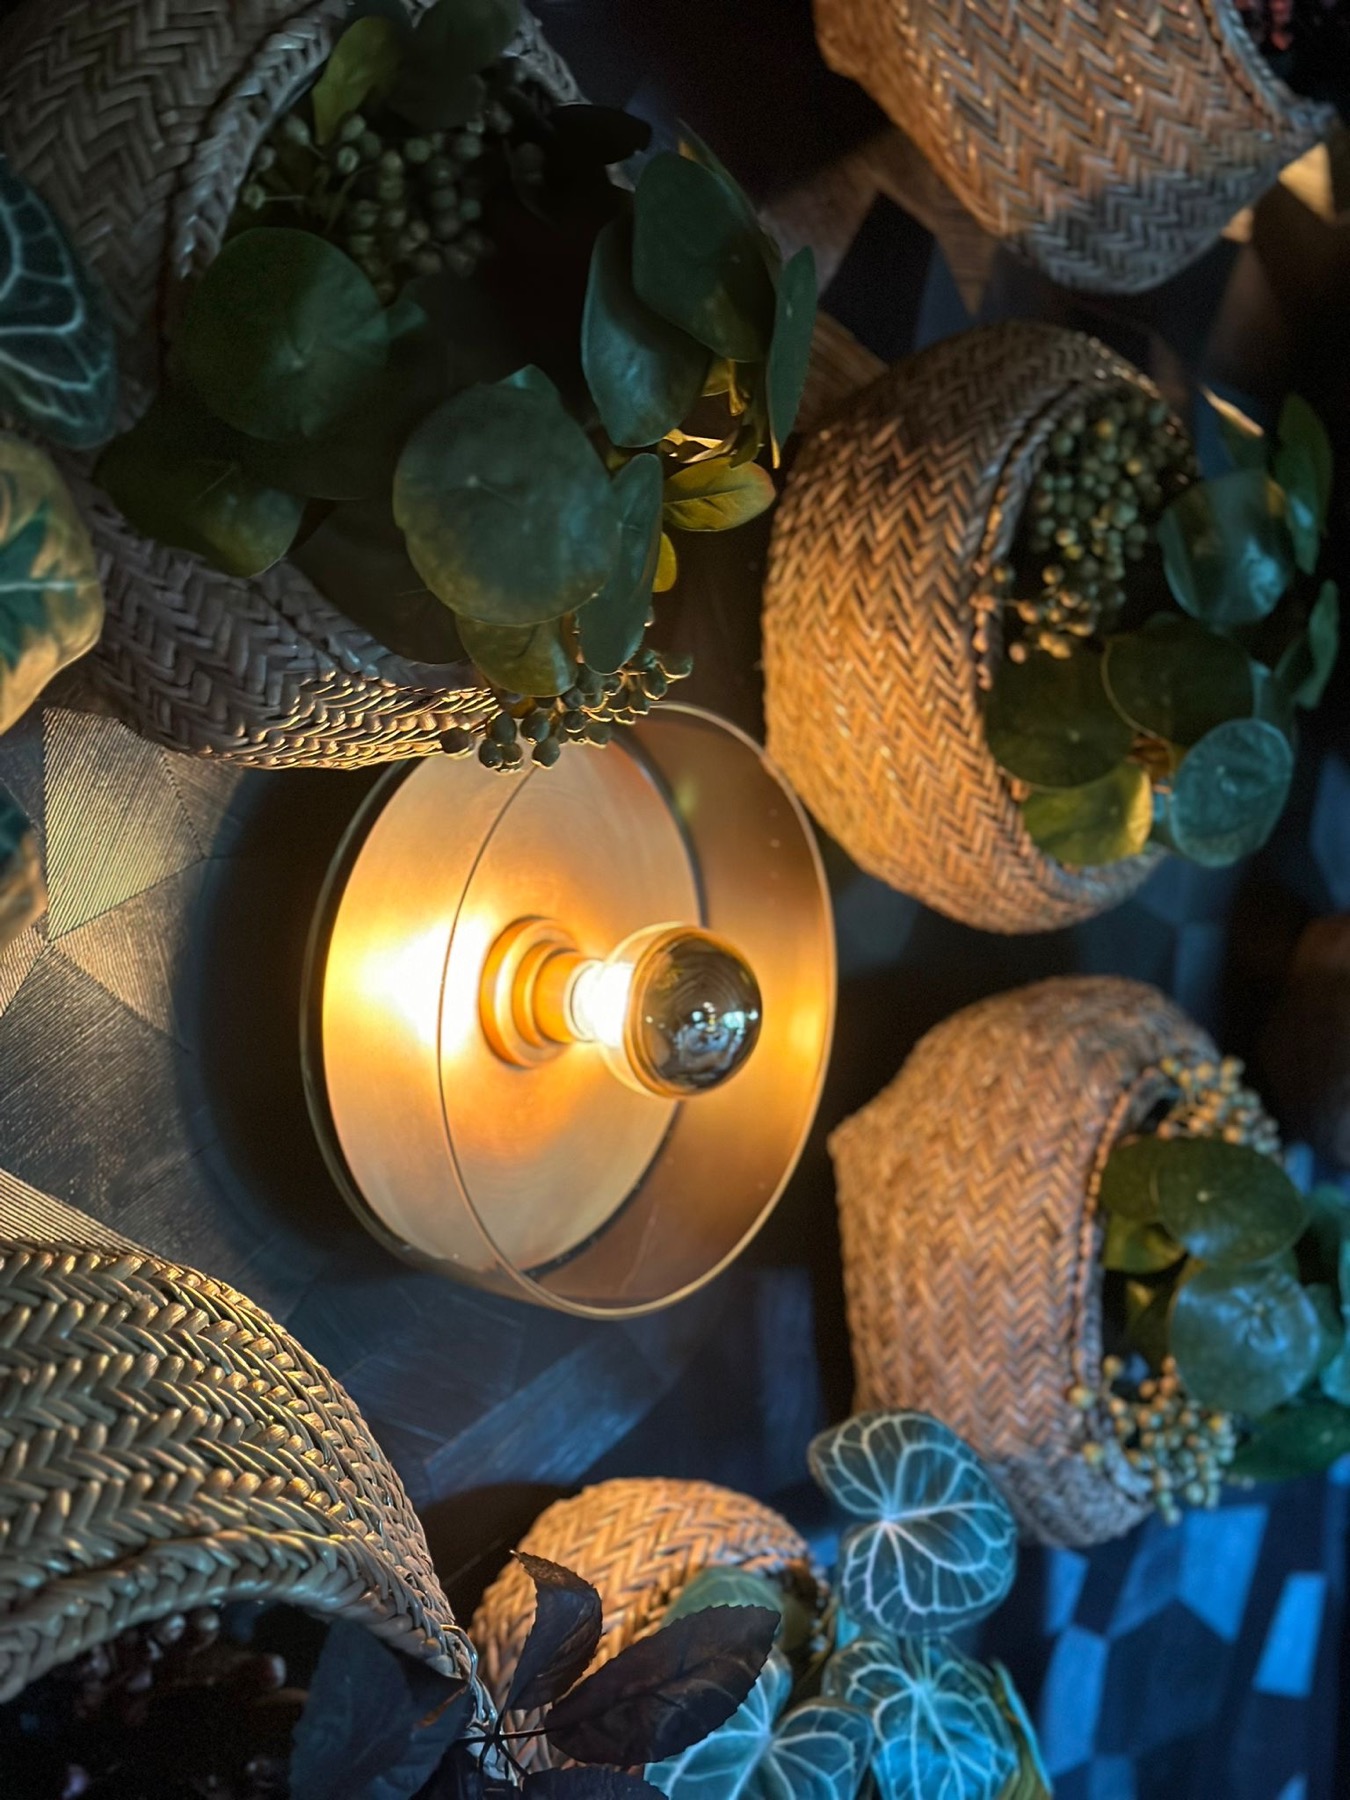
NEW 2026 Jubileum Edition The Best Interior Designers Benelux
Order Now €125