Luxury country kitchen with utility room and living room
Wood fronts, a white worktop and a tiled wall set the tone at once. The kitchen reads as a luxury country kitchen, but the details keep it grounded: the grain of the cabinetry, the pale surface of the island, and the dark lines at the base of the joinery. Light catches the glass inserts in the tall unit wall, while the decorative wall finish brings a little roughness to the otherwise clean run of cabinetry. It is a room built from contrast, not decoration for its own sake.
Wood cabinetry framed by a white island
The island sits low and open in the room, with a white countertop that pulls light across the work area. Around it, the wood kitchen fronts carry the heavier part of the composition. Their vertical rhythm keeps the wall of cabinetry from feeling flat, and the darker plinth detail anchors the whole run. Seen from across the space, the island and tall storage wall work together rather than competing, which gives the kitchen a clear order without making it feel rigid.
Visible at the sink, the stainless steel tap and integrated basin add a sharp note against the pale surface. Nearby, the white worktop meets the wood fronts in a clean edge, and that contrast is repeated in the darker accents threaded through the cabinetry. This is where the room feels most tactile: smooth stone-like surfaces below, textured timber above, and a measured amount of black hardware to sharpen the lines. The kitchen with built-in wine cabinet is not treated as a separate feature, but folded into the tall storage wall.
A feature wall that breaks the run of cabinetry
The wall behind the main kitchen zone is covered with a decorative tiled or textured finish that changes the pace of the room. Instead of another flat painted plane, the surface picks up light in uneven patches and softens the long line of the cabinets. It sits behind the work area like a backdrop, but it is active enough to be noticed. That visual shift matters in a room with so much joinery, because it prevents the kitchen from becoming a single block of wood and white.
In the images, the texture reads almost like a mosaic of small blocks, with a weathered look that sits comfortably beside the timber fronts. The effect is subtle, but it gives the room depth. As the eye moves from the island to the tall cabinets and then to the wall treatment, the materials change pace without breaking the project’s quiet structure. The luxury country kitchen gains its character from this layering of surfaces rather than from ornament.
Two ovens and a tall wall of storage
The tall cabinet wall does a lot of work. It contains two ovens, a wine climate cabinet, and enough storage to keep the lower surfaces clear. Because the fronts continue the same wood tone as the rest of the kitchen, the appliances do not interrupt the composition. Instead, they sit inside it. Glass inserts lighten the upper sections, and the vertical divisions keep the cabinet wall legible even when it reaches full height.
This is also where custom cabinetry becomes visible in a practical way. The openings, niches and integrated appliance zones are all set out to fit the room’s proportions. The wine storage is tucked into the wall rather than displayed separately, and the ovens sit at a comfortable height within the joinery. The result is a kitchen that keeps its working parts in view, yet never lets them dominate the long perspective from island to wall.
Warm light across timber and glass
Light plays a noticeable role around the cabinets. Pendant fittings and ceiling spots throw a soft wash over the wood surfaces, and the glass elements in the tall unit wall reflect that light back into the room. The effect is strongest in the evening views, where the cabinetry reads almost like a series of framed panels. Those illuminated details are modest, but they change how the room is read: not as a dark timber kitchen, but as one that shifts between matte wood, reflective glass, and pale stone-like planes.
A utility room that follows the same language
Just off the kitchen, the utility room continues the same front style. It contains a kitchen block and a wall of cabinetry with the washer and dryer built in, so the room feels considered without needing to announce itself. The fronts match the kitchen, which makes the transition from one space to the next very direct. On the open shelves, a few accessories can sit against the wood, but the main impression is still of contained storage and clear working surfaces.
The utility room with built-in washer dryer is plain in function, yet the detailing keeps it aligned with the main kitchen. The timber fronts, the tiled floor and the fixed cabinet lines repeat the material language of the larger room. Because of that, the utility space does not read like an afterthought. It becomes part of the same interior sequence, a place where laundry and storage sit behind the same visual discipline as the kitchen itself.
Dark joinery in the living room
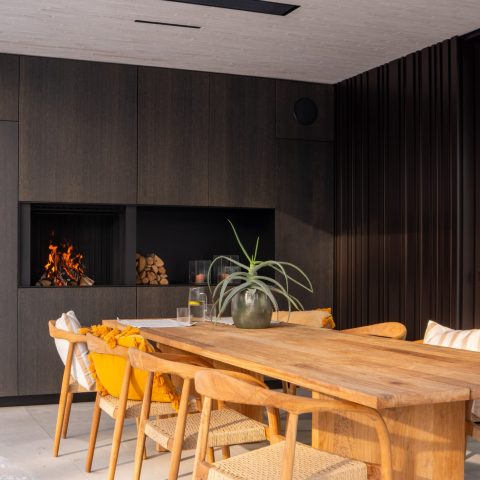
From the kitchen, the living room comes into view through a dark cabinet wall with open niches. Two black or dark units sit against a lighter backdrop, and the contrast gives the room a sharper edge than the kitchen. The shelves and open compartments break up the solid fronts, so the wall carries both storage and display without becoming heavy. Seen from the main living area, the joinery continues the project’s habit of using one material palette across different rooms.
There is a quiet shift here from the timber kitchen to the darker living room cabinet wall. The living room pieces translate the same measured detailing into a more subdued register: open shelves, a few glazed elements, and warm spot lighting above the wall. Nothing feels detached from the rest of the interior. The kitchen, utility room and living space are linked through cabinetry rather than open-plan spectacle, and that makes the transitions feel clear when you move through the house.
Open niches, closed fronts, and a softer backdrop
The open niches in the living room give the cabinet wall some breathing room. Against the dark fronts, the lighter wall finish and the upholstered seating nearby prevent the composition from turning severe. It is a small but effective move: closed storage carries the weight, while the open sections hold a few objects and keep the wall from reading as a single dark plane. That balance is visible in the way the shelves catch light without pulling focus from the kitchen beyond.
A single material story across the rooms
What stays with you is the consistency of the joinery. Wood kitchen fronts, a white countertop kitchen island, the decorative feature wall kitchen treatment, and the darker living room cabinet wall all belong to the same interior story. The rooms differ in tone, but they share the same appetite for built-in storage and clear lines. Even the utility room follows that logic, with its integrated appliances and matching fronts. The project relies on repetition, but never in a dull way; every space shifts the palette slightly and lets the materials do the editing.
Seen as a whole, this luxury country kitchen is less about a single statement than about how each room connects to the next. The tall cabinet wall hides ovens and wine storage, the island draws the work zone forward, the utility room keeps the working parts close, and the living room continues the cabinetry in a darker register. The project remains legible from one space to another because the details are consistent, but the surfaces still change enough to keep each room distinct.
Want to see more of Diepeveen Keukens en Badkamers? View the page of Diepeveen Keukens en Badkamers for even more great projects and company information.




NEW 2026 Jubileum Edition The Best Interior Designers Benelux
Order Now €125


NEW 2026 Jubileum Edition The Best Interior Designers Benelux
Order Now €125


NEW 2026 Jubileum Edition The Best Interior Designers Benelux
Order Now €125