Luxury custom interior with marble kitchen island
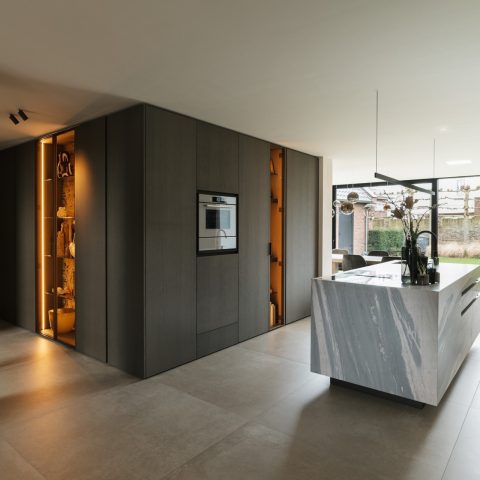
A marble kitchen island sets the tone at once. Its broad surface stretches the room visually, while dark cabinetry below keeps the volume grounded. Around it, the luxury custom interior stays restrained: flat fronts, recessed ceiling spots, and pendant lights above the bar area draw attention to the lines instead of masking them. White, grey and black shape the palette, so the integrated cooktop, slim handles and black-framed windows read clearly. The result is a sleek fitted kitchen that depends on proportion and finish, not on excess.
Marble island and dark custom cabinetry
The kitchen is built around a wide marble island paired with dark custom cabinetry. The worktop acts as a continuous line across the space, and the cooktop sits flush in the stone so the surface remains calm. Underneath, the darker fronts deepen the island’s mass and make the lighter parts of the room stand out more sharply. The composition is simple to read: stone above, dark storage below, and a long edge that guides the eye toward the window wall.
That same discipline continues along the surrounding run of units. The fronts stay flat, with slim handles that do not break the surface. The kitchen wall reaches cleanly toward the black-framed glazing, which keeps the geometry visible even in daylight. Seen as a whole, the space is less about individual features than about how the marble kitchen island, the dark kitchen cabinetry and the surrounding light work together in one measured interior rhythm.
Pendant lights above the bar area
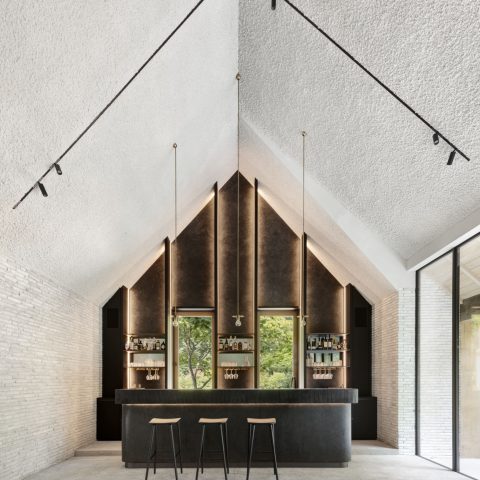
Above the bar area, round pendant lights hang low enough to mark the seating zone without closing it in. High stools slide neatly against the island, so the bar reads as a usable extension of the kitchen rather than a separate corner. The rest of the ceiling stays quiet with recessed ceiling spots, which leaves the pendants to carry the stronger visual note. In the evening, that layered lighting changes the room’s depth and makes the island look more like a central object than a fixed counter.
The contrast between the pendant lights above the bar area and the built-in spots is important here. One set names the social side of the kitchen; the other keeps the surrounding surfaces evenly lit. Because the room uses so few materials, even small shifts in light become visible. The marble reflects a little, the dark fronts absorb more, and the bar zone becomes the place where the kitchen feels most active.
Living room with a fireplace wall niche
In the living room, the focus moves to a fireplace wall niche set low into a dark panelled wall. The fire reads as a bright rectangle inside that opening, almost framed by the surrounding surfaces. Opposite it, a large grey corner sofa and a low coffee table leave the seating area open. A glazed door with a black frame keeps sightlines running to the rooms behind, so the living room with a fireplace wall niche feels connected to the rest of the plan rather than enclosed by it.
The same restrained material logic from the kitchen returns here, but with more depth. The niche cuts into the wall, the sofa sits lower, and the floor plane continues without interruption. Black wall panels and pale flooring sharpen each other, while the fireplace becomes the fixed point in the composition. There is no decorative overload. The edges of the niche, the panel joints and the black framing do the work instead, giving the room its clear outline.
Black-framed sightlines through the interior
One of the strongest features in this luxury custom interior is the way openings line up. Black-framed sightlines run from the kitchen toward the living areas, and the effect is visible even in the simplest doorways. A glazed opening can make the fireplace visible from another position, while the darker frames keep the transition crisp. Rather than breaking the plan into separate rooms, these frames set up a sequence of views that make the interior read longer and more layered.
The same approach appears in the hallway. Dark paneled doors alternate with lighter wall sections and white door surfaces, all set over a continuous floor. Recessed ceiling spots follow the route in a straight line, so the circulation space feels planned rather than leftover. It is a quiet part of the project, but it reinforces the custom interior design logic just as clearly as the kitchen does.
Bathroom details with dark panels and stone accents
The bathroom keeps the palette tight and the surfaces plain. A dark bathroom vanity stretches beneath a broad top, with twin basins visible in some views and a longer vanity run in others. The fronts stay flush, the wall surfaces remain flat, and the stone or marble accents give the zone a harder edge. Light enters through a window with blinds, softening the contrast without changing the structure of the room. A glass shower screen and a clearly defined wet area complete the layout.
Another bathroom view shows a rectangular niche cut into a paneled wall, with recessed ceiling spots above it. Here the geometry does most of the work. The niche, the panel joints and the dark tiling set up a measured surface pattern, while the sink zone remains compact and legible. The dark bathroom vanity stands out because it is so cleanly placed; it does not compete with the wall, but it anchors the room.
Across the bathroom images, the material language stays consistent with the rest of the project. Dark cabinetry, stone surfaces and white sanitary elements are kept in balance by light from above and from the window. The vanity appears as a broad horizontal element, while the shower screen and the wall niche bring vertical breaks into the composition. That mix of lines keeps the room precise without making it cold.
Hal, gang en de rol van licht in de doorloop
The hall and corridor extend the same custom interior discipline into the connecting spaces. Dark inner doors repeat against lighter wall planes, and the floor carries straight through from one room to the next. In one passage, a narrow line of light draws the eye forward; in another, a glazed side panel introduces a reflection that widens the space slightly. These are small gestures, but they help the plan read as a sequence rather than a collection of separate rooms.
Recessed ceiling spots appear again here, set out in a row above the route. They do not compete with the architecture of the rooms; they simply keep the path visible and the surfaces even. That restraint matters in a luxury custom interior where the strongest elements are already busy with stone, dark fronts and glass. The hallway stays calm by reducing itself to door leaves, wall planes and light.
Materials held to a narrow palette
What holds the project together is the narrow material range. Marble, dark wood or veneer, stone and glass recur from room to room, but never in the same proportion twice. In the kitchen the stone dominates through the island; in the living room the darker wall panels take over; in the bathroom the vanity and niche define the room with flatter, more compact surfaces. White ceilings and pale flooring then act as the background that keeps each element readable.
This is why the luxury custom interior feels coherent without becoming repetitive. The same language of flat fronts, clean edges and integrated lighting is adapted to each zone. Pendant lights above the bar area sharpen the kitchen; recessed ceiling spots organise the corridor; the fireplace wall niche gives the living room its fixed point; the dark bathroom vanity anchors the wet rooms. Every part contributes to one clear interior structure, built from visible details rather than broad statements.
Want to see more of Strakk Interior Design? View the page of Strakk Interior Design for even more great projects and company information.



NEW 2026 Jubileum Edition The Best Interior Designers Benelux
Order Now €125


NEW 2026 Jubileum Edition The Best Interior Designers Benelux
Order Now €125


NEW 2026 Jubileum Edition The Best Interior Designers Benelux
Order Now €125


NEW 2026 Jubileum Edition The Best Interior Designers Benelux
Order Now €125