










Luxury garden room with oak canopy, concrete-cire fireplace wall and sauna
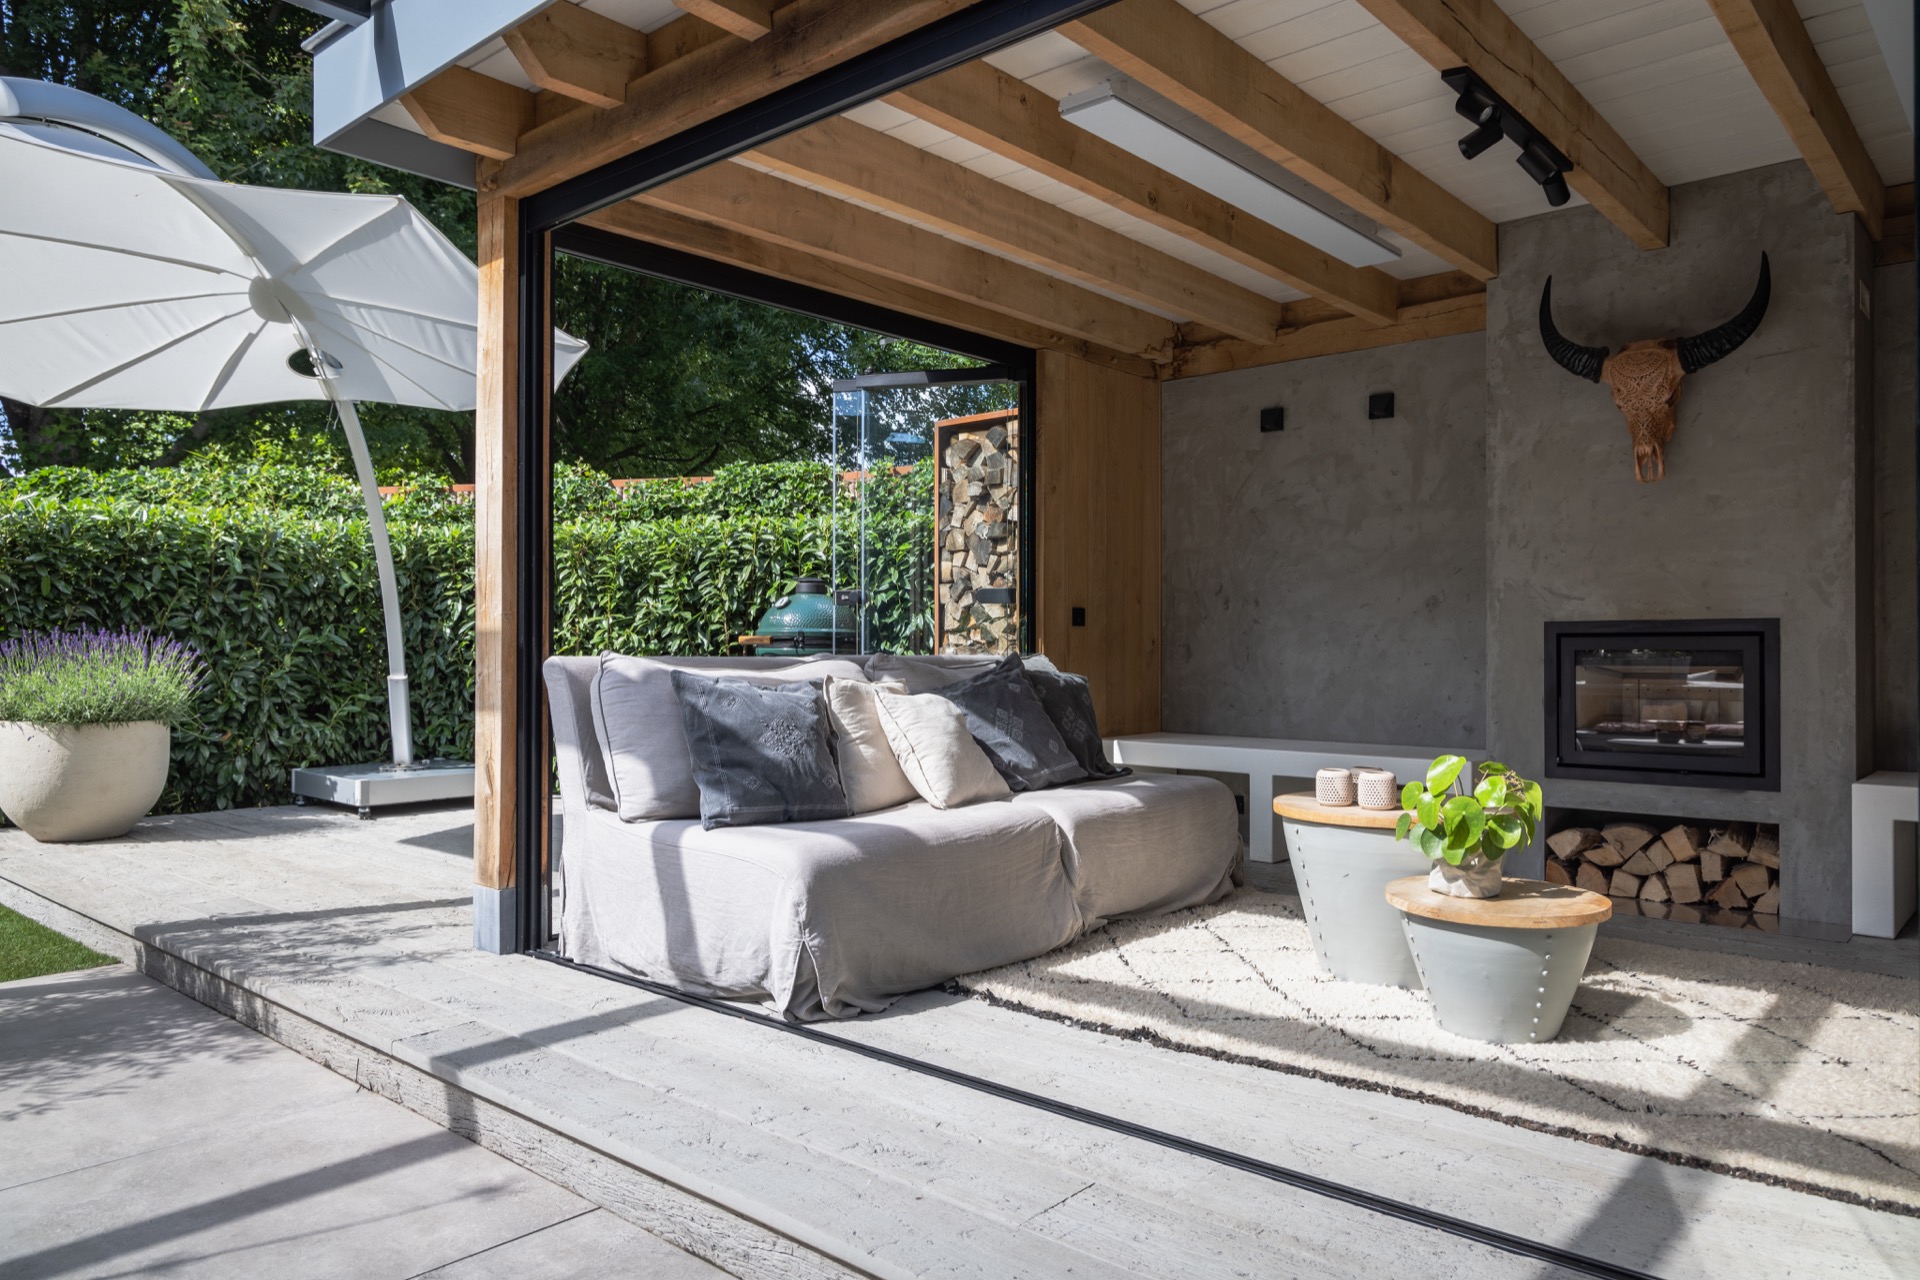
Oak beams set the tone as soon as you step into this luxury garden room. The roof structure sits lightly above the terrace, while glass panels with black profiles keep the view open to the garden. It is a year-round garden room, but the experience changes with the light: bright and direct during the day, then more intimate once the wall spots and pendant lamps switch on after dusk.
Built for long evenings, not just fair-weather days
The room is arranged for use through the colder months as well. Heaters and a fireplace bring heat to the seating area, so the space does not stop working when the temperature drops. The concrete-cire fireplace wall anchors the interior, with the open flame set into a smooth surface that reads differently from every angle. It is both a practical focus and the strongest visual surface in the room.
That same wall is picked out by integrated lighting, which sharpens the edges at night and makes the texture of the finish more visible. Around it, the rest of the room stays quieter: black frames, glass, oak, and a restrained palette that lets the fire do the work. The result is a garden room with heaters and fireplace that feels prepared for a long evening rather than a quick stop between house and garden.
Oak structure, glass frontage and a clear line to the garden
The garden room with oak canopy has a direct, legible structure. Repeating timber members run across the ceiling, while darker steel lines appear where the frame meets the glass. This contrast gives the room a crisp outline without making it feel heavy. From outside, the glass frontage reflects the surroundings; from inside, it keeps the garden visible and makes the room feel connected to the terrace and planting beyond.
At ground level, the terrace paving, gravel strip and artificial grass edge create a stepped transition between the built structure and the surrounding garden. Nothing is overworked. The materials change in small, readable moves, and that makes the room easier to inhabit. The space is not closed off from the garden; it is set within it, with the oak canopy drawing a clear horizontal line above the seating area.
Evening light changes the whole room
After dark, the room becomes more compact in feeling. The wall spots lift the texture of the fireplace surface, and the pendant lamps add a soft pool of light deeper inside the seating zone. Through the glass, the garden falls away into darker shapes, while the interior stays legible. This evening lighting for outdoor living gives the room a slower rhythm, suited to sitting, talking, or watching the fire burn.
The lighting is not treated as decoration. It helps define the ceiling line, the wall plane, and the movement between inside and outside. In a space with so much glass, that matters. The lights make the oak structure visible when daylight is gone, and they also prevent the room from feeling too flat in the evening. A few well-placed fixtures are enough to hold the atmosphere together without cluttering the view.
A sauna tucked into the wider garden routine
A sauna is part of the layout, giving the garden room a second use beyond sitting and cooking. After a busy day, the sequence is straightforward: move from the heat of the room into a quieter corner, then back again. The sauna does not dominate the interior, but its presence shifts the project from a simple covered lounge to a more complete garden room for relaxing.
That broader use is reinforced by the way the room is furnished. Warm textiles soften the hard edges of the glass and concrete-cire surfaces, while the seating is arranged to look toward the fire and the garden. It is a room where the materials stay visible, but they are never left cold or bare. The tactile contrast between oak, glass, and the textured fireplace wall gives the space depth without resorting to excess.
Cooking, viewing and gathering in one covered space
Weekend use is part of the story here. The room is set up for watching television, including sports and racing, while food is prepared nearby. Cooking is mentioned as part of that routine, and the room clearly supports a more social way of spending time outside. The seating, fire, and screen all share the same enclosed-but-open setting, so different activities can happen without the room feeling split into separate zones.
What makes that work is the clarity of the layout. The glass walls keep sightlines open, the fireplace wall gives the room an anchor, and the oak canopy frames the ceiling above. Nothing tries to dominate. Instead, each element has a role: structure overhead, heat at the center, garden beyond the glass, and soft light at night. That order gives the room its calm, readable character.
Material shifts that keep the space grounded
Beton-cire surfaces, black profiles, oak grain and glazed panels create the main material conversation. The surfaces are clean, but not sterile; the texture of the fireplace wall and the timber overhead stop the room from feeling too hard. Outside, the paving, gravel and planting introduce lighter, looser edges around the structure, while the artificial grass band and stone borders keep the terrace lines defined.
This balance of surfaces is what allows the luxury garden room to work across seasons. In summer, the glass frontage and terrace keep the room open to the garden. In colder weather, the heaters, fireplace and enclosed structure make it a place to stay longer. The design depends less on decoration than on how the materials meet: oak against steel, glass against shadow, fire against a smooth wall. That is where the project holds its strength.
Seen as a whole, the room is less about one dramatic gesture than about a series of clear decisions. A garden room with glass facade, an oak canopy, a concrete-cire fireplace wall and a sauna is a concise brief, but the result feels lived in because the details are practical and visible. The fire, the light and the garden view do most of the work, and they keep the space active from daylight into evening.
Want to see more of Heeren van Eijck? View the page of Heeren van Eijck for even more great projects and company information.





NEW 2026 Jubileum Edition The Best Interior Designers Benelux
Order Now €125


NEW 2026 Jubileum Edition The Best Interior Designers Benelux
Order Now €125


NEW 2026 Jubileum Edition The Best Interior Designers Benelux
Order Now €125


