Luxury home renovation with thatched roof, swimming pool and a pool house sports room
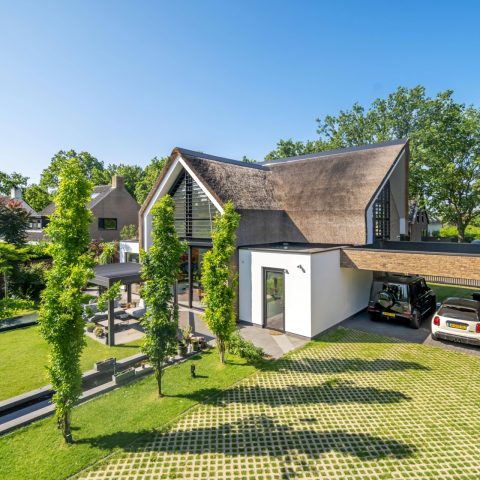
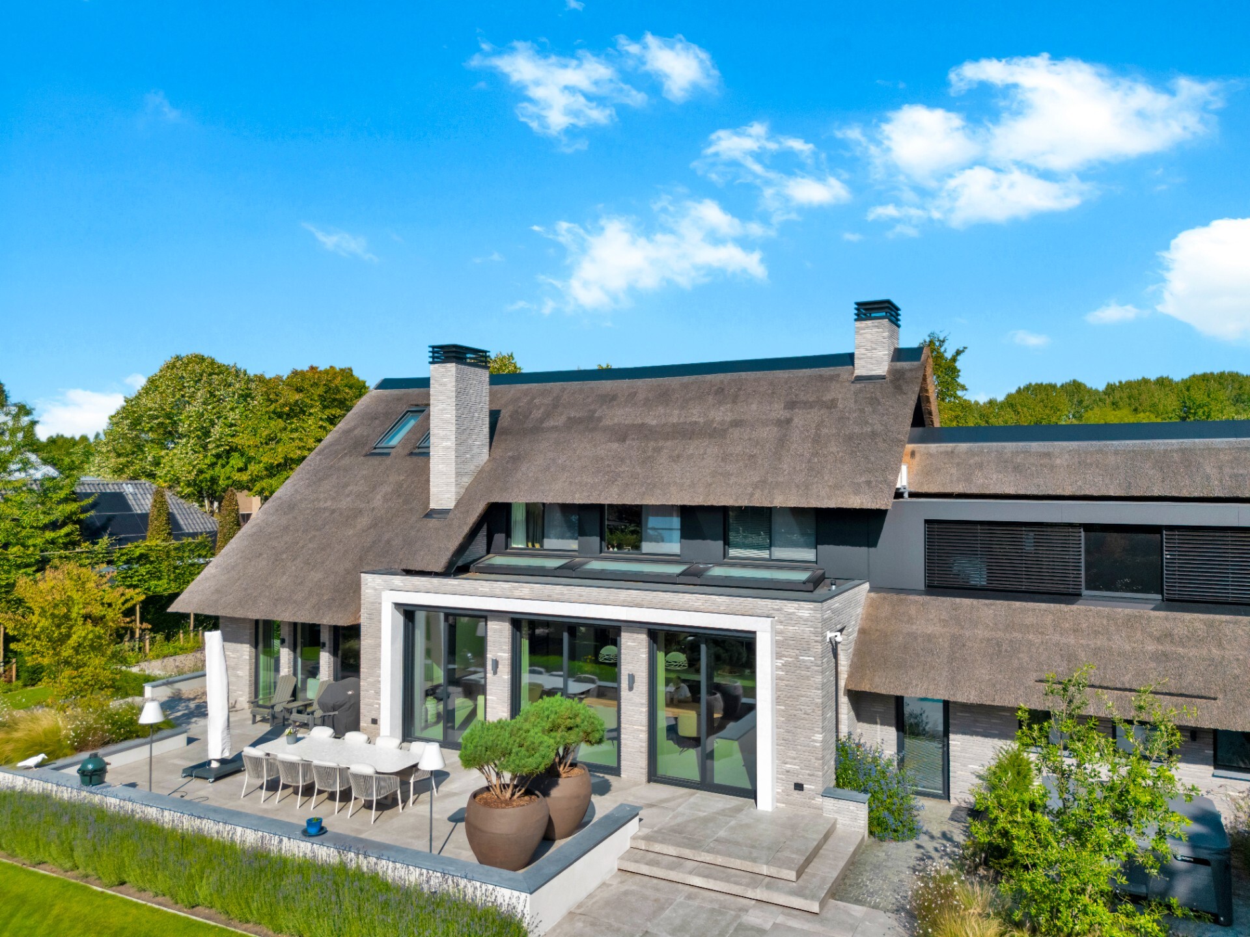
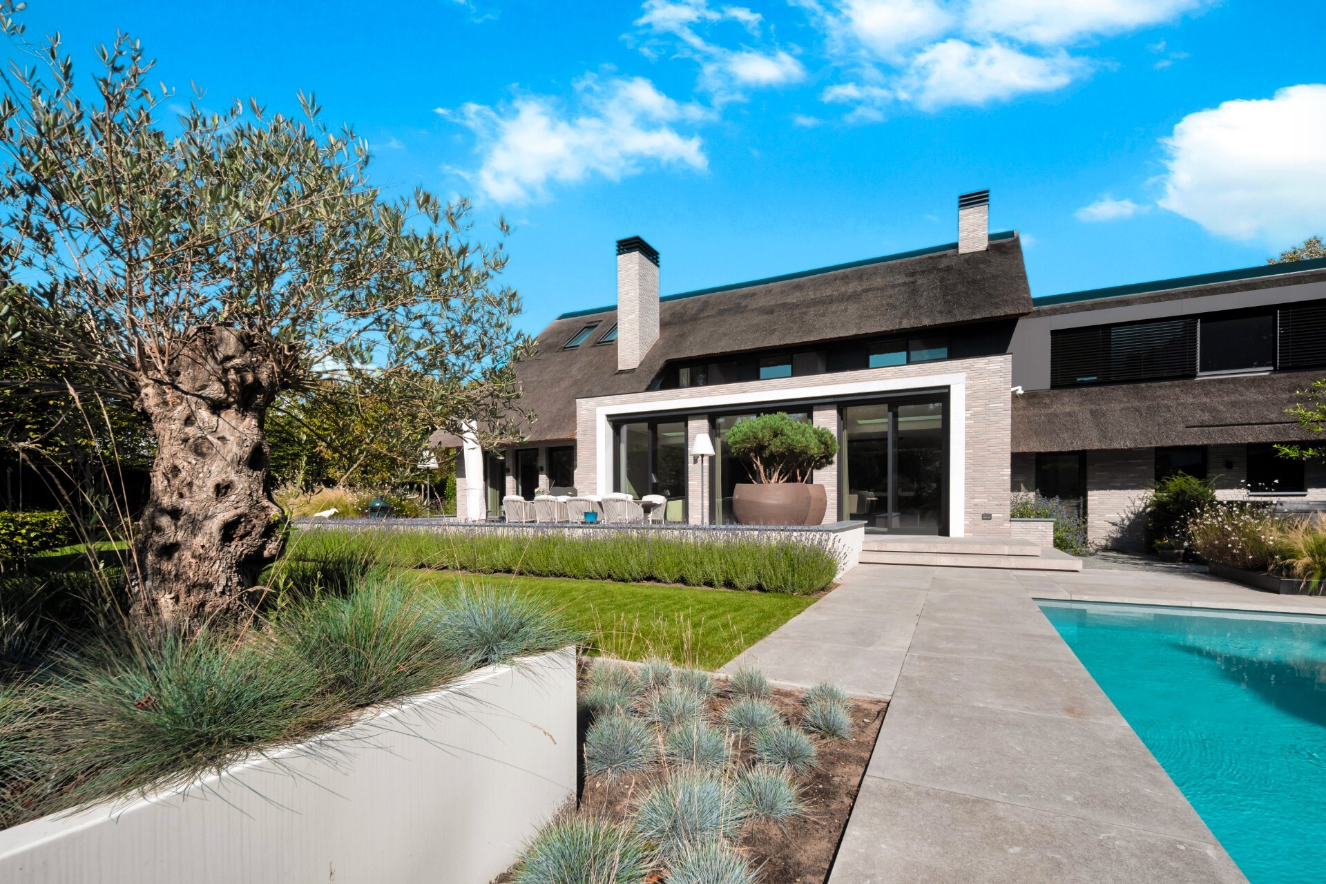
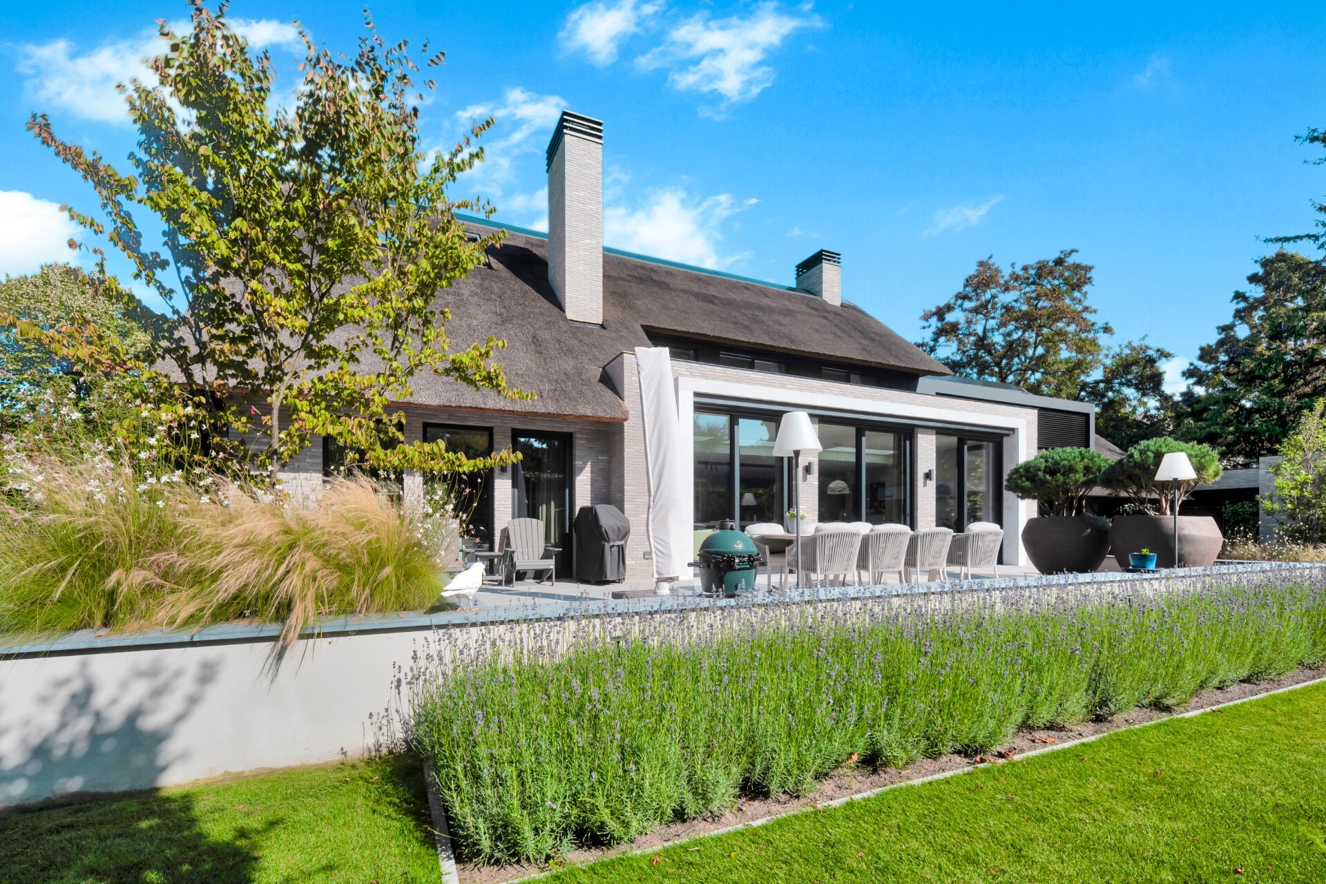
The thatched roof immediately sets the tone, but it is the way the roofline meets the large glass openings and pale brickwork that gives the house its presence. The renovation brings together a thatched roof, a restrained material palette and a sharp architectural rhythm. From the terrace, the long horizontal lines of the pool and paving pull the eye outward, while the dark window frames cut cleanly into the façade. It reads as a home renovation built around clear contrasts rather than decoration.
Roof lines, chimneys and the shape of the house
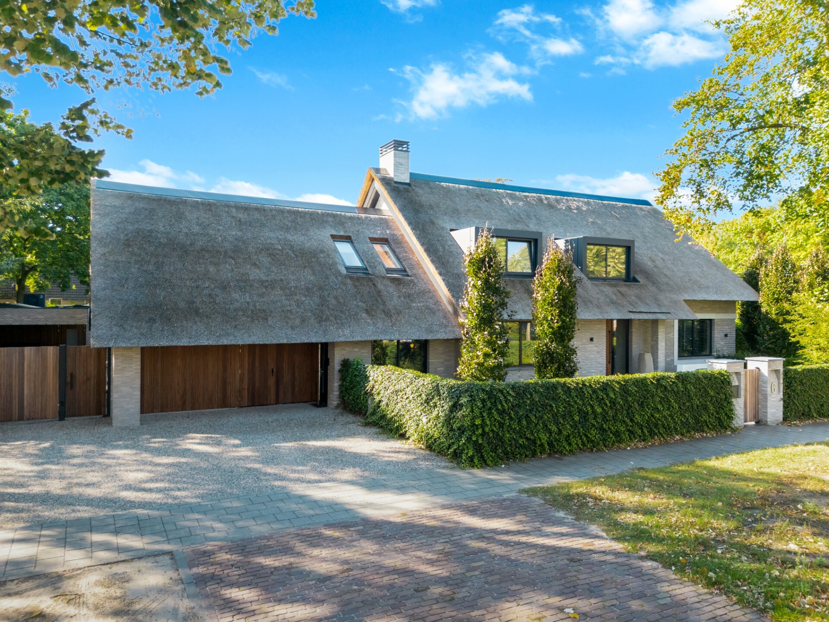
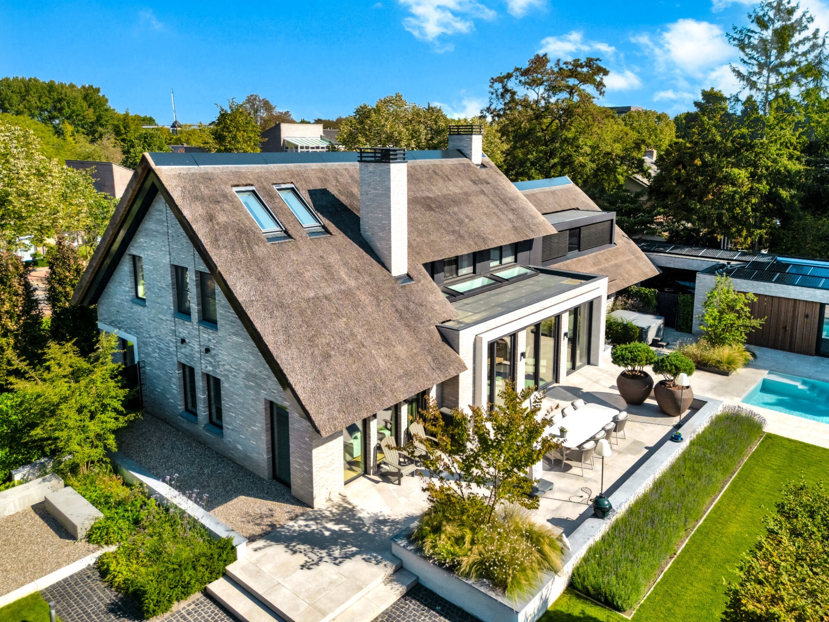
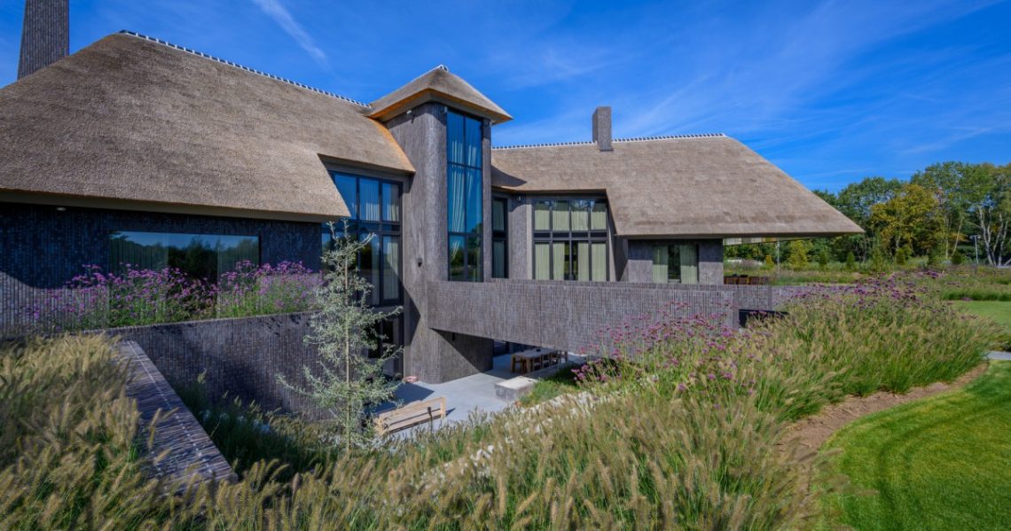
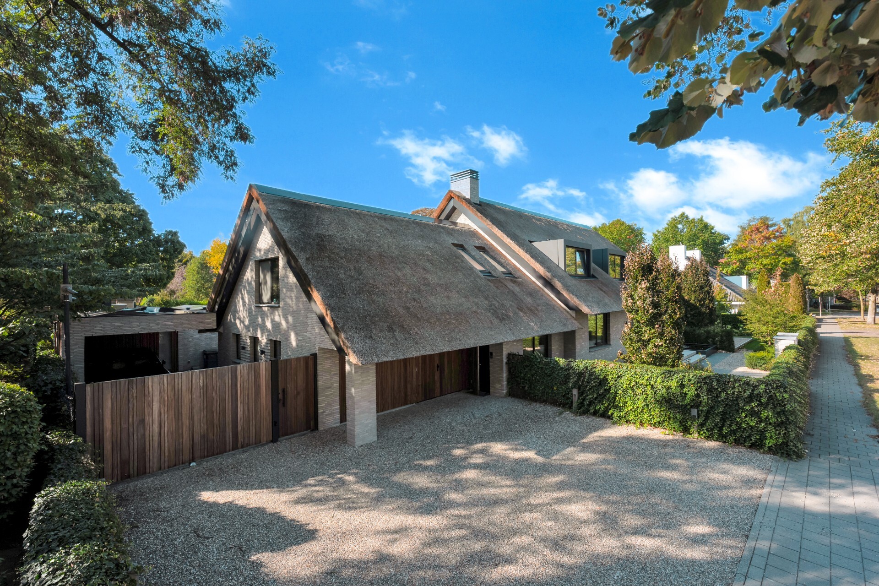
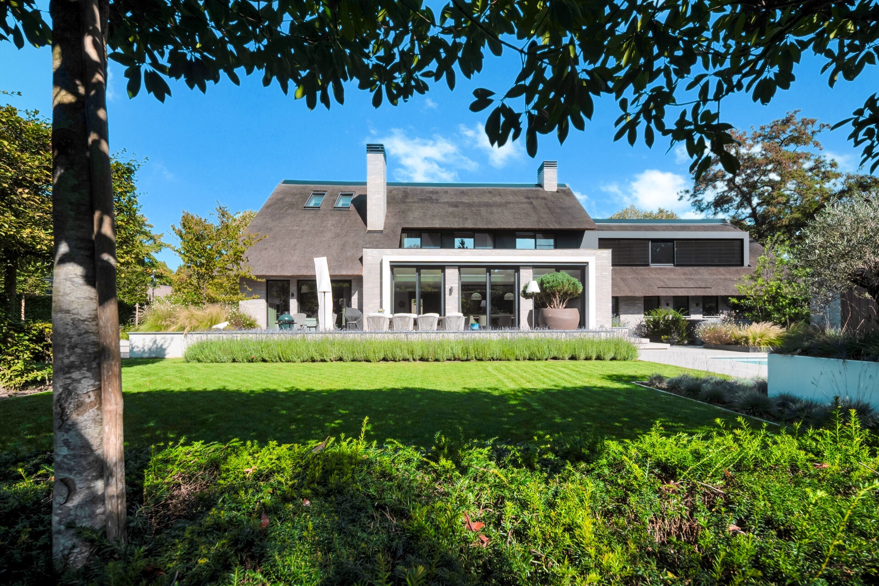
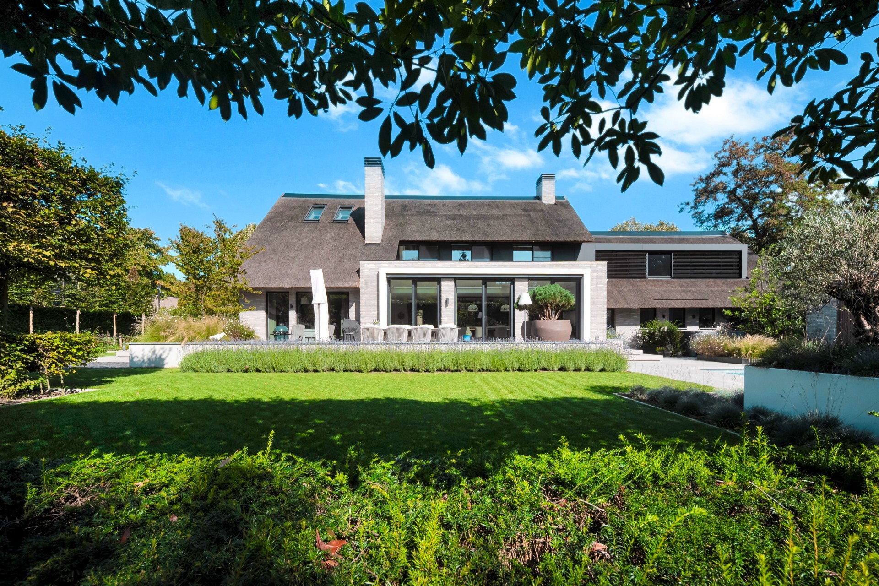
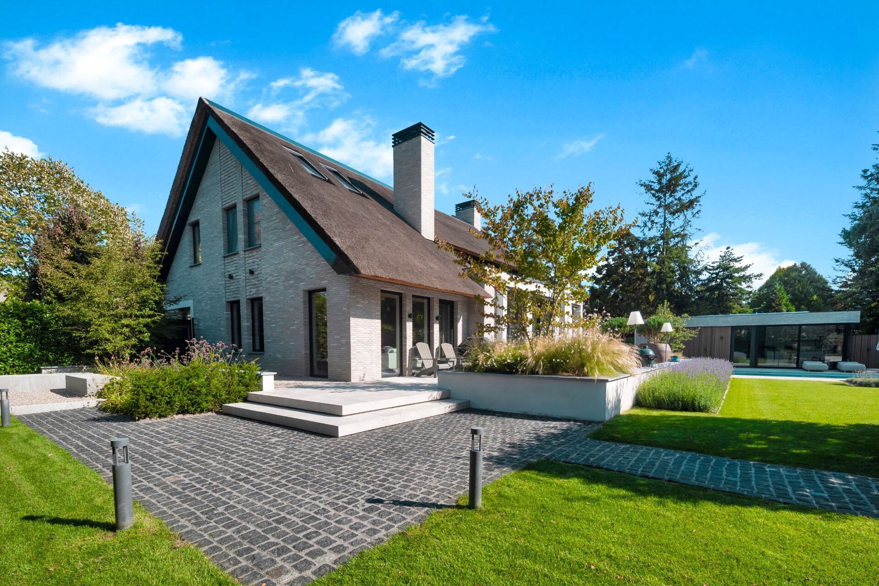
Seen from outside, the thatched roof is not a single backdrop but an active part of the composition. Several roof volumes step around the plan, with dormers and chimney accents breaking the surface. The thatch softens the outline of the building, while the masonry below keeps the base firm and direct. Large openings interrupt the walls at measured points, so the elevation never feels closed off. Instead, the roof and the glass work together to frame the daily movement between inside and outside.
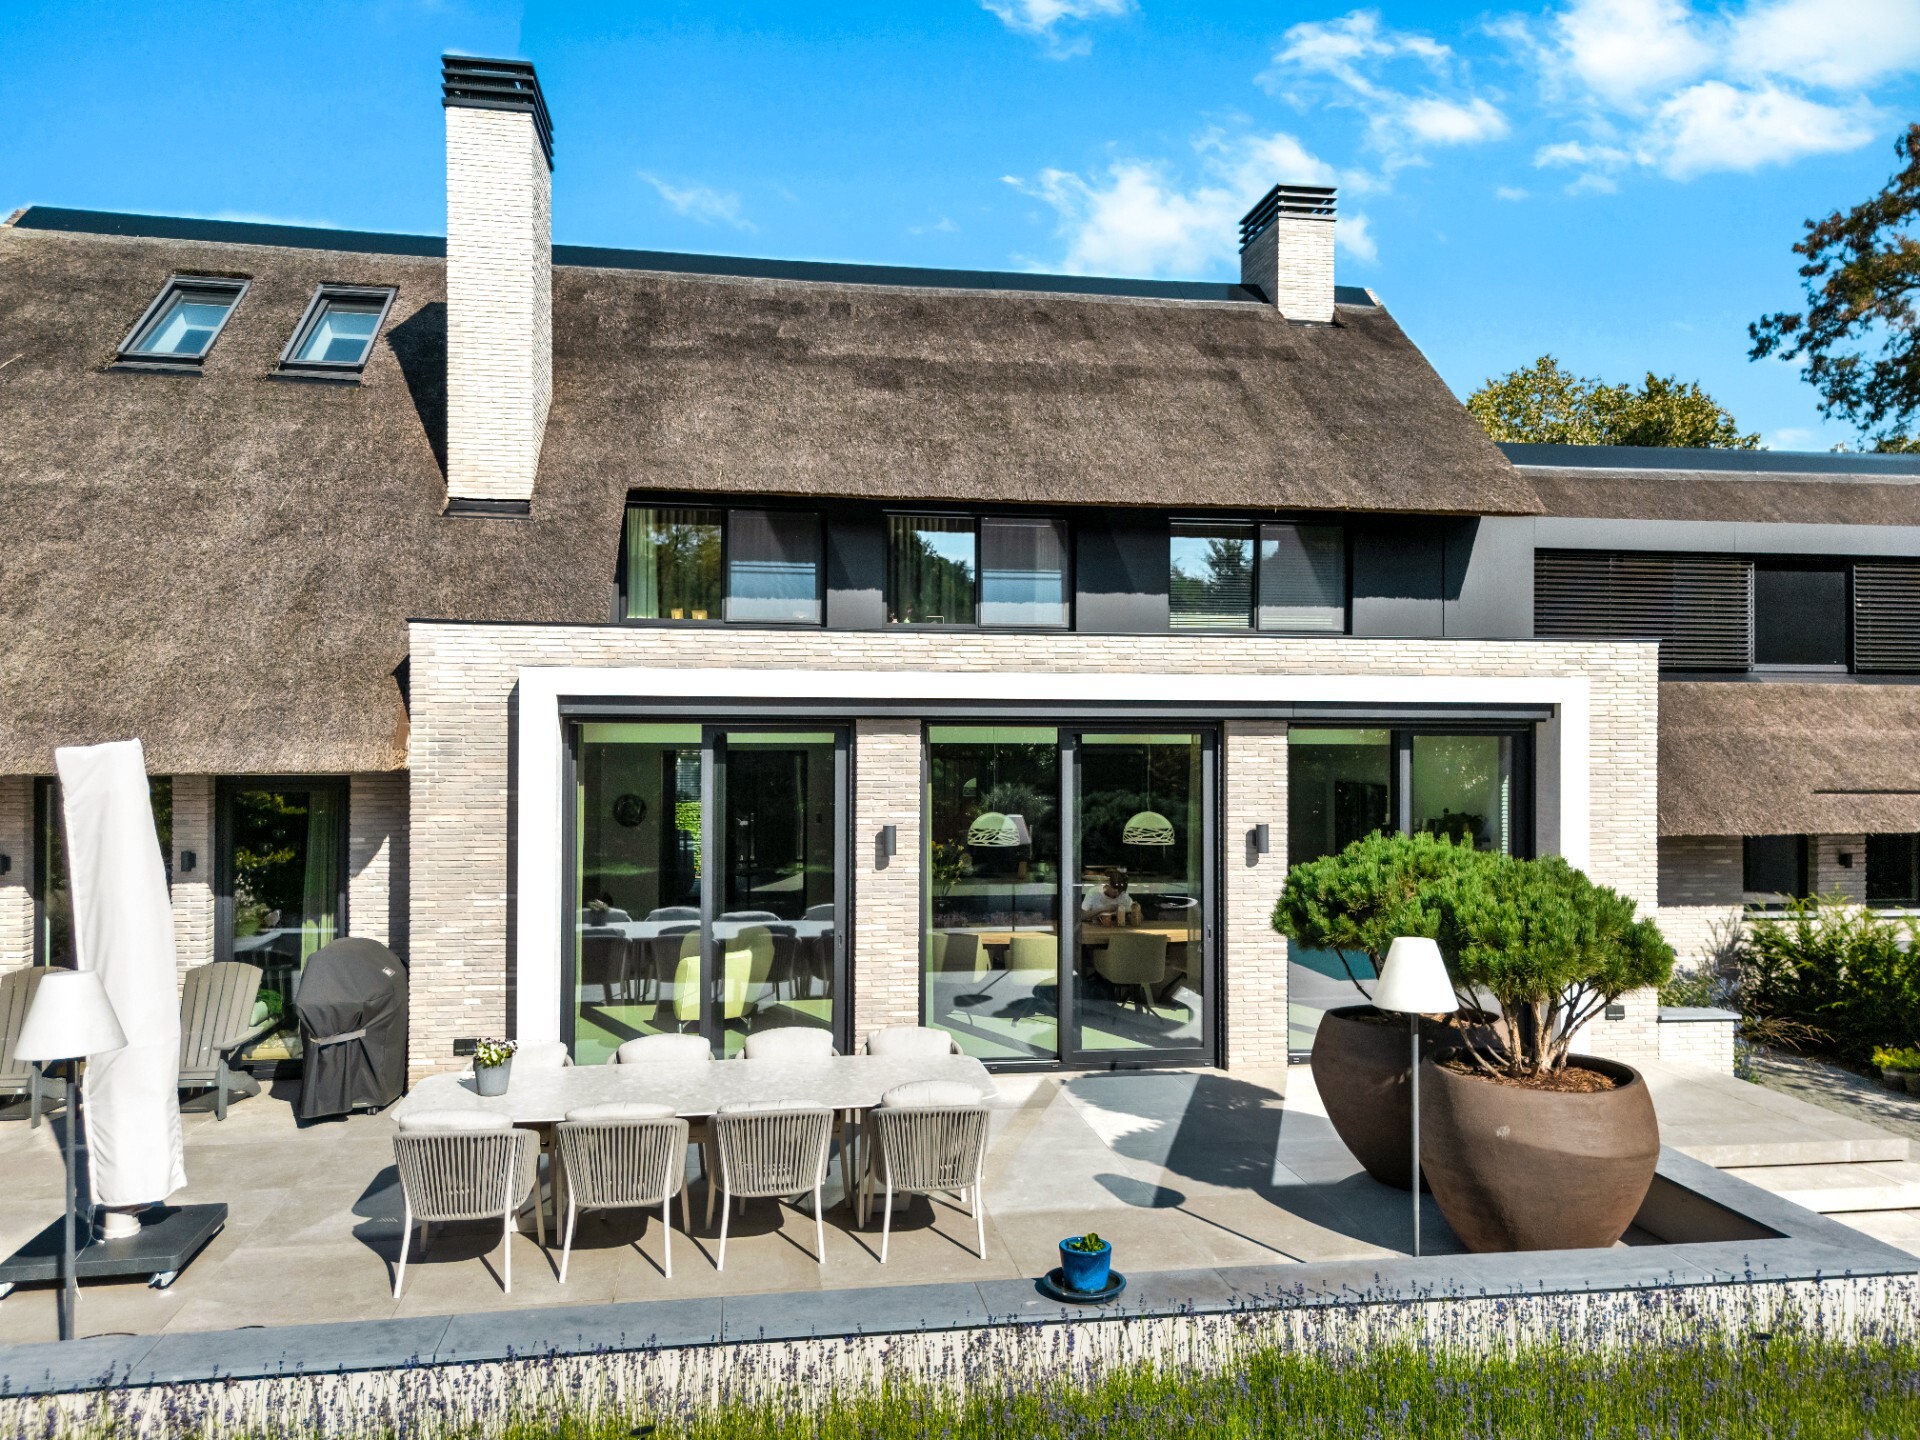
The visual effect is strongest where the roof reaches down toward the eaves above the terrace side. There, the texture of the thatched roof sits against smooth glazing and lighter brick tones. The result is a renovation that keeps the main structure legible: roof above, masonry below, and carefully placed voids in between. Those voids matter. They give depth to the façade and let the house register as a sequence of solids and openings rather than one flat surface.
Brickwork and cladding with a measured contrast
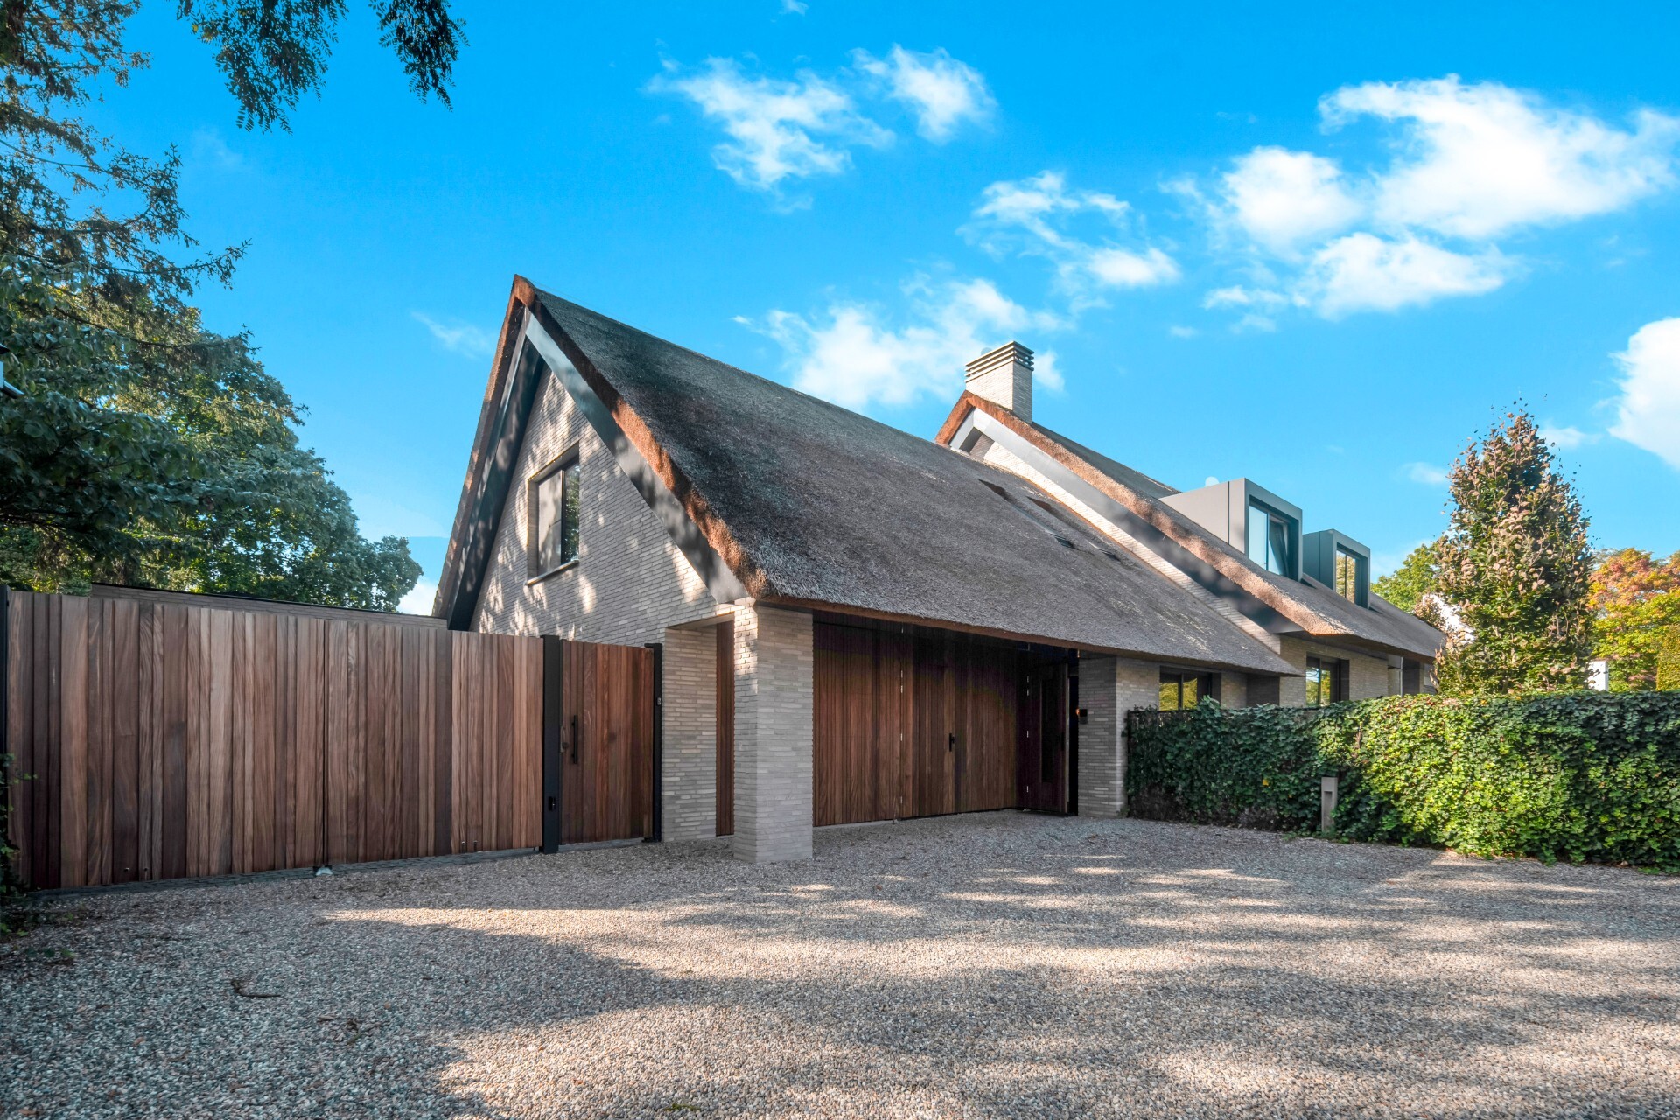
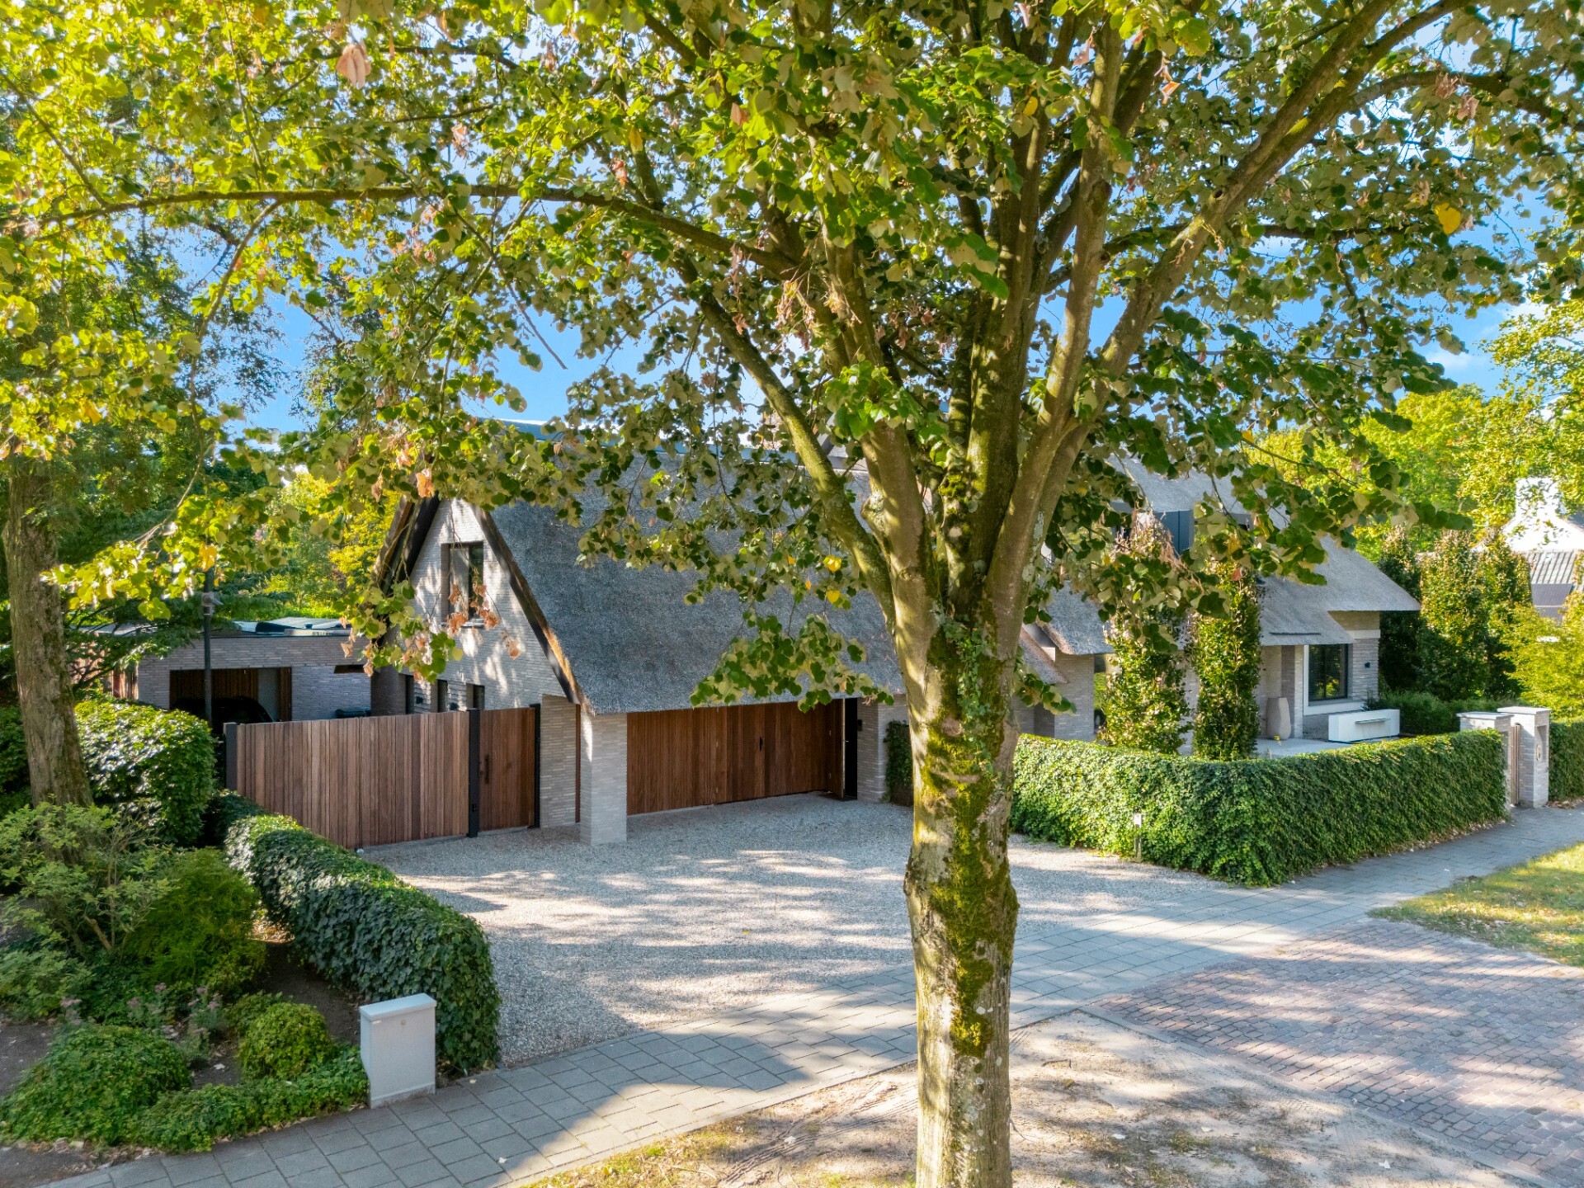
The brick facade and cladding form the clearest material counterpoint in the project. The brickwork has a light, vertically textured appearance, with narrow joints that emphasise the height of the wall surfaces. Against that, the cladding introduces a darker, flatter reading on selected parts of the house and outbuildings. Nothing fights for attention. Each material holds its own edge, and the shifts between them are crisp enough to read from a distance.
That material discipline continues around the garage door and dormer faces. The darker elements sit back slightly, allowing the brick and roof to remain the dominant masses. On this home renovation, the surface changes are not decorative inserts but part of the way the volume is composed. The walls, roof and side elements all have their own texture, and that makes the building easier to read as you move around it. It also keeps the exterior from becoming visually heavy, despite the strong roof shape.
How the aluminium window frames sharpen the elevation
The aluminium window frames draw thin, dark lines across the façade and terrace side. They do not compete with the masonry or the thatched roof; instead, they define the openings with a precise edge. In the large glazed sections, the frames create a calm grid that links the interior to the outdoor areas. The effect is especially clear where the glass runs close to the paving, because the boundary between room and terrace becomes a simple horizontal shift rather than a visual break.
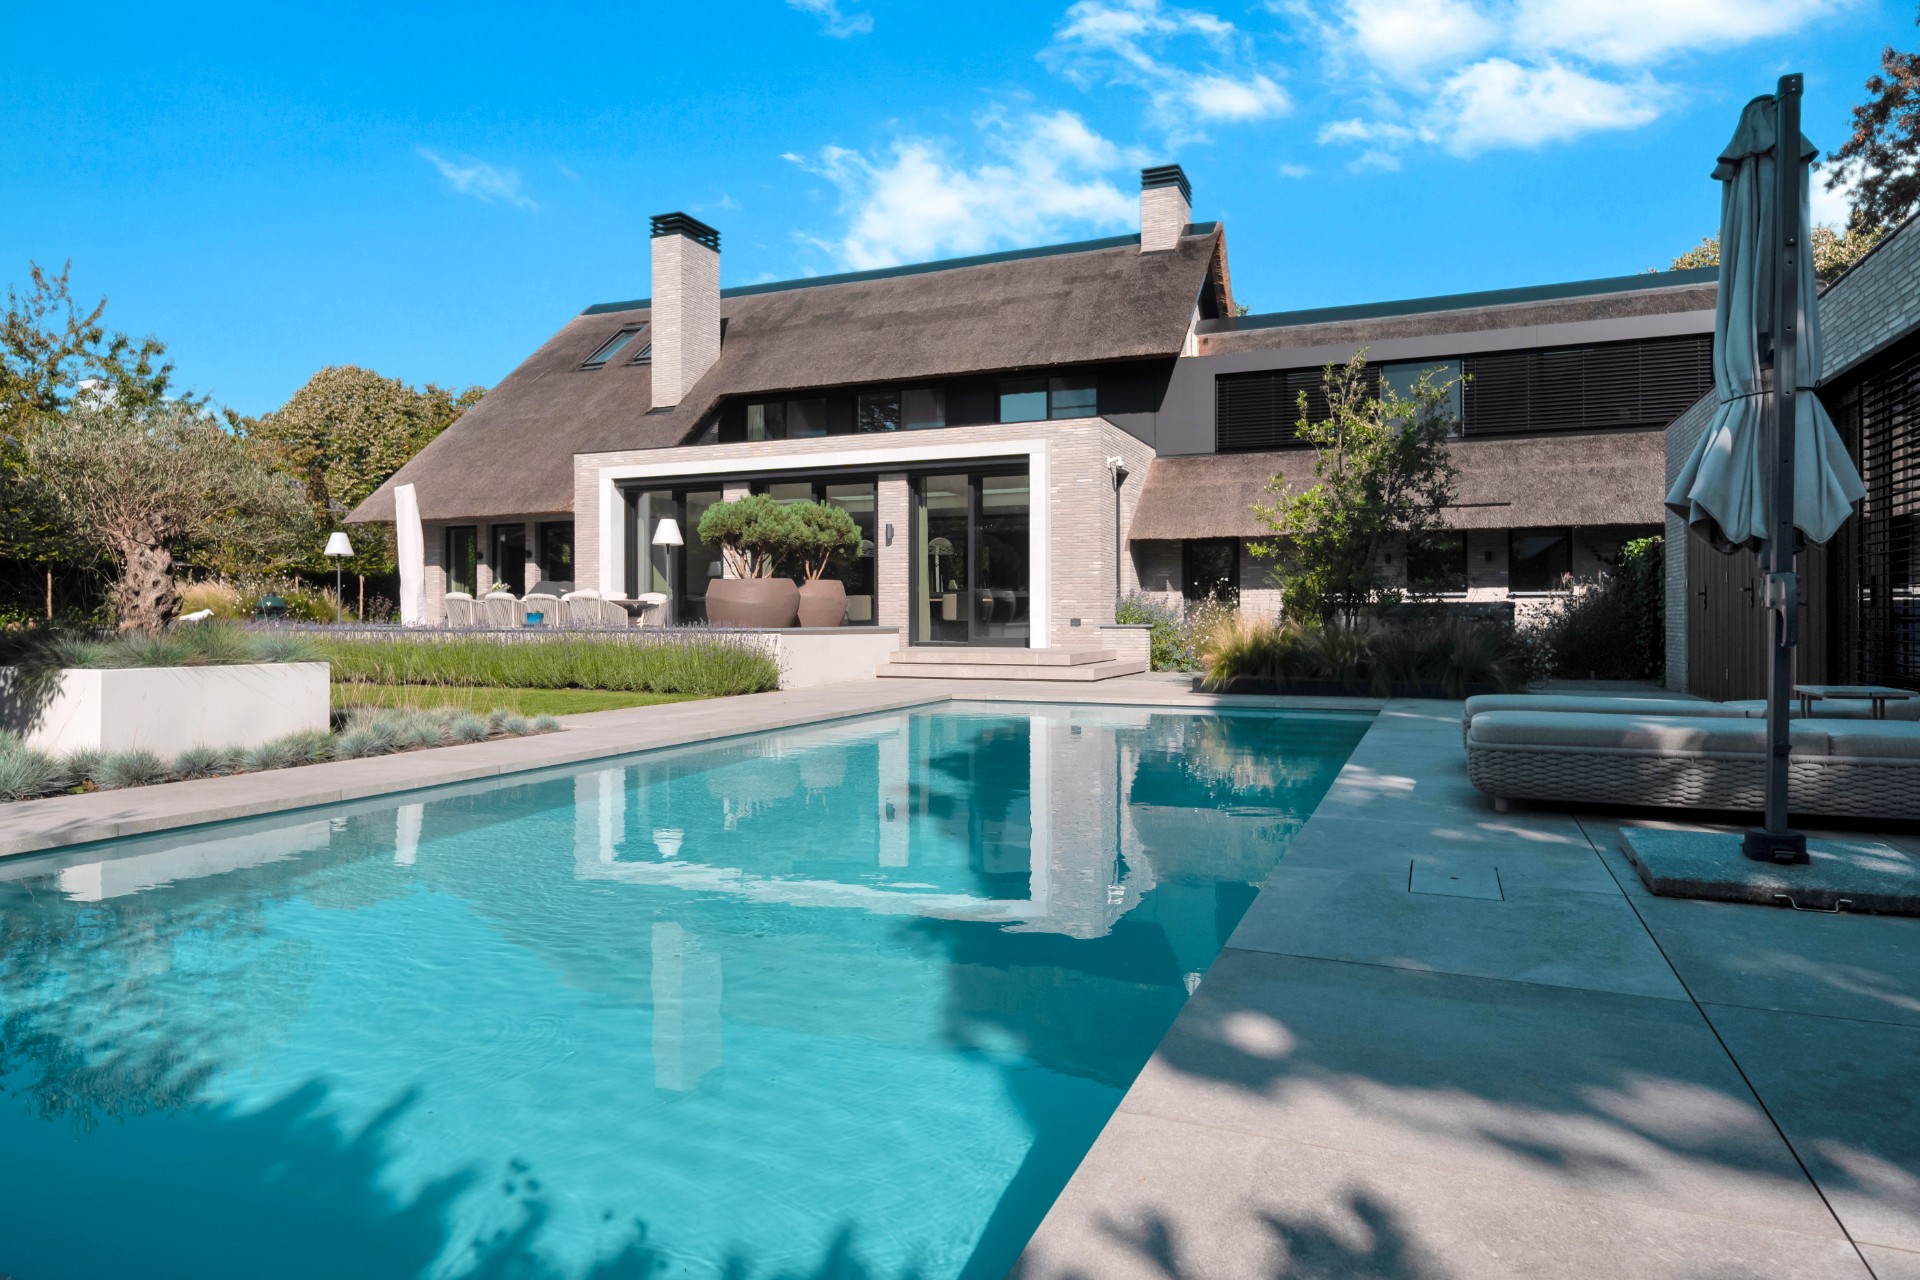
These frames also give the home renovation a practical clarity. The openings are large enough to bring in light, but they remain visually disciplined. That matters in a building with so many material transitions. The dark frame profile keeps the elevations from dissolving into a broad glass surface, and it lets the brick facade and cladding remain visible as distinct layers. In the photos, this balance is most evident beside the pool, where the reflections on the glass echo the rectangular shape of the water.
Swimming pool and terrace as an extension of the house
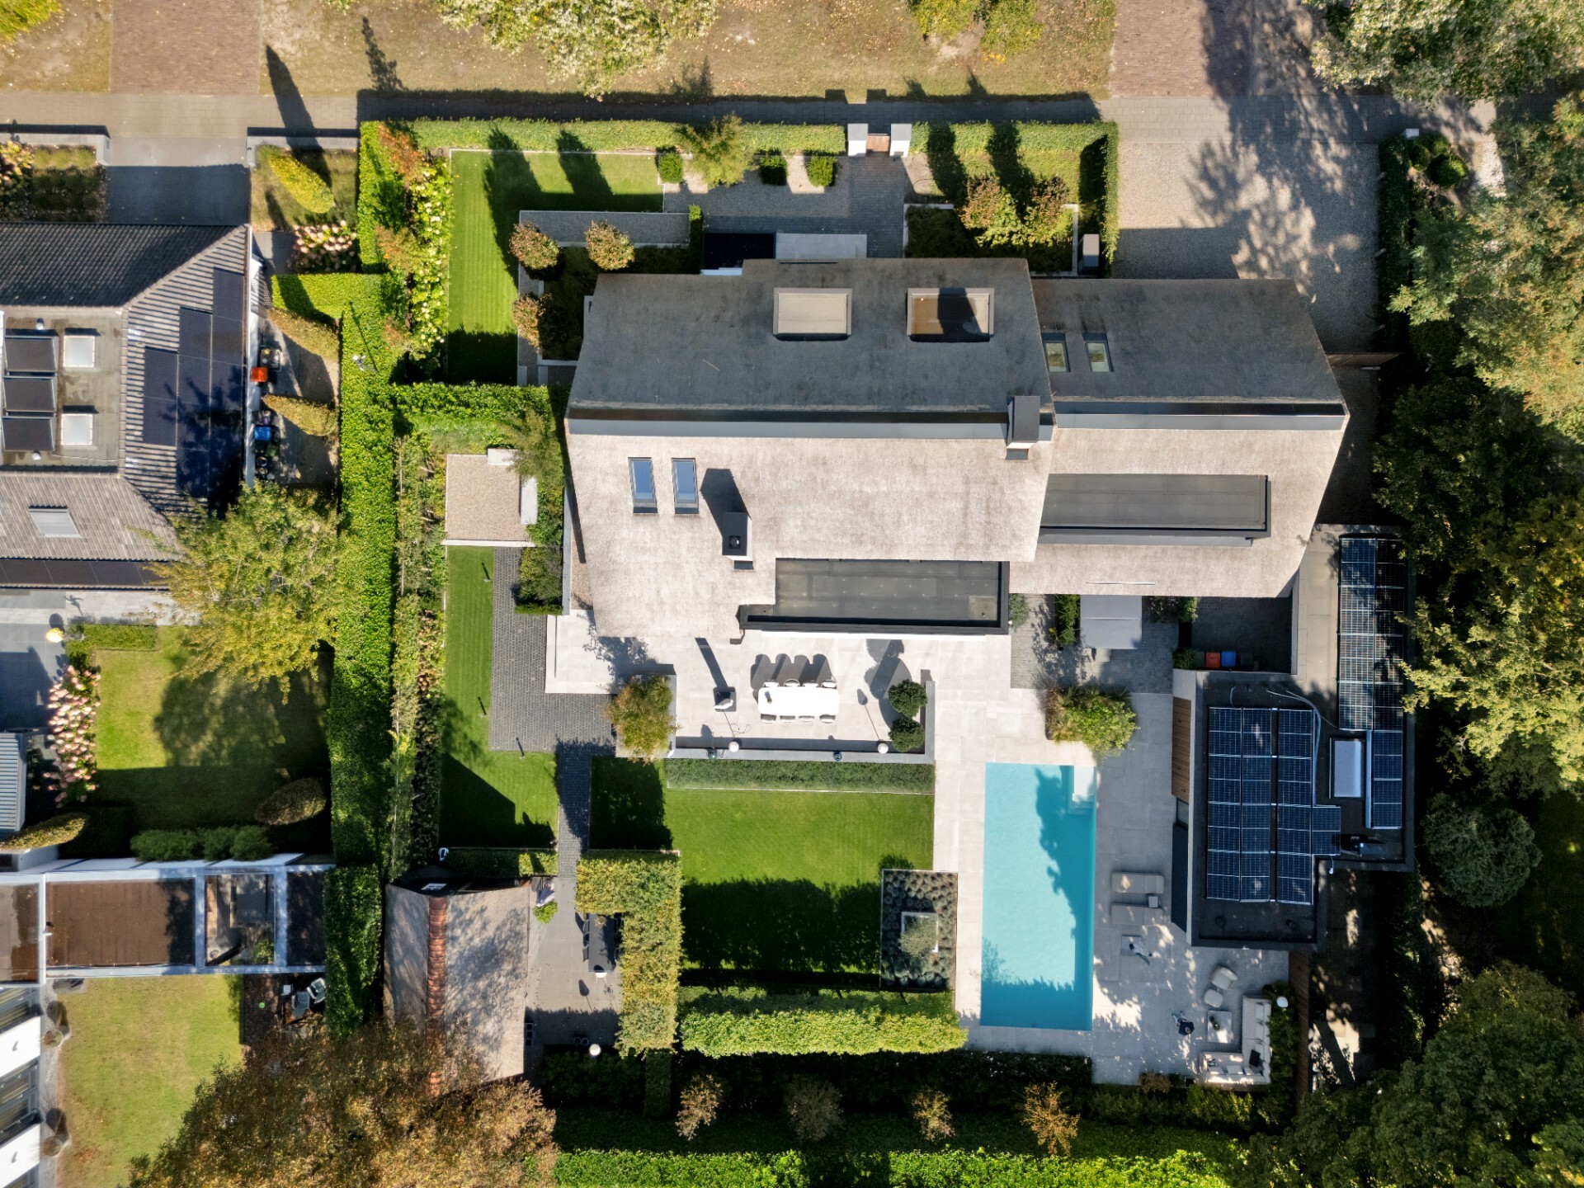
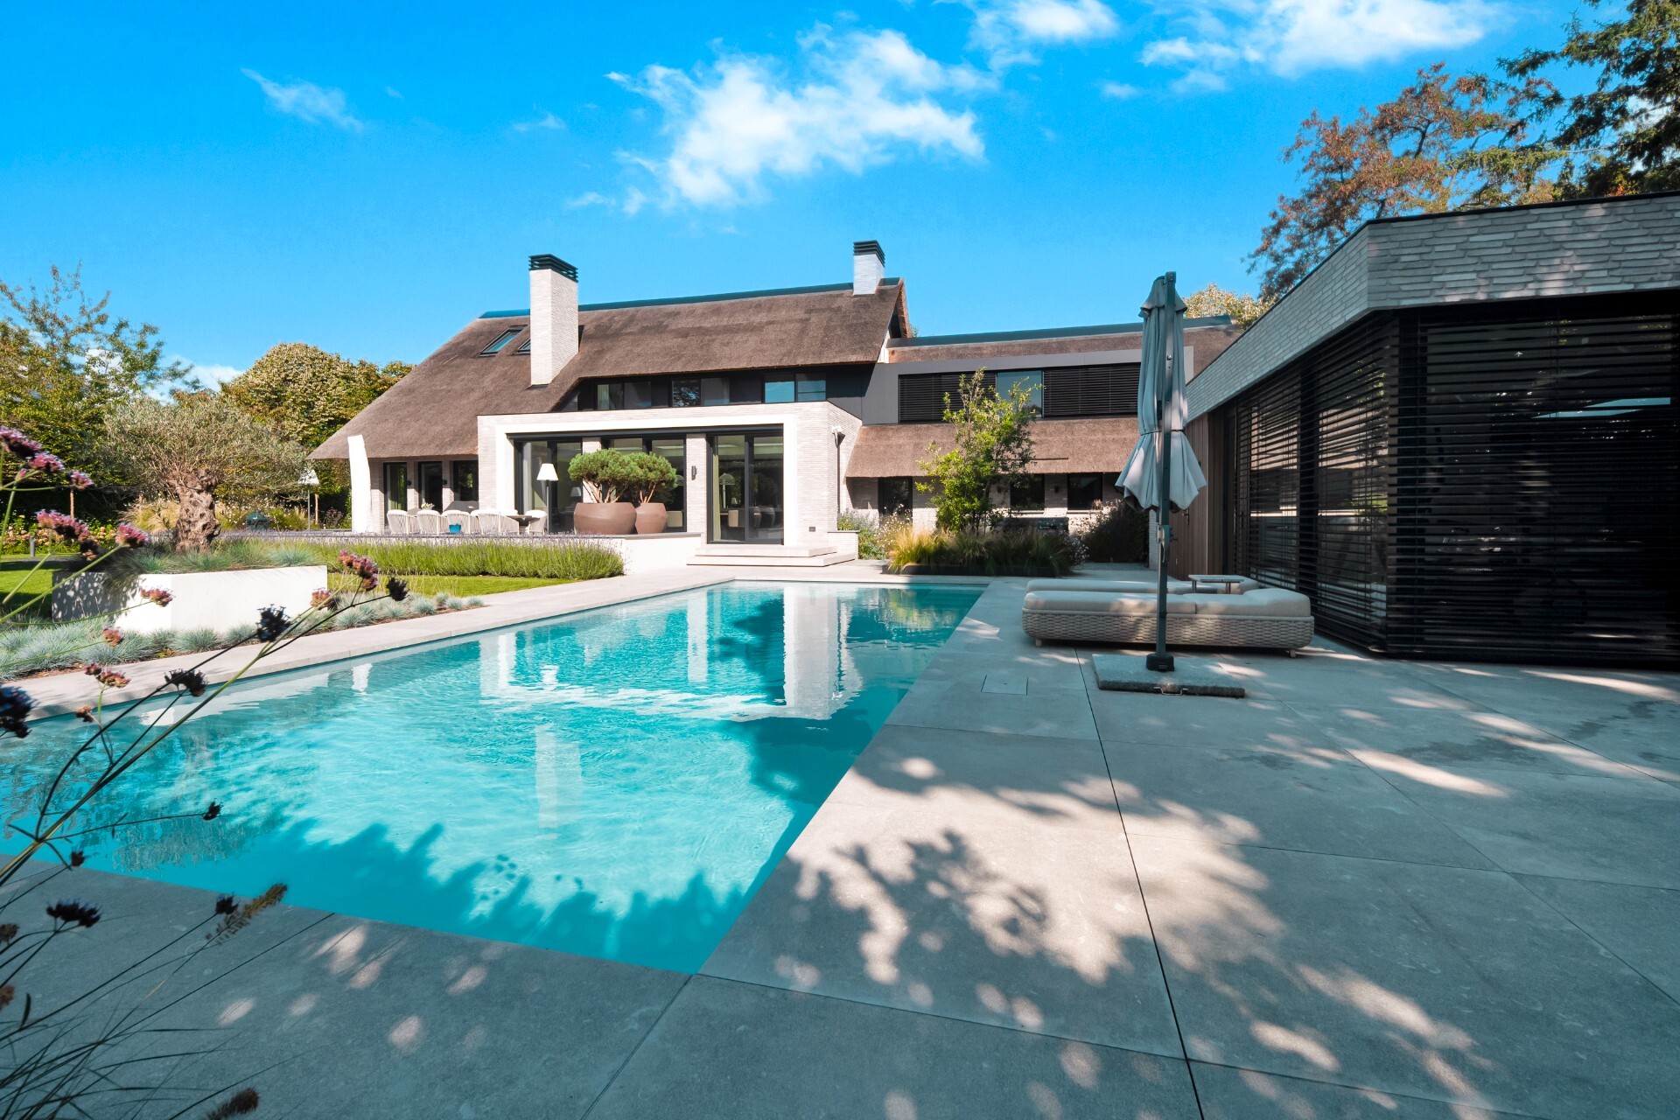
The swimming pool and terrace are not treated as a separate outdoor room. They sit close to the main volume and extend the house with a clear edge of stone paving. The pool is long and rectangular, with a clean waterline and narrow margins that keep the surroundings visually quiet. Around it, the terrace uses large paving units that continue the straight geometry seen in the façade and roof composition. The materials are doing the work here: water, stone, glass and brick all align in the same measured language.
What stands out is the way the outdoor surface is finished. The paving meets the pool with controlled joints, and the garden walls and planting beds keep the perimeter tight. There is no clutter around the water. Even the transition to the lawn and planting feels considered, with low edges and straight runs that echo the architecture. This is where the luxury home renovation becomes most legible as a way of living: the pool, terrace and doors form one continuous route through the outdoor area.
Terrace edges, planting and the view back to the house
From the terrace, the house presents a layered surface: stone underfoot, glass at eye level, and the thatched roof above. The green planting softens the hard edges, but it does not dissolve them. Low walls and crisp paving lines keep the outdoor area structured, while the pool provides a strong horizontal anchor. The view back to the house makes the renovation easy to understand. You see the brickwork, the dark frames and the roof together, each one holding its own place in the composition.
The outdoor setting also gives the project its clearest sense of proportion. The terrace is wide enough to read as a proper living surface, yet the scale remains close to the house. That closeness is important. It allows the aluminium window frames and large openings to work as part of daily circulation, not as distant display features. The result is a home renovation where the exterior route, the glazing and the pool edge all belong to the same spatial sequence.
A pool house with room for training
Set beside the main house, the pool house extends the project with a built-in sports room. Its role is practical, but the way it is shaped matters just as much. The pool house follows the material language of the home, so it does not feel like an add-on. Instead, it sits within the same family of brick, cladding and clean openings. That makes the outdoor composition read as one property with several uses, rather than a main house and a separate accessory volume.
Inside that smaller building, the sports room adds another layer to the plan. The source material does not describe the interior fit-out, so the focus stays on the structure itself: a compact extension that supports movement and activity close to the pool. Because its form and materials echo the main residence, the pool house sports room remains visually tied to the larger home renovation. It is one of the quieter parts of the project, but it gives the outdoor living area a clear extra function.
A renovation shaped by detail and repetition
What gives the project its strength is the repetition of a few precise moves. The thatched roof appears again and again as a strong silhouette. The brick facade and cladding alternate in controlled bands. The aluminium window frames draw dark lines through the elevation. Then the swimming pool and terrace repeat the same geometry at ground level. Nothing here is excessive. The house relies on proportion, material change and clear edges to hold attention.
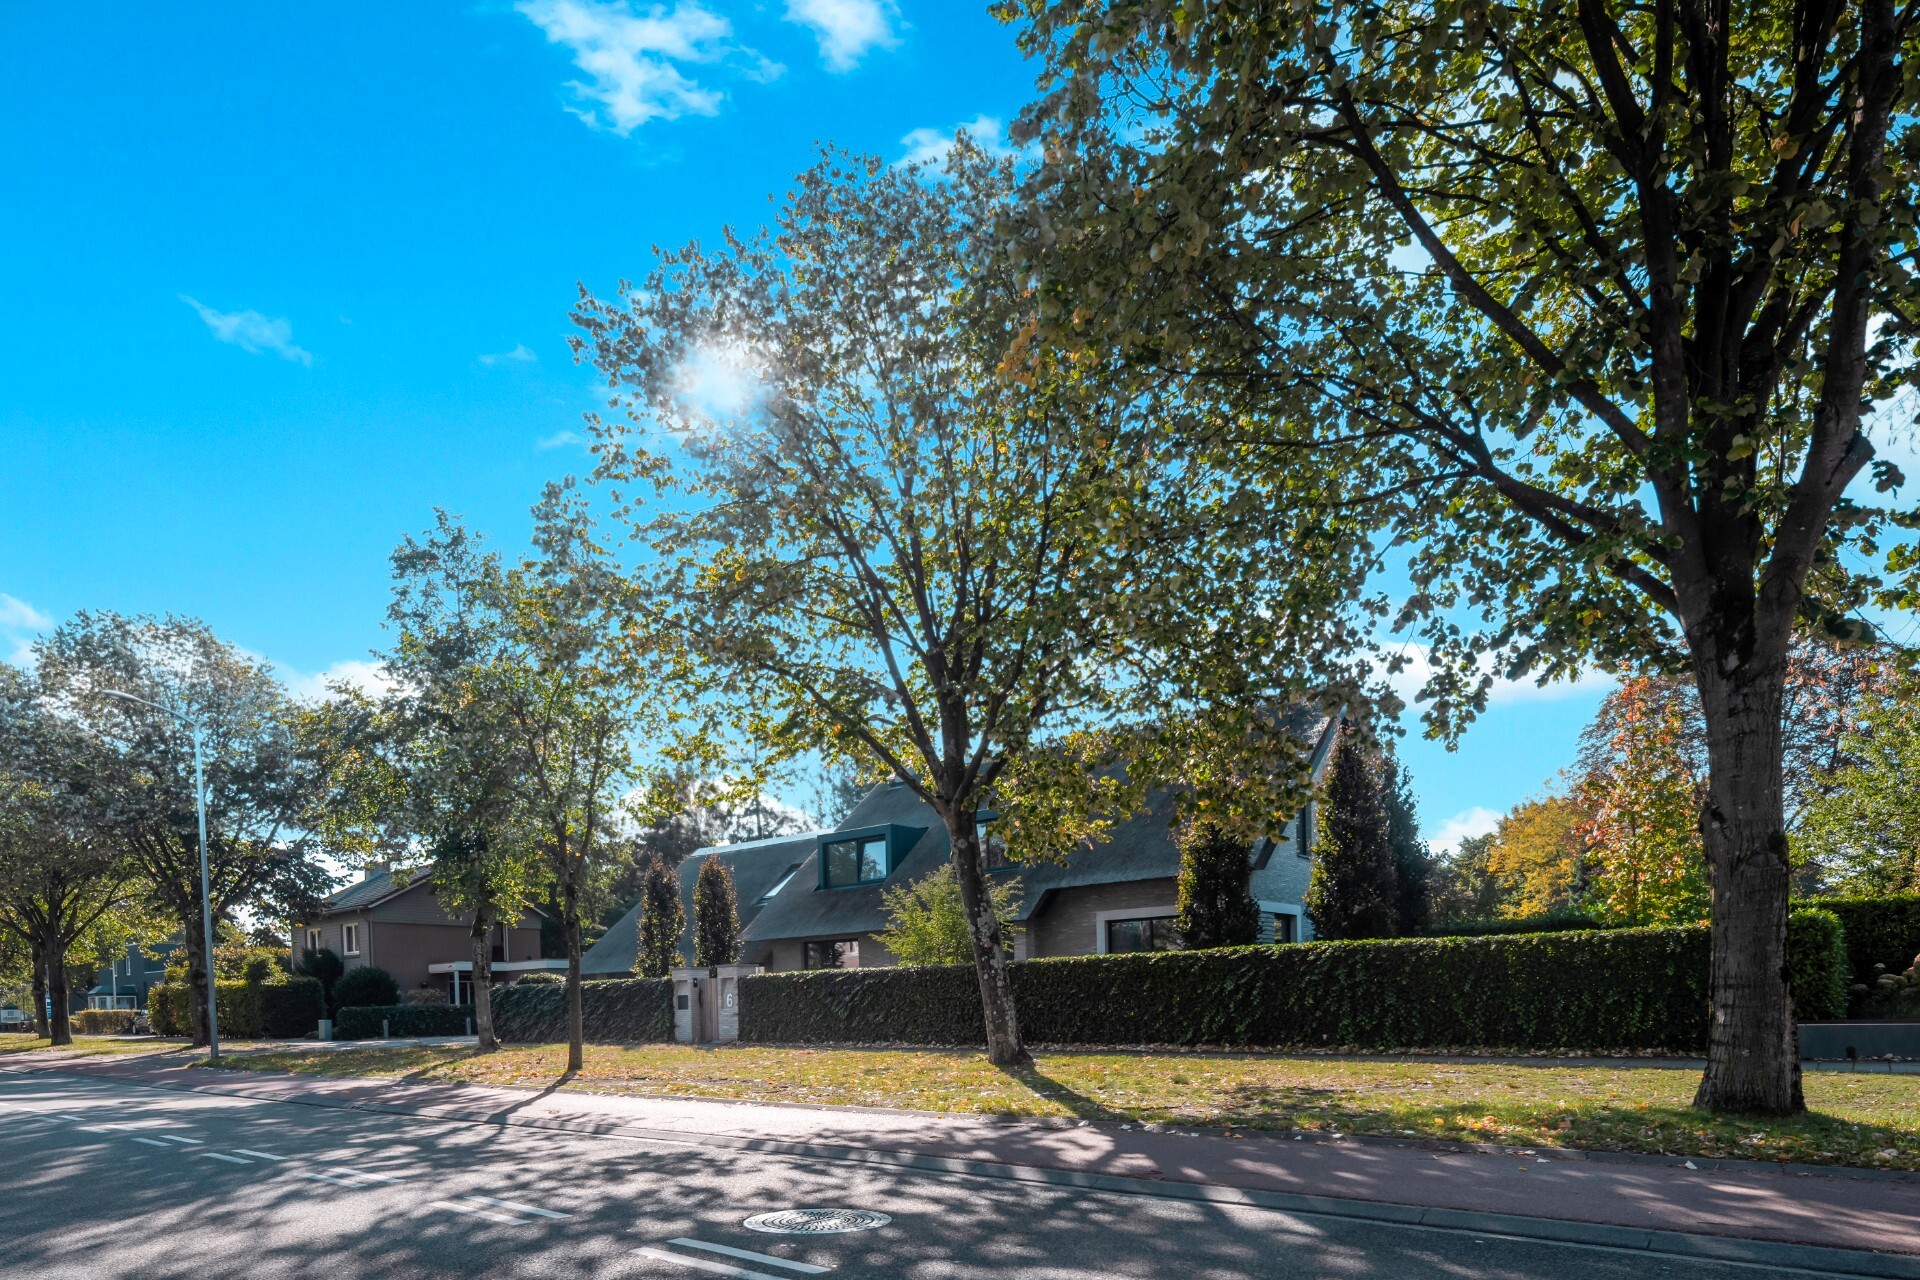
That discipline is what makes the renovation read so clearly in photographs. The roof texture, the pale masonry, the dark glazing and the water surface each have their own role. Seen together, they produce a house that is easy to follow from the street side to the terrace and pool. It is also why the pool house sports room belongs so naturally to the composition: it continues the same logic at a smaller scale. The result is a luxury home renovation that stays focused on what can be seen and used, rather than on effect alone.
Want to see more of Van Zantvoort Bouwbedrijf? View the page of Van Zantvoort Bouwbedrijf for even more great projects and company information.


NEW 2026 Jubileum Edition The Best Interior Designers Benelux
Order Now €125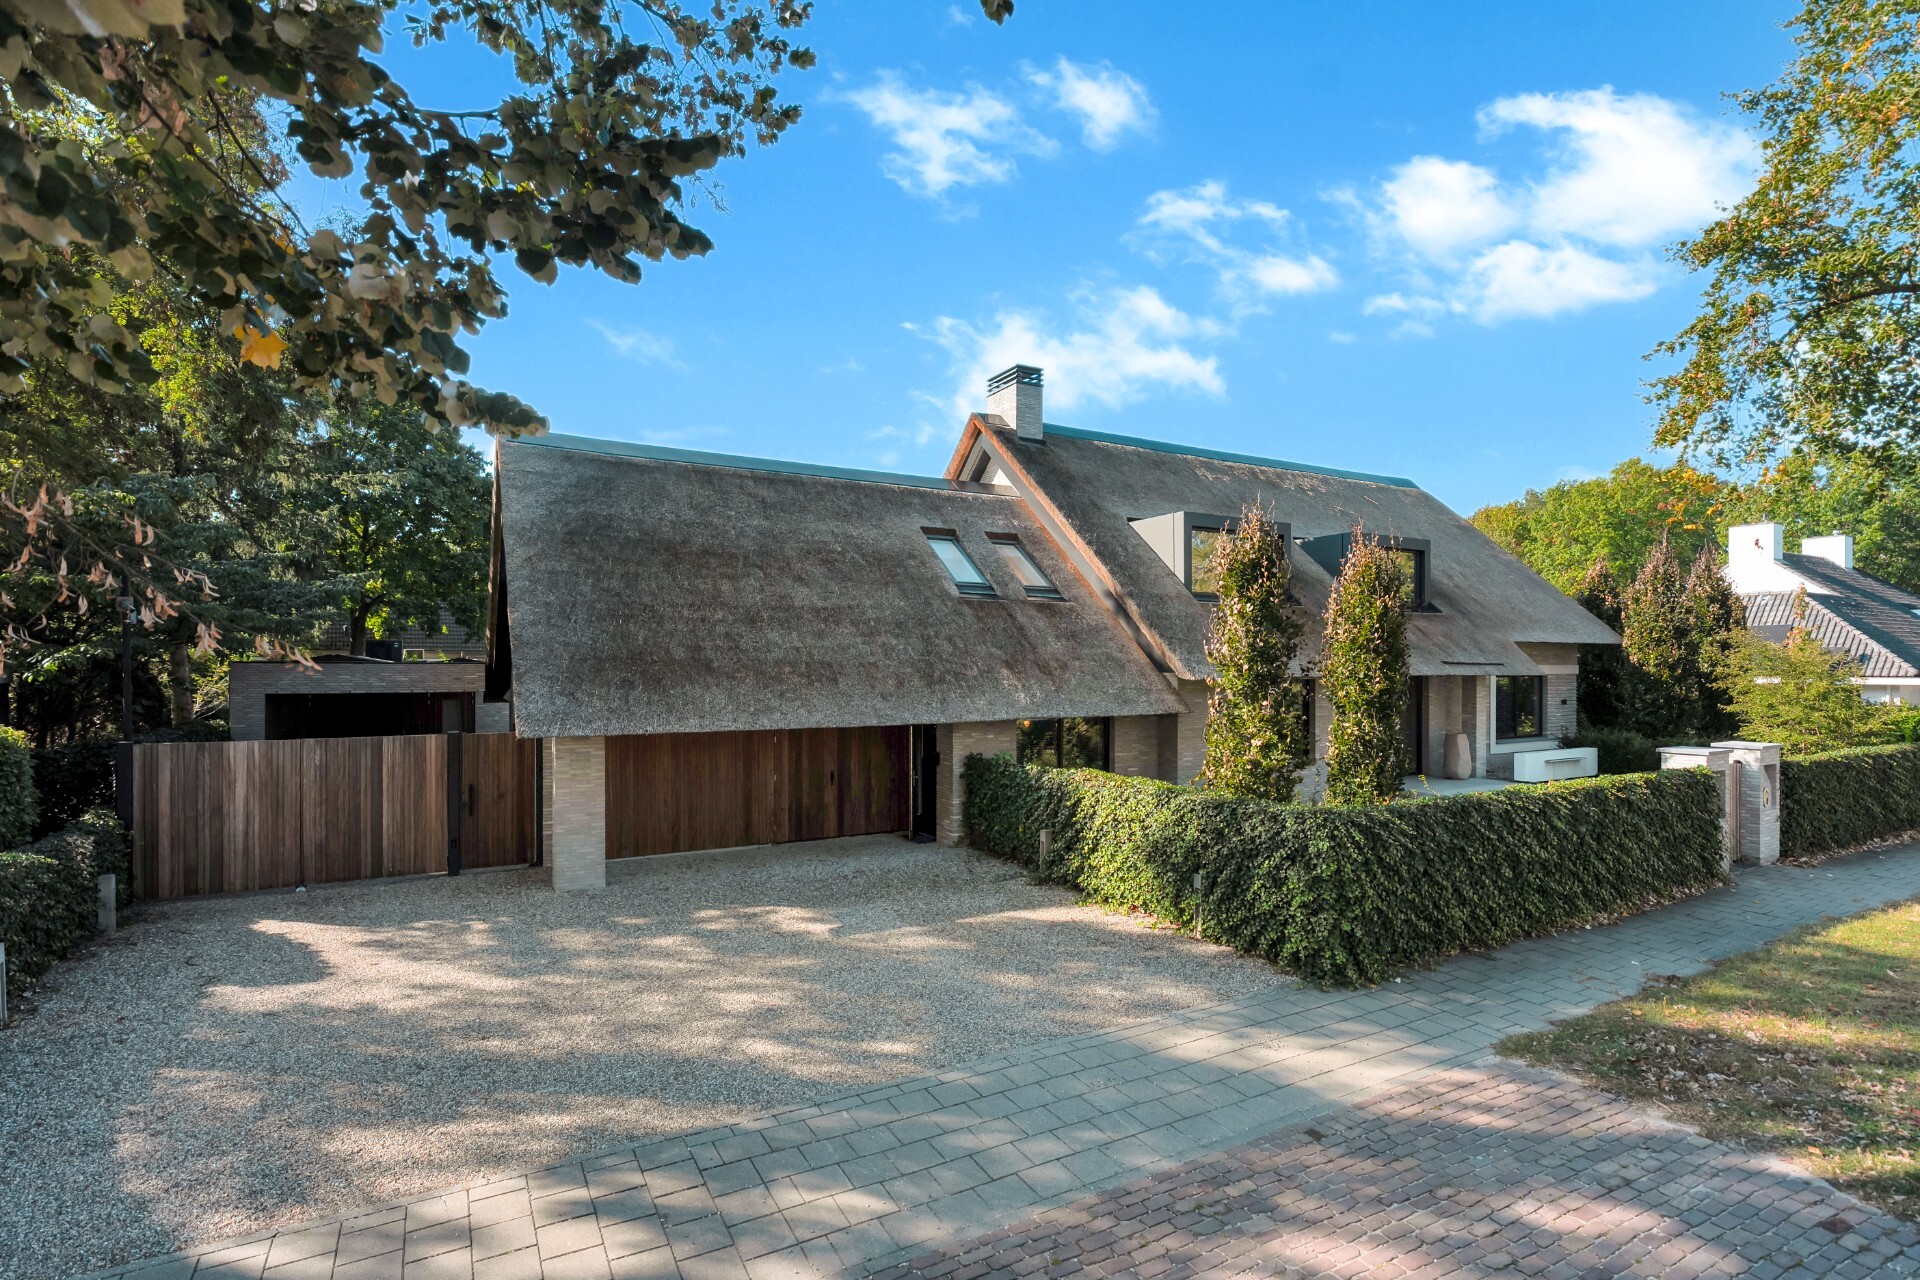
NEW 2026 Jubileum Edition The Best Interior Designers Benelux
Order Now €125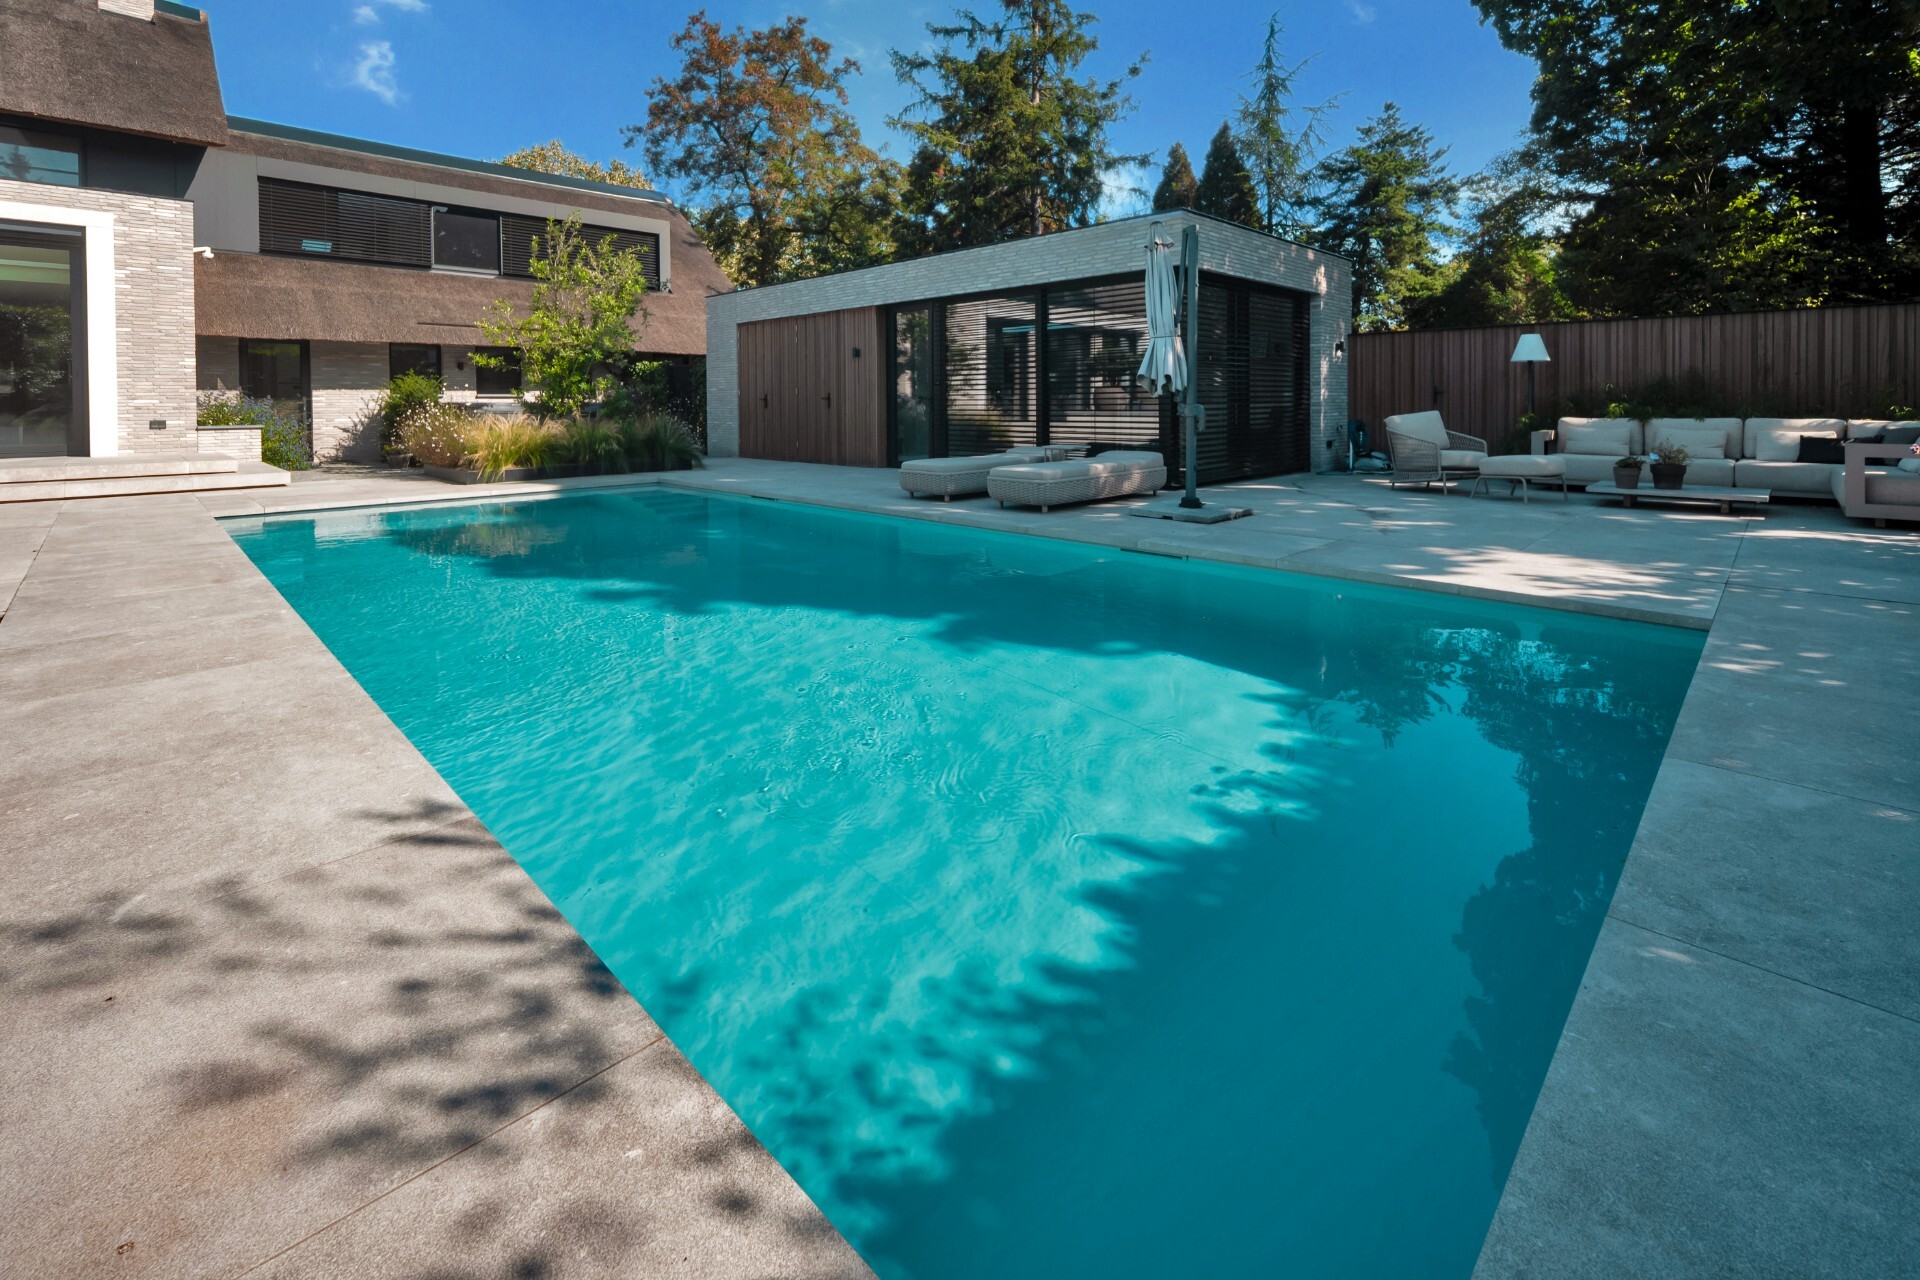
NEW 2026 Jubileum Edition The Best Interior Designers Benelux
Order Now €125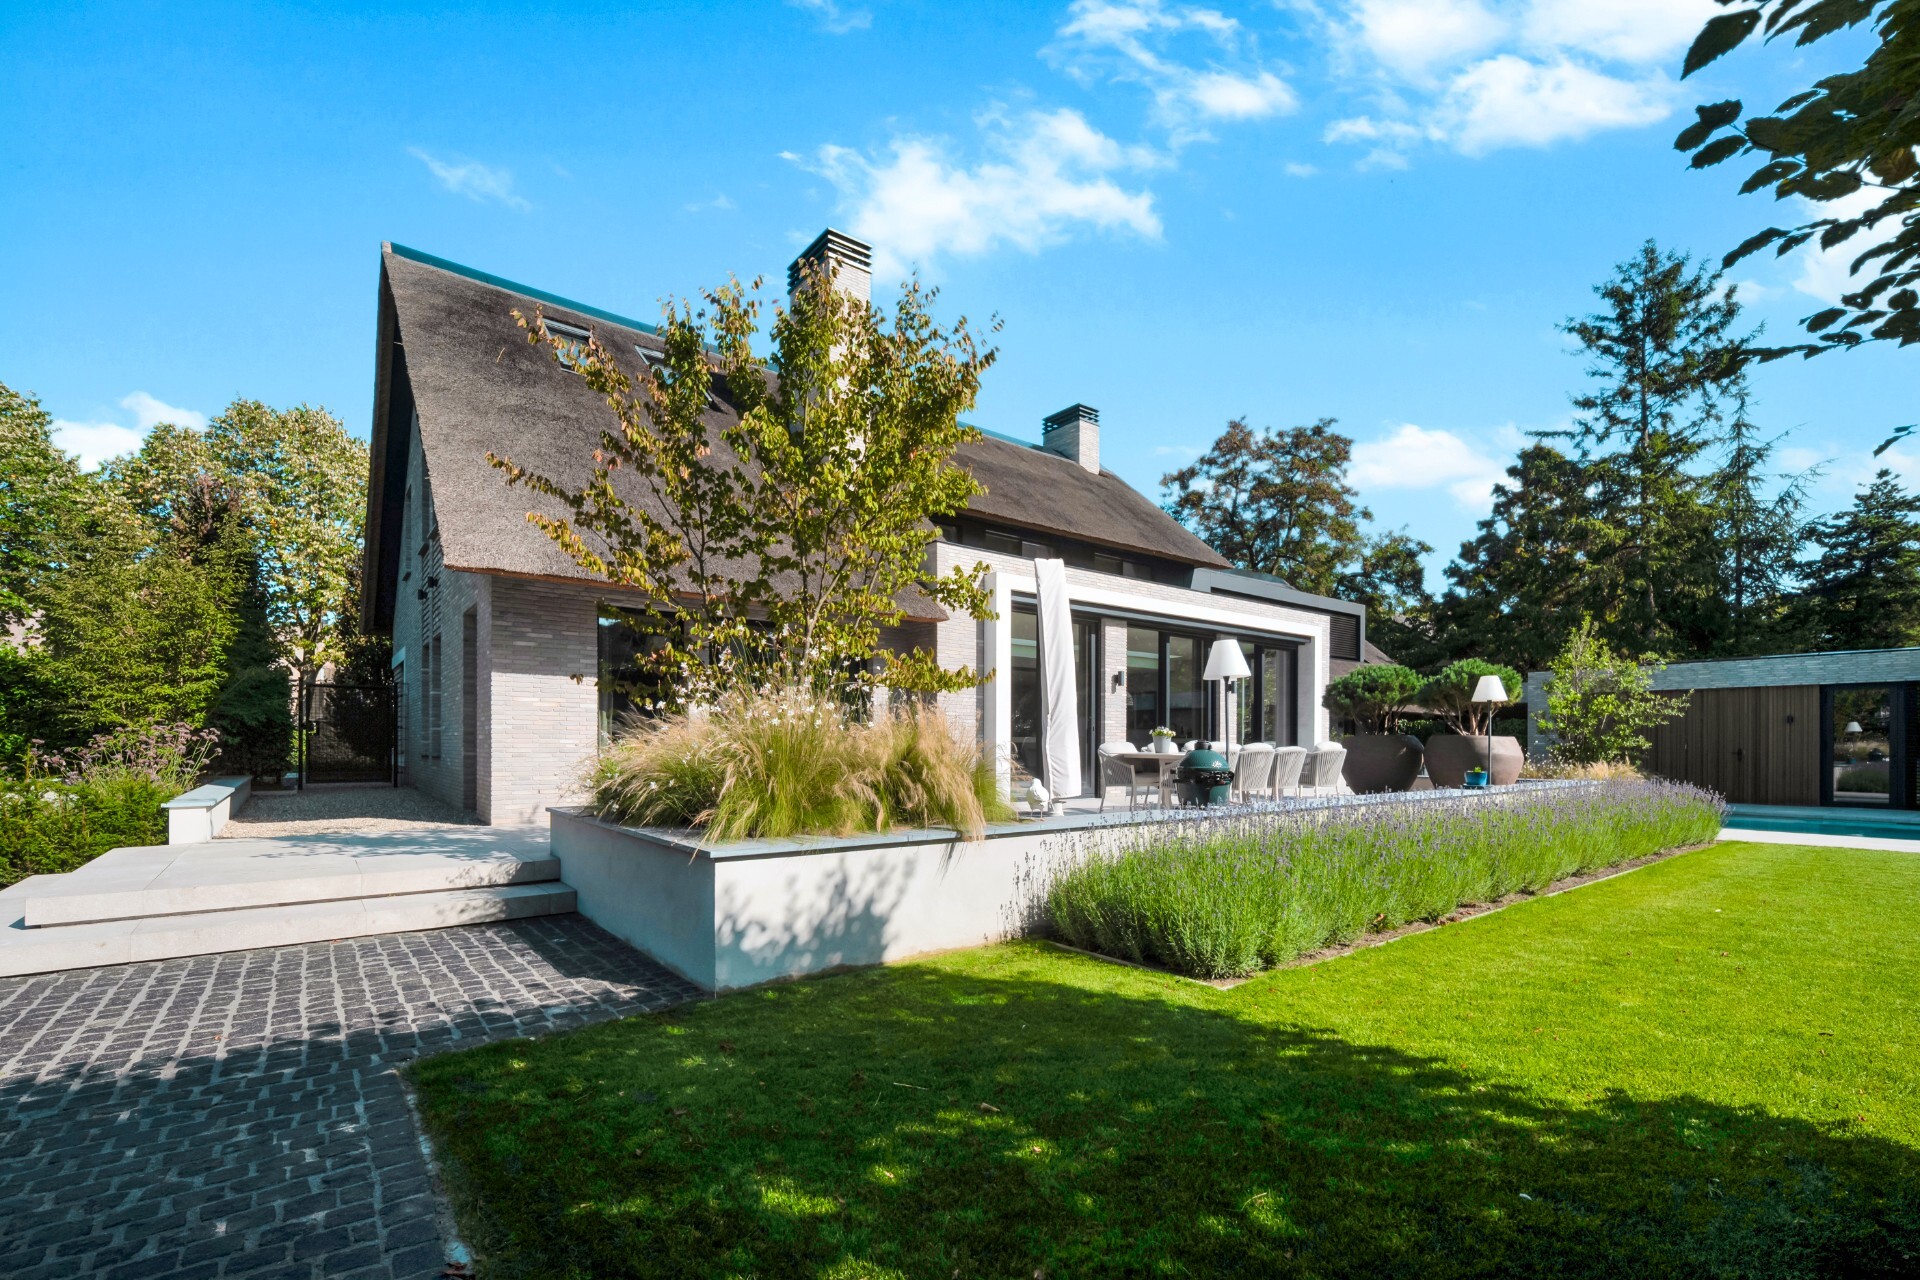
NEW 2026 Jubileum Edition The Best Interior Designers Benelux
Order Now €125