










Luxury interior design with dark doors and matte textured walls
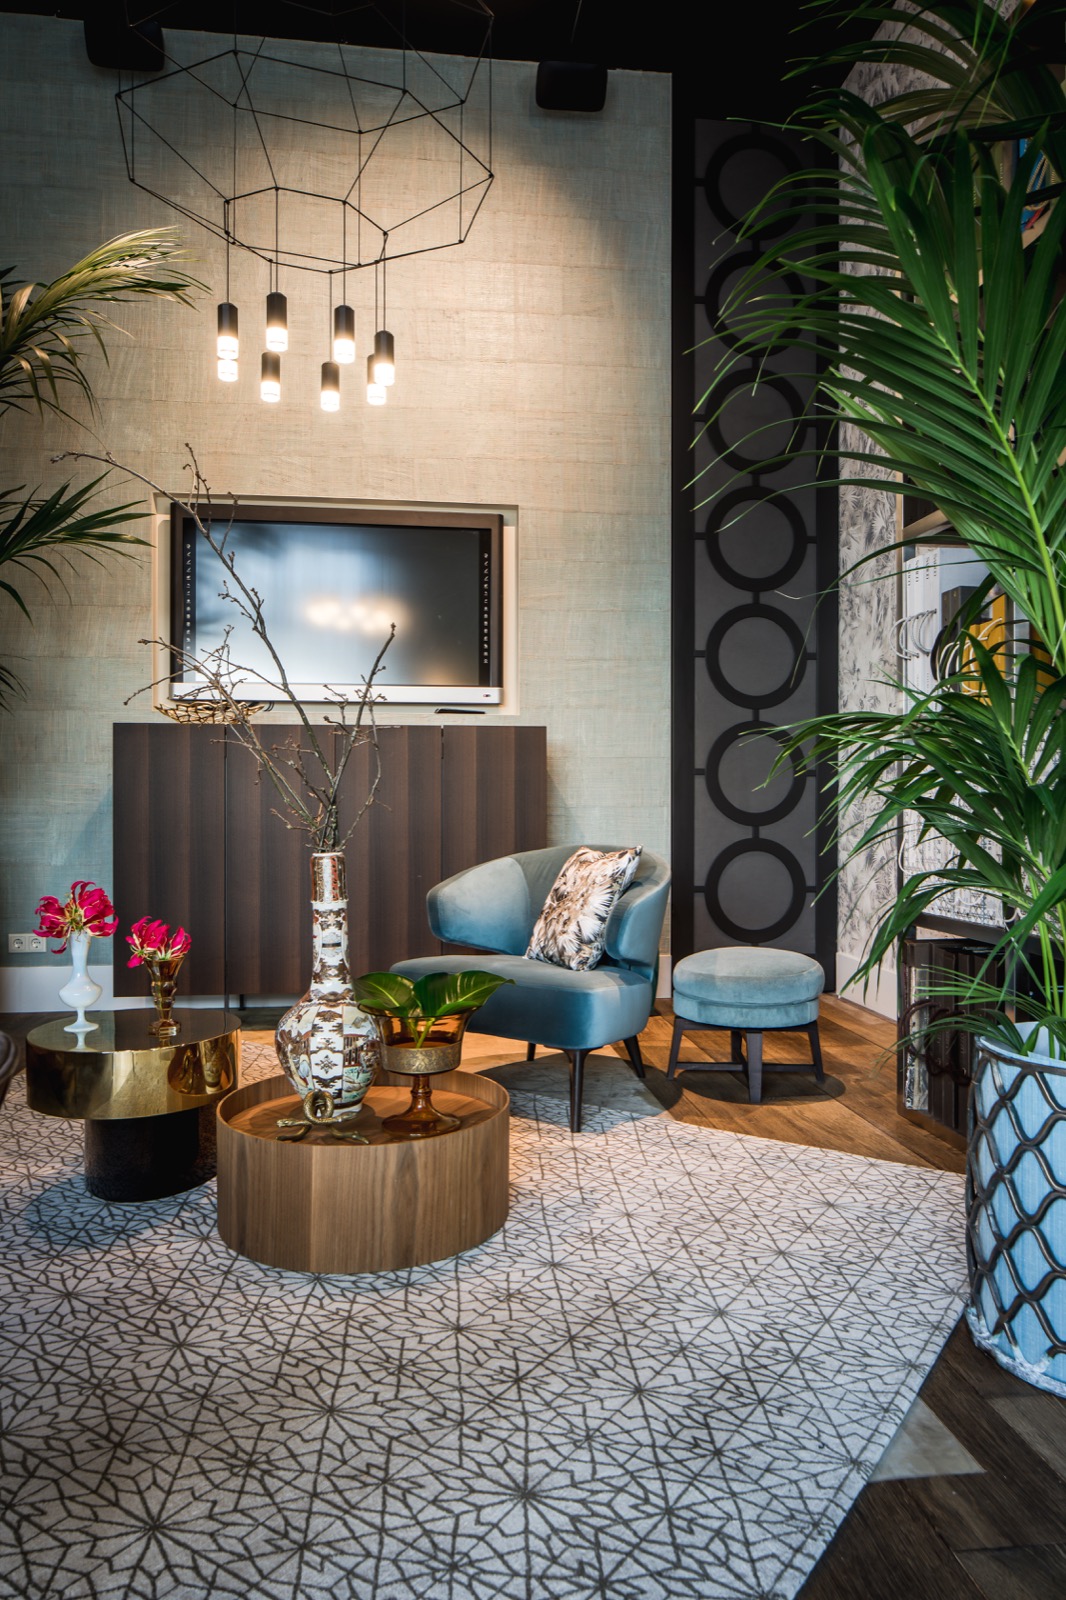
A black geometric pendant light drops low over the sitting area and sets the pace at once. Below it, a matte textured wall holds the background without fading away, while a blue armchair surface and a stone-like patterned floor bring sharper notes into view. This luxury interior design uses dark doors in interior transitions as part of the route between living room, kitchen and hall, so the circulation reads as one line rather than separate rooms.
The same language returns in the second living view. The black geometric pendant light appears again, this time against a pale matte wall finish and above a floor that sets light and dark into motion. Nothing here relies on a single gesture. The repetition of dark doors, rounded openings and graphic lighting gives the rooms a clear rhythm, and each image shows another section of that pattern.
Dark doors and frames along the route
Dark doors in interior scenes stand out as vertical anchors between lighter wall planes. Their frames cut a firm edge into the room, especially where the opening meets a soft, matte wall finish with a slight relief. The contrast is direct: dark outlines, muted surfaces and a floor that keeps moving underfoot with a stone-like pattern. Instead of treating the doors as isolated objects, the layout uses them to mark the passage from one zone to the next.
That route becomes especially readable in the hall. A dark framed opening sits beside a wall detail with a rounded cut-out, while a nearby surface shows a more speckled, splashed texture. The visual field changes as you move, but the same dark tones return in door leafs, frames and furniture. In this luxury interior design, the doors do not disappear into the background; they help define the sequence of spaces.
A matte textured wall finish that catches the light
The wall finish is one of the quietest parts of the project, yet it does a lot of work. Across several images, the matte textured wall finish appears slightly folded, mottled or lightly plastered, but never glossy. That gives the light something to hold onto. The wall softens the room without flattening it, and it makes the dark doors and the black pendant light read more sharply against the surface.
In the sitting area, that wall becomes the backdrop for blue, black, beige and green. The armchair sits away from the wall, plants break the line of the room, and the pendant throws a graphic shadow overhead. The matte surface keeps all of those elements legible. Rather than acting as decoration, it serves as a neutral field where materials can show their own edges. The result is calm, but not blank.
Relief, plaster look and small shifts in surface
What makes the wall interesting is not a single texture, but the small changes across it. In some views the finish appears slightly creased; in others it shows a speckled or splashed effect. Those shifts stay subtle, yet they change how the room is read. Dark door frames look more precise, and the black geometric pendant light feels even more sculptural when it sits in front of that muted surface.
The matte textured wall finish also connects the living spaces to the kitchen. It appears again near the cooking zone, where it sits beside the countertop and the dark lower units. That continuity is important. The rooms do not rely on matching furniture to feel related; they are tied together by surface, line and repeat appearances of the same material language.
Black geometric pendant light as a fixed point
The black geometric pendant light is one of the clearest visual markers in the project. Its metal frame draws angular lines around the source of light, so the lamp reads almost like a suspended drawing. In both living views it hangs above the seating area and over a floor that already carries a visible pattern, which gives the room an upper line and a lower rhythm at the same time. The lamp is not decorative in a soft sense; it is graphic, visible and structural.
Because the same pendant returns in multiple images, the interior feels measured rather than fragmented. It sits against a light wall, then against the textured wall finish, and each time it sharpens the space around it. The visual repetition matters more than the object on its own. In this luxury interior design, the lamp acts like a constant point that ties the rooms together while the materials shift from one zone to the next.
Patterned floor with a stone-like character
Under the furniture, the stone-like patterned floor carries the contrast that the walls start. Its graphic surface keeps the room from reading as one flat field. Light areas and darker joints or markings create movement across the floor, and that movement is visible even beneath the chair, rug and low seating pieces. The floor does not compete with the furniture, but it gives the room a base with enough detail to hold the darker frames and the pendant above.
That same floor language appears in the living area with the blue accent chair, where the patterned surface helps the furniture stand off from the background. The contrast is especially effective because the wall remains matte and quiet. One surface absorbs light, the other breaks it into smaller marks. Together they shape the room without adding noise. This is luxury interior design built from repetition and restraint, not from overload.
Round niches in interior walls and kitchen details
Round niches in interior wall sections appear as small openings that interrupt the flat planes. They break the surface without making it busy, and they give room to a few objects while keeping the composition controlled. In the kitchen, that rounded language continues in the lower fronts beneath the countertop. The cabinet fronts are darker and curved, so the base reads softer than the straight line of the worktop above it.
The countertop itself has a marble look, with dark veins moving across a light surface. It gives the kitchen weight and connects it visually to the rest of the project, where dark and light always work in pairs. The same wall texture seen elsewhere also appears here, so the cooking area does not sit apart from the living spaces. The kitchen is part of the same interior grammar: curved openings, matte walls, dark fronts and a patterned surface underfoot.
Those round niches in interior details also appear along the wall near the kitchen, where small objects can sit without crowding the room. Their value is in the pause they create. The eye moves from the countertop to the opening, then back to the darker furniture below. It is a quiet sequence, but it keeps the room from becoming too linear. That matters in a project where dark doors in interior passages already set the main route.
Across the entire series, the strongest impression is not one room, but the way the same elements return in different combinations. The black geometric pendant light, the matte textured wall finish, the stone-like patterned floor, the marble look kitchen countertop and the rounded openings all repeat in slightly different settings. That repetition gives the luxury interior design its pace. It lets the kitchen prove the same visual language seen in the sitting area and the hall, while the dark doors keep guiding the eye from one space to the next.
Want to see more of Roelfien Vos? View the page of Roelfien Vos for even more great projects and company information.





NEW 2026 Jubileum Edition The Best Interior Designers Benelux
Order Now €125


