Luxury interior with smart layout
A marble surface catches the light before the room does. In this luxury interior with smart layout, the material palette and the floor plan work together from the first step inside. Zones are set out with care, but the rooms never feel cut off from one another. The layout shifts the usual sitting and dining arrangement to improve movement and sightlines, while a concealed door in the wall lets the kitchen connect to the living space without exposing everything at once.
Open-plan zoning shaped by daily movement
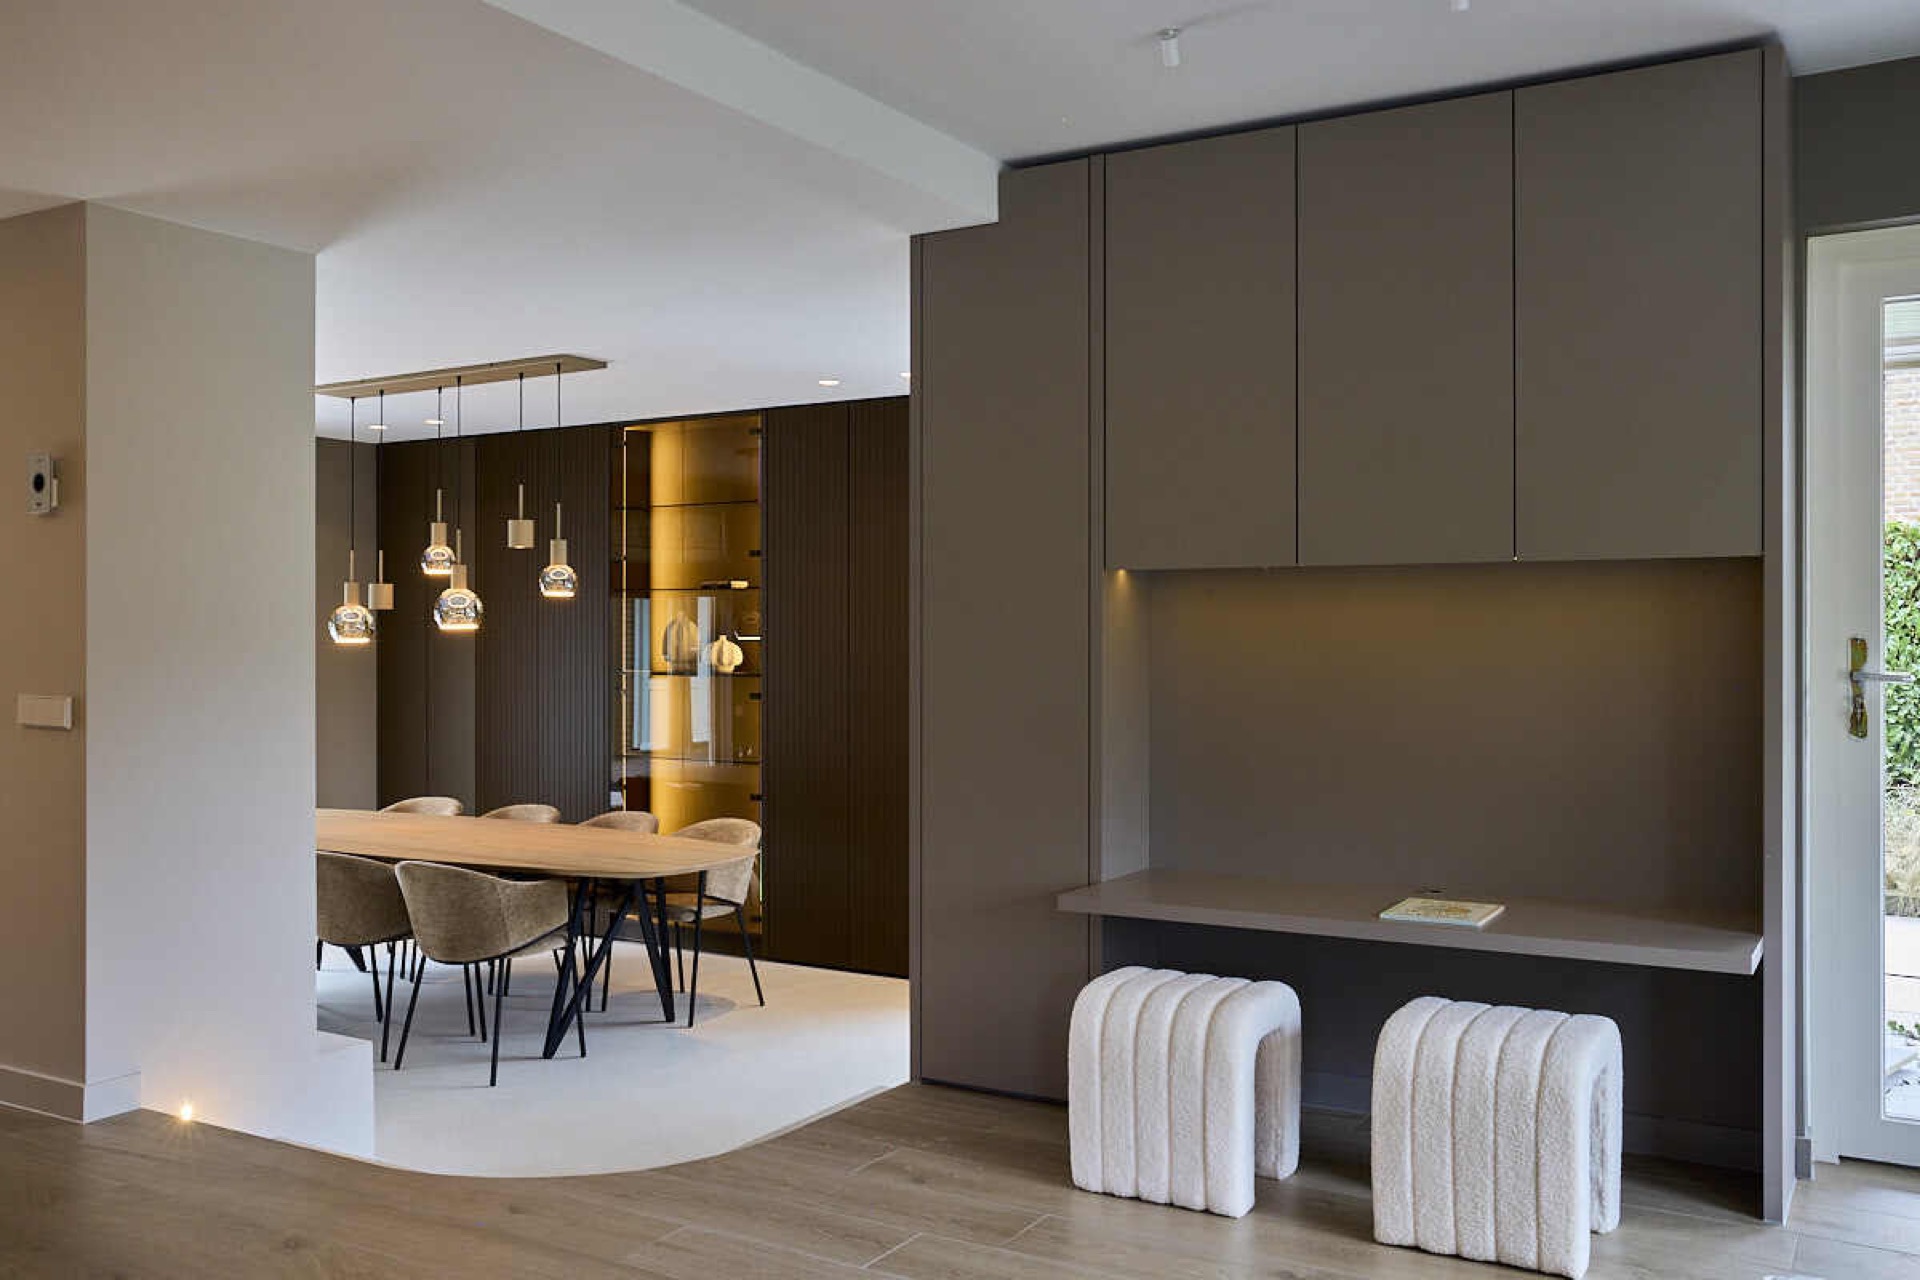
The plan is built around open-plan zoning, yet each area keeps its own edges. The kitchen opens toward the living room through a wall with a hidden door, so the transition is direct but not blunt. This connected kitchen and living space gives the project its rhythm: wide passages where the eye can travel, then smaller moments where a wall, a doorway or a cabinet line pauses that flow. The result is a layout that uses the available square meters without leaving awkward corners behind.
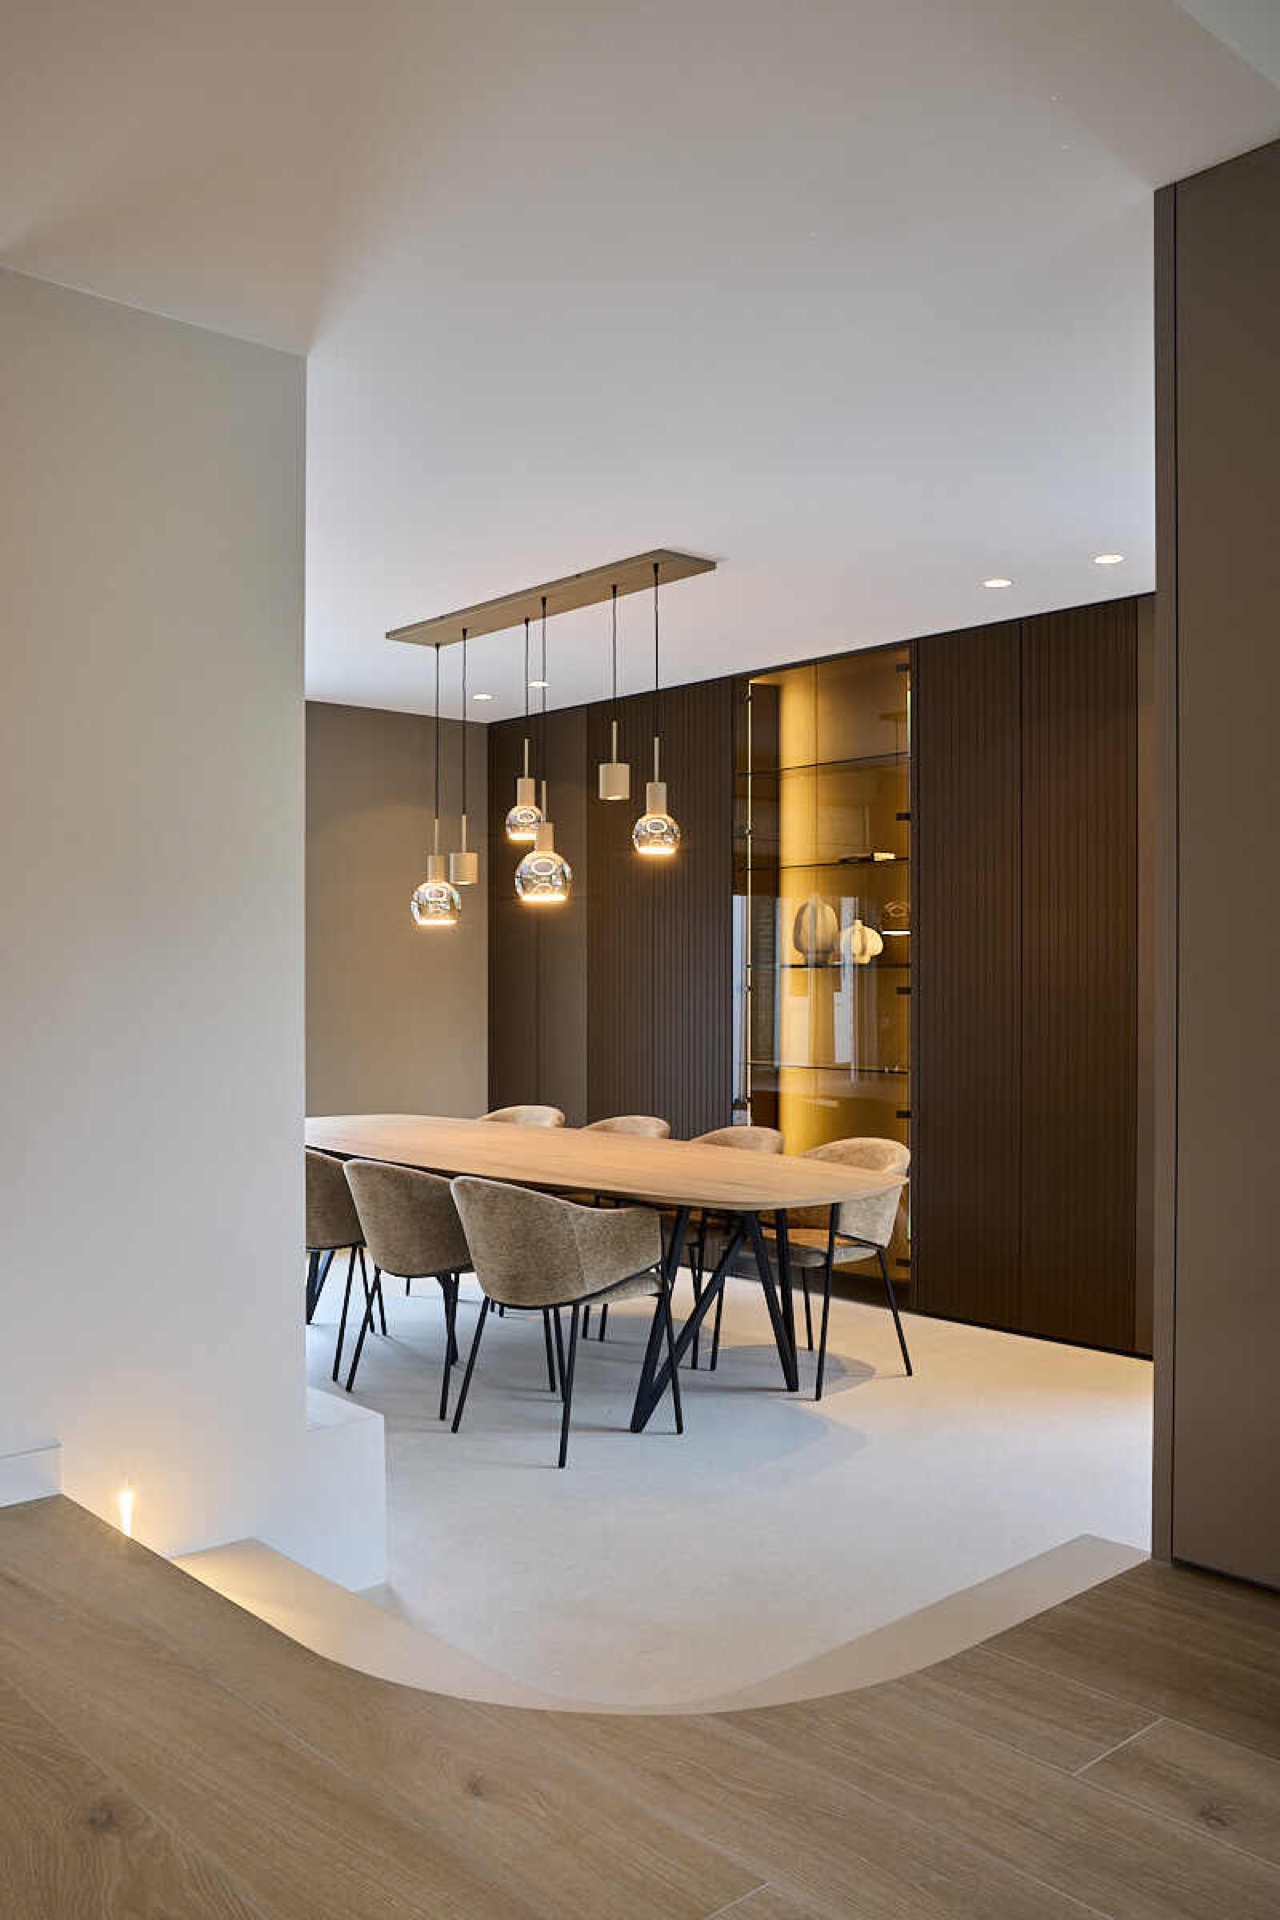
That sense of order is reinforced by the way the main rooms are exchanged. Sitting and dining are not treated as fixed positions. Instead, the circulation is adjusted so views remain open and everyday movement feels shorter and clearer. The luxury interior with smart layout is less about display than about how the rooms relate to one another, especially where the kitchen, living area and entrance meet along clean lines and quiet thresholds.
Marble, wood and matte finishes set the tone
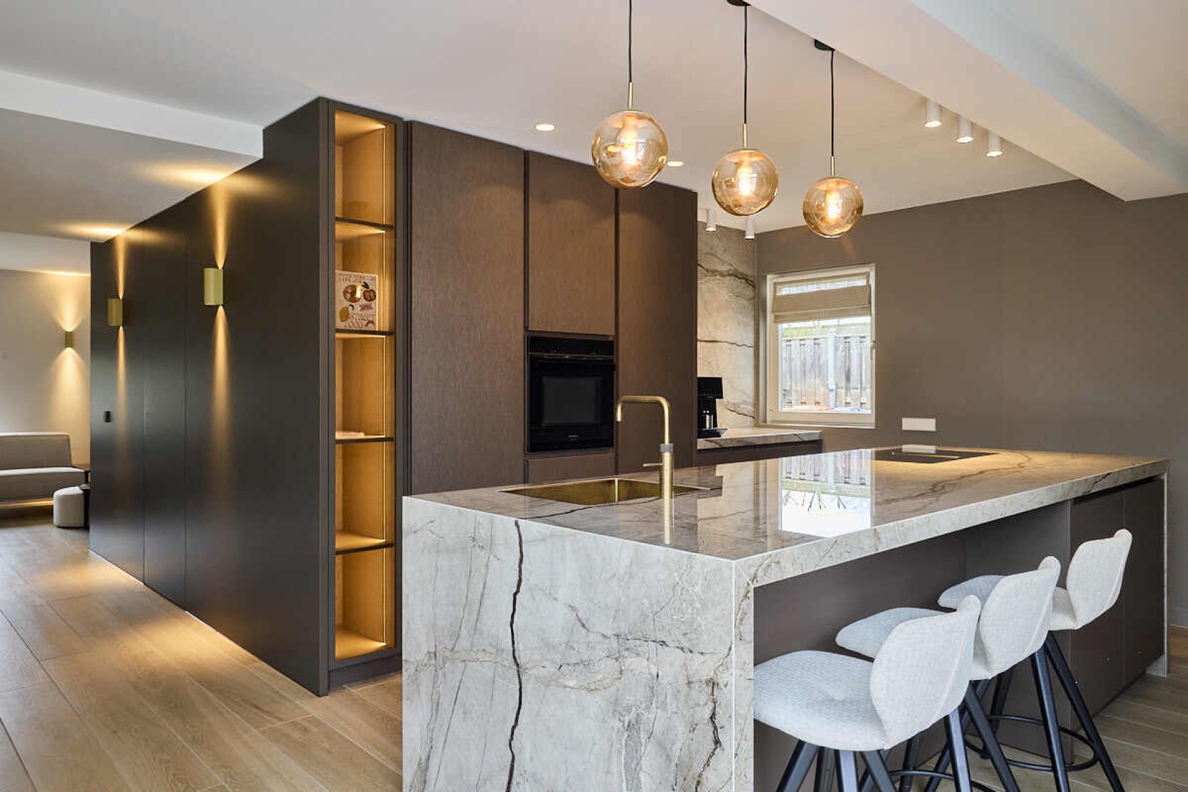
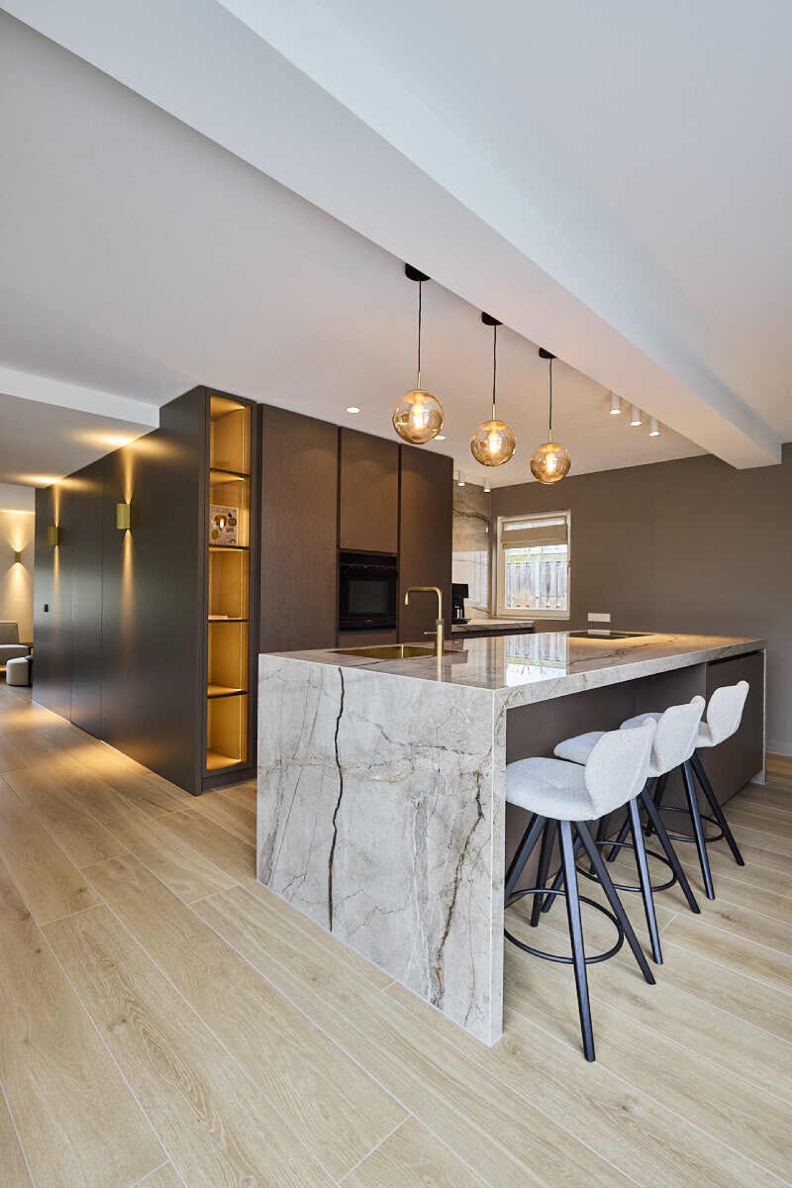
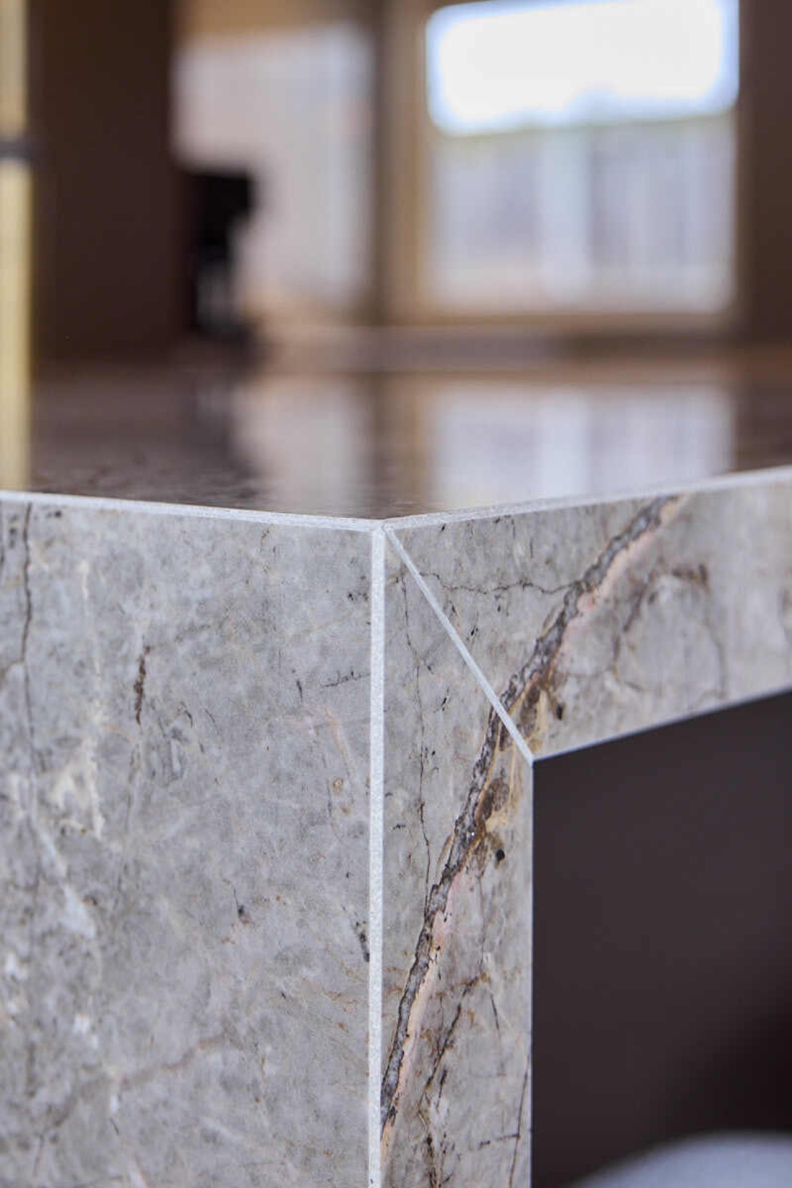
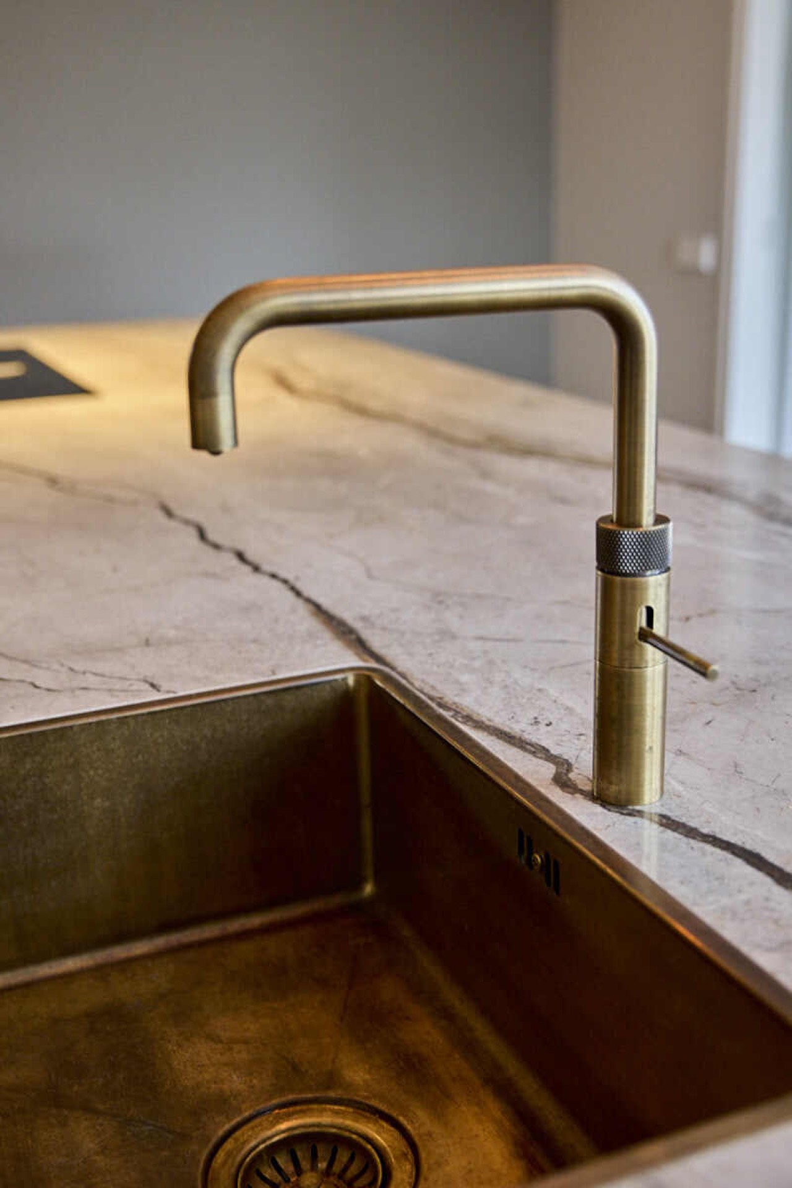
Marble appears in the kitchen and bathrooms, and it is used where the light can work hardest. Marble kitchen countertops hold the brightest reflections in the plan, while the same stone reappears in the bathroom as a polished counter and wall surface. Wood and matte lacquers soften that shine. They pull the palette back from reflection and make the smooth stone feel more grounded. The contrast is visible, but never pushed into decoration for its own sake.
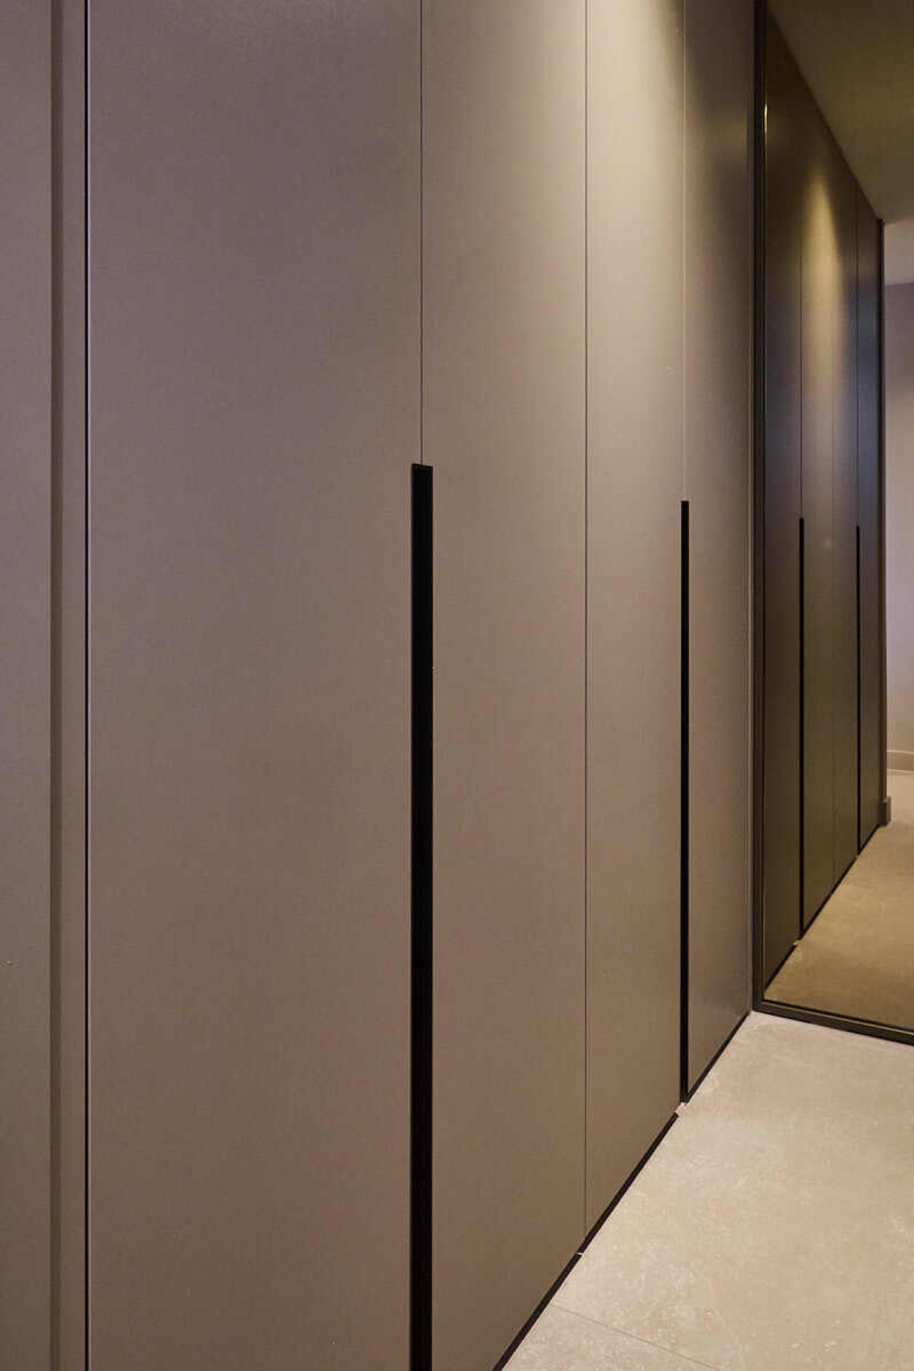
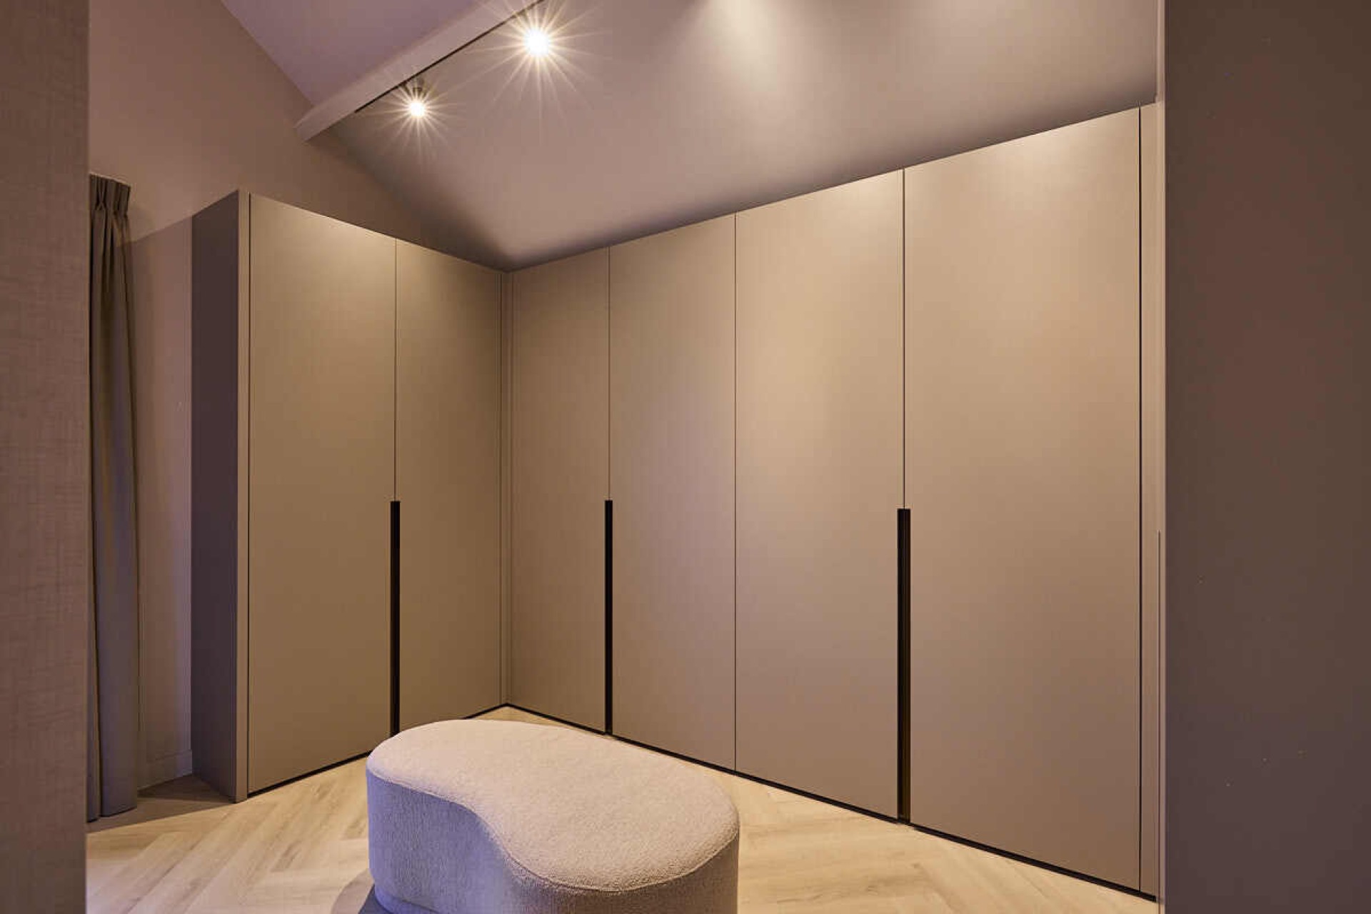
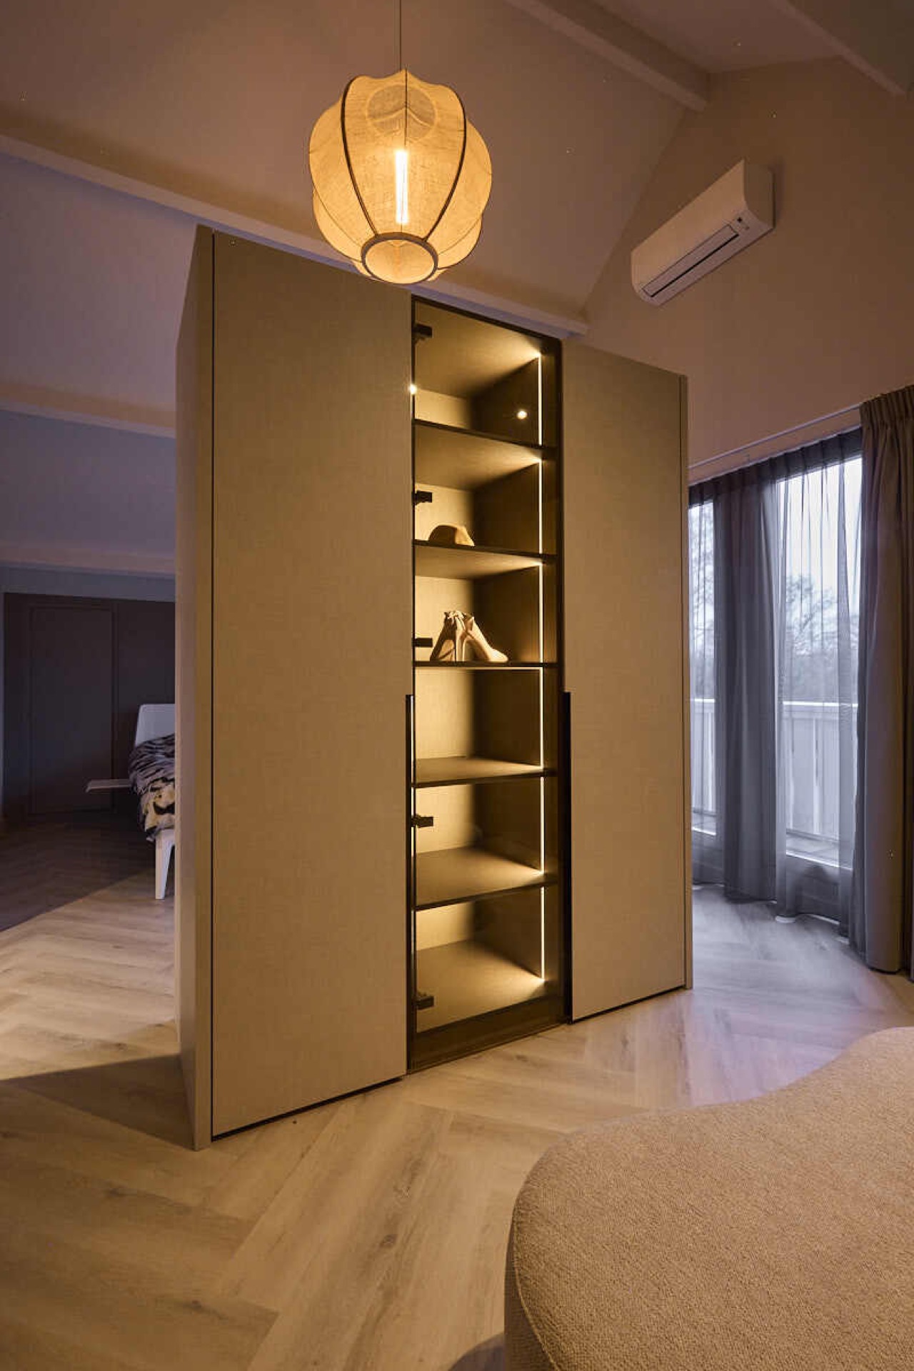
Handleless cabinet fronts carry that restraint through the rest of the house. They sit flush with the wall surfaces and keep the lines uninterrupted. In the bedrooms and entrance, custom cabinets without handles disappear into the architecture until the integrated lighting switches them on. That lighting is built into the joinery itself, so shelves and storage compartments are easy to read without adding visual weight. The furniture behaves like part of the wall, not an extra layer placed in front of it.
Custom cabinets without handles in the bedrooms and hall
In the bedrooms, built-in wardrobes with lighting take over the storage role without crowding the room. The same logic appears in the entrance, where the fitted joinery follows the wall plane and keeps the passage clear. The fronts remain smooth, and the interior light gives the cabinets a sharper outline at night. It is a small move, but it changes how the room is used: items are easy to reach, and the storage reads as one continuous element rather than several separate units.
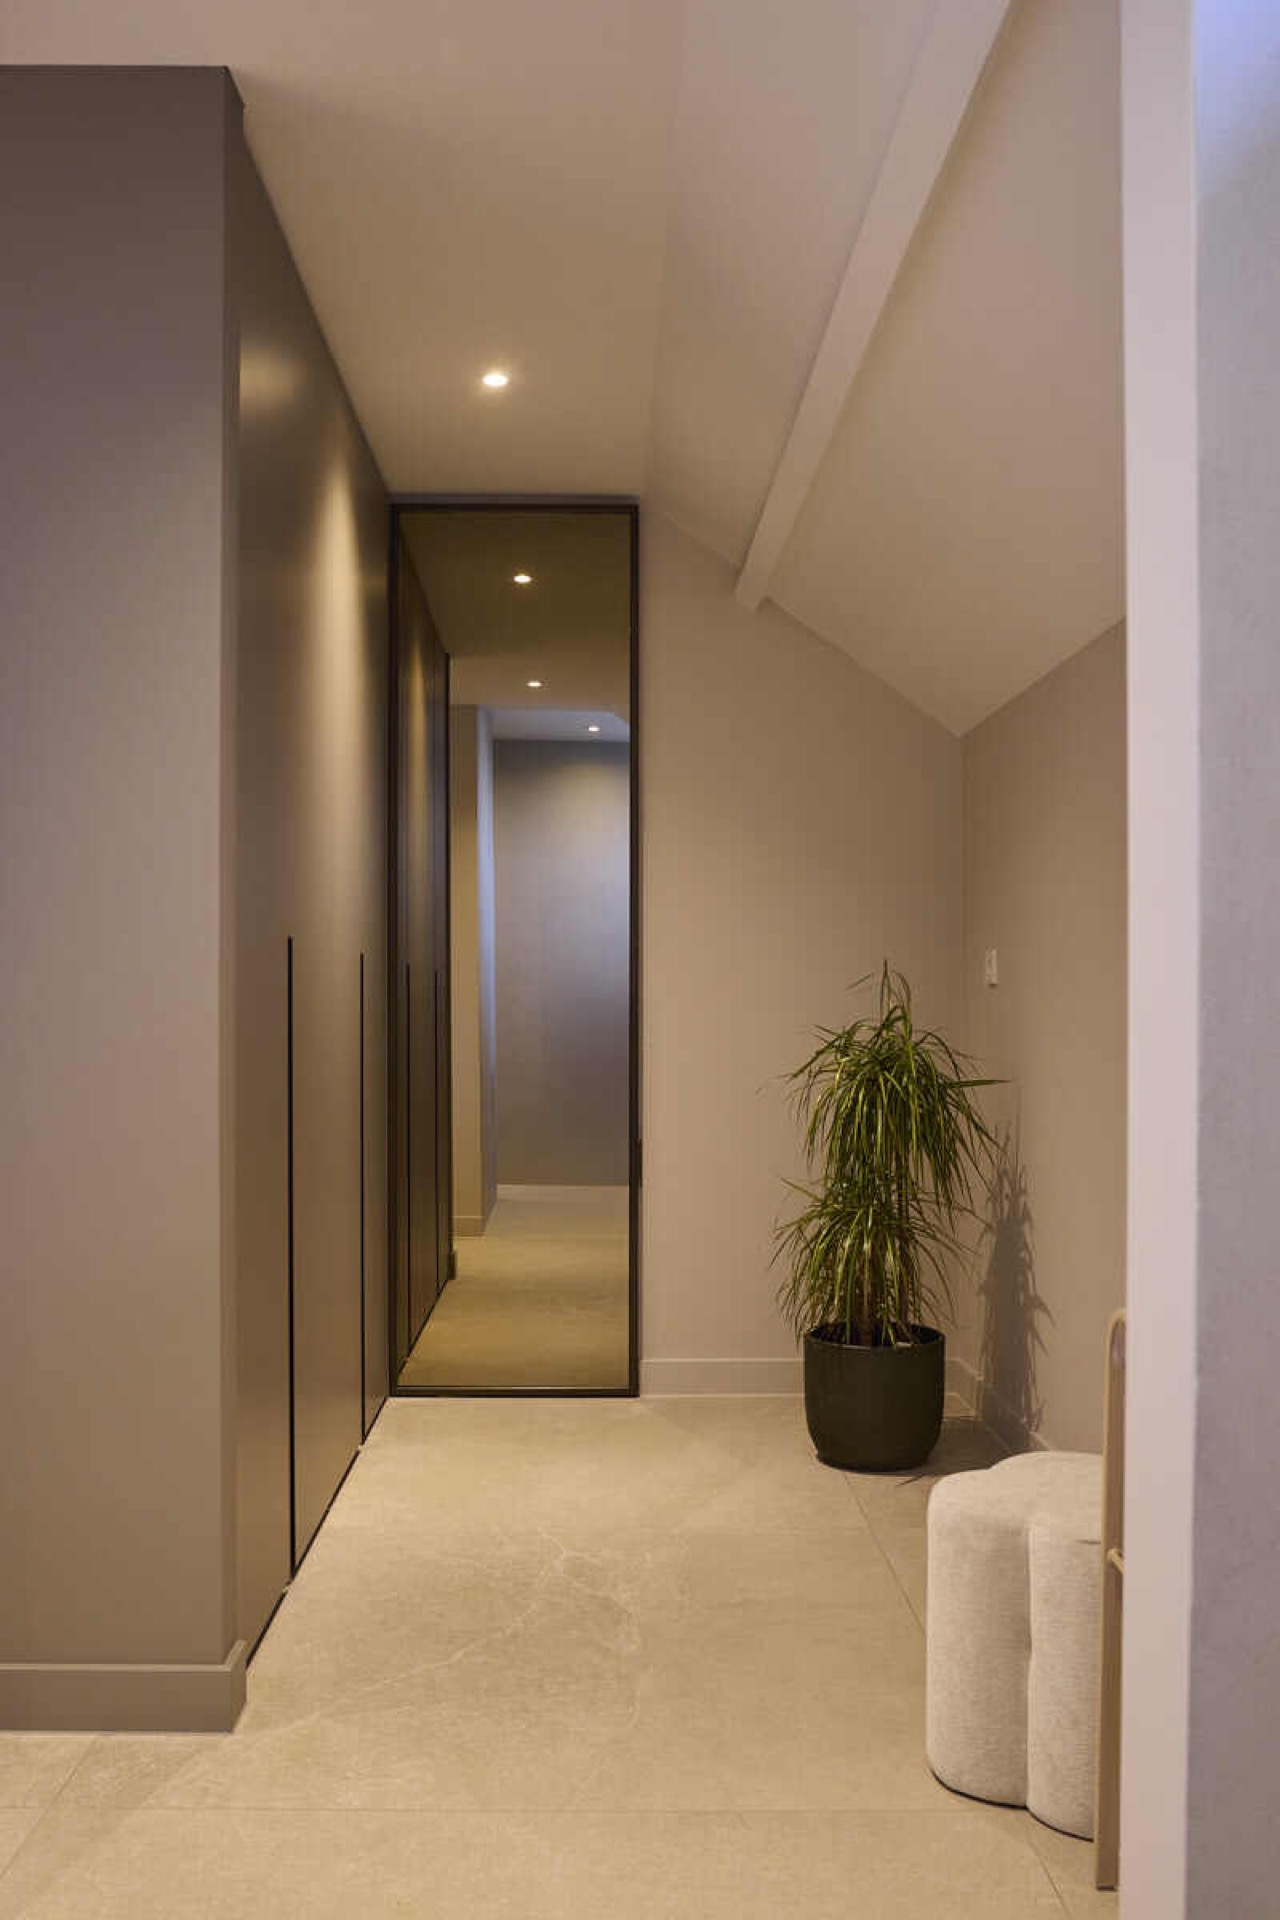
There is a practical side to that precision. The cabinets are sized around storage need and ergonomics, not around display. That makes them useful in rooms where floor area is limited and every projection matters. Because the doors have no visible handles, the surfaces stay calm, and the eye moves past them to the mirror, the wall opening or the next zone beyond. The same approach links the built-in wardrobes with lighting to the rest of the luxury interior with smart layout.
A bathroom defined by light and reflection
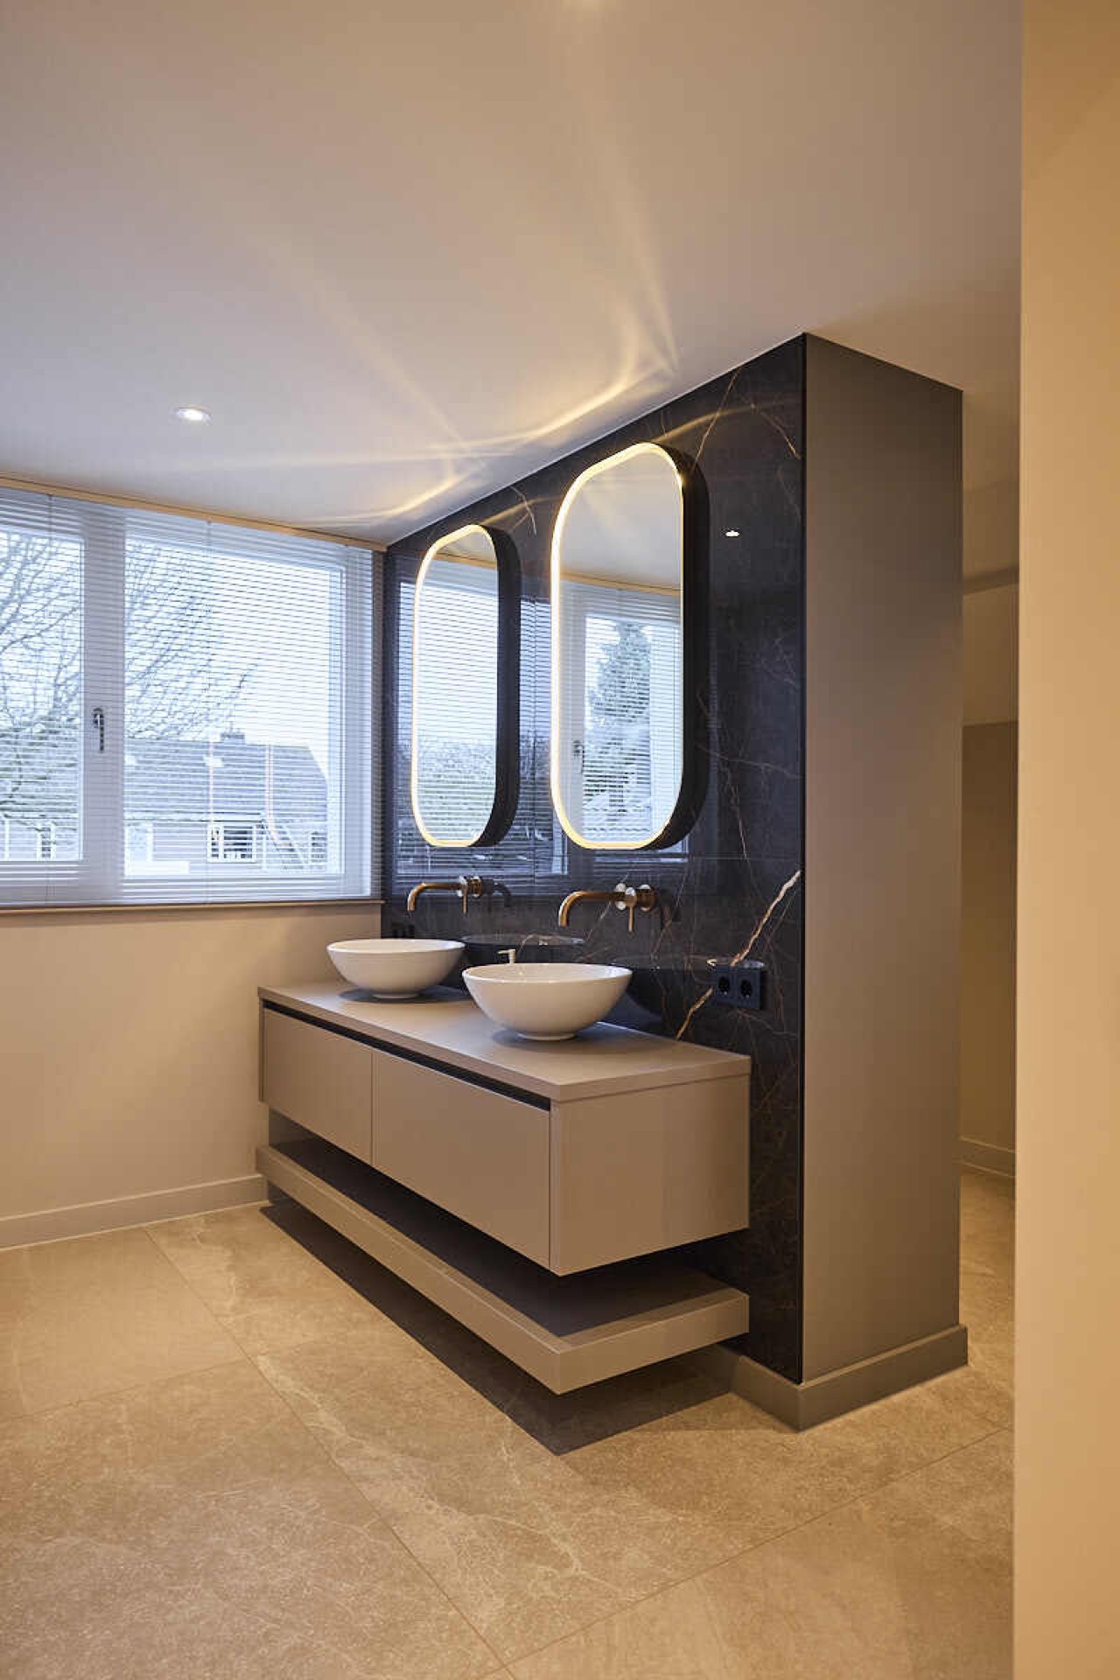
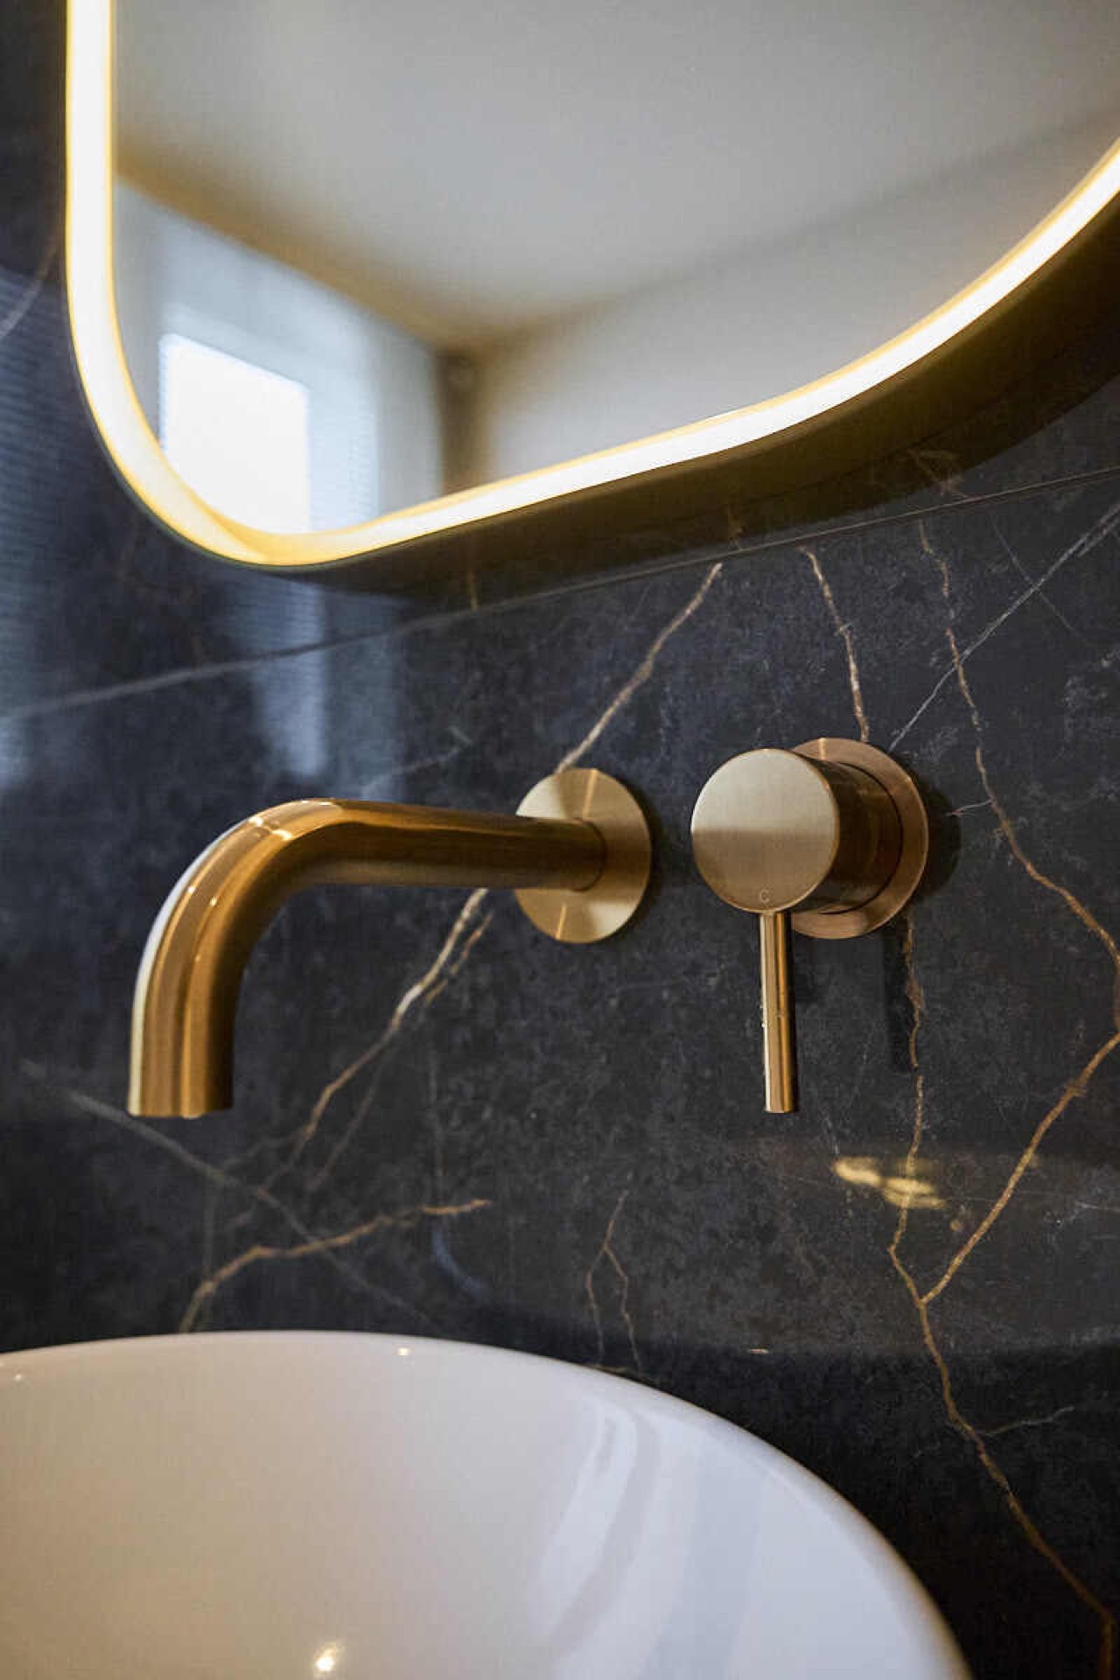
The bathroom is shaped around a marble bathroom with double vanity. Two basins sit beneath a large mirror, and the mirror carries integrated LED lighting that throws a soft line across the wall. Gold taps bring a small note of contrast against the pale stone and the straight cabinet fronts. The room uses reflection carefully: the marble, the glass and the light work together to make the volume read larger without turning the space glossy or overworked.
Indirect LED lighting is not limited to the mirror. It also appears behind elements and within niches, where it traces the edge of shelves and highlights the depth of the room. The light is warm, but not dim. It shows the texture of the marble and the crisp edge of the joinery while keeping shadows soft. In a room built from straight surfaces, those lines of illumination carry most of the atmosphere.
Warm indirect lighting around mirrors and niches
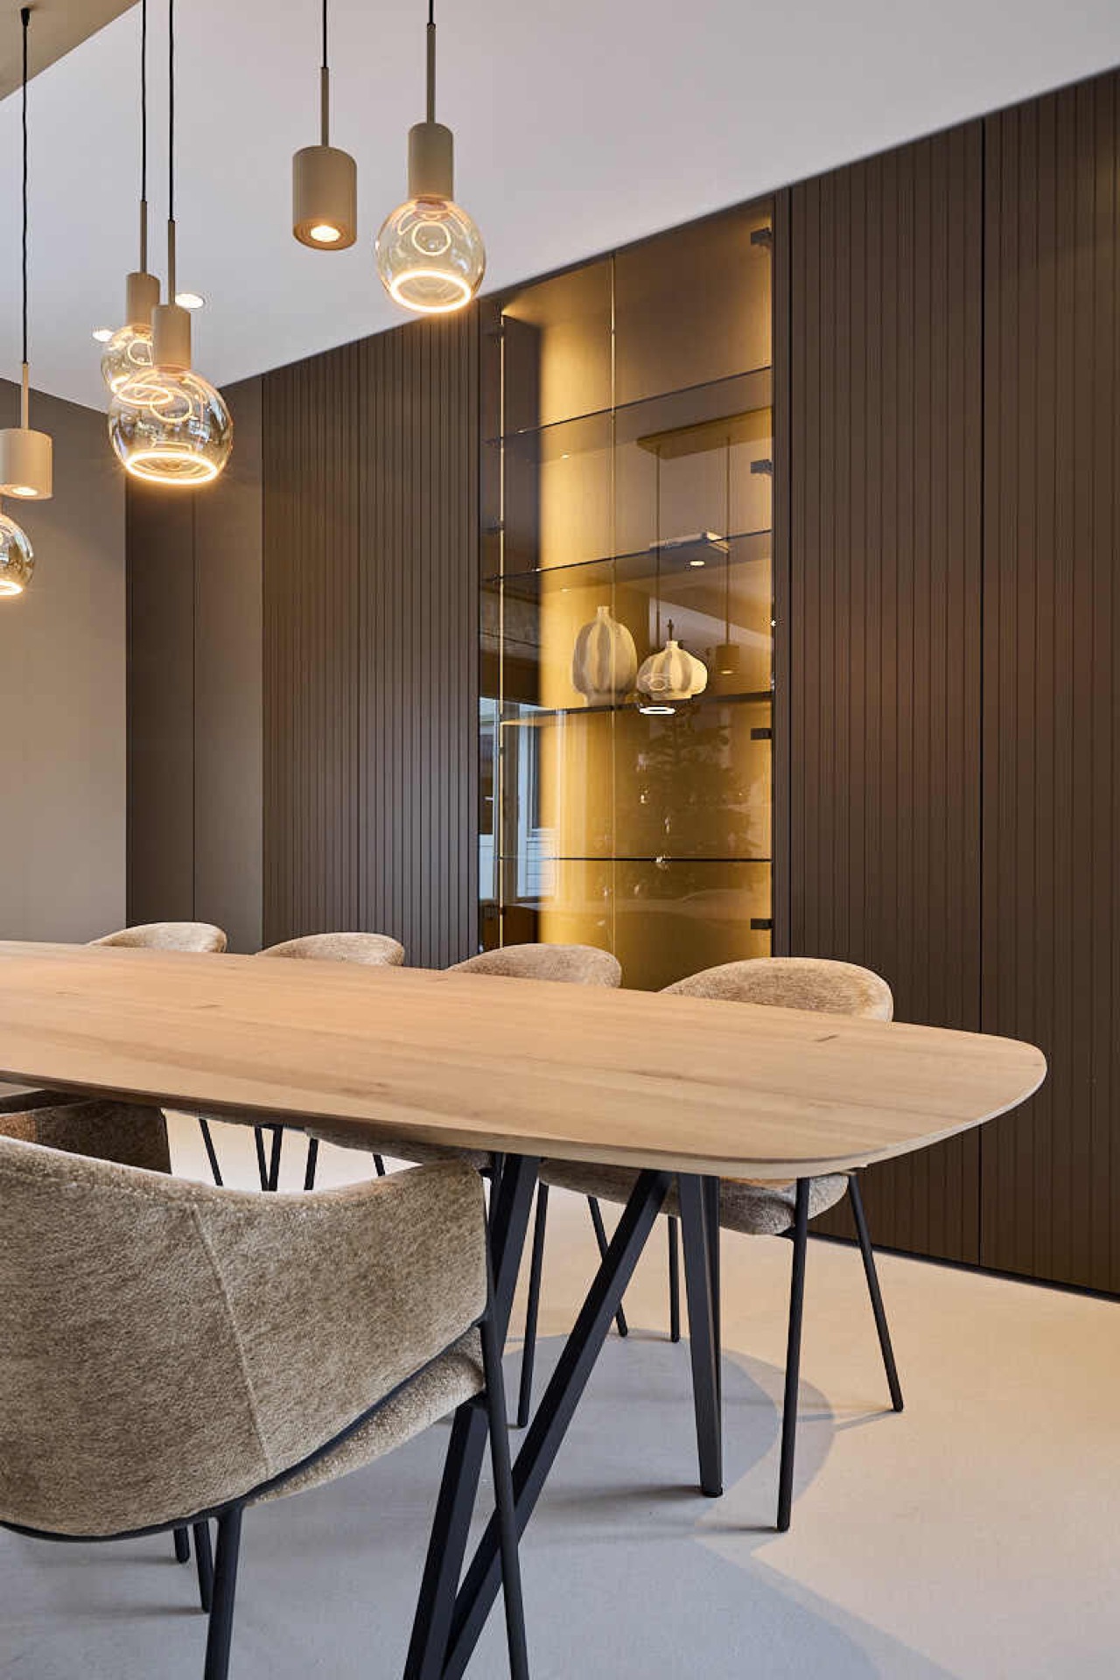
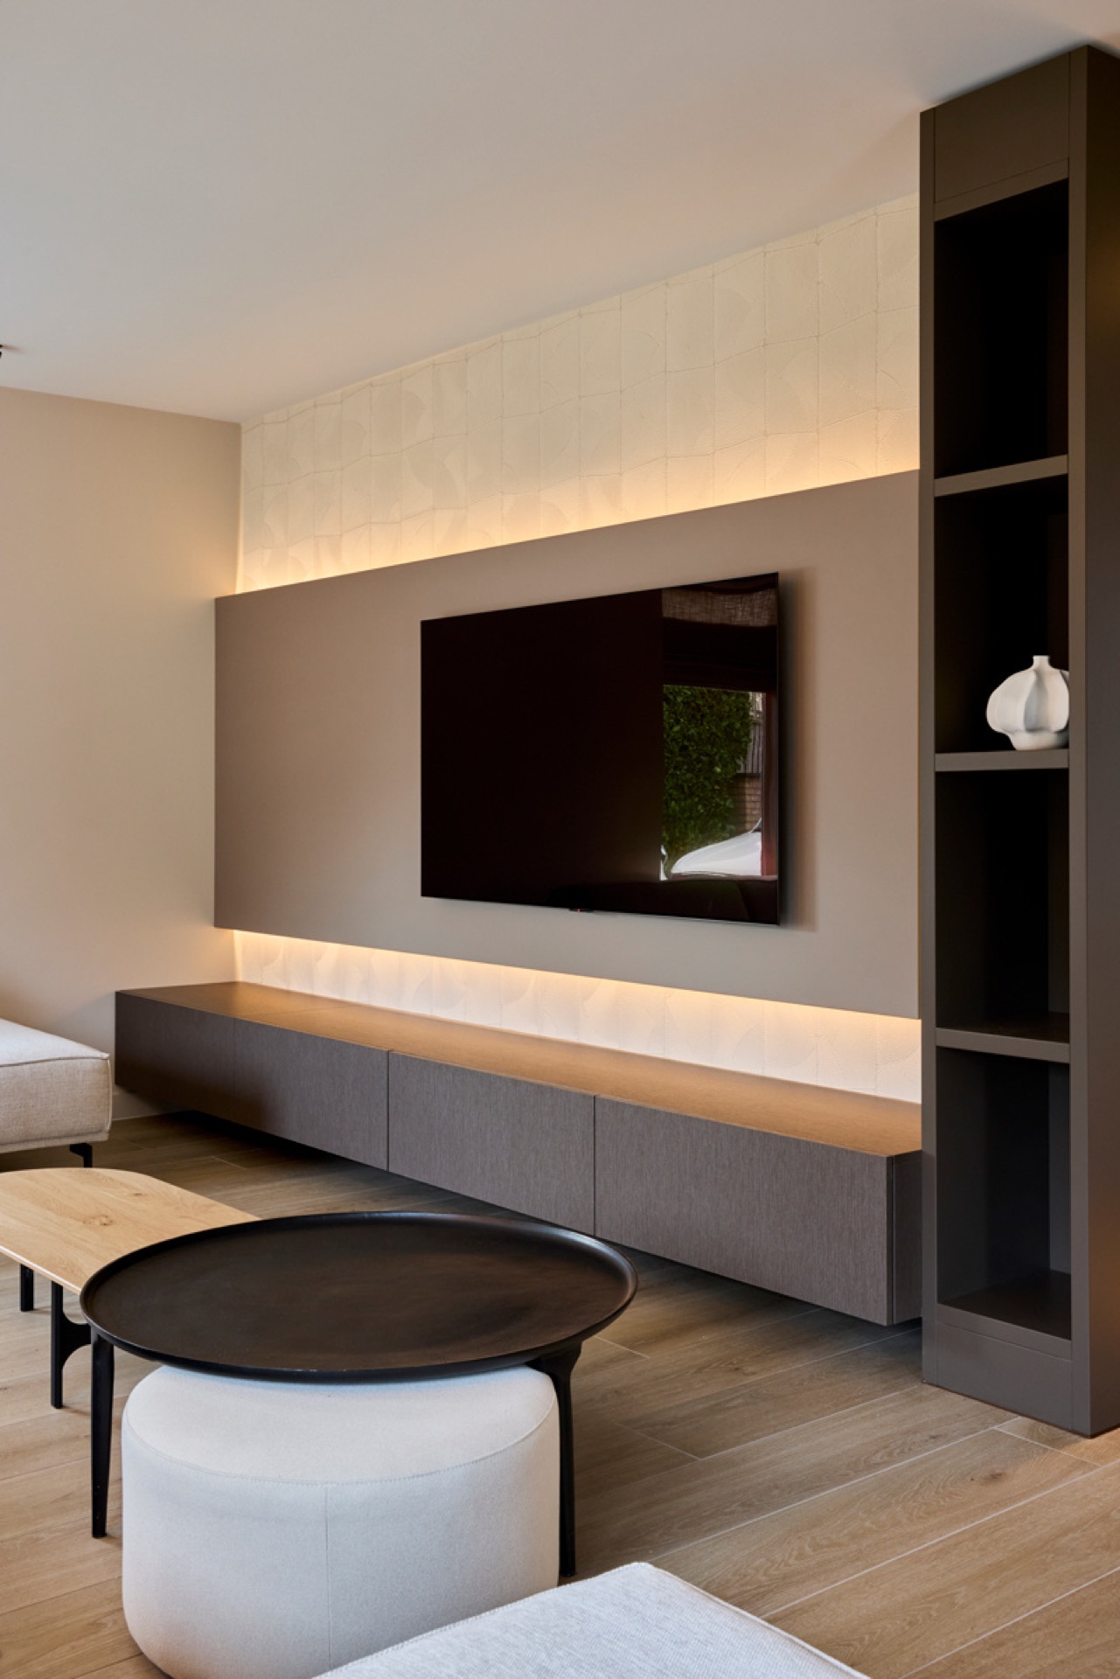
Warm indirect lighting runs above furniture, behind mirrors and inside storage. It is the detail that makes the room feel inhabited after dark, because the walls are still legible even when the main light is lower. In the bathroom, this approach keeps the double vanity readable from a distance and avoids harsh contrast on the stone. In the cabinets, it turns storage into a feature of the architecture instead of a separate utility element.
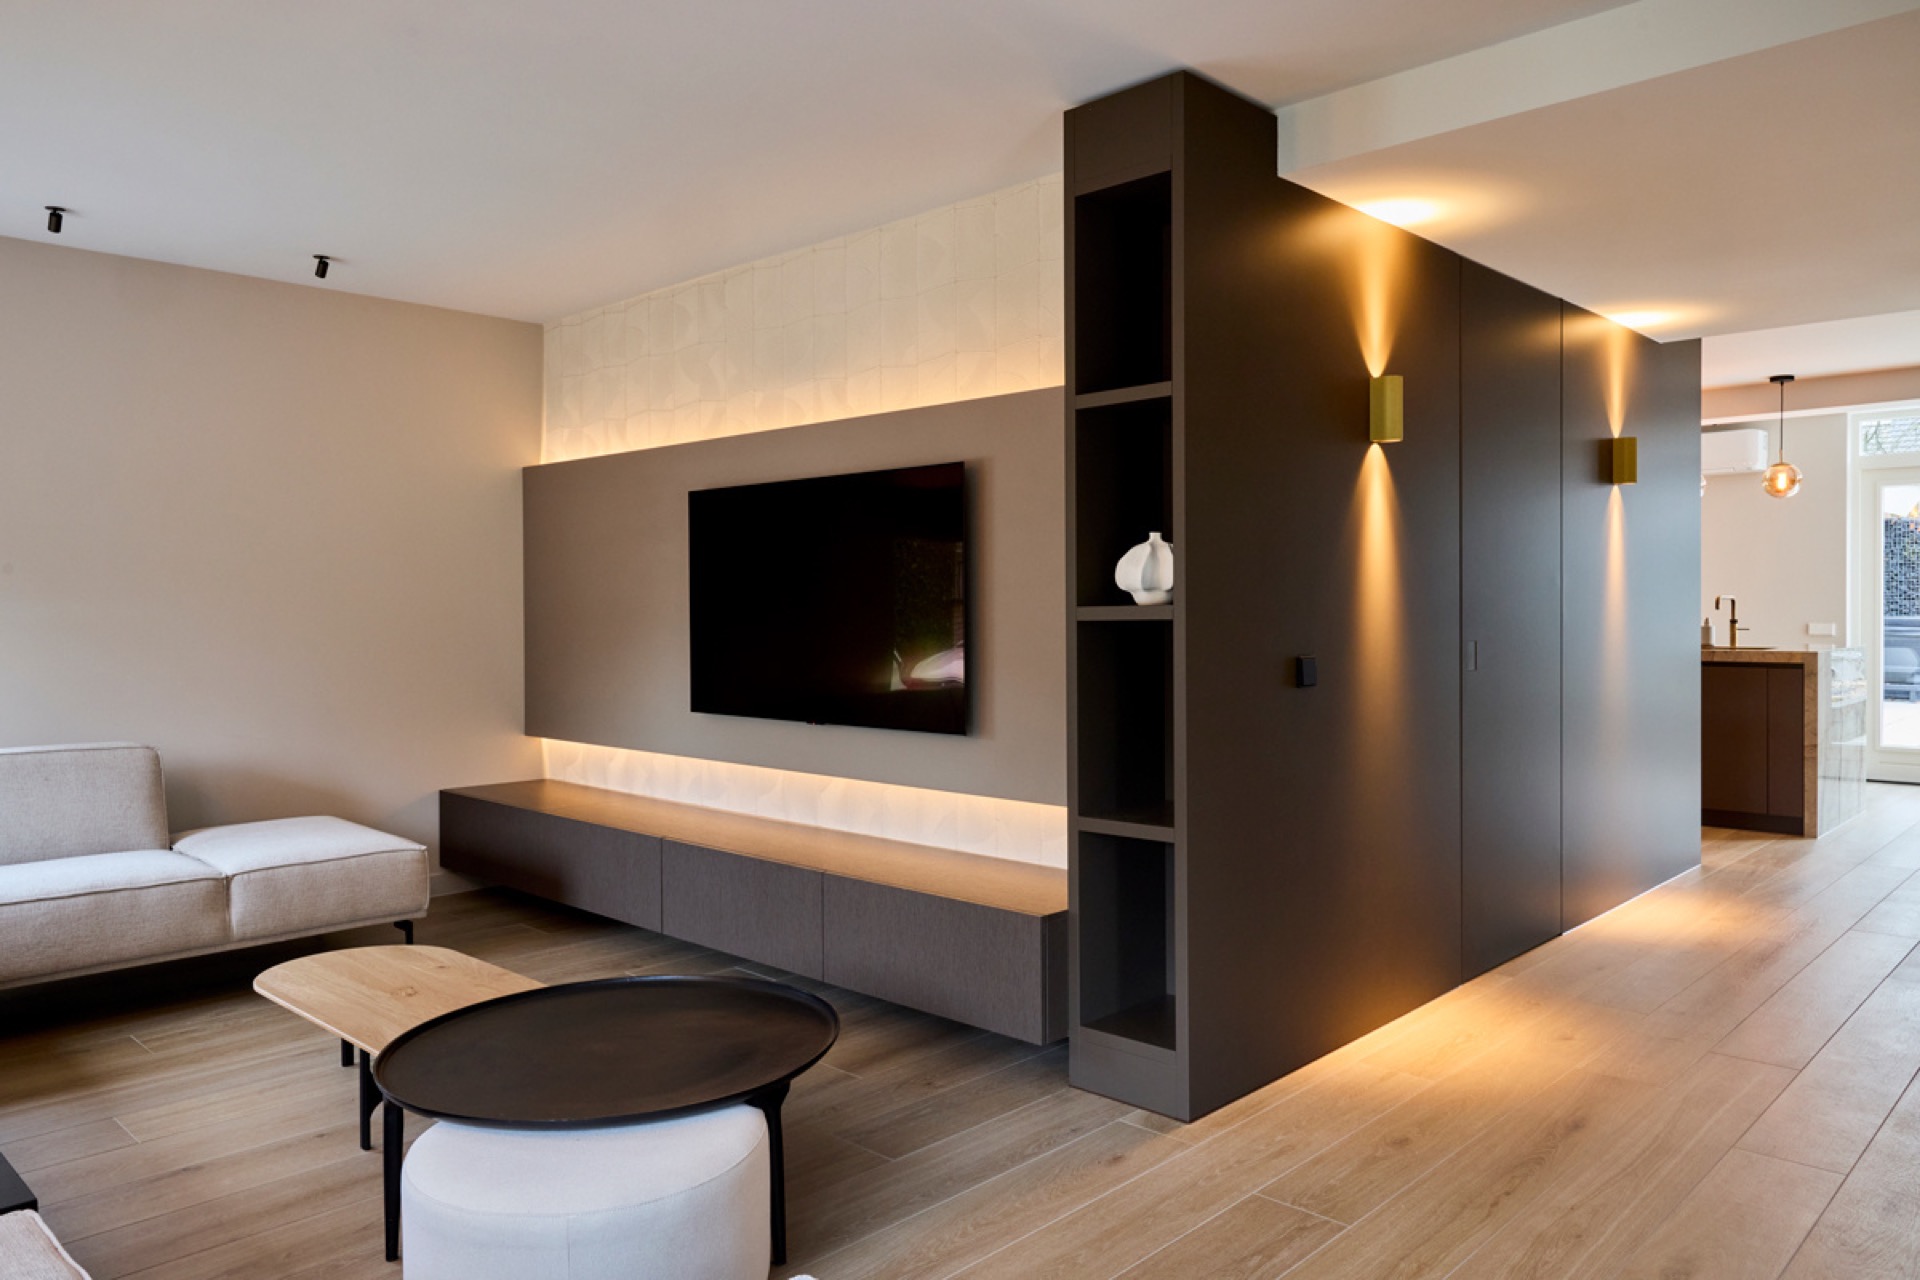
The same lighting strategy appears elsewhere in the project, so the house is read as one sequence rather than a set of unrelated rooms. Ceiling edges, wall recesses and cabinet interiors all receive the same calm treatment. That consistency matters here, because the plan relies on transitions: between kitchen and living room, between hall and bedroom, between mirror and wall. The light marks those shifts without announcing them.
The kitchen and living area share one clear axis
The kitchen is direct in its materials. Marble kitchen countertops, built-in appliances and dark details keep the composition crisp. Taps and handles, where visible, contrast with the lighter stone and the matte cabinet finish. The kitchen sits close to the living zone and can be read from it through the opening in the wall, so the two spaces feel connected even when they are not merged into a single room. That connected kitchen and living space is one of the project’s strongest moves.
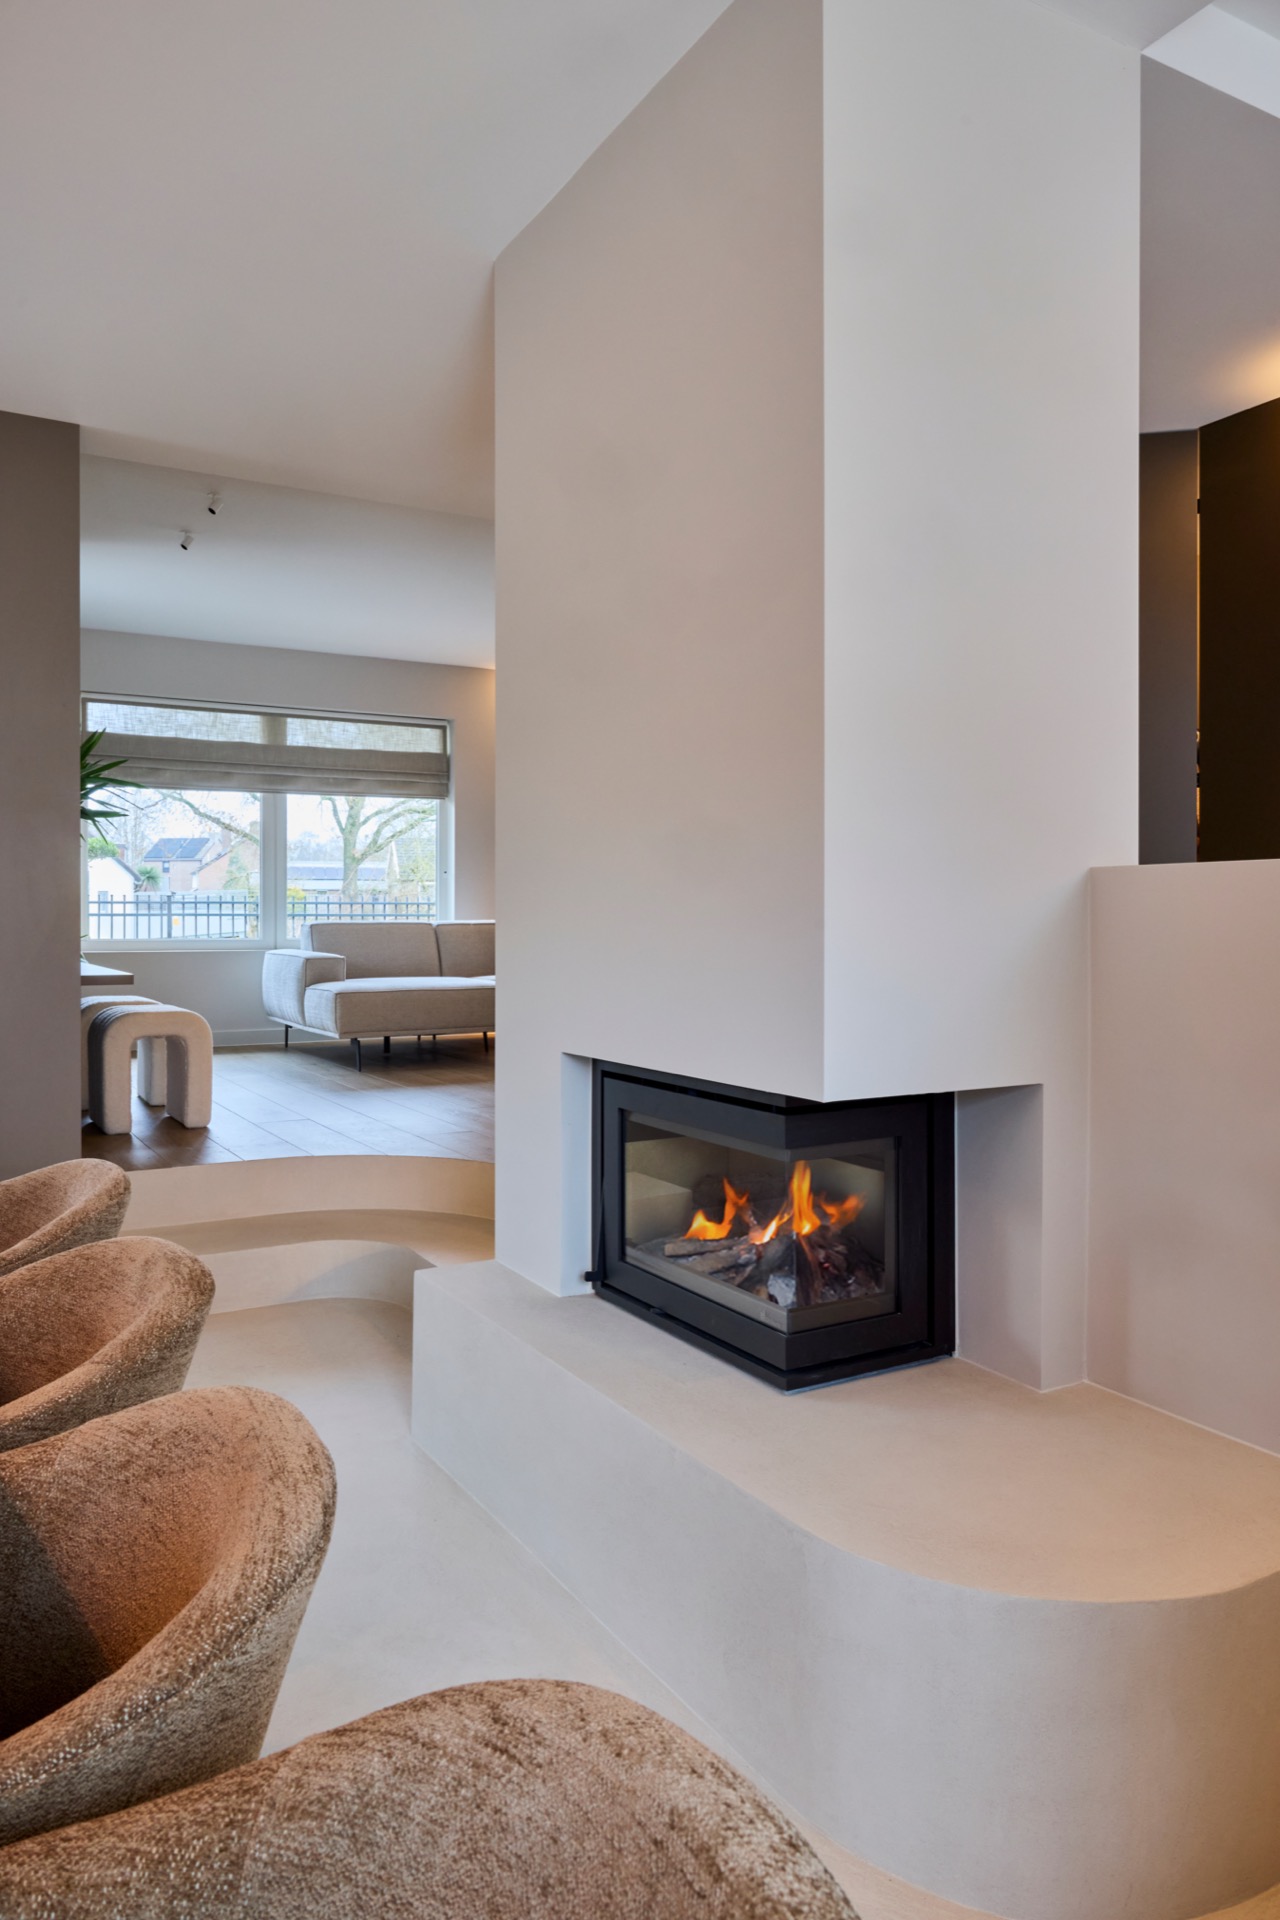
A gas fireplace in the modern living room adds another fixed point. It sits low and steady against the room’s cleaner surfaces, drawing attention without taking over the plan. Near it, the furniture arrangement allows the eye to move from the hearth to the kitchen opening and back again. The route is simple, but the effect comes from the sequence of materials: marble, matte lacquer, wood and glass, each used where it changes the reading of the room.
Upper-floor rooms keep privacy without closing off the plan
Upstairs, the rooms continue the same logic of zoning. The bedrooms are arranged so they support one another, yet privacy remains intact. Built-in wardrobes sit into the walls and keep the floor clear, which matters on a level where circulation is tighter and the rooms need to do more with less space. The proportions are measured, and the storage follows them closely, so nothing feels added too late in the process.
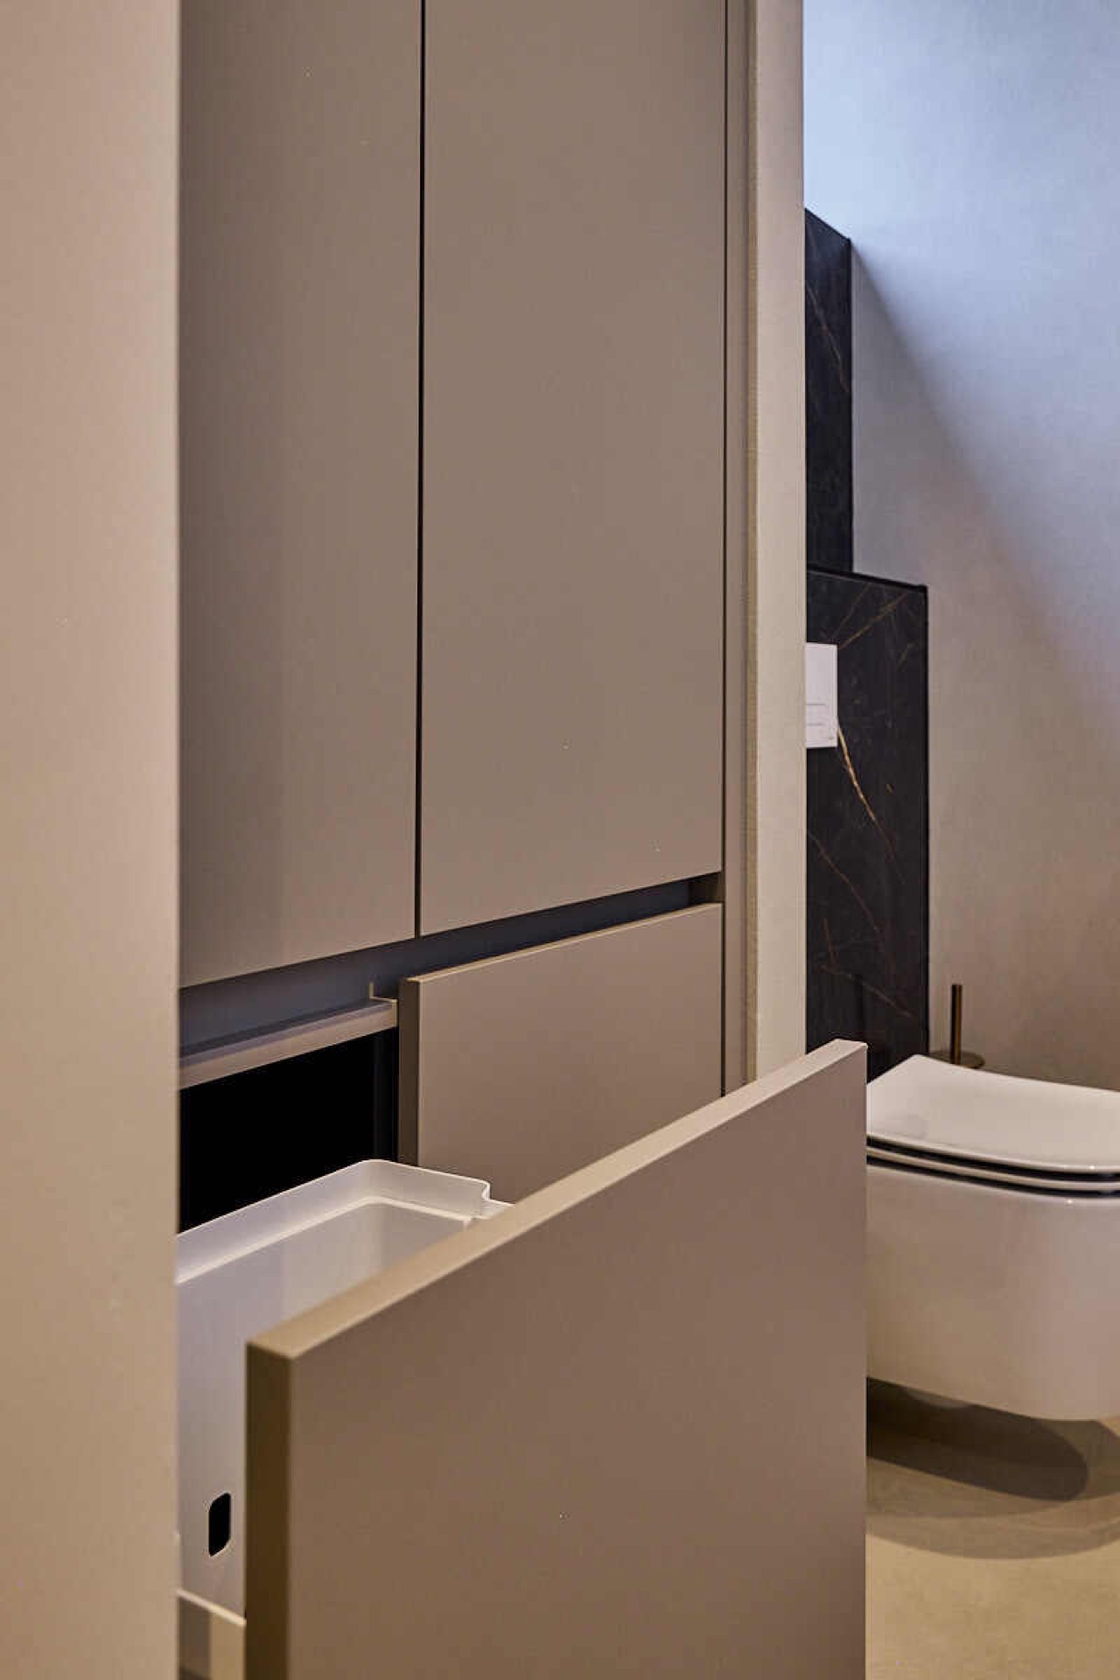
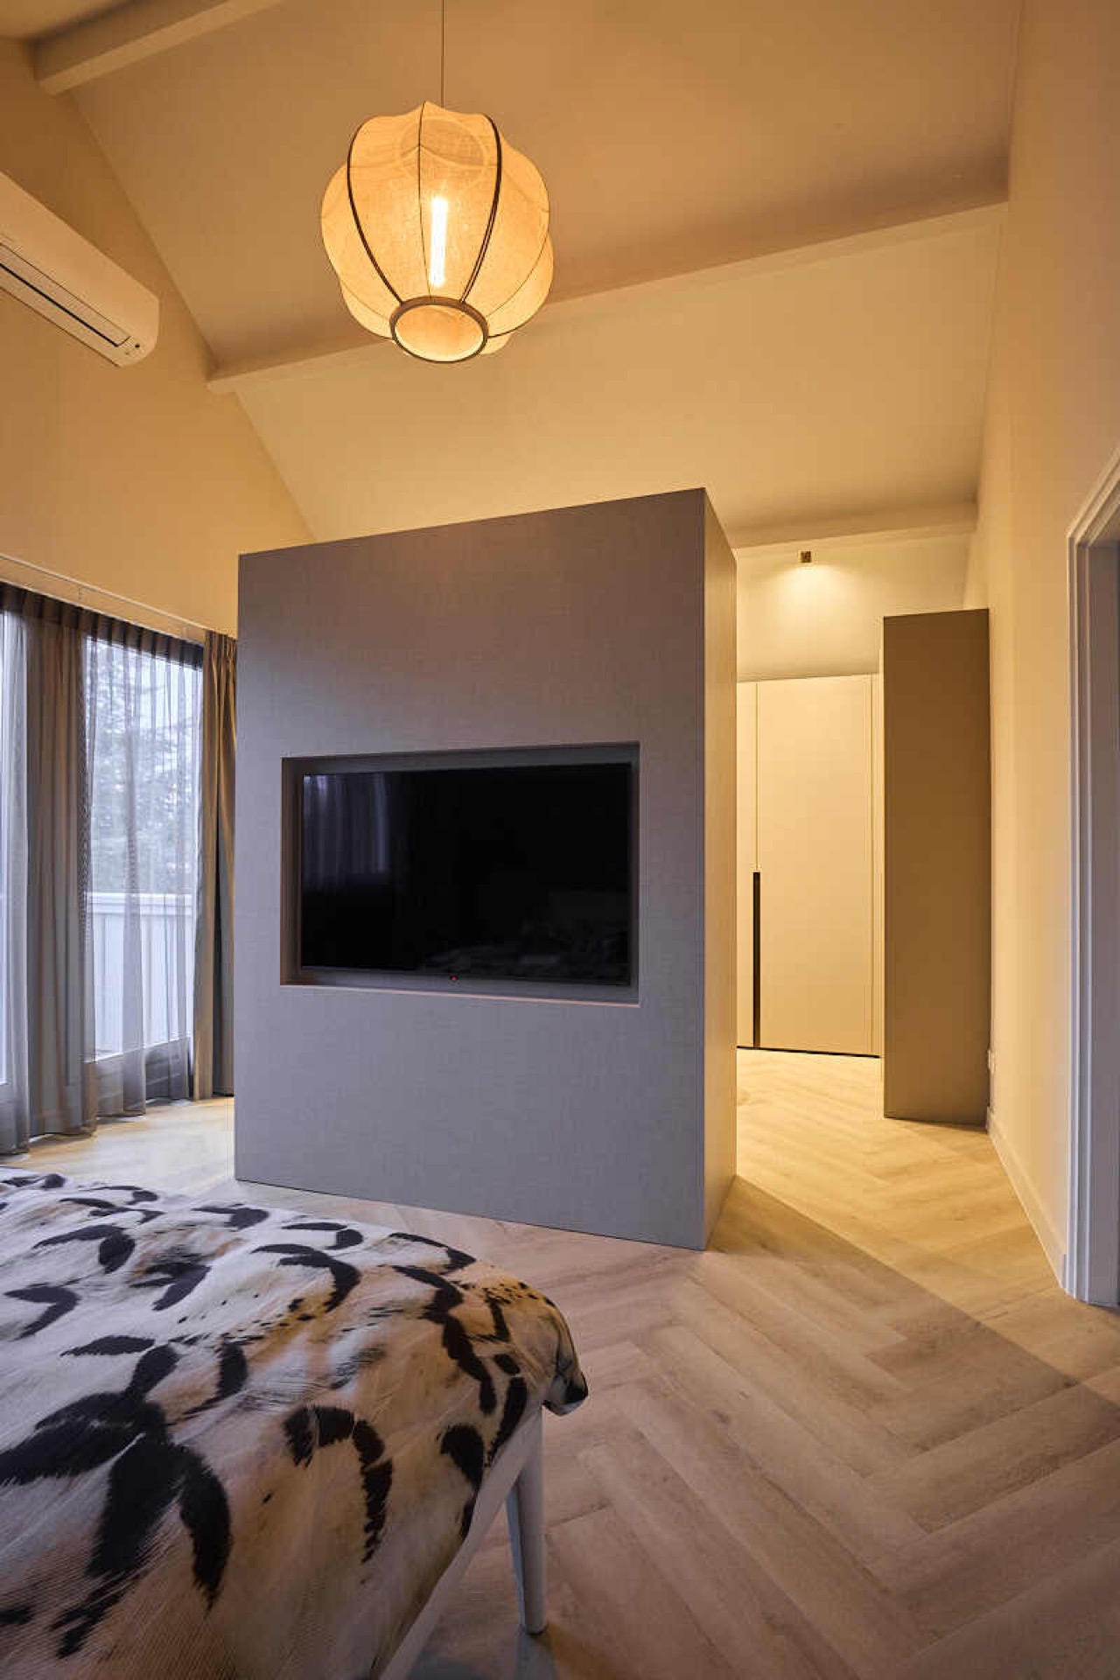
Even the smaller spaces contribute to that sense of order. The entrance, hall and toilet appear as parts of the same interior sequence, each with its own finish and light direction. Vertical wall planes, glass passages and fitted cabinetry keep the transitions legible. What stands out is not ornament, but the discipline of the layout: a luxury interior with smart layout that depends on path, pause and the exact placement of light.
Photography: Maureen Brinkhof | House of I Am
Contributors: Floors in Style (microcement floor), Van Manen (fireplace)
Want to see more of Mint Interieur? View the page of Mint Interieur for even more great projects and company information.


NEW 2026 Jubileum Edition The Best Interior Designers Benelux
Order Now €125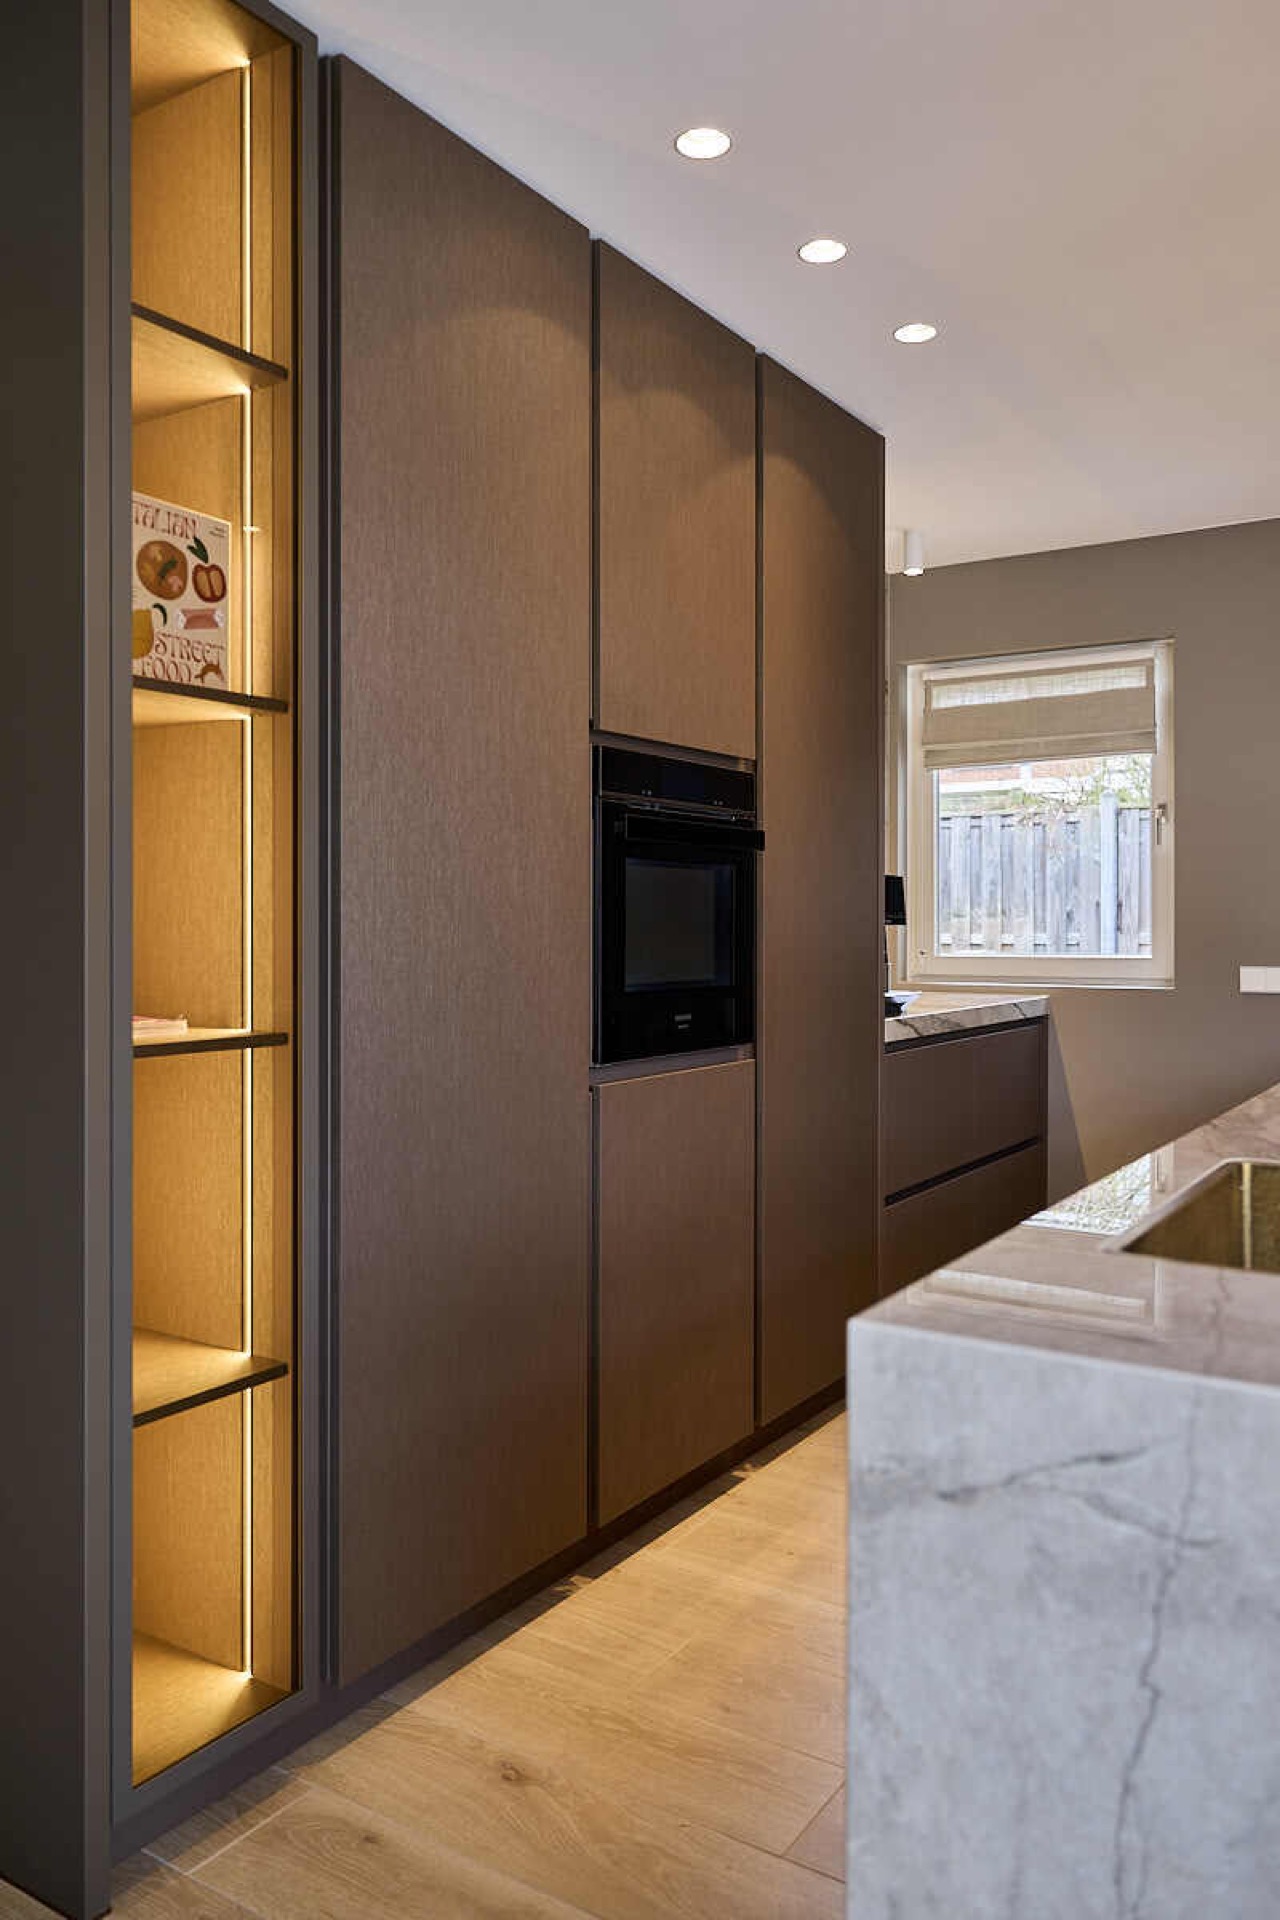
NEW 2026 Jubileum Edition The Best Interior Designers Benelux
Order Now €125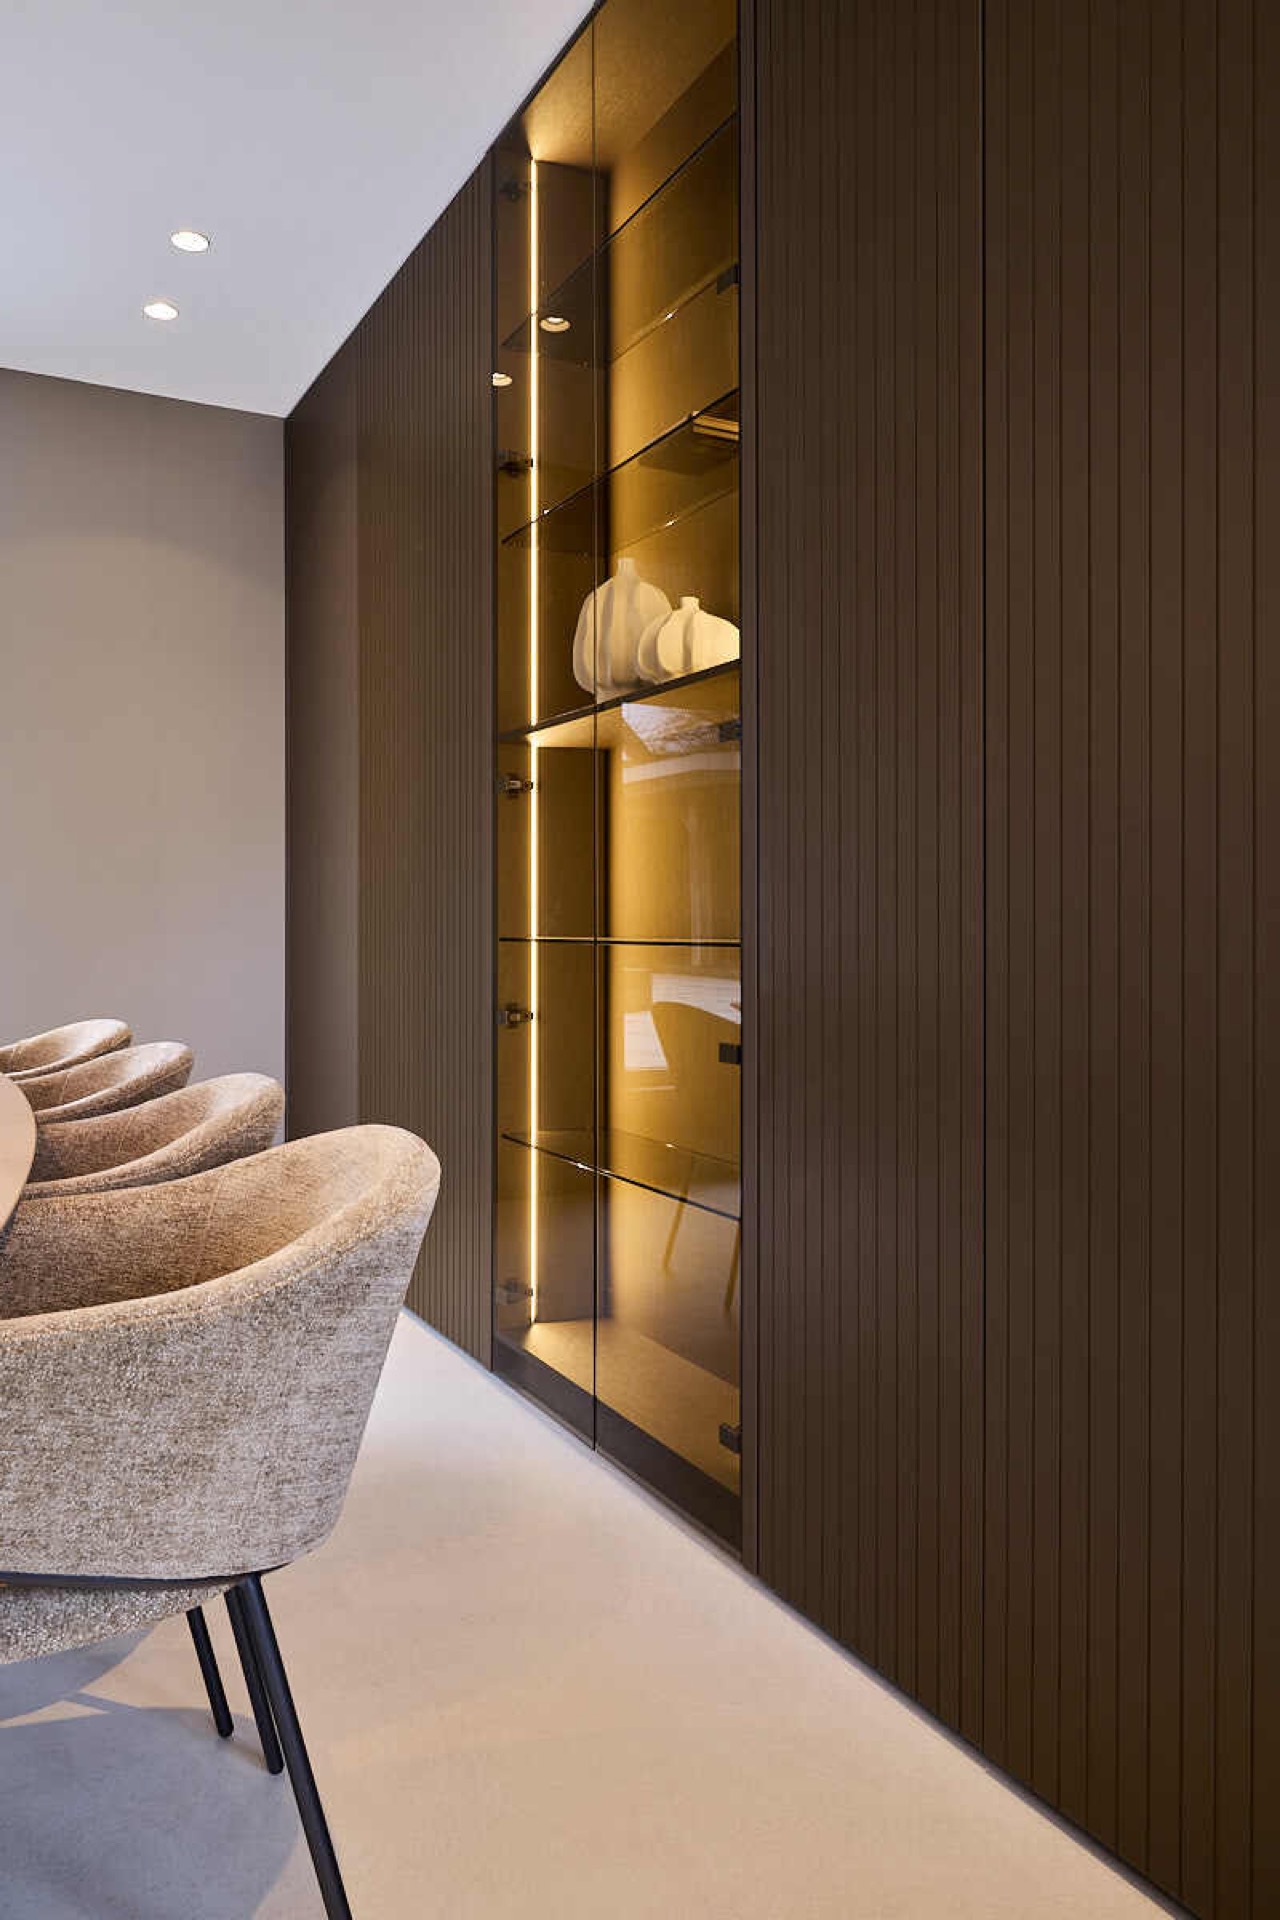
NEW 2026 Jubileum Edition The Best Interior Designers Benelux
Order Now €125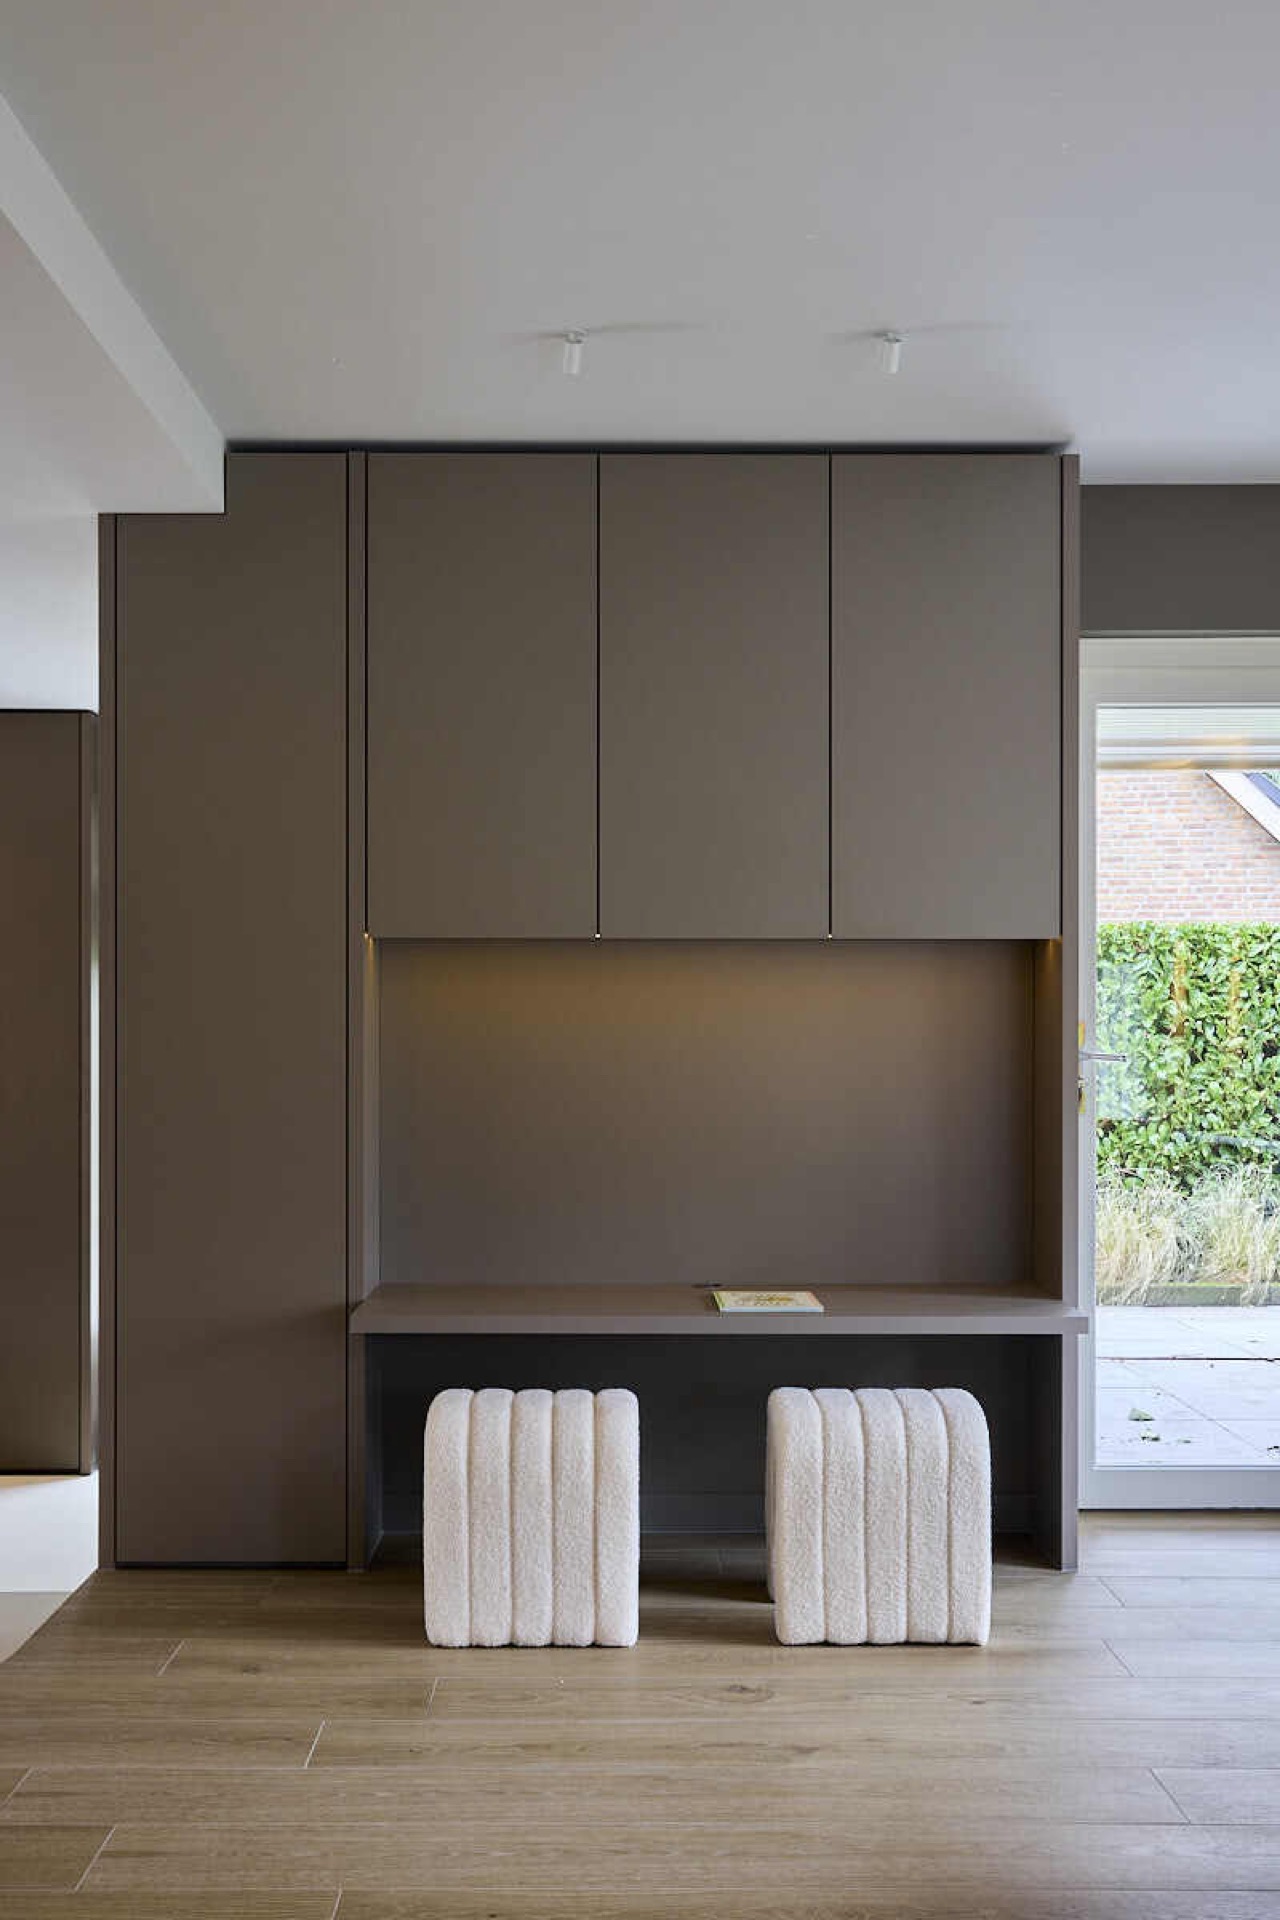
NEW 2026 Jubileum Edition The Best Interior Designers Benelux
Order Now €125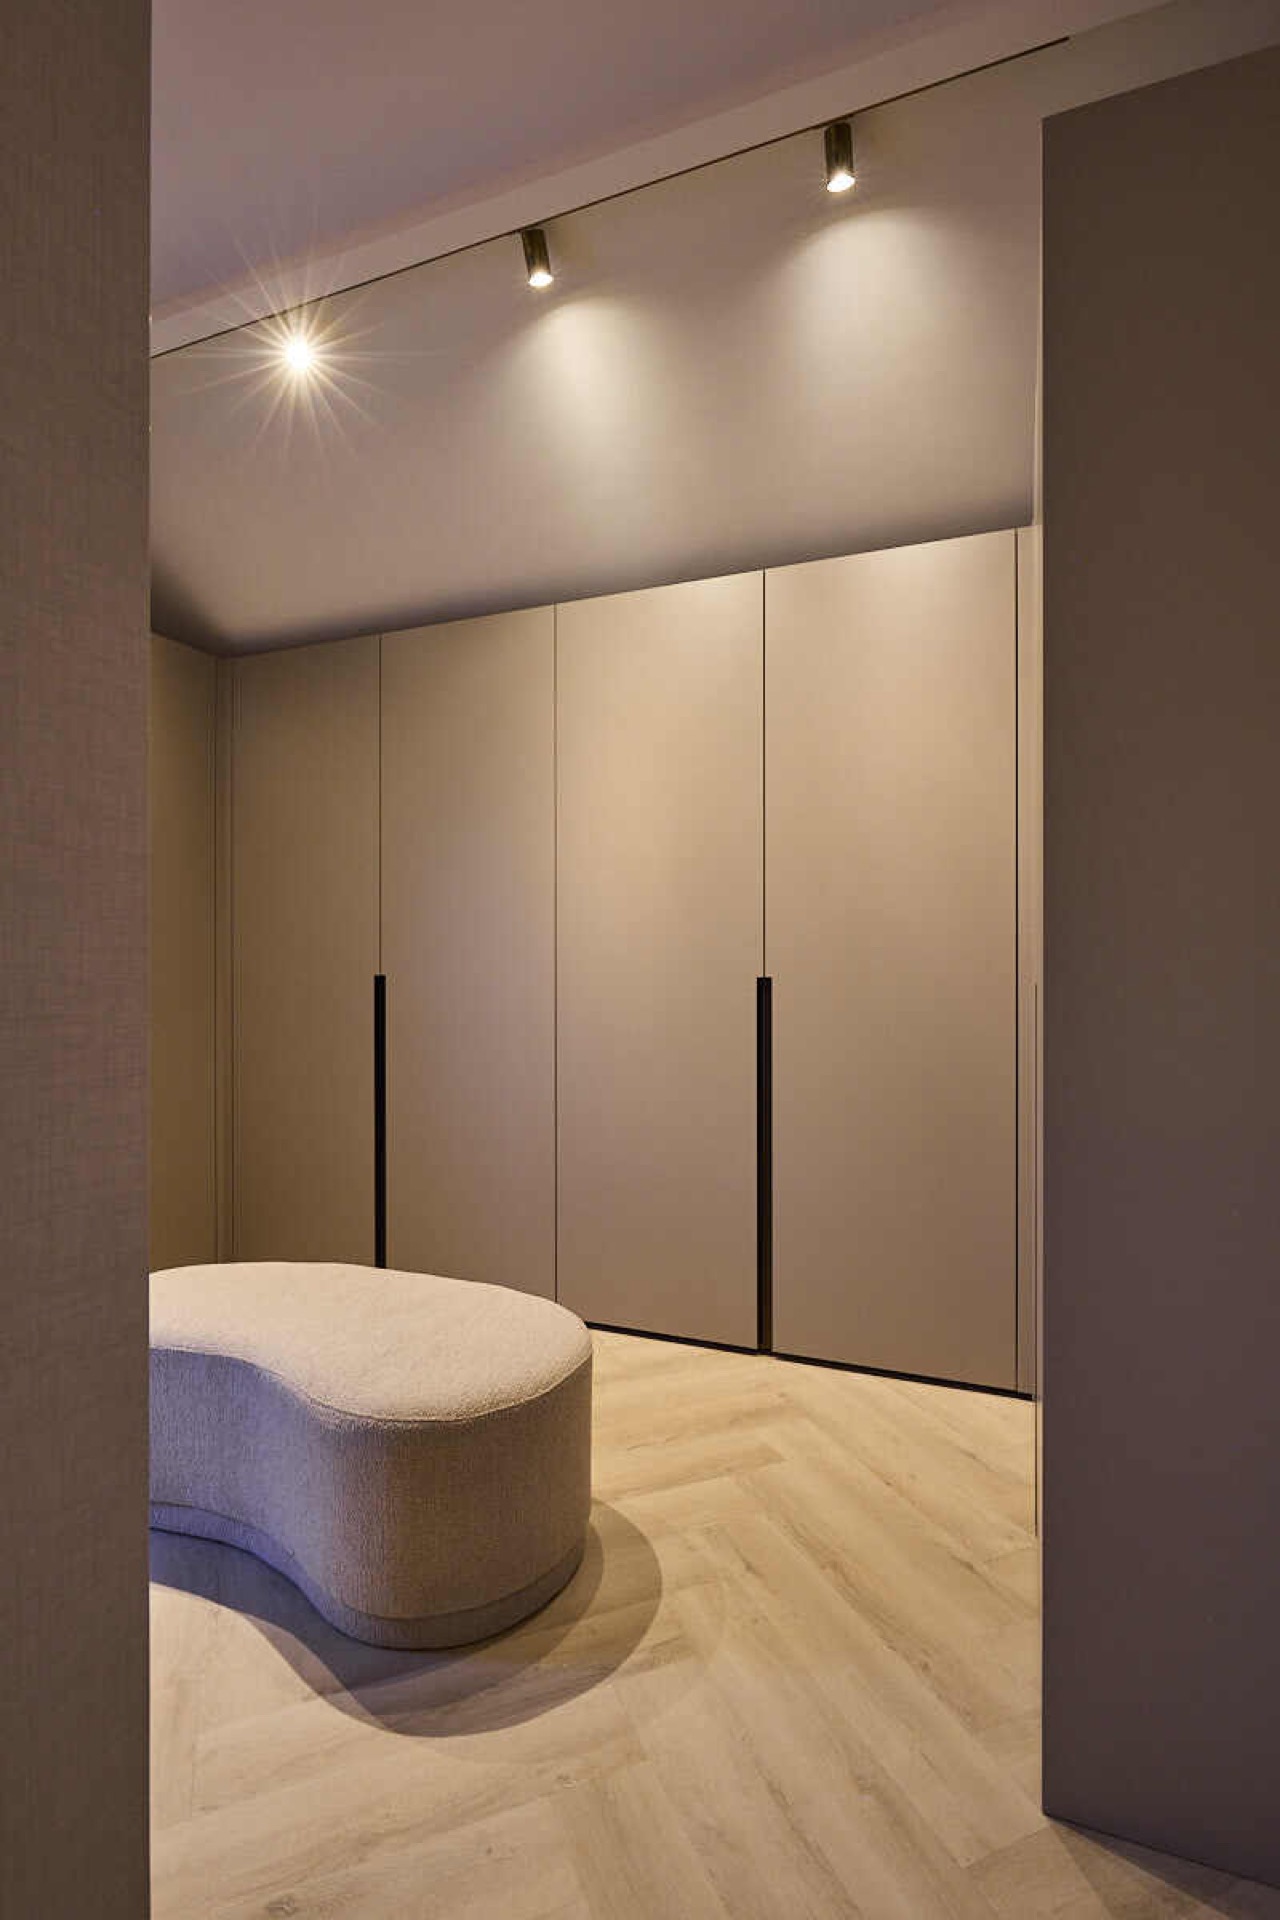
NEW 2026 Jubileum Edition The Best Interior Designers Benelux
Order Now €125