










Luxury interior with wood slats, stone-look details and warm light
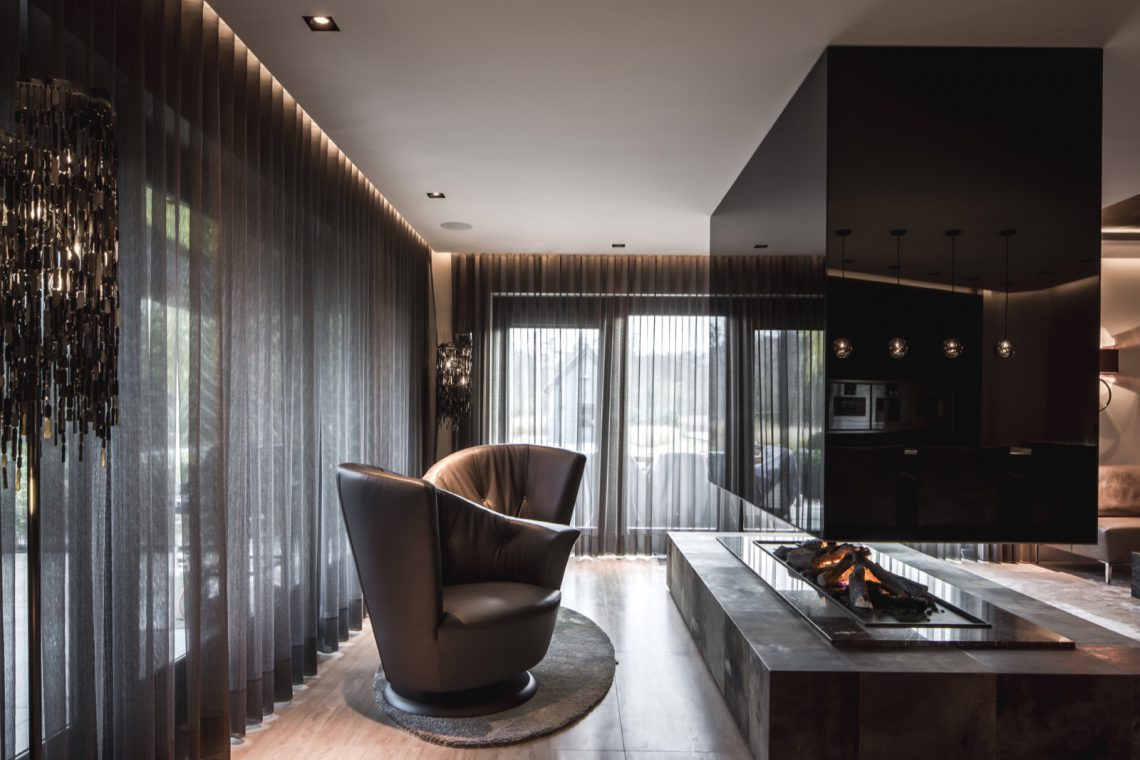
Dark wall planes, reflective accents and warm artificial light set the tone from the first view. Across the rooms, vertical wood slats pull the eye upward while stone-look surfaces anchor fireplaces, tabletops and kitchen fronts. Long ceiling light lines cut clean paths through the ceiling and do more than light the rooms; they draw them together, mark transitions and make each zone legible. The result is a luxury interior built from material contrast rather than decoration.
Dark surfaces, wood slats and a fireplace that stays low
The living room works with restraint and contrast. A low stone-look frame gives the fireplace a solid base, while the adjacent vertical wood slat wall adds rhythm and height to the room. Tall curtains soften the daylight at the window without flattening the volume. Black, dark brown and beige stay close to one another, so the furniture and wall planes read clearly. It is a dark luxury living room where the materials carry the composition.
From another angle, a low coffee table with a stone-look top sits in front of the window, with a sharp kitchen block behind it and discreet built-in lighting above. Glass, wood and natural-looking stone create a clear tension between smooth and textured surfaces. Rather than one open expanse, the room reads as a series of sightlines. That layering is what gives the luxury interior its depth.
Edges, niches and a fireplace wall that holds the room together
The seating corner shows how carefully the edges are handled. The fireplace sits in a niche with stone-look cladding, the surrounding wall stays dark and plain, and the ceiling light line follows the contour above it. The corner does not float loose in the plan; it is fixed by its boundaries. In another view, the same language continues with a more compact seating area, again using slats, a dark backdrop and lighting that reveals the room structure instead of hiding it.
Long ceiling light lines across kitchen and living space
The kitchen forms a calm counterweight to the darker walls. A rectangular island with a stone-look top stands at the center, while tall cabinets and a niche with wine storage divide the back wall into clear parts. Several long ceiling light lines run overhead and trace the room length. They connect the cabinet wall, the island and the walking route in one continuous reading. In this luxury interior, the kitchen is defined by sharp edges and smooth planes.
Another kitchen view shows a glossy stone-like wall finish and pendant lights hanging loosely above the table and island. The light reaches the surfaces just enough to make the texture visible. Dark fronts and metal-like details keep the composition compact. There is no excess ornament here, only volumes, recesses and reflections placed with care. That gives the living kitchen a clear role within the wider project.
A stone-look island kitchen with strong sightlines
The island is not treated as an isolated block. It sits within a wider view that includes glazing, a back wall and the continuation of the ceiling lights. That makes the room read in layers: island, cabinets, walking line, then the deeper spaces beyond. The stone-look top and fronts give the block weight, while the surrounding finishes keep the picture crisp. The stone-look island kitchen works because the surfaces are plain enough to let the light do the emphasis.
Vertical wood slat walls and custom recesses
The vertical wood slat wall returns in several rooms and does a different job each time. In one place it marks the edge next to the fireplace; elsewhere it closes off a wall segment near the stairs or in the living area. The narrow strips add depth without making the wall heavy. Elsewhere in the hall and living space, custom wall constructions include niches, openings and built-in spots. These cuts break up the plane while keeping the architecture clear and easy to read.
What stands out is how often straight lines are interrupted by a softer form or a reflective surface. A mirrored panel, a lit niche, a dark-framed doorway: small interventions that make the path from one room to another visible. The interior gains depth without becoming busy. The wood slat wall acts as an anchor point, especially where it sits beside stone-look material or glass.
Stairs, hall and work zone with a precise light route
In the stair hall, movement takes over. The treads appear in wood or stone-look finishes, with a balustrade of vertical bars that keeps the view partly open. Guiding light runs along the wall, so the ascent reads clearly after dark. A pale recess in the wall and a few built-in spots reduce the mass of the surface. Lighting here is not only atmospheric; it sets direction.
The hall continues that line with a high ceiling, dark door accents and long wall lights that read like vertical strokes. A chandelier adds a reflective note at the entrance, but the space never feels overworked. Further along, a work zone sits under a window with horizontal shutters. The built-in desktop fits tightly into the surround and the wood panels around it. The result is a disciplined corner where the window opening and custom joinery hold the composition together.
Round windows, shutters and measured light in the sleeping rooms
The sleeping rooms use the round window opening as a counterpoint to the straight wall panels and ceiling detailing. Shutters soften the daylight and keep the shape of the opening visible. Around the bed, wood panels appear in horizontal and vertical arrangements, with built-in spots running along the ceiling edges. The material palette stays close to the wall finishes, so the room is carried by surfaces rather than by accessories. That keeps the luxury interior language consistent across the plan.
In another bedroom view, the same round opening appears beside an upholstered bed front and reflective wall sections. Dark wood frames hold the composition together and allow the ceiling light to spread neatly. The rounded opening returns in the bathroom as well, where glass, stone-look tiles and large panel surfaces reduce the room to clear lines. The contrast between round and straight stays visible even in the wet zone.
Spa details with mosaic light and a clear water edge
The wellness space brings the most vivid color into the project. A mosaic wall catches blue light and gives the surface a subtle shimmer. Around it, stone-like recesses frame openings and a glass shower screen keeps the space visually open. In the shower corner, the material palette becomes even more direct: glass, tiles, a wall-mounted shower head and a straight drain zone. The room does not rely on decoration; it is built from visible layers and precise junctions. This is where the mosaic LED spa reads most clearly.
The bathroom carries that same attention to surface. A 3D rippled wall stands next to a stone-look vanity, while dark textured wall sections bring depth to the background. The built-in lines around mirrors and niches keep the layout neat and readable. In the shower area, the stone-like finish and colored light accent the enclosure without making it busy. Seen together, the spa and bathroom prove how the project extends its material logic into the wellness rooms as well.
Gloss, metal and hanging lights above the living area
Several views add a glossier note through pendant lights, reflective panels and metal-like trims. Above the dining area, multiple hanging globes float over a round table, while the nearby wall shows a textured or ribbed finish that catches light along the edge. Another scene places a larger table under a row of pendants, with a fireplace niche and dark window dressings in the background. These elements are not used for ornament alone; they help define the distance between table, wall and opening.
That measured use of shine keeps the rooms from becoming flat. The polished surfaces pick up the ceiling lines, the dark joinery frames the openings, and the hanging lights mark specific zones without spreading glare across the plan. Across the living room, kitchen and wellness area, the project stays tied to one clear idea: a luxury interior built through light, edges and material control.
Want to see more of Stephen Versteegh? View the page of Stephen Versteegh for even more great projects and company information.





NEW 2026 Jubileum Edition The Best Interior Designers Benelux
Order Now €125


NEW 2026 Jubileum Edition The Best Interior Designers Benelux
Order Now €125


NEW 2026 Jubileum Edition The Best Interior Designers Benelux
Order Now €125


NEW 2026 Jubileum Edition The Best Interior Designers Benelux
Order Now €125


NEW 2026 Jubileum Edition The Best Interior Designers Benelux
Order Now €125


