










Poolhouse renovation with indoor pool
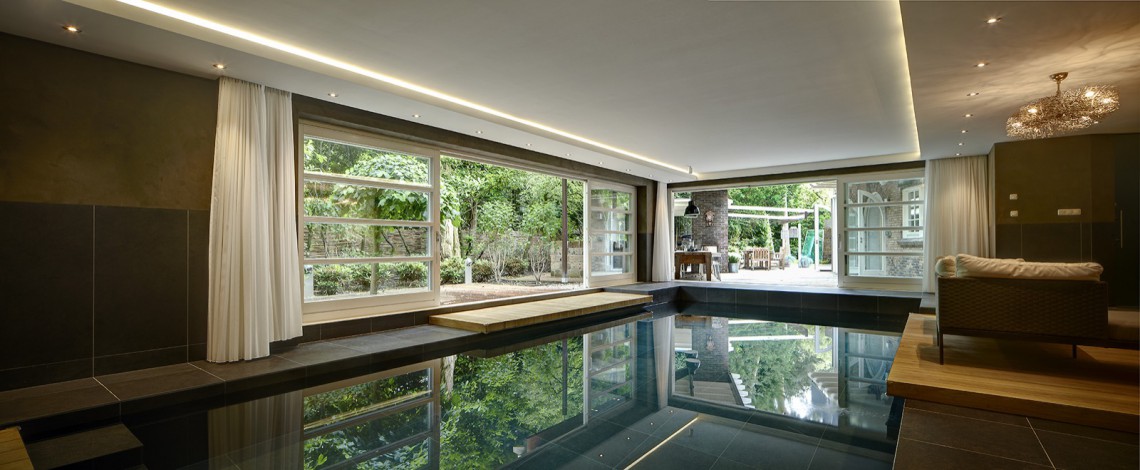
The blue LED line at the water’s edge is the first thing you notice. In this poolhouse renovation, the indoor pool sits low in the room, framed by dark tile walls and a wooden edge that keeps the line to the water clear. Panoramic windows pull daylight deep inside, while white curtains soften the view outside. Glass, tile and reflections set the pace of the space from the first step in.
Indoor pool with a clear waterline
The indoor pool is placed as the centre of the poolhouse renovation, not as a separate insert. Low steps and a built-in edge make the transition into the water easy to read. Dark tile walls continue around the basin and give the surface more depth. Along the long side, the panoramic windows hold the view without pulling attention away from the room. The blue LED waterline draws a sharp trace beside the pool and becomes especially visible at night, when it runs as a narrow band against the wall.
The ceiling reinforces that layered reading. Recessed spots and continuous light lines catch in the water surface, so the pool does not flatten out visually. Instead, the room is read in bands: dark tile below, glass at eye level, light above. White curtains break the hard edges just enough to keep the scene from turning rigid. The result is calm, but never blank. Every reflected line has a place.
Dark tile walls, wood and glass around the basin
Dark tile walls run through the pool zone and set the wooden details more clearly in view. Wood returns in the low water edge and in parts of the lounge seating, where it softens the transition from basin to seating area. The material mix stays restrained. It does not aim for contrast as a statement; it works through line and surface. At night, the blue LED waterline holds the horizontal axis together while the tiled planes catch the reflections from the windows and ceiling spots.
The panoramic windows act almost like a second wall. They bring in garden light and keep the view open, but the interior does not dissolve into the outside. That is most evident where the dark tile walls meet the large glazing. Water, tile, wood and glass all remain distinct, each with a different sheen. The poolhouse renovation gains its rhythm from those changes in surface rather than from decorative detail.
Panoramic windows and softened daylight
Daytime images show how much the windows shape the room. The glazing stretches across the long side of the pool and opens the interior without making it feel exposed. White curtains diffuse the light and soften the straight line of the glass. That matters in a room with dark tile walls, where even a small change in light shifts the reading of the surfaces. The indoor pool stays central, but the edges around it become easier to read because of the filtered daylight.
From the terrace side, the glass works as a transparent threshold. You look through it to the pool, the tiled walls and the wooden edge, and the room holds together as one continuous zone. In the evening this changes again: the blue LED waterline takes over, and the glazing turns the poolhouse into a lit object seen from outside. The same materials remain visible, only the emphasis moves from daylight to reflection.
Wellness lounge with wood niches and an open fireplace
Around the pool, the wellness lounge introduces a slower pace. Benches sit against the darker background, and wooden niches break up the wall with shelves and flat recesses. These are not decorative add-ons. They give the wall depth and create places where the eye can pause between the harder lines of tile and glass. Warm indirect lighting washes the surfaces lightly, so the lounge reads as part of the same poolhouse renovation rather than as a separate room.
The open fireplace niche appears deeper in the sequence, with a glass front and a dark chimney-like column beside it. The fire element changes the temperature of the space without changing its discipline. The same straight lines continue, but the niche adds another layer of material and light. Wood, dark stone-like surfaces and glass keep the lounge aligned with the pool zone, while the fireplace marks a quieter corner within the overall wellness setting.
Wood details that carry the seating zone
In the wellness lounge, wood returns as wall lining, niche cladding and bench structure. It softens the edge of the tiled surfaces and keeps the horizontal lines easy to follow. Narrow shadows between the slats give the wall more depth, especially where the indirect lighting falls across them. The benches do not sit as loose furniture pieces; they read as part of the architecture. That makes the lounge feel built into the poolhouse renovation rather than placed beside it.
Sauna interior with benches and light accents
The sauna interior is the most enclosed part of the project. Wooden wall lining, built-in benches and small ceiling lights define the space with few elements. The benches run tightly along the walls and pick up a soft glow underneath, which separates them from the floor. Vertical wood slats and close-set boards create a steady rhythm that only becomes legible through light and shadow. The room stays compact in expression, but the materials give it depth.
Lighting does the work here. Small LED spots are used to mark corners and bench lines rather than to decorate the room. Warm light gathers higher up, while cooler blue-violet accents appear below the seating line in some views. That layered lighting keeps the sauna interior from becoming flat. It also connects the sauna back to the rest of the poolhouse renovation, where light lines and reflections shape the entire sequence of spaces.
Benches, slats and corner light
The wood structure in the sauna is precise, not heavy. Slats sit closely together, and the illuminated bench edges give just enough contrast to define the sitting areas. In the corner arrangements, the light line continues under the benches and produces a floating effect along the wall. Those are small interventions, but they guide the room clearly. The sauna feels inserted into the larger poolhouse as a carefully formed interior element, not as a separate cabin.
Evening views that tie the rooms together
At night, the blue LED waterline becomes the strongest horizontal line in the project. It runs beside the pool, catches in the dark tile walls and reflects in the glazing. The ceiling spots and continuous light lines add a second layer above it. Seen together, these lines turn the poolhouse renovation into a composition of dark base, glass middle and light top. The water surface picks up each line differently, so the room changes as soon as the light shifts.
The evening images also make the wooden terrace zone more legible. The boards near the glass hold the edge between inside and outside, while the pool remains visible beyond them. From there, the blue line along the water is still readable through the windows. It is a simple sequence: wood underfoot, glass in front, water behind. That sequence keeps the terrace tied to the indoor pool instead of treating it as an isolated exterior moment.
A poolhouse renovation built from clear layers
What stands out most is the way the spaces are stacked and linked. The indoor pool, the wellness lounge, the sauna interior and the open fireplace niche all belong to one route, with dark tile walls holding the base and wood easing the transitions. Panoramic windows pull daylight in, while the blue LED waterline gives the pool a fixed visual marker after dark. Nothing depends on excess detail. The project works through clear lines, visible joints and a steady shift from tile to timber to glass.
That is why the poolhouse renovation reads so strongly in photographs. The basin stays low, the windows stay open, and the materials remain easy to distinguish. In the lounge, the niches give depth to the wall. In the sauna, the benches and slats set their own rhythm. Around the pool, reflections carry light across the room. Everything points back to the same idea: a poolhouse shaped by water, dark surfaces, wood and measured light.
Want to see more of Stephen Versteegh? View the page of Stephen Versteegh for even more great projects and company information.





NEW 2026 Jubileum Edition The Best Interior Designers Benelux
Order Now €125


NEW 2026 Jubileum Edition The Best Interior Designers Benelux
Order Now €125


NEW 2026 Jubileum Edition The Best Interior Designers Benelux
Order Now €125


