Luxury Kitchen Island with Dark Custom Cabinetry
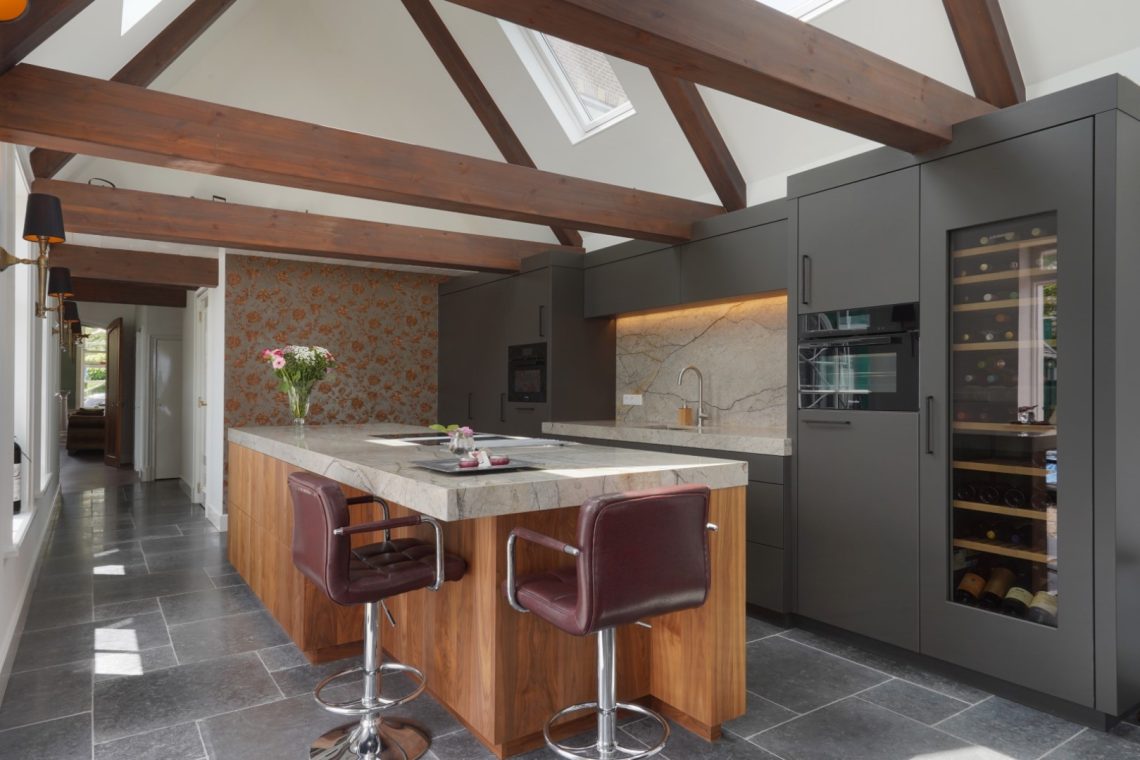
The light stone surface is what catches the room first. It stretches across the center of the apartment kitchen, set off by dark custom cabinetry and the clear line of the island’s bar-height edge. From the main view, the layout reads in layers: stone in front, dark fronts behind, and glass elements that open the sightline toward the adjoining rooms. The result is not a passage space but a place where the day settles down around the island.
Luxury kitchen island as the center of the plan
The luxury kitchen island anchors the room with a broad horizontal surface and enough clearance around it to keep movement easy. Bar stools line the outer side, turning one edge into an informal seat without weakening the outline of the piece. The island stands apart from the darker background, so its surface reads as a single block rather than a busy work zone. In the apartment setting, that clear separation gives the kitchen its focus.
Look closer and the proportions become more telling. The top extends beyond the base, giving the edge a slim shadow line that separates cooking, sitting, and passing through. The stone surface carries a visible veining pattern, and that pattern continues in the edge, so the material reads all the way around the island. It is a simple move, but it gives the room a fixed point that holds the rest of the composition in place.
Seating at bar height
The stools are placed where the island opens toward the room, so the seating zone feels accessible rather than detached. That positioning keeps the work side and the social side close to each other without collapsing them into one. The lower line of the chairs contrasts with the long island top, which helps the kitchen read as a structured piece of furniture rather than a fixed wall of cabinets. The arrangement supports the room’s everyday use while keeping the island visually calm.
Dark custom cabinetry with flat fronts and few breaks
The dark custom cabinetry is built from flat fronts with minimal interruptions. Handles do not break the surface in any obvious way, and the cabinet rhythm stays steady from the base units to the tall wall. That restraint gives the kitchen its quiet weight. Instead of decorative detail, the eye catches the meeting points between panels, the slim seams, and the slight sheen that picks up light without reflecting it sharply.
A glass element is set into the tall cabinetry, softening the mass of the wall. It stops the tall run from reading as one closed block and lets the upper part of the kitchen breathe a little. Around it, the dark finish stays consistent, so the glass does not look inserted as an afterthought. It becomes part of the composition, a lighter opening that keeps the wall readable from more than one angle.
Glass backsplash elements that open the wall
Behind the main work zone, glass backsplash elements and glazed cabinet parts give the kitchen a deeper layer of reflection. The glass picks up the pendant lights and the surrounding room, so the back wall shifts slightly as you move past it. That movement matters in a kitchen with strong dark surfaces. It keeps the rear of the composition from flattening out and gives the cabinetry a more open profile.
Seen from across the room, the glass does not dominate. It sits inside the larger structure of dark fronts, stone, and framed openings to the adjoining space. The effect is subtle: the wall feels less sealed, the light travels farther, and the kitchen reads as part of a larger apartment plan rather than a separate block. That is where the luxury kitchen island gains depth, not from ornament, but from how the materials connect.
Natural stone countertop as a visible boundary
The natural stone countertop does more than cover the island. It draws a clean boundary between the cooktop area, the seated edge, and the path around the island. The stone carries a pale, layered pattern with visible veining, and that pattern stays present even in the edges and corners. In close-up, the surface feels direct and architectural. It shows where the island begins and where it ends, which is exactly what the layout needs.
At the working side, the front remains tight and controlled, with integrated details that keep the island line straight. Round metal control knobs add a small technical note, but they do not disturb the overall order. The countertop’s edge is strong enough to register from a distance and precise enough to reward a closer look. That combination gives the kitchen its material clarity.
Warm wall lighting against the dark backdrop
Warm wall lighting runs behind the main composition and changes the reading of the darker wall. A structured panel catches the light in thin bands, so the glow spreads softly rather than in one flat wash. This makes the back zone feel deeper, especially when the kitchen is seen in evening light. The wall no longer sits behind the island as a plain surface; it becomes part of the room’s layered lighting plan.
The light also brings out the floor and the surfaces around the kitchen. Wood underfoot introduces a grain that sits comfortably against the stone and dark cabinetry, and the slight reflection on the floor keeps the room from going flat. Because the lighting stays low and warm, the kitchen still reads as a working space, but one that shifts easily into a quieter evening setting. The focus keyphrase stays visible here in the way the island is held by light, not decoration.
Pendant lights over island and their round shape
Round pendant lights over island hang low enough to define the cooking zone, but not so low that they block the view through the kitchen. Their circular form softens the straight lines of the cabinets and the long island top. In the photographs, the rings echo in the glass behind the work zone, so the lighting becomes part of the reflections rather than a separate layer. That small repetition helps the room hold together visually.
The pendants are especially effective where the dark cabinetry meets the lighter stone. Their shape draws the eye upward, but the fixtures do not take over. They mark the island, spread rhythm across the ceiling, and keep the center of the room legible. In a kitchen built around strong lines, that round note prevents the composition from becoming rigid.
Stone, wood, glass and metal in one clear sequence
The material sequence is easy to read: wood at the floor, stone at the island, glass in the rear wall, and dark fronts around all of it. Each surface does a different job. The floor carries the room forward, the countertop fixes the center, the glass opens the back wall, and the cabinetry keeps the edges steady. Nothing here is separated from the rest; each material changes how the next one is seen.
The close details reinforce that reading. The stone edge shows its veining at the corner. The metal controls sit against a flat front without visual noise. The glazed sections behind the kitchen catch the pendant lights and the adjacent room in a faint reflection. Seen together, these details make the luxury kitchen island feel composed rather than staged. It is a kitchen that holds onto its structure from every angle, while still letting the light move through it.
A kitchen arranged for arriving home
The source material points to a simple idea: this is a kitchen meant for the moment after work, when the pace drops. The layout supports that idea through its clear center, its dark custom cabinetry, and the way the light settles across the stone. The island gives the room a place to pause. The glass elements keep the view open. The warm wall lighting softens the background without losing definition.
What stays with you is the directness of the arrangement. The luxury kitchen island stands in the middle like a fixed point, while the surrounding details do their work quietly: the veining in the natural stone countertop, the round pendant lights over island, the glazed wall behind the kitchen, and the flat cabinet fronts that keep the room under control. It is a room built from clear surfaces and measured contrasts, and that is where its appeal lies.
Want to see more of Martin Van Essen exclusieve keuken? View the page of Martin Van Essen exclusieve keuken for even more great projects and company information.




NEW 2026 Jubileum Edition The Best Interior Designers Benelux
Order Now €125