Luxury kitchen with octagonal island
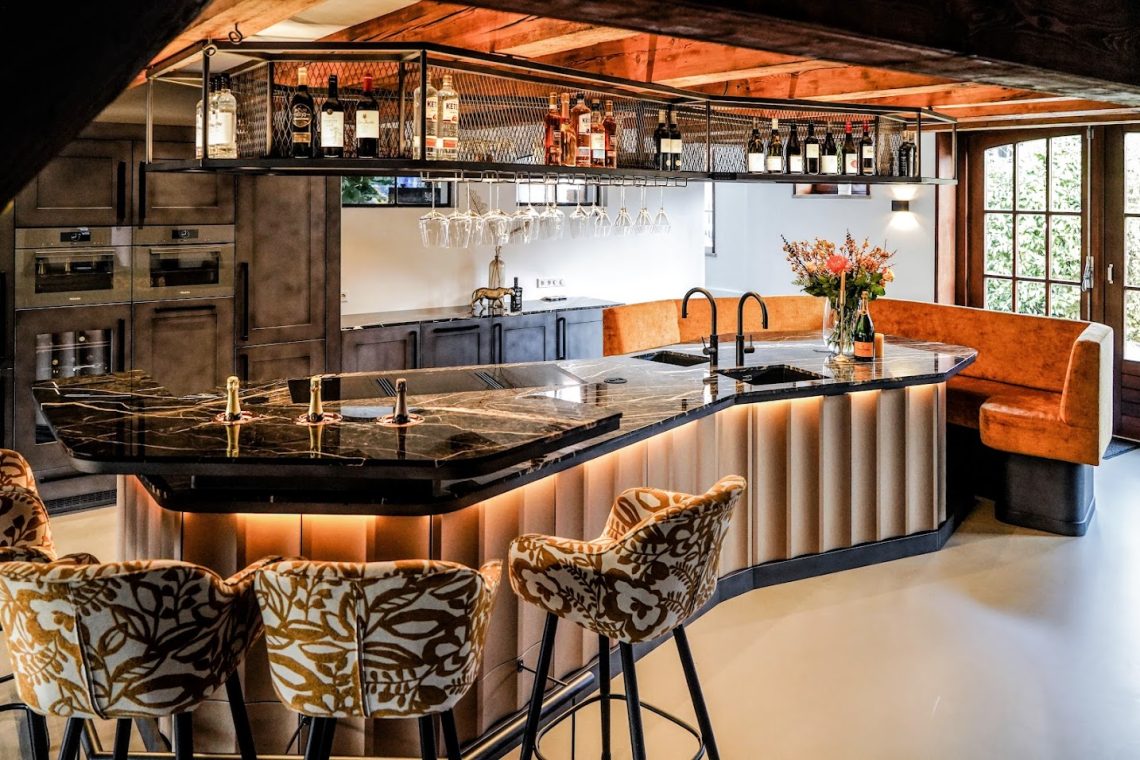
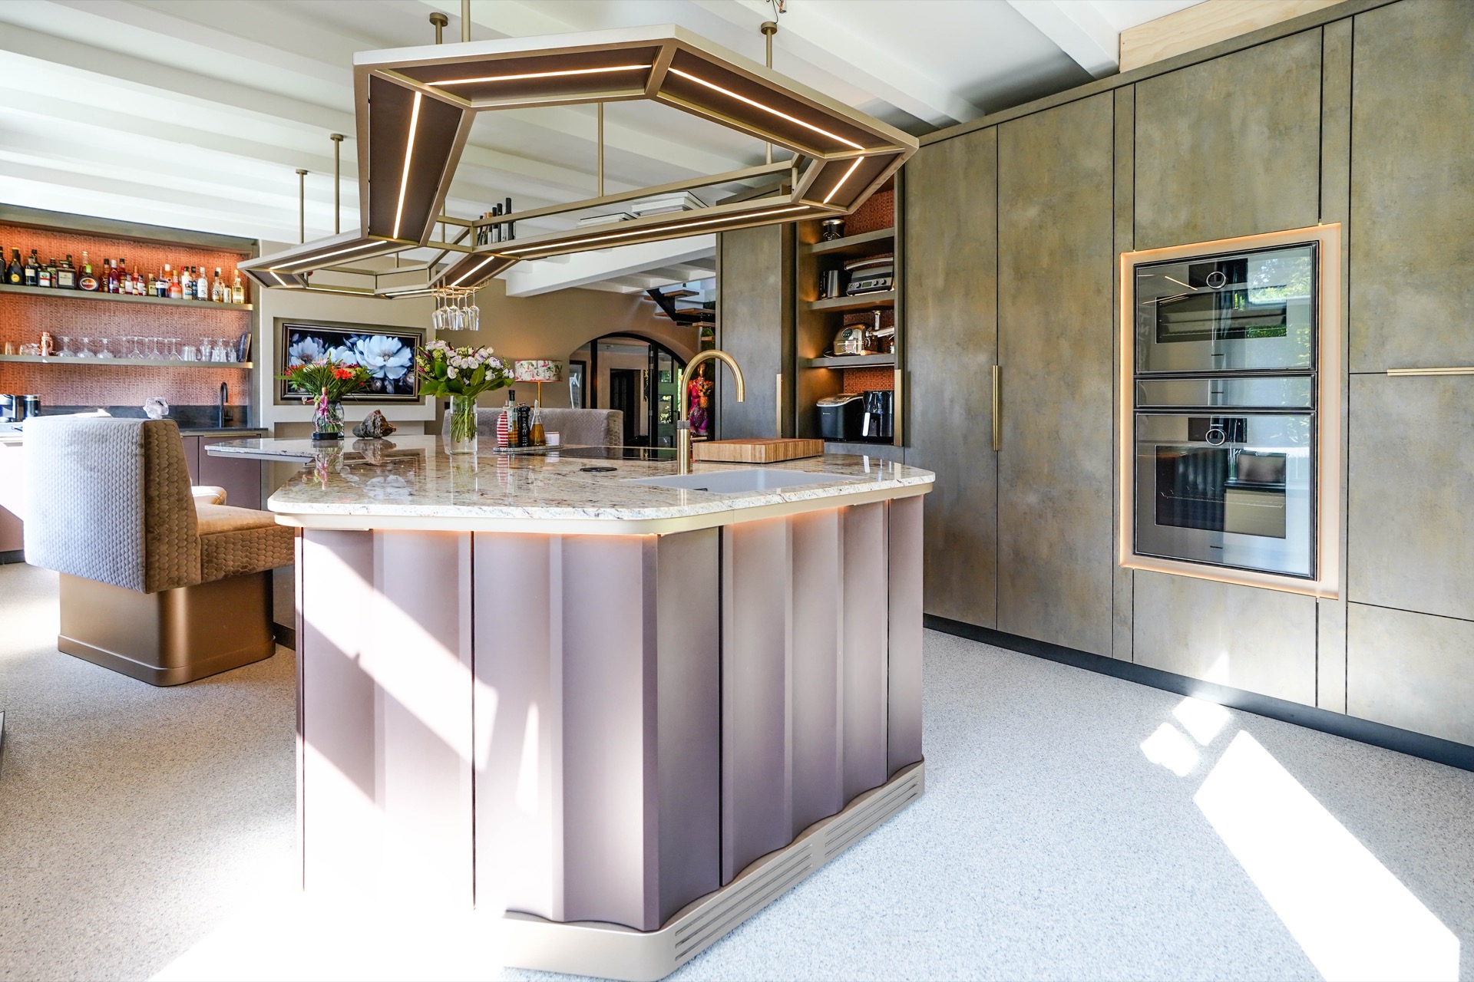
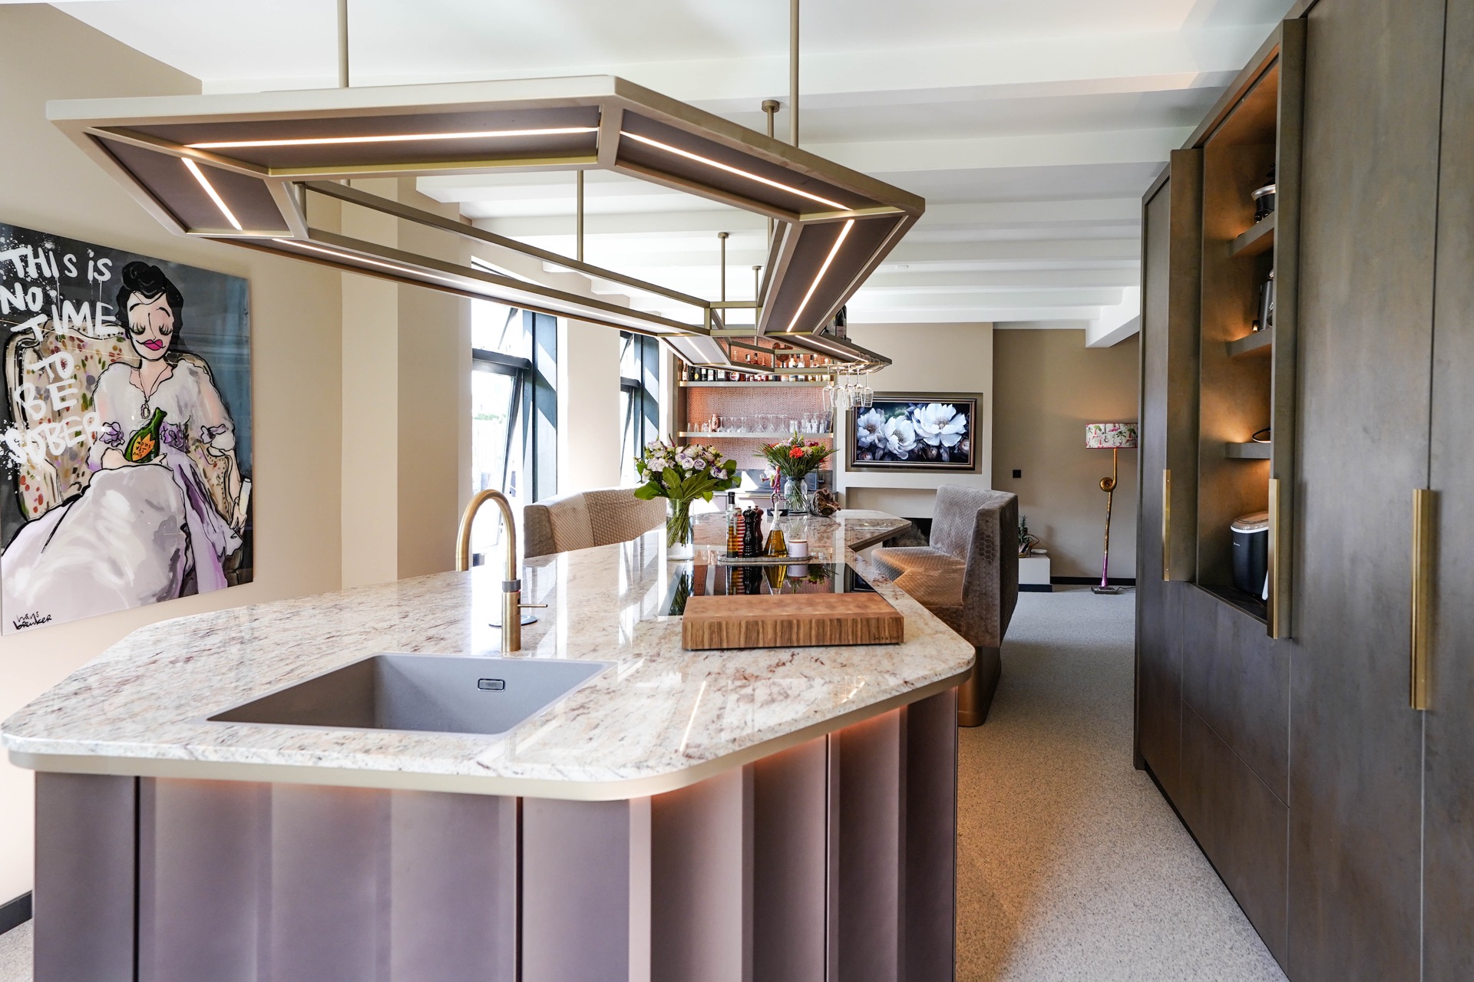
The octagonal kitchen island sets the pace as soon as you enter. Its faceted shape breaks away from the usual rectangle and gives the room a clear center, with the sink set into a natural stone composite worktop and a tap rising from one edge. Around it, the palette stays restrained: white surfaces, grey walls, and muted bronze notes that pick up the warm light above. The result is a luxury kitchen with octagonal island that reads as both working zone and gathering point.
The island as the room’s anchor
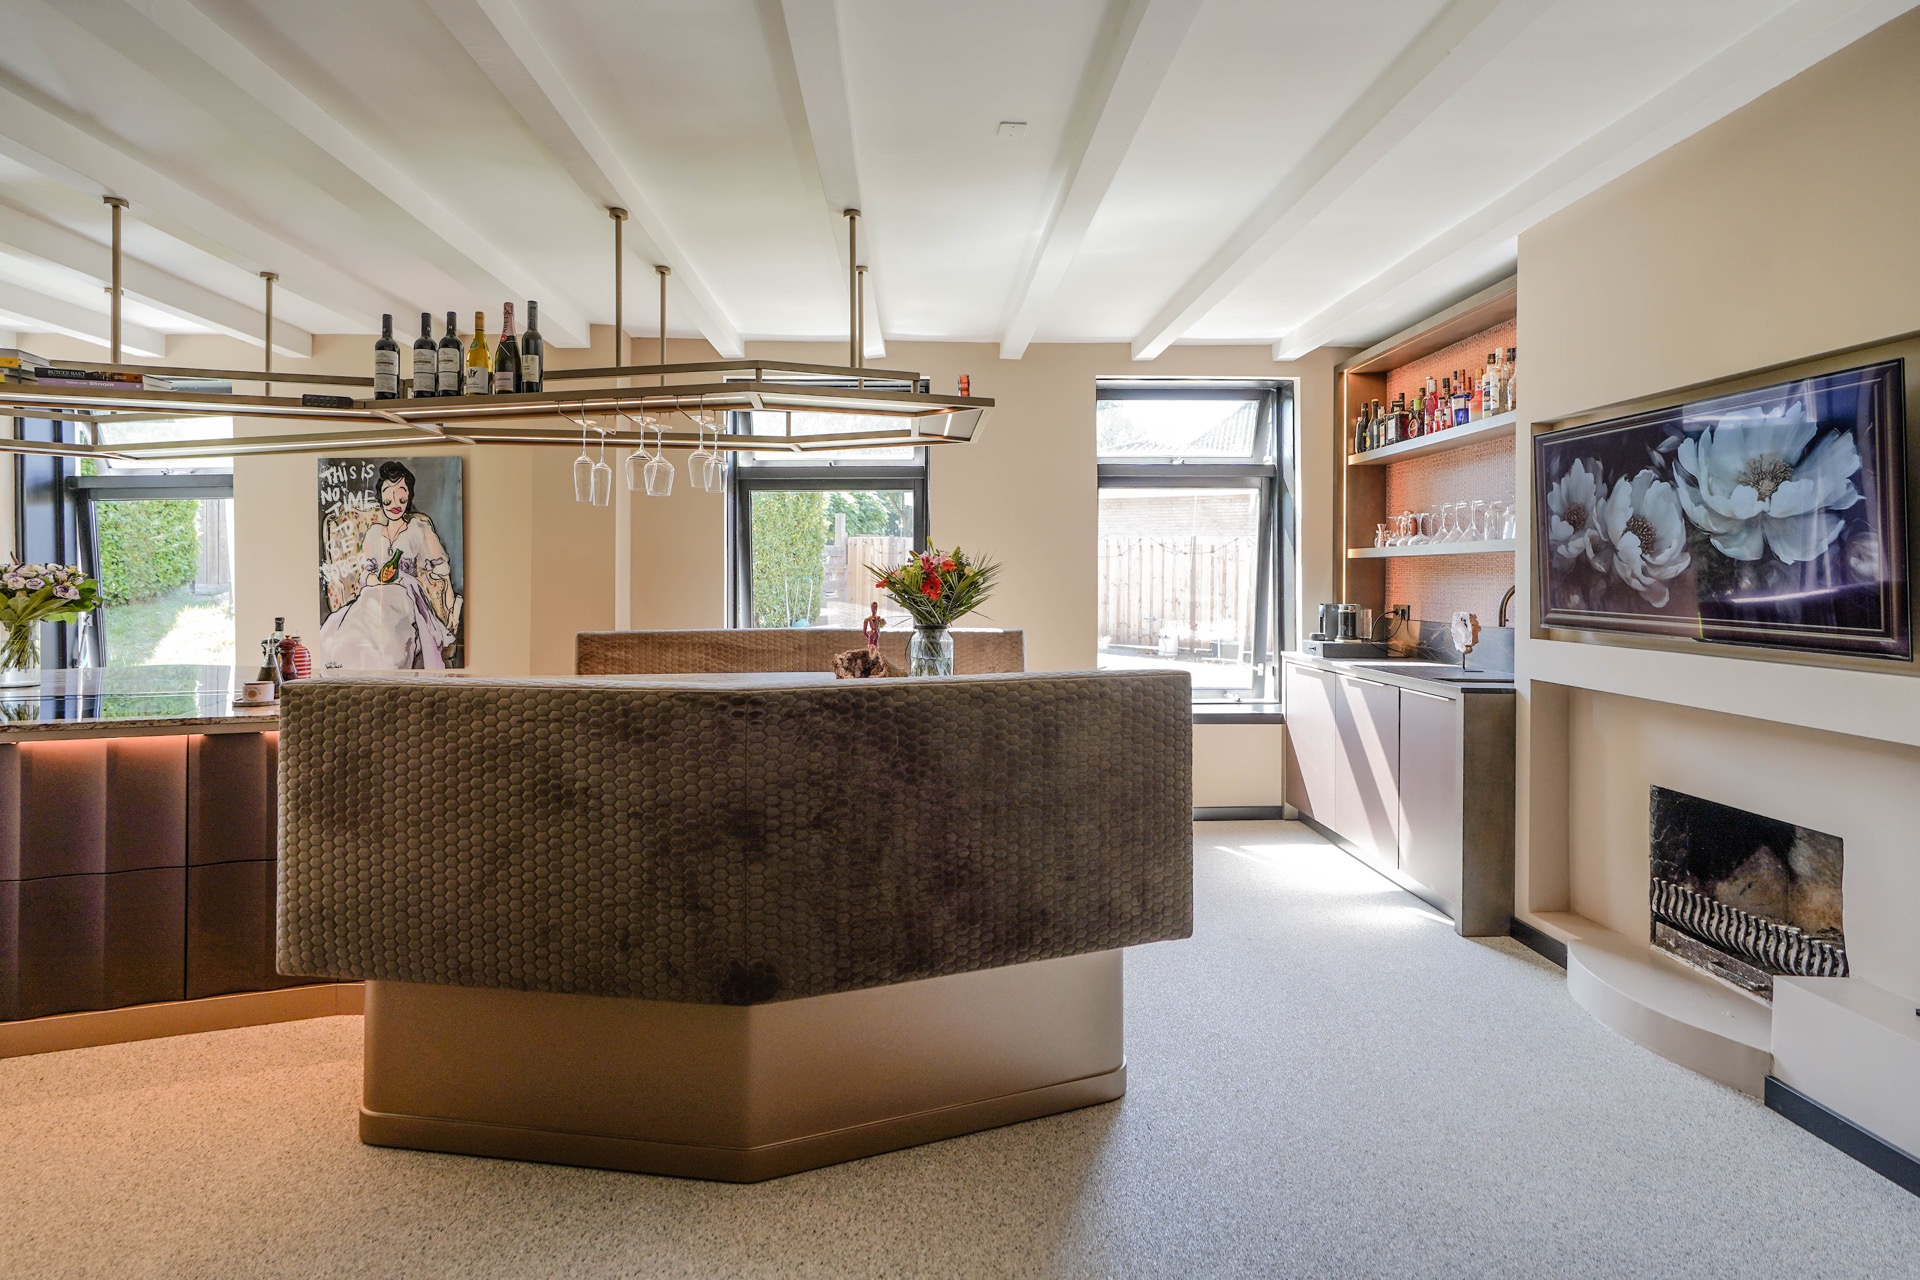
The island is not pushed to the side or reduced to a serving surface. It stands in the middle of the plan and holds the room together through its geometry. The angled sides soften the usual straight route through a kitchen, while the broad top keeps the surface practical for cooking and conversation. Seen from different positions, the block changes character: sharp at the corners, grounded in the middle, and open enough to let the surrounding circulation stay free.
That central role is reinforced by the way the cabinetry around it is handled. The wall composition remains calm and upright, so the island can carry the visual weight. Integrated appliances sit within tall panels rather than being left to interrupt the view, and recessed niche lighting brings depth to the wall structure. The whole arrangement keeps attention on the island, but the wall behind it does important work by setting up a clean backdrop.
Warm light lines in the metal ceiling frame
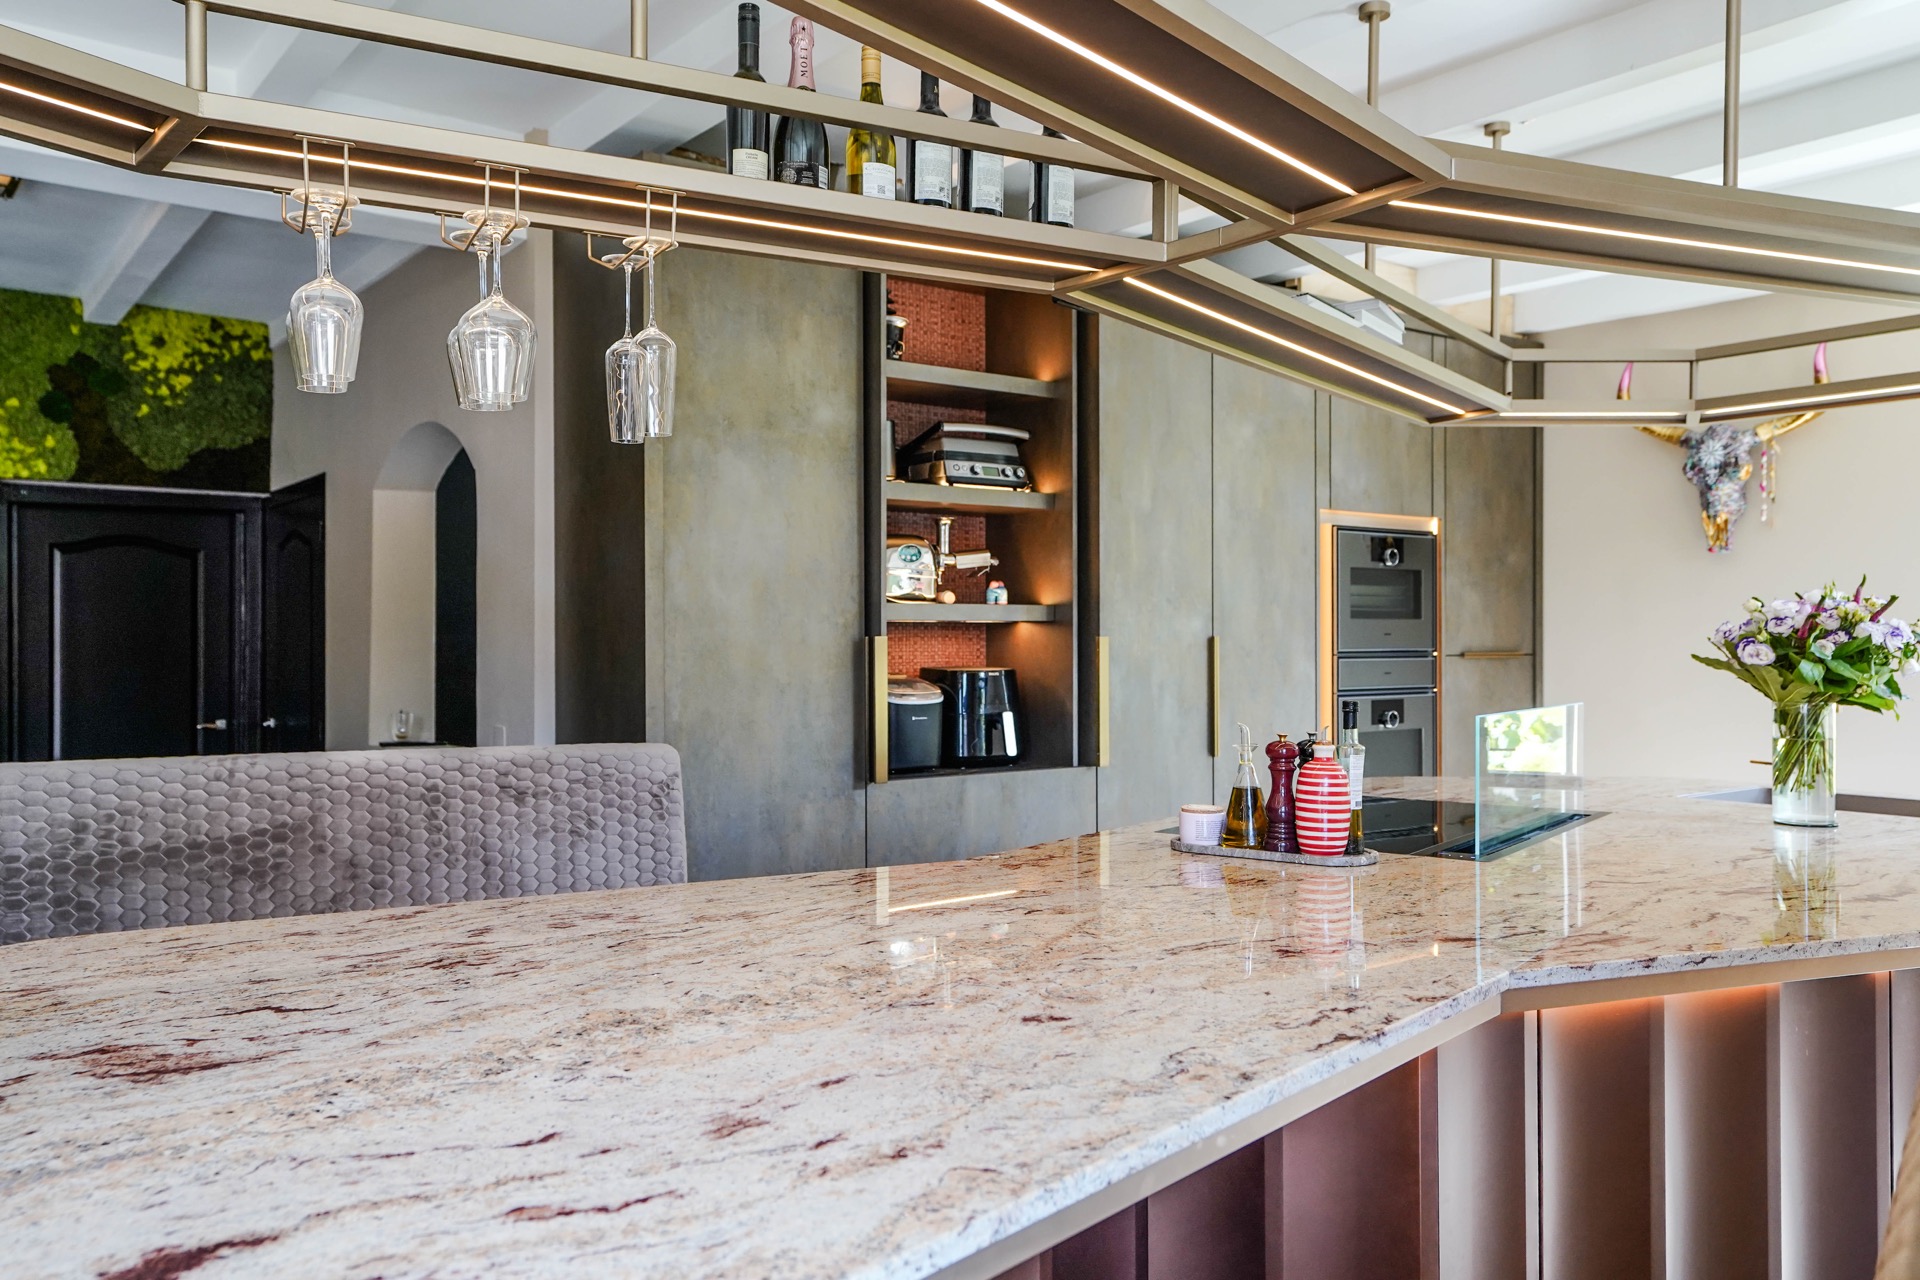
Above the work zone, a metal ceiling frame draws a rectangle in the air and then loosens it with continuous warm light. The lines run across and around the island, so the eye reads the ceiling as part of the architecture rather than a neutral lid. Glasses hang from the frame, adding a practical layer to the overhead structure and making the lighting feel tied to the everyday use of the room. This is where the kitchen wall niche lighting and the ceiling feature meet visually.
The lighting does more than illuminate the worktop. It traces the island’s outline, catches the edges of the stone surface, and shifts the mood of the room once evening falls. Because the light sits inside the frame rather than on a loose fitting, the ceiling keeps its definition. The effect is measured rather than theatrical, but it gives the kitchen a strong interior identity. In a luxury kitchen with octagonal island, that overhead line is part of the composition, not an afterthought.
Integrated walls with depth
The wall behind the island uses layered surfaces to keep storage and appliances visually contained. Tall panels hold the built-in equipment, while recessed niches add breaks in the plane and give the wall a measured rhythm. The concrete-look kitchen wall has a dry, mineral quality that contrasts with the smoother fronts and the reflective highlights of the metal frame. It is a deliberate contrast, not a decorative one, and it helps the room avoid feeling over-finished.
Brick accents appear in the open sections of the wall build-up and bring texture into the composition. They sit behind shelving and within the niche zones, so the material is seen in fragments rather than as a full surface. That partial view matters. It keeps the room visually active without crowding the island, and it lets the concrete-look finish remain the dominant backdrop. The modern kitchen with integrated appliances gains depth from those wall layers instead of from added ornament.
Materials that stay visible
The choice of surfaces is easy to read in the light. The island top has the cool grain of natural stone composite, while the surrounding wall finishes stay matte and slightly rougher in tone. Metal appears in the overhead frame and in the clean lines that hold the lighting, and the bronze-toned notes soften the transition between the pale room and the darker wall details. Nothing is overused; each material has a clear job in the composition.
Because the finishes are kept distinct, the room gains clarity without becoming hard. The stone worktop catches the brightest reflections, the concrete-look walls absorb light, and the brick accents sit deeper in the background. That range gives the kitchen its visual structure. It also explains why the space reads comfortably from both close up and across the room: one view is about edge, grain, and detail, while the other is about the octagonal shape carrying the plan.
A dining nook within the same frame
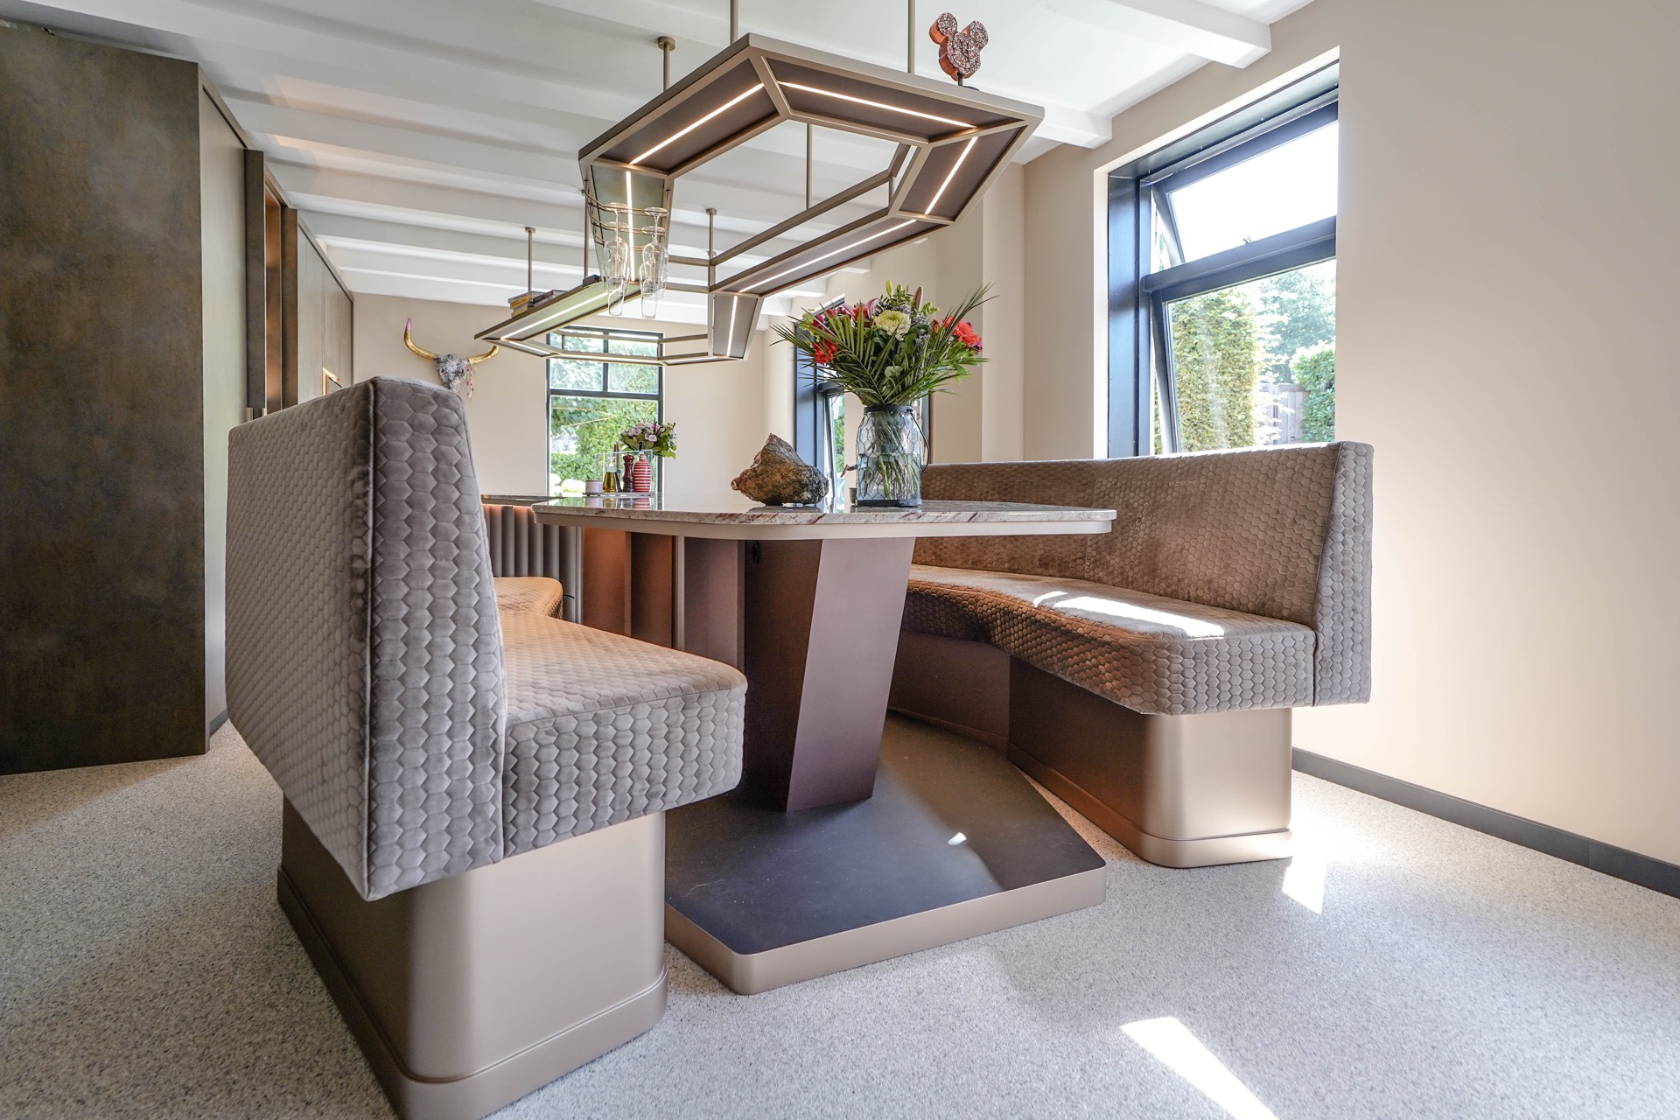
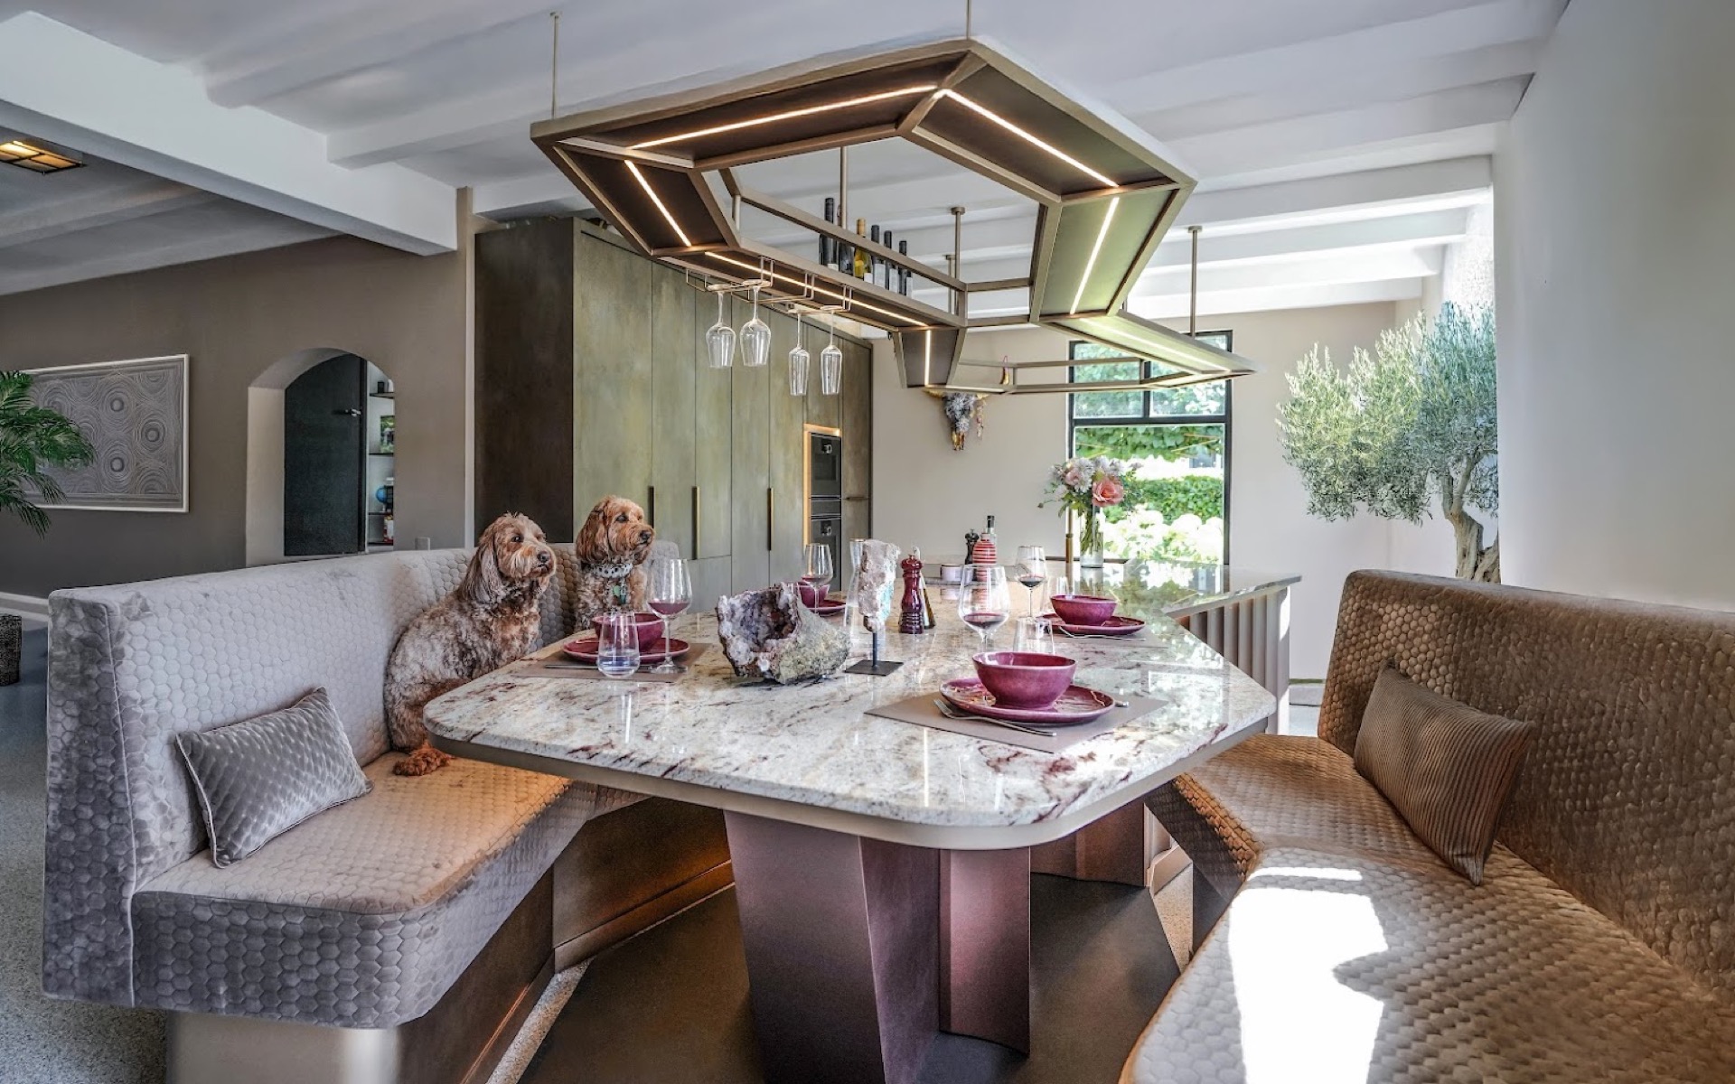
The dining nook extends the kitchen without changing its language. A stone table sits near upholstered seating, and the overhead frame continues the same warm light line above it. Seen from this angle, the room is less about a single object and more about a sequence: island, passage, table, wall. The ceiling feature ties those parts together while the large window opening adds a bright outer edge to the interior.
That extension is important for how the room is used. The island remains the main working surface, but the nearby dining area gives the plan a second pace. You can stand at the sink, move toward the wall with the integrated appliances, or shift to the table without leaving the visual field of the frame. The luxury kitchen with octagonal island keeps its center, yet it never feels isolated from the rest of the space.
Details that shape the atmosphere
Small decisions carry a lot of weight here. The hanging glasses underneath the frame, the recesses in the wall, the sink set into the stone, and the joint between the island and the floor all keep the room precise. The visible lines stay straight where they need to be, and the octagon introduces enough change to stop the plan from becoming rigid. That mix gives the kitchen a strong spatial reading without relying on excess.
The final impression comes from the way the elements are allowed to speak separately. Light stays in the ceiling frame, storage stays in the wall panels, and the island stays open in the middle. The room works because each part has a clear position. As a result, the octagonal kitchen island remains the main visual cue, while the concrete-look kitchen wall, niche lighting, and integrated appliances support it quietly from behind.
Want to see more of TK Studio? View the page of TK Studio for even more great projects and company information.


NEW 2026 Jubileum Edition The Best Interior Designers Benelux
Order Now €125