










Luxury kitchen with island and marble details
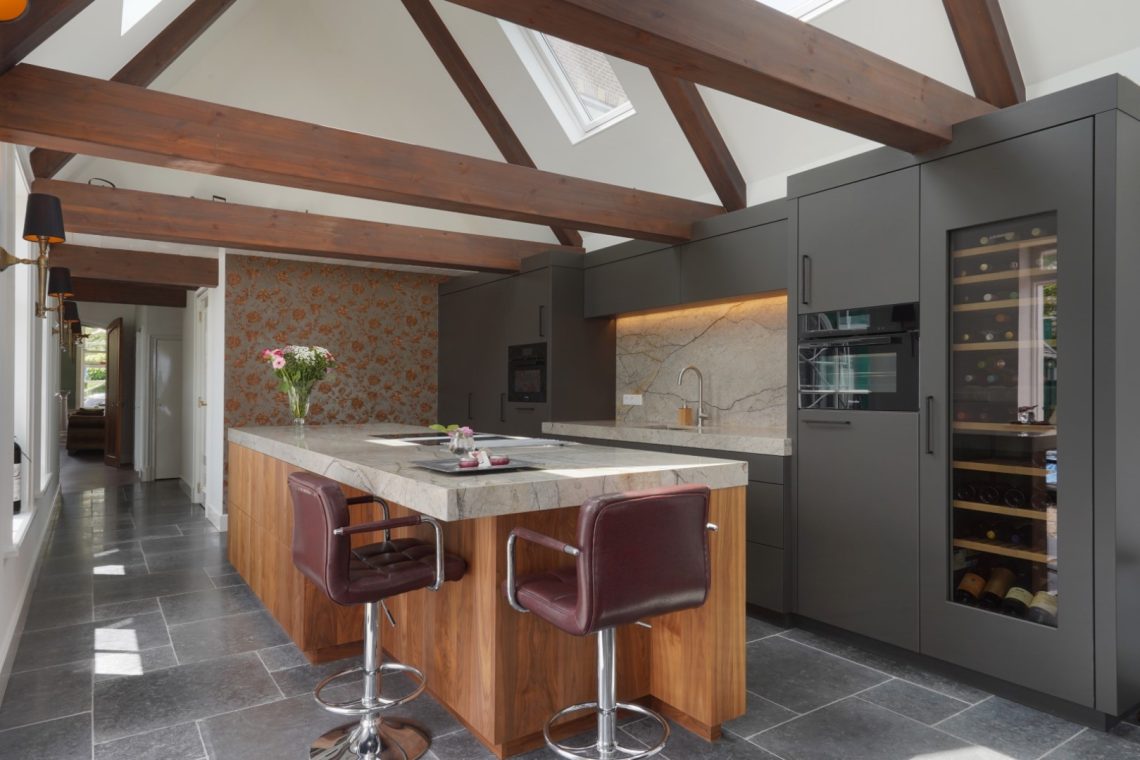
The bronze-toned kitchen island sits at the centre of a room made for gathering. Around it, long cabinet runs hold the line, while marble surfaces and pale stone keep the composition calm. The kitchen belongs to a renovated and extended home, and that extra width is visible in the distance between the island, the wall units, and the large kitchen windows at the far side.
Central kitchen island with clean lines
The island reads as one solid block from most angles, with a sharp worktop edge and a restrained profile. Its bronze surface gives the room a grounded note, especially against the lighter cabinetry behind it. A kitchen like this depends on proportion: the island is generous enough to serve the whole space, but it does not crowd the walking route around it. That clear circulation keeps the room open without making it feel spare.
From the side, the work zone shows how the island is used in daily life. A cooktop sits within the broad surface, and the metal detailing catches the light from above. The visual weight stays low, so the eye moves easily to the taller cabinetry and the marble kitchen wall beyond. This is where the room shifts from practical layout to composed interior, with every surface chosen to carry light in a different way.
Marble wall and bespoke cabinetry
Marble appears again in the wall treatment, where the veining softens the otherwise crisp geometry of the room. The stone gives depth to the backdrop without becoming busy. Alongside it, the custom kitchen cabinetry uses paneled fronts and integrated handles, with some sections opening into niches that break up the long runs. Those recesses keep the wall from becoming heavy, and they give the storage a measured rhythm.
One cabinet area is described in the source material as a marble cabinet, and that detail changes the reading of the room. Instead of a hidden storage wall, the cabinetry becomes part of the display. The pale stone face stands next to darker accents and the bronze kitchen island, creating a clear material contrast. It is a kitchen that relies on surfaces rather than decoration, and the effect comes from that discipline.
Illuminated kitchen niches in the wall units
Several open niches are built into the wall units, and they are lit so the shelves do more than store objects. The light draws a thin line along the edges and makes the recesses visible after dark. In a room with many straight runs, these illuminated kitchen niches work as pauses. They break up the cabinetry, give depth to the wall, and reflect the warm tone of the metal fixtures above the island.
The niche treatment also reinforces the classic side of the interior. Panel details, framed openings, and glass-fronted sections bring order to the wall without making it rigid. The result is closer to a classic kitchen with modern lighting than to a purely contemporary layout. The room holds both, but the materials keep the mood anchored: marble, bronze, pale lacquer, and a stone worktop with a soft pink glaze.
Lighting that shapes the room after dark
Lighting does not disappear into the background here. Pendant fittings hang over the island, while rail spots trace the working area and emphasize the width of the room. Their glow falls across the stone surfaces and the cabinet fronts, showing where the work happens and where the storage begins. In the evening, this layered kitchen lighting will matter as much as the materials themselves, because it gives the room depth at different heights.
The fixtures bring a bronze and brass note that relates to the island finish. That repetition is subtle, but it helps the room feel settled. The light is not used to dramatize the kitchen; it maps it. You can read the worktop, the wall units, the niches, and the passage beside the kitchen because each zone is lit on its own terms. Large windows at the edge of the room prevent the darker details from feeling closed in.
Large kitchen windows and soft curtains
At the back of the room, large kitchen windows pull daylight across the floor and into the cabinet faces. The curtains soften the edge of the glazing and keep the opening from feeling hard. Their muted tone sits quietly beside the pale walls and the stone floor tiles. Seen together, the glass, fabric, and tile give the kitchen a measured pace that matches the rest of the interior.
The windows also explain why the room feels spacious even with so much built-in storage. Light reaches the marble wall and the island without interruption, so the finishes remain legible instead of merging into one surface. That clarity suits a luxury kitchen with island layout: the room can hold strong materials, but it still reads as one continuous place to cook, sit, and move through. The renovation and extension give that scale enough breathing room.
Details that hold the composition together
The best details are often the ones that repeat quietly. Here, the metal frame around the island, the paneled cabinet fronts, the glass-fronted niche, and the stone floor all share the same discipline. Nothing shouts. Even the pink glazed lava stone worktop is handled as part of a wider palette rather than as a feature isolated for effect. It introduces colour, but it stays connected to the marble and bronze around it.
That restraint is what makes the room easy to read. The custom kitchen cabinetry carries the storage, the marble kitchen wall gives the room depth, and the kitchen island anchors everything in the middle. Together they create a kitchen that feels built around use, but never at the expense of material presence. The sequence of surfaces, light, and openings is what stays with you after you leave the room.
Want to see more of Martin Van Essen exclusieve keuken? View the page of Martin Van Essen exclusieve keuken for even more great projects and company information.




NEW 2026 Jubileum Edition The Best Interior Designers Benelux
Order Now €125


