Luxury kitchen with wood: island, natural-stone look and skylight light
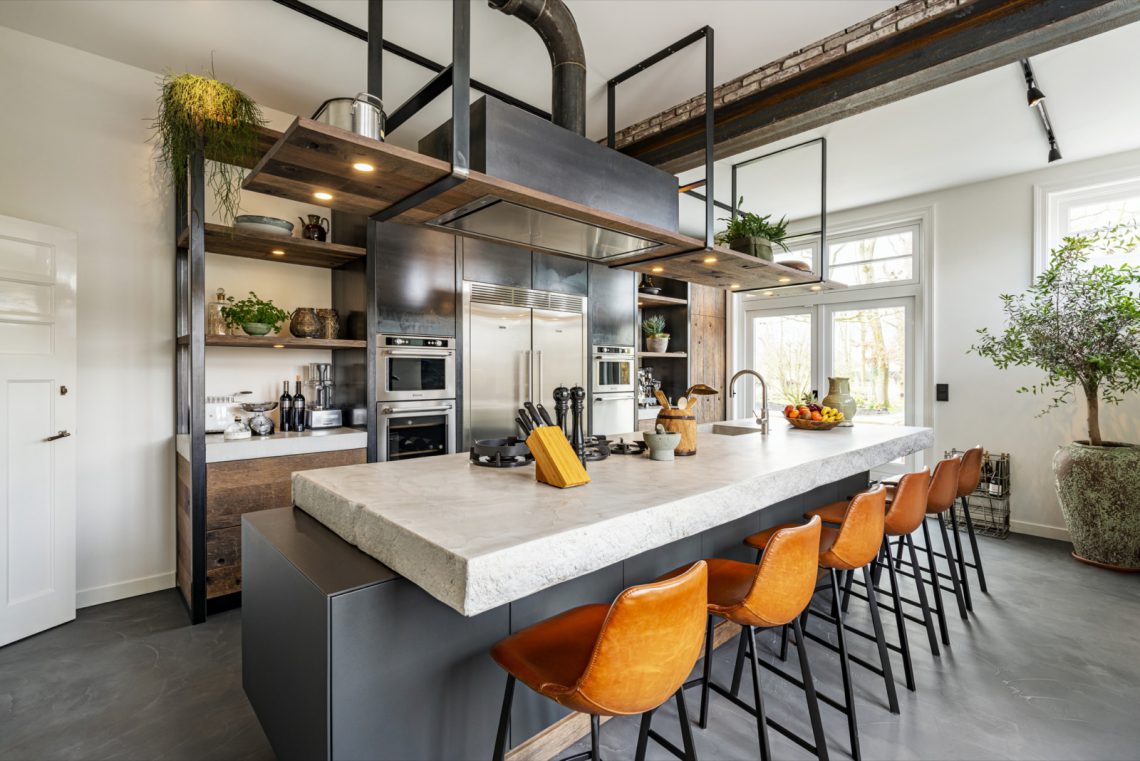
Dark cabinet fronts sit against broad timber surfaces, and the first thing the room gives away is its contrast: wood, black detailing and a floor with a stone-like tile pattern. Light reaches in from large windows and a skylight overhead, so the kitchen reads as one open field of materials rather than a sealed cooking zone. The island anchors the space with a wooden top, while the sink area shifts to a natural-stone look that picks up the black faucet beside it.
Wood and dark fronts set the tone
The luxury kitchen with wood begins with a strong material split. Deep cabinet fronts run below and beside the work areas, while timber surfaces wrap key parts of the room and soften the darker mass of the built-ins. A wood panel kitchen wall appears behind the main run, where the grain becomes visible rather than hidden. That shift matters in the room: the timber breaks up the darker units and keeps the long kitchen wall from feeling flat.
Seen across the wider space, the dark kitchen cabinets with wood do more than contrast. They organize the room into bands of tone, from the black profiles in the glazing to the wooden framing around the appliances. The result is not decorative layering, but a clear reading of what sits where. The kitchen island wood surface repeats that logic at the center of the room, tying the cooking and gathering zones together without changing the material language.
The island is where the materials meet
At the island, the eye lands on the worktop first. The wooden edge gives the block a solid outline, while the sink zone shifts to a darker stone-like surface that looks denser and more resistant under the light. The black faucet stands out cleanly against that darker insert. This kitchen island wood natural stone combination is visible in close-up and in the wider views, where the island reads as the main working surface and the room’s visual hinge.
Above and around it, the island is framed by black pendant lights above island and by the long lines of the room itself. The lamps have a cage-like mesh structure, and their warm glow lands on the countertop rather than disappearing into the ceiling. That makes the work zone easy to read at night, while the timber grain stays visible in daylight. The island does not stand apart from the rest of the kitchen; it repeats the same black, wood and stone tones in a tighter composition.
Stone-look surfaces keep the island grounded
The floor below the island adds another layer of texture. Large rectangular tiles create a stone-like surface that stretches through the kitchen and living area, giving the room a firm base beneath the darker furniture. It is not a polished backdrop. The tile pattern is visible enough to hold the room together, and it works especially well next to the wood and black metal details. The result is a kitchen that feels anchored without losing visual clarity.
On the island itself, the sink zone is the clearest material break. The shift from wood to the darker stone-look insert creates a practical center point, but it also sharpens the reading of the whole block. Rather than hiding the technical parts of the kitchen, the design lets them sit in view. That is why the island remains the most legible element in the room: it combines preparation, washing and seating potential in one compact volume.
Daylight comes in from the roof and the windows
Large windows line the room and pull the outside view deep into the kitchen. Their black frames echo the dark cabinet fronts and the pendant lights, so the glazing feels integrated rather than added later. Above, the kitchen skylight brings another source of daylight from the roof. It spreads light across the ceiling structure and keeps the center of the room brighter than the darker cabinetry might suggest at first glance.
The roof opening also reveals the ceiling depth, with visible beams and a clear transition between the upper structure and the kitchen below. That makes the room feel taller and more open without relying on large gestures. In the daytime images, the skylight works together with the windows to wash the wood panel kitchen wall and the island in natural light. The darker finishes then register as surfaces with texture, not as flat black planes.
Black frames, glass and timber add structure
Across the room, black steel-like window and door frames create sharp edges around the glass panels. They are echoed by the dark built-ins and by the black accents in the lighting. A robust timber door or panel appears in detail, with its grain left visible. That kind of finish matters in a kitchen of this scale: it keeps the room from becoming too smooth or too glossy, and it gives the wood a physical presence that you can read from the first image to the last.
Some views also show wooden posts or supporting elements near the kitchen zone. They frame the island and echo the wood panel kitchen wall, which helps the room feel defined without closing it off. In the broader kitchen and living area, those vertical pieces are useful because they mark transitions. One moment the eye is on the island, the next on the window wall, and then on the darker cabinetry tucked behind the timber. The room moves in clear steps.
What stays consistent throughout is the pairing of wood and dark finishes. The luxury kitchen with wood never turns ornamental; it stays grounded in visible joins, clear edges and materials that can be read in daylight. From the stone-look floor to the black pendant lights above island, every element reinforces the same language. The space is at its strongest when seen as a sequence of surfaces, not as a single showpiece.
That sequence ends where the kitchen blends into the wider living area. The open sightlines keep the island central, but the room does not lose definition. Wood, dark fronts, glass and the rooflight each take a turn in the composition, and together they give the kitchen its distinct rhythm. The result is a project where material choices stay front and center, and where the daylight changes how each surface is read from one angle to the next.
For anyone looking through kitchen project gallery ideas, this room offers a clear reference point: a luxury kitchen with wood, dark cabinetry, a stone-look work zone and a skylight that lifts the center of the plan. The details are simple to read. The strength lies in how directly they are placed, and in how consistently the same materials return across the island, wall and glazing.
Want to see more of Restyle XL? View the page of Restyle XL for even more great projects and company information.




NEW 2026 Jubileum Edition The Best Interior Designers Benelux
Order Now €125


NEW 2026 Jubileum Edition The Best Interior Designers Benelux
Order Now €125


NEW 2026 Jubileum Edition The Best Interior Designers Benelux
Order Now €125