










Open kitchen island: warm wood and white style
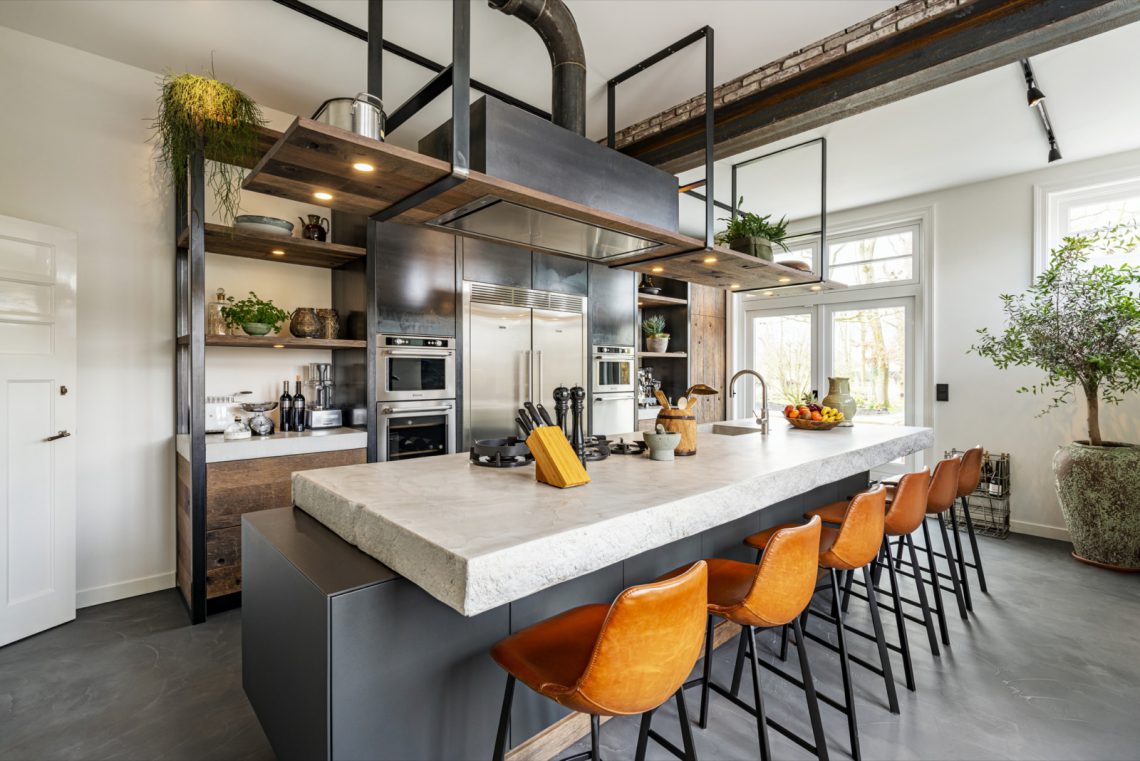
The first thing you notice is the island: a broad work surface with a gray composite top, a dark cooking zone, and a wood edge that softens the straight white cabinetry around it. The original kitchen was small and impractical, but the new open kitchen island changes the way the room is used. It pulls the cooking, serving, and daily movement into one clear center, while warm wood keeps the white surfaces from feeling flat.
A room opened up around one clear center
The layout now reads in layers instead of corners. Tall wood fronts run along one side, while the island stands free in the middle and leaves space to move around it. That shift matters in a room where the owners wanted room to cook and work with proper appliances. The result is not about adding more elements; it is about giving each element a place, from the built-in kitchen appliances to the coffee machine set on the counter with its own water connection.
Against the white base units, the wood is doing real work. It breaks up the pale surfaces, draws the eye to the storage wall, and makes the open plan feel less clinical. The solid wood kitchen fronts were chosen after the original veneer idea, and that change is visible in the weight of the cabinetry. The surfaces feel more definite, especially where the wood wraps around the open shelving and the glazed cabinet sections.
Solid wood fronts and the shift from veneer to craft
The final kitchen was built from solid wood rather than veneer, and that decision shows in the way the cabinetry holds together visually. The owners wanted a kitchen that felt made rather than assembled, with no visible glued edges and concealed hinges in the tall cabinet wall. Those details are subtle, but they shape the whole room. The eye passes over the fronts without catching on technical interruptions, which lets the grain and the joinery take the lead.
One of the clearest gestures is the choice of handles. Instead of the black pulls seen so often, the kitchen uses stainless steel ring pulls. They sit lightly on the white fronts and add a small note of metal near the hand. It is a restrained move, but it changes the rhythm of the cabinet wall. The open kitchen island keeps that same logic: functional pieces are visible, yet the visual noise stays low.
The coffee station has its own place
On the worktop, a coffee station is set out with enough room for the machine and the plumbing it needs. That detail gives the kitchen a daily routine point without turning the counter into a display shelf. The placement is practical, but it also keeps the work zone around the island from becoming crowded. In a room with built-in kitchen appliances almost everywhere, this one open spot adds a very specific use to the surface.
The cooker became the visual anchor of the kitchen. The planned model was replaced by a Wolf range that the owner immediately preferred, and it now sits where the eye lands first near the cooking zone. Because the island remains visually calm elsewhere, that appliance can carry more presence. The surrounding materials stay quiet: white fronts, gray countertop, and the grain of the wood all frame the center without fighting it.
Gray composite countertop and wood-framed glass cabinets
The countertop has a gray composite look that works as a middle tone between the wood and the white. It keeps the room from becoming too light and gives the island a grounded surface for daily use. Along the upper storage, wood framed glass cabinets bring another layer into view. Their transparent sections let the contents read through without opening the wall completely, so the storage still feels contained rather than decorative.
Near those cabinets, light changes the tone of the materials. The ceiling spots pick out the upper edges, while the wood surfaces absorb more of the warmth. The kitchen does not rely on one statement finish. Instead, the effect comes from repetition: white fronts, wood frames, a gray worktop, and glass panes that break the mass into smaller sections. That is what keeps the open kitchen island from feeling oversized.
An integrated bench built into the woodwork
Behind the island, the cabinet wall opens into a small seated nook. The integrated bench is part of the wooden structure, not a separate piece dropped into the room later. In the images, it sits beneath a run of wood and glass elements, with blue upholstery softening the geometry of the storage around it. The bench gives the kitchen a pause point, a place where the long lines of the room can stop for a moment.
The organic tabletop at the island reinforces that slower, more tactile side of the project. Made from an unfinished tree trunk slab, it brings an uneven edge into a room otherwise built from straight fronts and fitted units. That contrast matters. It keeps the open kitchen island from becoming too rigid and gives the central zone a more personal finish, especially when seen next to the squared white cabinets and the precise metal details.
Details that keep the room quiet, not empty
Everywhere you look, the detailing avoids loose ends. The cabinet wall is built so the hinges disappear, and the edges stay clean rather than trimmed with obvious strips. Even the choice of materials in the back of the open storage follows the same wood as the main cabinet wall, which makes the shelving read as part of the structure instead of an added insert. It is a disciplined way of working, but it never feels stiff because the natural wood grain keeps moving across the room.
There is also a clear separation between the white volume and the wood zones. The wooden doors interrupt the full white kitchen and stop the run of pale fronts from becoming monotonous. That is especially visible in the wide shots, where the open kitchen island sits between storage, glazing, and the seating zone. The room keeps its order, but different surfaces claim their own place. That is what gives the project its character: not excess, but a sequence of exact material choices.
What the eye reads from the island outward
From the island, the kitchen reads outward to glass, bench, and storage. The glazed cabinet sections in wood frames bring depth to the wall, while the built-in kitchen appliances keep the lower zones calm and functional. Light from the windows and the ceiling spots lands on the composite worktop, then slides toward the wood fronts and the white units. The room moves from hard surface to soft grain without abrupt jumps, and that is easiest to see when the island is framed from different angles.
The open kitchen island is not just a central block. It is the hinge that connects the cooking zone, the coffee spot, the bench, and the tall cabinet wall. Each part has a clear task, and each material is chosen to stay legible in daylight. Warm wood and white are the dominant pair, but the project works because of the details between them: gray composite, glass panels, stainless steel ring pulls, and the unfinished tree trunk edge that keeps the center from feeling too polished.
Want to see more of Restyle XL? View the page of Restyle XL for even more great projects and company information.




NEW 2026 Jubileum Edition The Best Interior Designers Benelux
Order Now €125


NEW 2026 Jubileum Edition The Best Interior Designers Benelux
Order Now €125


NEW 2026 Jubileum Edition The Best Interior Designers Benelux
Order Now €125


NEW 2026 Jubileum Edition The Best Interior Designers Benelux
Order Now €125


