Luxury modern interior with custom joinery and stone-look details
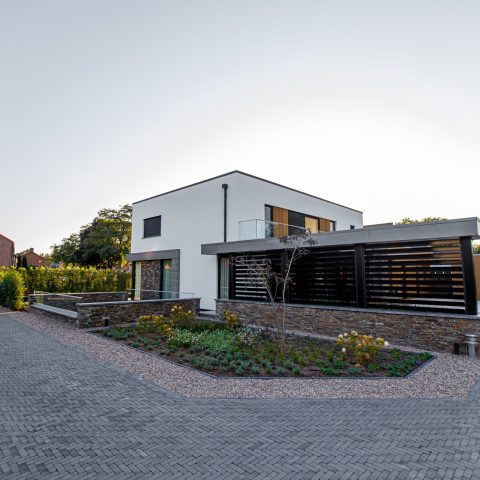
Black-framed windows cut clean lines through the rooms, while the shutters soften the daylight before it reaches the floor. Around them, wall units run in long, measured planes, with flush fronts and hidden storage that keep the focus on surface, shadow, and proportion. The result is a luxury modern interior that feels edited rather than crowded, with each zone held in place by joinery, stone-look finishes, and a restrained palette of black, white, wood, and grey.
Custom built-in cabinetry and wall units
Storage is not left as an afterthought here. Tall cabinet walls step across the living spaces in dark and wood-toned panels, some with open niches, some with closed fronts, and some with integrated handles that disappear into the rhythm of the joinery. In the dining area, the cabinetry forms a strong backdrop for the table and the round pendant lights above it. In the hallway, darker panels and glazed doors continue that same disciplined line, so the transition from one room to the next feels visually controlled.
The clearest read of the custom built-in cabinetry comes from the way it absorbs functions into the wall. Books, objects, and technical elements sit inside recessed compartments rather than on open shelving. That keeps the room calm without stripping it bare. A wood veneer panel with warm metal handles adds a different note, bringing texture to the otherwise dark runs of joinery. The material shift is small, but it changes the pace of the room and gives the wall depth when seen from across the space.
A modern kitchen with stone-look surfaces and light above the work zone
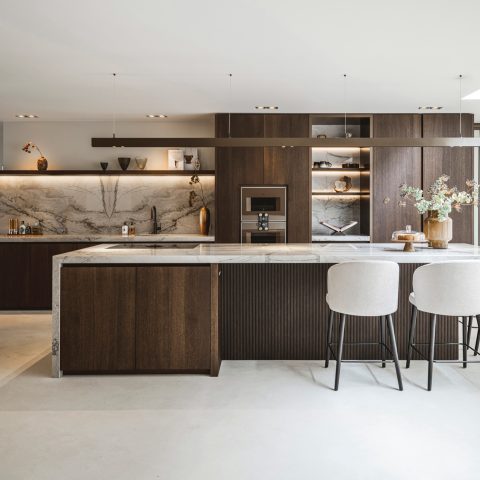
The kitchen turns on a stone-look surface that runs behind the worktop and around the sink area, giving the room a solid, grounded edge. Dark fronts sit below it, while the upper line is picked out by a lit strip that washes the backsplash and the niche below. That light does more than illuminate the work zone; it draws out the grain and veining in the surface and makes the kitchen read as a layered composition rather than a single block of cabinetry.
Everyday functions, kept in view
A sink, tap, and integrated appliances appear within a layout that remains tight and orderly. The worktop is clear enough to show the geometry of the kitchen, yet not so open that it loses its domestic function. In another view, a coffee or appliance niche is carved into the dark cabinetry, giving small tasks their own place without adding visual noise. This is where the modern kitchen with stone look becomes especially legible: the finish is decorative only in the sense that it carries the room’s structure.
Closer in, the material joins matter. A close-up of the stone-look corner shows a fine vein pattern, a dark strip at the edge, and a precise 90-degree turn. Those details are not background information; they shape how the kitchen is read from the rest of the interior. The same surface language appears in the broader room, where the lit kitchen backsplash and the surrounding dark panels keep the working area distinct from the dining and lounge zones.
Firelight against a dark stone surround
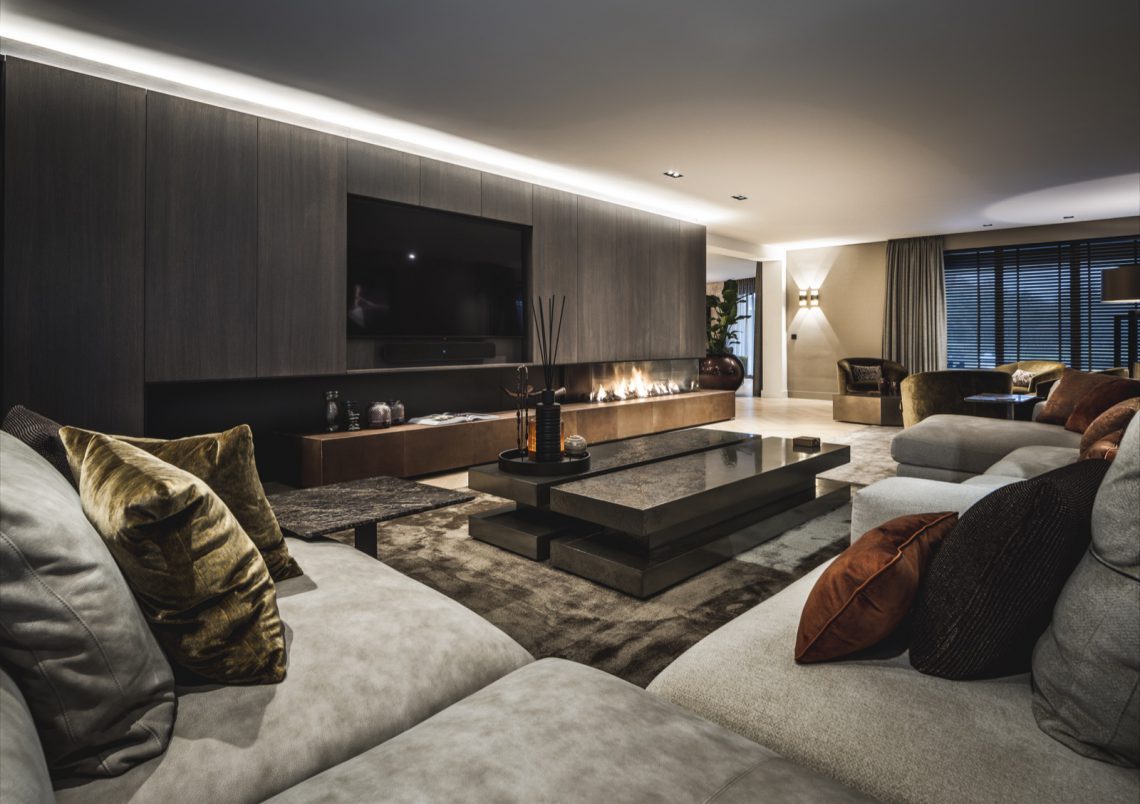
The built-in fireplace with stone surround sits low and wide, framed by a dark cladding that gives the flame a clear boundary. It does not project into the room. Instead, it is set back into the wall, almost like a cut opening within a heavier plane. That move changes the whole living area. The fire becomes a point of focus, but the wall remains the main architectural gesture. Nearby, a low cabinet and a stone-topped element continue the same material language, so the fireplace reads as part of the room’s larger composition.
The darker finish around the fire also links it to the other accents in the house: the black window frames, the deep wall panels, and the darker cabinet fronts in the dining and hallway views. Because those elements share a limited range of tones, the flame stands out without needing ornament. It is a simple effect, but a strong one, especially beside the straight lines of the joinery and the horizontal band of the hearth.
Black window frames, shutters, and controlled daylight
Light enters through large windows with black frames, then gets filtered by shutters that break it into soft bands across the rooms. That control is visible in several spaces, from the lounge to the dining area and the kitchen. The shutters temper glare, but they also add a repeating vertical rhythm that works well with the straight cabinet fronts and the horizontal lines of the stone finishes. The window treatment becomes part of the interior composition, not just a practical layer.
Because the frames are dark, they sharpen the view to the outside and give the walls a stronger edge. The contrast is especially clear beside pale seating, light flooring, and the grey upholstery of the sofa. A wall-mounted artwork and a low unit near the window add just enough detail to keep the room from flattening out. In a luxury modern interior, that control of light is often what makes the space feel settled. Here, it is visible in the way the room changes from bright surfaces near the glass to denser tones around the joinery.
A TV niche and other built-in moments
The entertainment wall is handled as a niche rather than a large media feature. The television sits within a dark surround, with shelving and panel edges shaped around it so the screen does not dominate the room. Above and around that opening, the finish stays restrained. A gold-toned pendant nearby introduces a warmer note, but the main move is architectural: the wall is set up to hold the display, not to advertise it. That same logic appears in the adjacent built-ins, where open and closed sections are balanced through the front elevation.
Seen together, the TV niche entertainment wall, the dining cabinets, and the hall panels show a clear preference for integrated storage and recessed detail. Nothing feels bolted on. Even the smallest opening is framed with the same attention to edge, depth, and shadow. That consistency is what ties the larger rooms together, especially when the view passes from the living area to the kitchen and into the entry zone.
A bathroom with a double vanity and large mirror
The bathroom shifts the material palette without breaking it. A luxury bathroom double vanity sits beneath a broad mirror, with a stone-look surface and twin basins giving the room a practical center. The mirror stretches the wall upward, while the vanity stays low and compact, leaving room for the glass shower enclosure beside it. Dark tile accents in the shower and the black framing around the glass repeat the stronger tones seen elsewhere in the interior, but in a quieter, more enclosed setting.
What makes the bathroom effective is the restraint of its parts. There is no excess in the layout, only the clear placement of basin, mirror, shower, and storage. The surfaces reflect light without becoming glossy, and the large mirror helps spread daylight across the room. As with the rest of the house, the details do the work: straight edges, measured joints, and finishes that keep the eye moving from one plane to the next. That is where this luxury modern interior feels most complete, in the way each room holds its own function while still speaking the same material language.
Want to see more of Ecker? View the page of Ecker for even more great projects and company information.




NEW 2026 Jubileum Edition The Best Interior Designers Benelux
Order Now €125


NEW 2026 Jubileum Edition The Best Interior Designers Benelux
Order Now €125


NEW 2026 Jubileum Edition The Best Interior Designers Benelux
Order Now €125