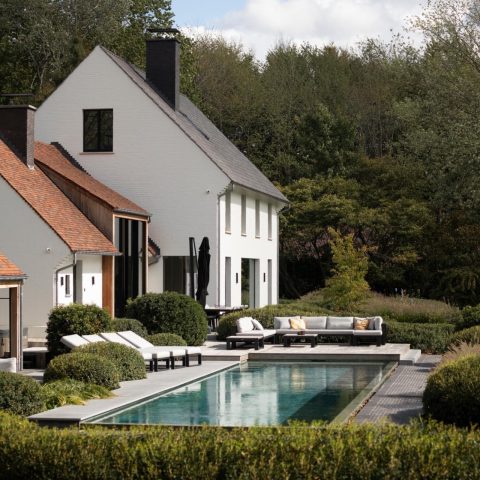
Luxury outdoor retreat with pool and terrace
A raked line of water meets the terrace edge, while the thatched roof pulls the eye upward and softens the geometry below. The setting is read first through materials: glass at the corners, dark frames around the openings, pale render, stone-like wall surfaces and wood used where the path turns into a covered threshold. It is a luxury outdoor retreat with pool and terrace that places the outside living area at the centre of the composition.
Water, paving and the way the plan is drawn
The pool and terrace layout is clear in the images. Large paving slabs run along the water, leaving only a narrow break between the reflective surface and the sitting area. That direct relation gives the terrace its shape. The garden does not sprawl away from the house; it is pulled into bands, with low planting, defined edges and a few straight paths that guide movement without interrupting the view across the pool.
Seen from different angles, the outdoor floor reads as a continuous surface rather than a series of separate parts. The stone-look tiles around the basin catch the light differently from the darker zones near the walls, which helps the eye measure depth. At one end, the water sits close enough to the building to make the terrace feel anchored, while the open strip of garden adds breathing room beside the more built-in areas.
Thatched roof meets glazed corners
The roof gives the project its strongest silhouette. A thatched roof outdoor area rises above the glazed volumes, and the rough texture of the thatch cuts against the smooth surface of the glass. In several views the corner glazing appears almost triangular, with dark profiles tracing the edges. That sharp geometry keeps the roof from feeling heavy. Instead, the upper volume reads as a distinct cap above the lighter, more transparent base.
Elsewhere, the modern glass facade with thatched roof becomes a study in contrast. The glass opens the corner and brings reflections of sky and planting into the building line, while the thatch carries the outline across the top. Pleisterwerk, darker wall panels and a few stone-like surfaces break up the mass of the exterior. The result is not a flat frontage but a sequence of planes that change as you move around it.
Wood where the overhang meets the terrace
Under the overhang, wood sets a warmer tone without taking over the composition. Slats and boards appear in the covered zone, especially where the ceiling meets the terrace edge and where a sheltered passage leads toward the glazed opening. These covered terrace wood accents are visible in both daytime and interior-adjacent views, where they help define the threshold between open air and the more protected part of the plan. The material choice is modest, but it gives the overhang a clear reading.
In close detail, the underside of the canopy shows built-in spotlights set into a clean line. That keeps the ceiling visually light, even when the structure is substantial enough to create shade. The wood also appears in vertical elements and narrow bands beside the glazing, where it catches the same daylight as the glass and sets up a rhythm against the darker frames.
Garden edges, planting and the routes between them
The garden is arranged with restraint. Low planting stays close to the ground, leaving the outlines of the terraces, walls and paths easy to read. A landscaped garden with paths appears in several images as a series of clear routes rather than a decorative backdrop. The planting beds sit in measured blocks, and the lawn areas are kept open enough to frame the architecture instead of hiding it. Nothing here is overdrawn; the planting is used to mark edges and direct movement.
Stone and masonry surfaces also contribute to that sense of order. A mottled wall, visible in the evening photographs, carries small shifts in color that become more apparent once the light comes on. Near it, the garden path and the terrace line are picked out by shadow. The project relies on these narrow transitions: hard surface to planted edge, deck to pool, wall to open air. Each one is visible, and each one is doing practical spatial work.
What changes after dark
At night, the project changes less by form than by brightness. The pool surface picks up points of light and the terrace edge becomes easier to trace. Around the wall zone, small lamps and concealed fittings lift the masonry and the nearby planting. The evening lighting pool and garden does not flood the scene; it picks out the perimeter, the waterline and a few reflective surfaces so the outdoor room remains legible after sunset.
The roofline still reads clearly in the dark, with the thatch held against a dim sky. Below it, the glazing catches interior light and turns parts of the corner into a pale frame. The contrast between illuminated water and darker planting gives the outdoor area a slower pace at night. What stood out in daylight as material contrast becomes, after dark, a composition of reflections, edges and quiet shadows.
Material contrasts that shape the whole setting
Across the project, the strongest impression comes from the way the materials are allowed to stay distinct. Riet, glas, hout, pleisterwerk and stone-like surfaces are not blended into one surface language. They are set next to each other so the eye can read each change in texture. The dark frames sharpen the glass. The lighter render keeps the larger volumes from closing in. The thatched roof stays visually separate from the terrace below, which gives the whole outdoor retreat a crisp profile.
Even the smallest details reinforce that reading. A vertical strip of wood beside the glazing, a recessed light under the canopy, a terrace slab that runs flush to the pool edge: each one confirms the overall arrangement without crowding it. The project stays focused on the visible relation between shelter, water and garden, which is what gives this luxury outdoor retreat with pool and terrace its clarity.
Project references and related outdoor living themes
For readers looking through more outdoor living projects, this one sits naturally among terrace layouts where the pool edge, the covered sitting area and the roof form are read together. It also connects with projects that use a thatched roof as part of a broader exterior composition, rather than as a single decorative gesture. Here, the roofline, the glazing and the garden arrangement all carry equal weight in the image.
The same applies to the covered zone. The wood-lined overhang, the sheltered ceiling and the glazed openings show how a terrace can be framed without being closed off. In this project, the sheltered part and the open part are kept in direct view of one another, so the setting remains easy to understand from the pool, from the garden path and from the evening lit wall at the edge of the plot.
Want to see more of Tablazz? View the page of Tablazz for even more great projects and company information.

Contributors



NEW 2026 Jubileum Edition The Best Interior Designers Benelux
Order Now €125


NEW 2026 Jubileum Edition The Best Interior Designers Benelux
Order Now €125


NEW 2026 Jubileum Edition The Best Interior Designers Benelux
Order Now €125