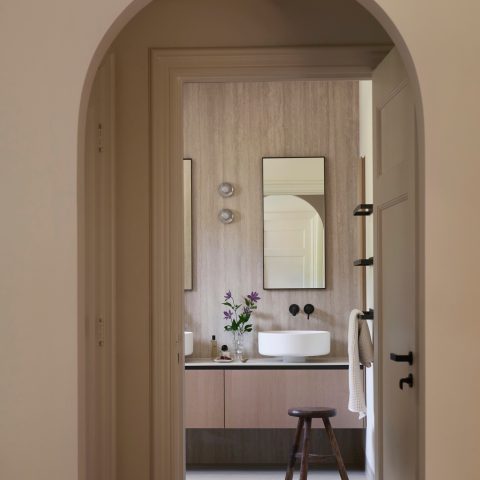
Modern home with a natural stone kitchen and custom details
Green-veined quartzite sets the tone in the kitchen, where the island sits between long views to the front and rear garden. The room feels open without being loose. Sightlines pull through the house, and the stone surface gives the central composition its weight. Around it, pale walls, dark joinery and slim black frames keep the room clear and easy to read.
A kitchen placed between two garden views
The layout takes its cue from the orientation of the house and garden. Two outdoor zones were considered: one at the front, one at the back. That idea becomes legible inside through the central kitchen island, which looks in both directions. The arrangement does more than connect rooms. It turns the kitchen into a place where movement slows down, with the bench along the island drawing people close to the worktop and to one another.
The island is not treated as a separate object. It anchors the room, with the natural stone countertop extending the same material language into the utility space. The white-and-green quartzite carries a clear pattern, but the surface never overwhelms the room because the surrounding finishes stay restrained. The result is a light modern home interior where the kitchen carries the main visual load.
Natural stone repeated without crowding the room
Several types of natural stone appear throughout the house, and that could easily have tipped the interior into excess. Instead, the project uses repetition in measured doses. The same quartzite returns in the laundry room, and the green from the stone reappears on the walls of the toilet and utility space. It is a small move, but it keeps the material palette linked from one room to the next.
That approach is visible at the sink wall as well, where the stone backsplash meets the tap in a neat, direct line. The green accent is not applied as decoration. It is pulled from the stone itself and used as a paint colour, which gives the room a quieter transition than a separate accent choice would have done. In a house with strong stone patterns, that restraint matters.
Oak veneer softens the sharper edges
Against the stone and the black profiles, the oak veneer brings a calmer grain. It appears in custom built-in cabinets with wood veneer and in darker kitchen fronts that hold the appliances in place. The timber tone sits somewhere between grey and brown, enough to warm the room without pushing it toward rustic effects. Paired with the painted surfaces, it prevents the kitchen from feeling hard-edged.
The same cabinet language continues across the house. Fronts and handles repeat from room to room, so the joinery reads as one system rather than a collection of separate pieces. That consistency is visible in the hallway too, where white cabinetry and a stone worktop carry the same discipline as the kitchen. The house keeps returning to the same details, but each time from a different angle.
Black frames, wide openings and long lines of sight
Large openings with black window profiles bring daylight deep into the interior. They also sharpen the contrast between the white plastered walls and the darker volumes. From the kitchen, the glass spans feel almost architectural rather than decorative, because they set up the view to both gardens and mark the transition to the next space without closing it off.
Those black profiles appear again in the glazed opening between the kitchen and the living area. The passage is simple, but it gives the house a clear line from one room to the next. Nearby, a dark wall volume and a lighter floor surface frame the seating area, while the ceiling lights stay visually quiet. The room depends on proportion and opening, not on ornament.
Details that carry the same material logic
In the living area, the fireplace surround continues the project’s stone story. The front is set off by a black outline and glass protection, while the surrounding panels read with a marble-like surface. It is a compact composition, but it gives the room a strong vertical anchor. The dark frame makes the opening look precise, and the stone keeps it tied to the rest of the interior.
The same measured contrast appears in the bathrooms. A natural stone niche bathroom uses white cabinetry and stone edges to keep the surfaces clear, while the shower zone stays plain and direct with black shower fixtures. Elsewhere, a built-in bath is set into stone with copper-toned taps, and another niche sits within a sharp white surround. These rooms do not repeat one another exactly, yet they speak the same material language.
From kitchen bench to hallway cabinet
The seating bench beside the island changes the kitchen from a working room into a place where people stay. Its position keeps the family close to the cooking area without crowding the circulation. That idea extends into the surrounding cabinetry, where the fronts remain calm and the handles stay visually consistent. The result is not a display of features, but a sequence of practical moves that make the plan easy to follow.
Even in the hall and upper landing, the same restraint holds. White built-ins meet a stone ledge and a clean stair edge, while the surfaces stay light enough to carry the daylight that enters through the larger openings. The interior does not rely on one dramatic moment. It builds from repeated details: quartzite, oak veneer, black profiles, and stone edges used again in slightly different ways.
A light modern home interior built from repetition
What stands out most is the discipline of the material palette. The house uses stone, wood veneer and paint in a way that keeps each room connected to the next. Green quartzite becomes both countertop and colour cue. Black framing sharpens the openings. Oak veneer eases the transition between kitchen, living space and storage. Together, those elements shape a light modern home interior that stays clear under changing daylight and does not rely on extra effects to hold attention.
Want to see more of Sophie De Bel? View the page of Sophie De Bel for even more great projects and company information.



NEW 2026 Jubileum Edition The Best Interior Designers Benelux
Order Now €125


NEW 2026 Jubileum Edition The Best Interior Designers Benelux
Order Now €125


NEW 2026 Jubileum Edition The Best Interior Designers Benelux
Order Now €125


NEW 2026 Jubileum Edition The Best Interior Designers Benelux
Order Now €125


NEW 2026 Jubileum Edition The Best Interior Designers Benelux
Order Now €125


NEW 2026 Jubileum Edition The Best Interior Designers Benelux
Order Now €125