










Luxury penthouse interior with bespoke details and refined finishes
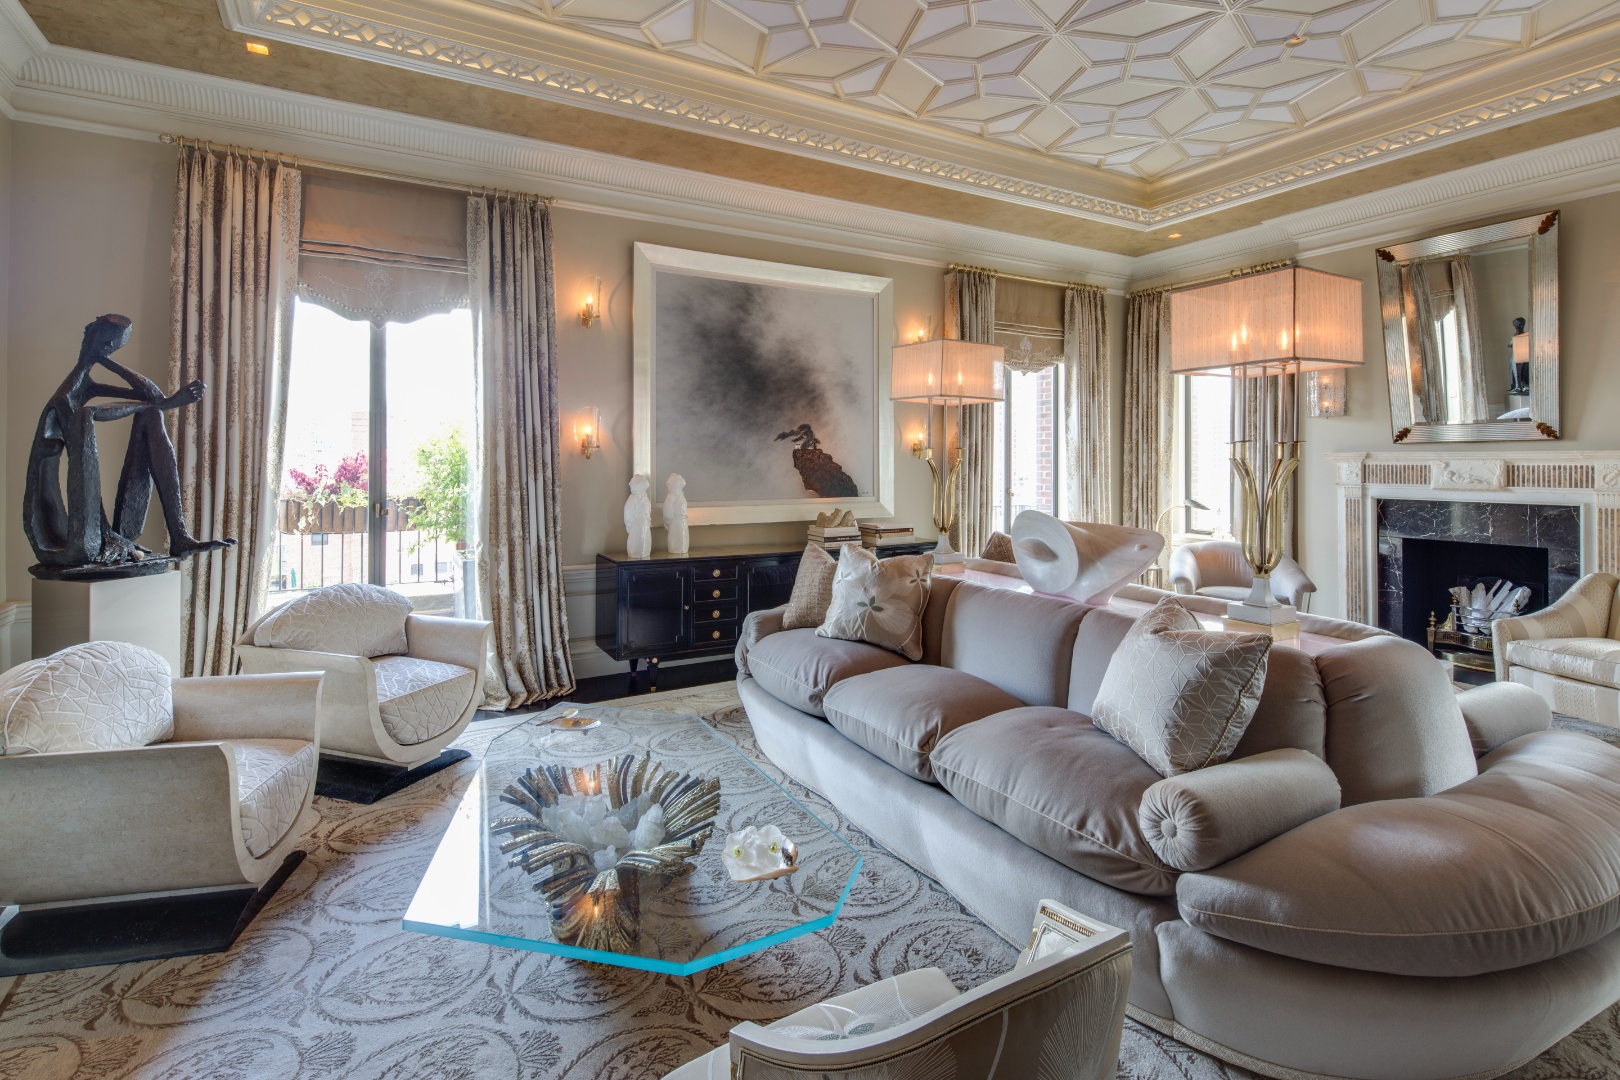
The renovated luxury penthouse interior opens with a room full of layered surfaces: a stone fireplace, a glass coffee table, handmade carpets and tall windows dressed in heavy drapery. The setting is formal, but the details keep shifting. A chandelier sits above the seating area, while arched openings lead the eye toward bookcases, wall niches and the stair zone beyond. It is the kind of architectural interior design that reads through the joins, not just the furniture.
Living rooms shaped around light, stone and glass
In the main reception rooms, the furniture sits low against the height of the ceiling and the depth of the window wall. Beige upholstery gathers around the fireplace, and the stone surround gives the room a firm centre. Reflections from the glass coffee table and the hanging light above it break up the heavier materials. The result is less about display and more about control: each surface has a clear role, from the plaster walls to the woven carpet underfoot. That mix of custom furniture and handmade carpets anchors the luxury penthouse interior without making it feel crowded.
Several rooms are built around a repeated sequence of arches, niches and bookcases. One view places a console and shelving beside a bright window bay; another frames the sitting area through a broad opening with a plastered arch overhead. These transitions matter. They let the apartment move from reception to reading corner to circulation space without blunt edges. In a project like this, architectural interior design is not a backdrop term. It is visible in the way the walls are cut, lined and opened, and in how the furnishings sit against them.
Ceiling work that carries the room
The decorative ceiling is one of the strongest elements in the apartment. Plasterwork is shaped into panels, rosettes and pierced cornices so that the LED cove lighting can stay partly hidden. In several rooms, the ceiling reads almost like a second plan: geometric, measured and full of small interruptions for light. That effect is especially clear when the chandelier hangs beneath the centre point, or when the ceiling pattern meets the wall mouldings at a sharp edge. The room feels assembled from surfaces rather than simply decorated.
There is also a clear contrast between the antique furnishings and the technical precision above them. Chairs, consoles and lamps come from different eras, but the ceiling treatment ties them into one visual field. It is this layering that defines the project. The apartment does not rely on one statement piece. Instead, the decorative ceiling, the carved plaster walls and the carefully placed lighting work together to keep the rooms legible, even when the collection of objects is dense.
Lighting that appears, disappears and returns
The intricate lighting design avoids a single gesture. Some fixtures are visible and sculptural, while other sources are concealed inside the cornices. That mix lets the apartment change character between evening scenes and daylight views. In the stair area, glass pendants drop through the vertical space and catch the eye between the landings. In the living room, the chandelier is part of the composition, not a separate object. The lighting traces the route through the apartment and gives the ceilings a slow pulse instead of a flat wash.
Textiles soften the more reflective materials, but never in a generic way. The handmade carpets appear throughout the rooms and stop the marble or polished floor from reading too hard. They also help define each seating arrangement, especially where the antique furniture is assembled in clusters. In a project this layered, the carpet is not a finishing note. It is a spatial device that marks where conversation happens and where the room turns toward another axis.
Stair details, hidden doors and the quieter tricks of the plan
The stair zone brings in a different kind of precision. Glass elements catch the light, and the gold-toned rail detail stands out against the walls and the darker treads. Looking down through the stair opening, the vertical space feels open, but still controlled by mouldings and surface changes. The same discipline appears in the hidden door interior features: a concealed door to the butler’s pantry in the dining room, and a hidden humidor in the library. Both are small gestures, yet they shape how the apartment is used and understood.
Those concealed elements give the rooms a more deliberate rhythm. A wall panel opens where a guest might expect only trim; a storage volume disappears into the library lining. That kind of hidden door interior work suits the apartment’s collected character. It keeps service functions close at hand while allowing the main rooms to stay composed around their furniture, art and lighting. The effect is subtle, but it changes how the plan reads from one doorway to the next.
Arched doorways and book-lined transitions
Arched doorways interior details recur in the entrance and reception areas, where they frame the shift from hall to sitting room. One view shows a broad arch opening onto the living room while a smaller seating zone sits near built-in bookshelves. Another places the arch beside a glazed door and a patterned ceiling edge, creating a sequence of openings rather than a single corridor. These are not decorative extras. They are part of the room structure, shaping movement as much as sightlines.
The walls carry a strong amount of plaster and finish work, and the antithetical mix of polished wood, stone and glass keeps those surfaces from feeling flat. Large framed artworks hang against the walls, giving the rooms a gallery-like order, while the furniture below remains intimate in scale. The apartment is clearly designed for collecting, but the collection is not left to drift. It is positioned against mouldings, arches and shelving that give every object a fixed place.
A terrace sequence that stays in support of the interior
The luxury terrace appears as an extension of the apartment rather than its focus. Red tile flooring, brick walls and a boogvormige opening set a harder edge against the more layered interior rooms. There is planting along the perimeter, but the strongest impression comes from the relationship between the terrace surface and the masonry around it. From inside, the exterior view adds depth and daylight; from outside, it reads as one of several openings connected to the penthouse plan. It supports the luxury penthouse interior by giving the rooms a place to release.
Across the apartment, the materials repeat with variation: plaster, stone, glass, carpet, wood and textile. What holds them together is not a single style label but the way each surface has been edited. Custom furniture fits the room widths, handmade carpets mark the seating areas, and the lighting moves between visible fixtures and concealed runs. The result is a penthouse that feels assembled room by room, with every threshold, ceiling and wall finish carrying part of the narrative.
Want to see more of Pavarini Design? View the page of Pavarini Design for even more great projects and company information.





NEW 2026 Jubileum Edition The Best Interior Designers Benelux
Order Now €125


NEW 2026 Jubileum Edition The Best Interior Designers Benelux
Order Now €125


NEW 2026 Jubileum Edition The Best Interior Designers Benelux
Order Now €125


NEW 2026 Jubileum Edition The Best Interior Designers Benelux
Order Now €125


