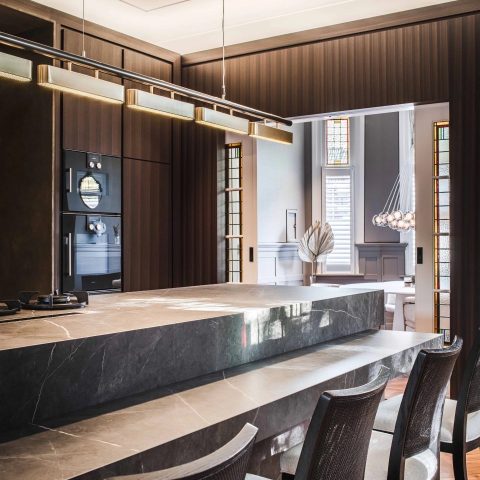
Luxury penthouse interior with terrace
A dark marble-look island sets the tone as soon as you enter this luxury penthouse interior. Around it, wood paneling, black frames and long sightlines keep pulling the eye back to the windows. The apartment was designed from scratch around a central core, so the circulation can run along the glass while the main functions stay compact in the middle. That move turns the view into part of everyday use, not just something framed at the edge. The result is a penthouse interior that feels built around light, glazing and the terrace outside.
Island kitchen with a marble-look surface
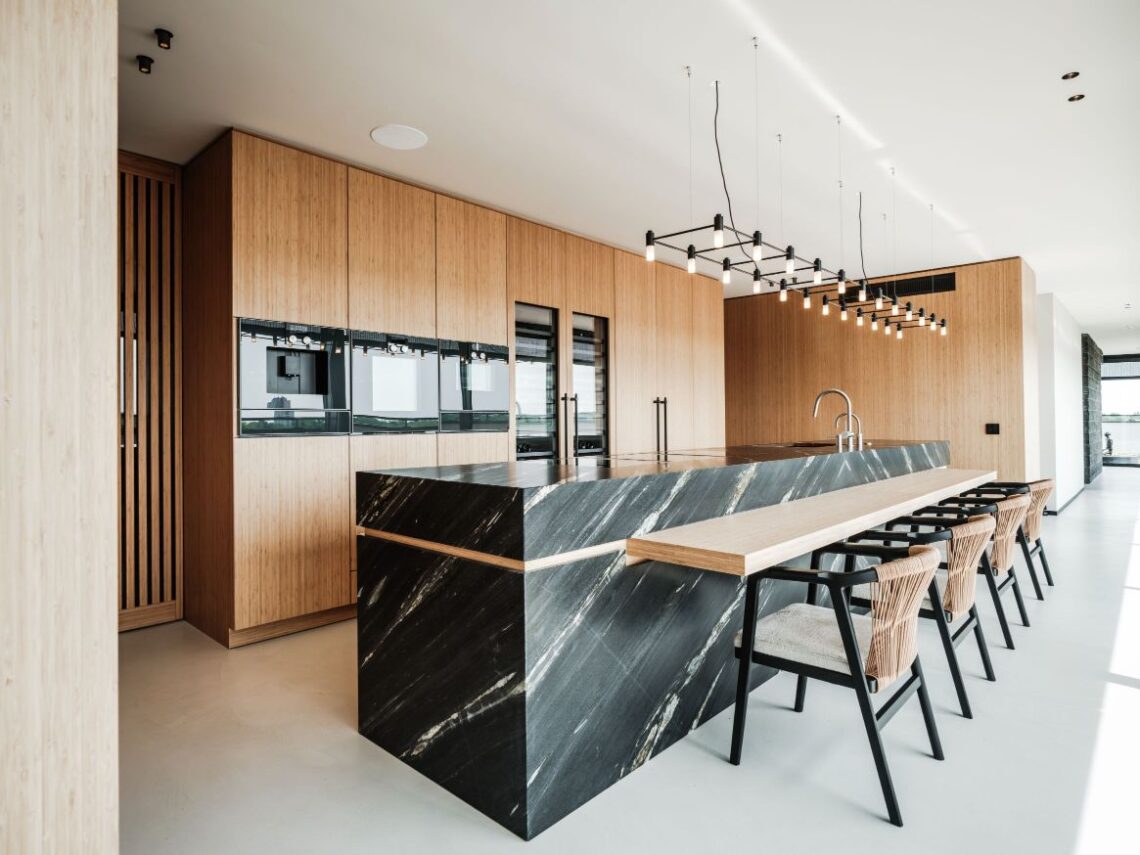
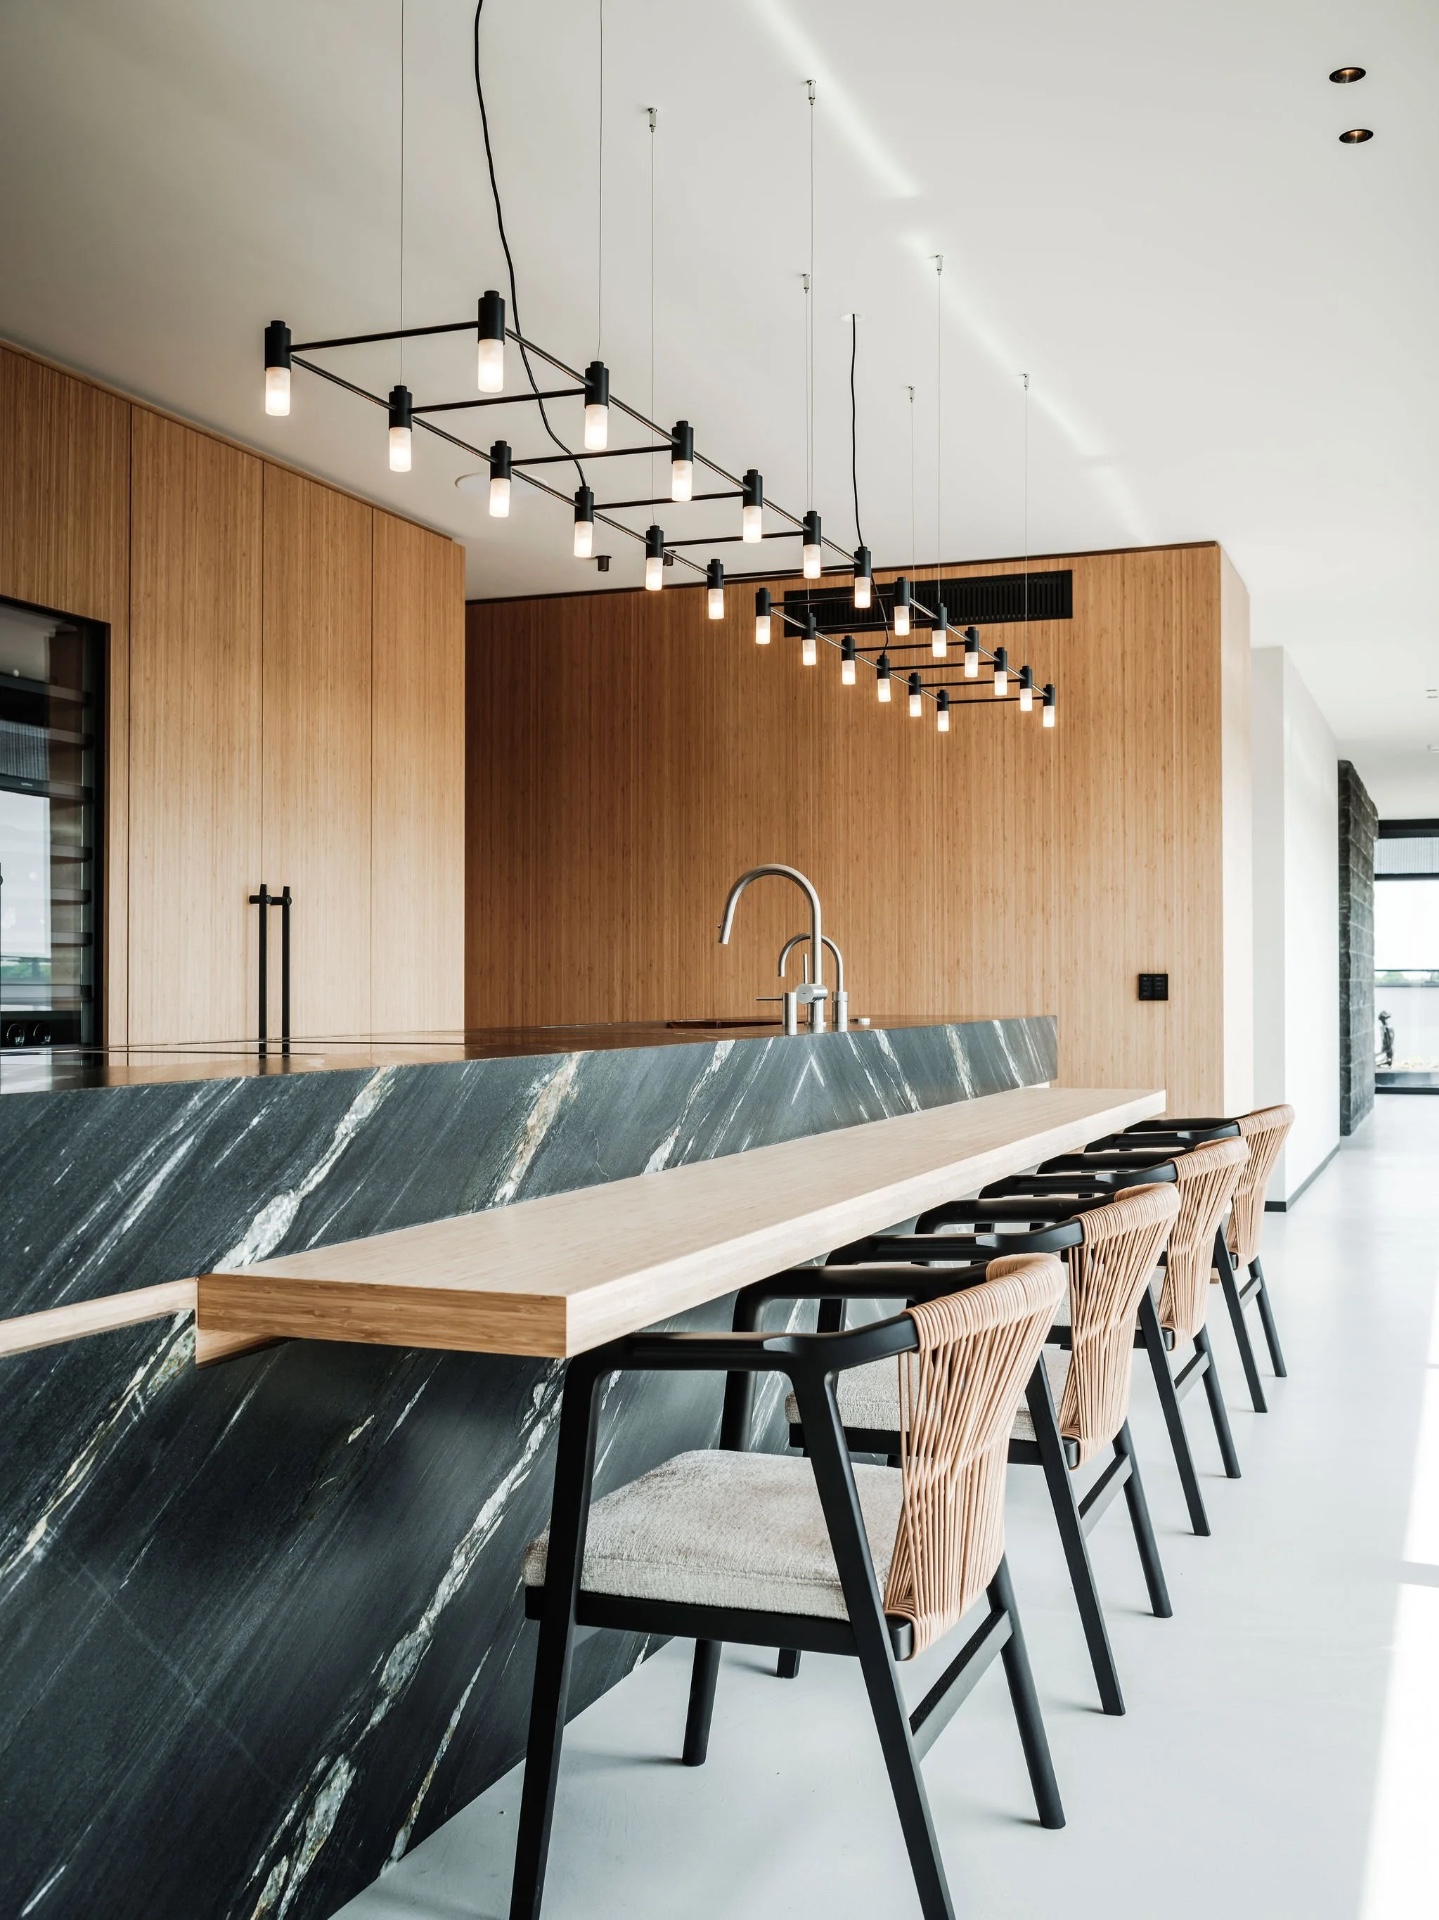
The kitchen is anchored by a dark worktop with a marble-like surface and a lighter wood base that softens the mass of the island. Above it, the lighting is set in a black frame with multiple points of light, which gives the room a clear horizontal line. The wall behind the kitchen continues in wood, with recessed openings and a built-in niche that breaks up the surface. In this luxury penthouse interior, the kitchen is not tucked away; it sits in the middle of the visual route and acts as the first strong material contrast.
The kitchen with marble-look worktop reads as part of the wider penthouse interior rather than a separate room. One side opens toward the living spaces, while the other connects back to the central core, so the plan keeps moving. High-end materials are visible in the way the finishes meet: dark stone-look top, pale timber, black metal details and crisp edges. A single plastered wall is mentioned in the source text, and that detail says a lot about the rest of the project. Most surfaces carry texture, grain or reflection instead of staying blank.
Materials that stay close to the eye
Wood and stone look do most of the work here. The wood panels run in measured lines and bring order to the kitchen wall, while the dark stone-look top gives the island weight. The combination is repeated elsewhere in the apartment, so the materials do not feel isolated to one corner. Even the lighting reinforces that reading: suspended fixtures above the island, recessed spots in the passage, and a linear glow that marks the route through the interior. It is a luxury interior with island kitchen, but the value lies in the surfaces and their placement, not in decoration.
Large glass walls keep the city in view
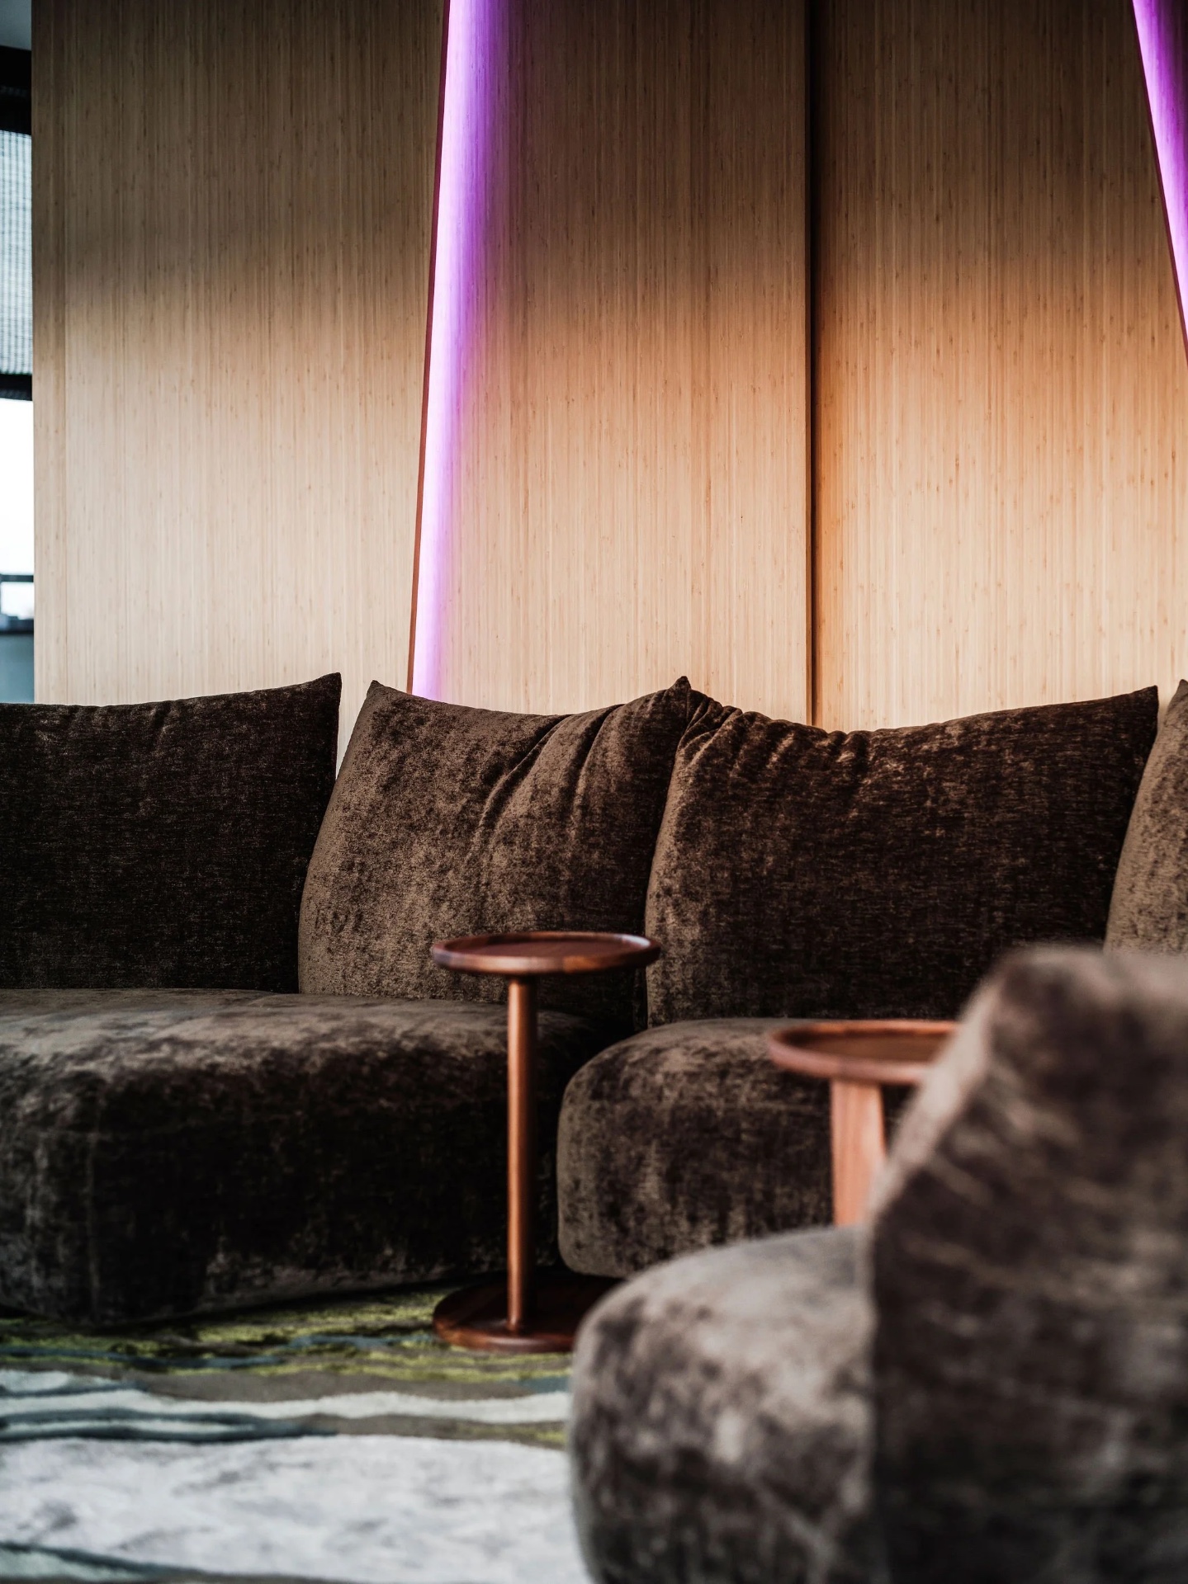
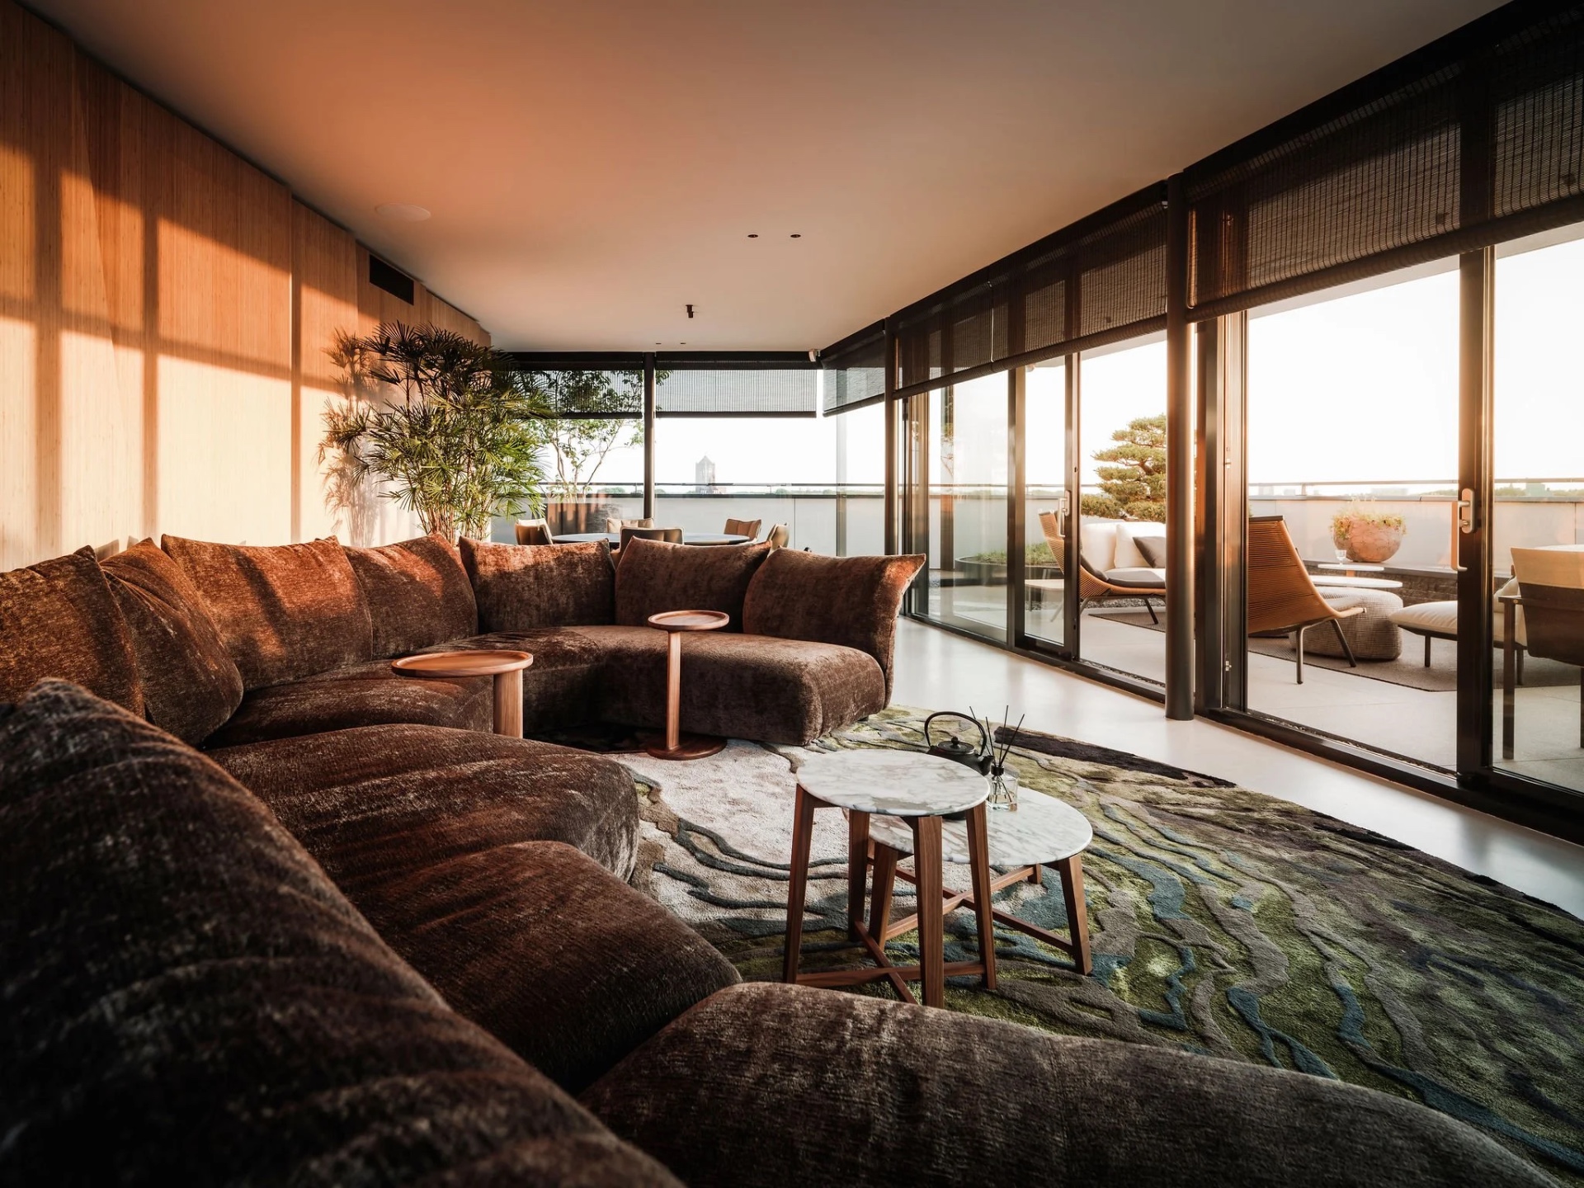
The apartment is enclosed by interior with large glass walls, and that changes how every room is used. The living area sits against the glazing, with a long bench and a wall of timber panels running parallel to the view. The floor plan leaves a clear path beside the windows, so the line of movement and the line of sight follow each other. In the pictures, the glazing reads almost like a frame that never fully closes. Daylight, reflections and the darker interior finishes all sit in the same field of view, which gives the space a strong sense of direction.
That is where the high-end penthouse design becomes most visible. Instead of isolating rooms, the layout keeps the outer edge active. The central core holds the functions, while the perimeter remains open to the glass and the city beyond. It is an interior with large glass walls that is also practical in use: the route around the core makes the apartment feel continuous, yet the rooms still keep their own positions. The view is not treated as a backdrop. It is built into the plan, room by room.
Terrace space that extends the plan
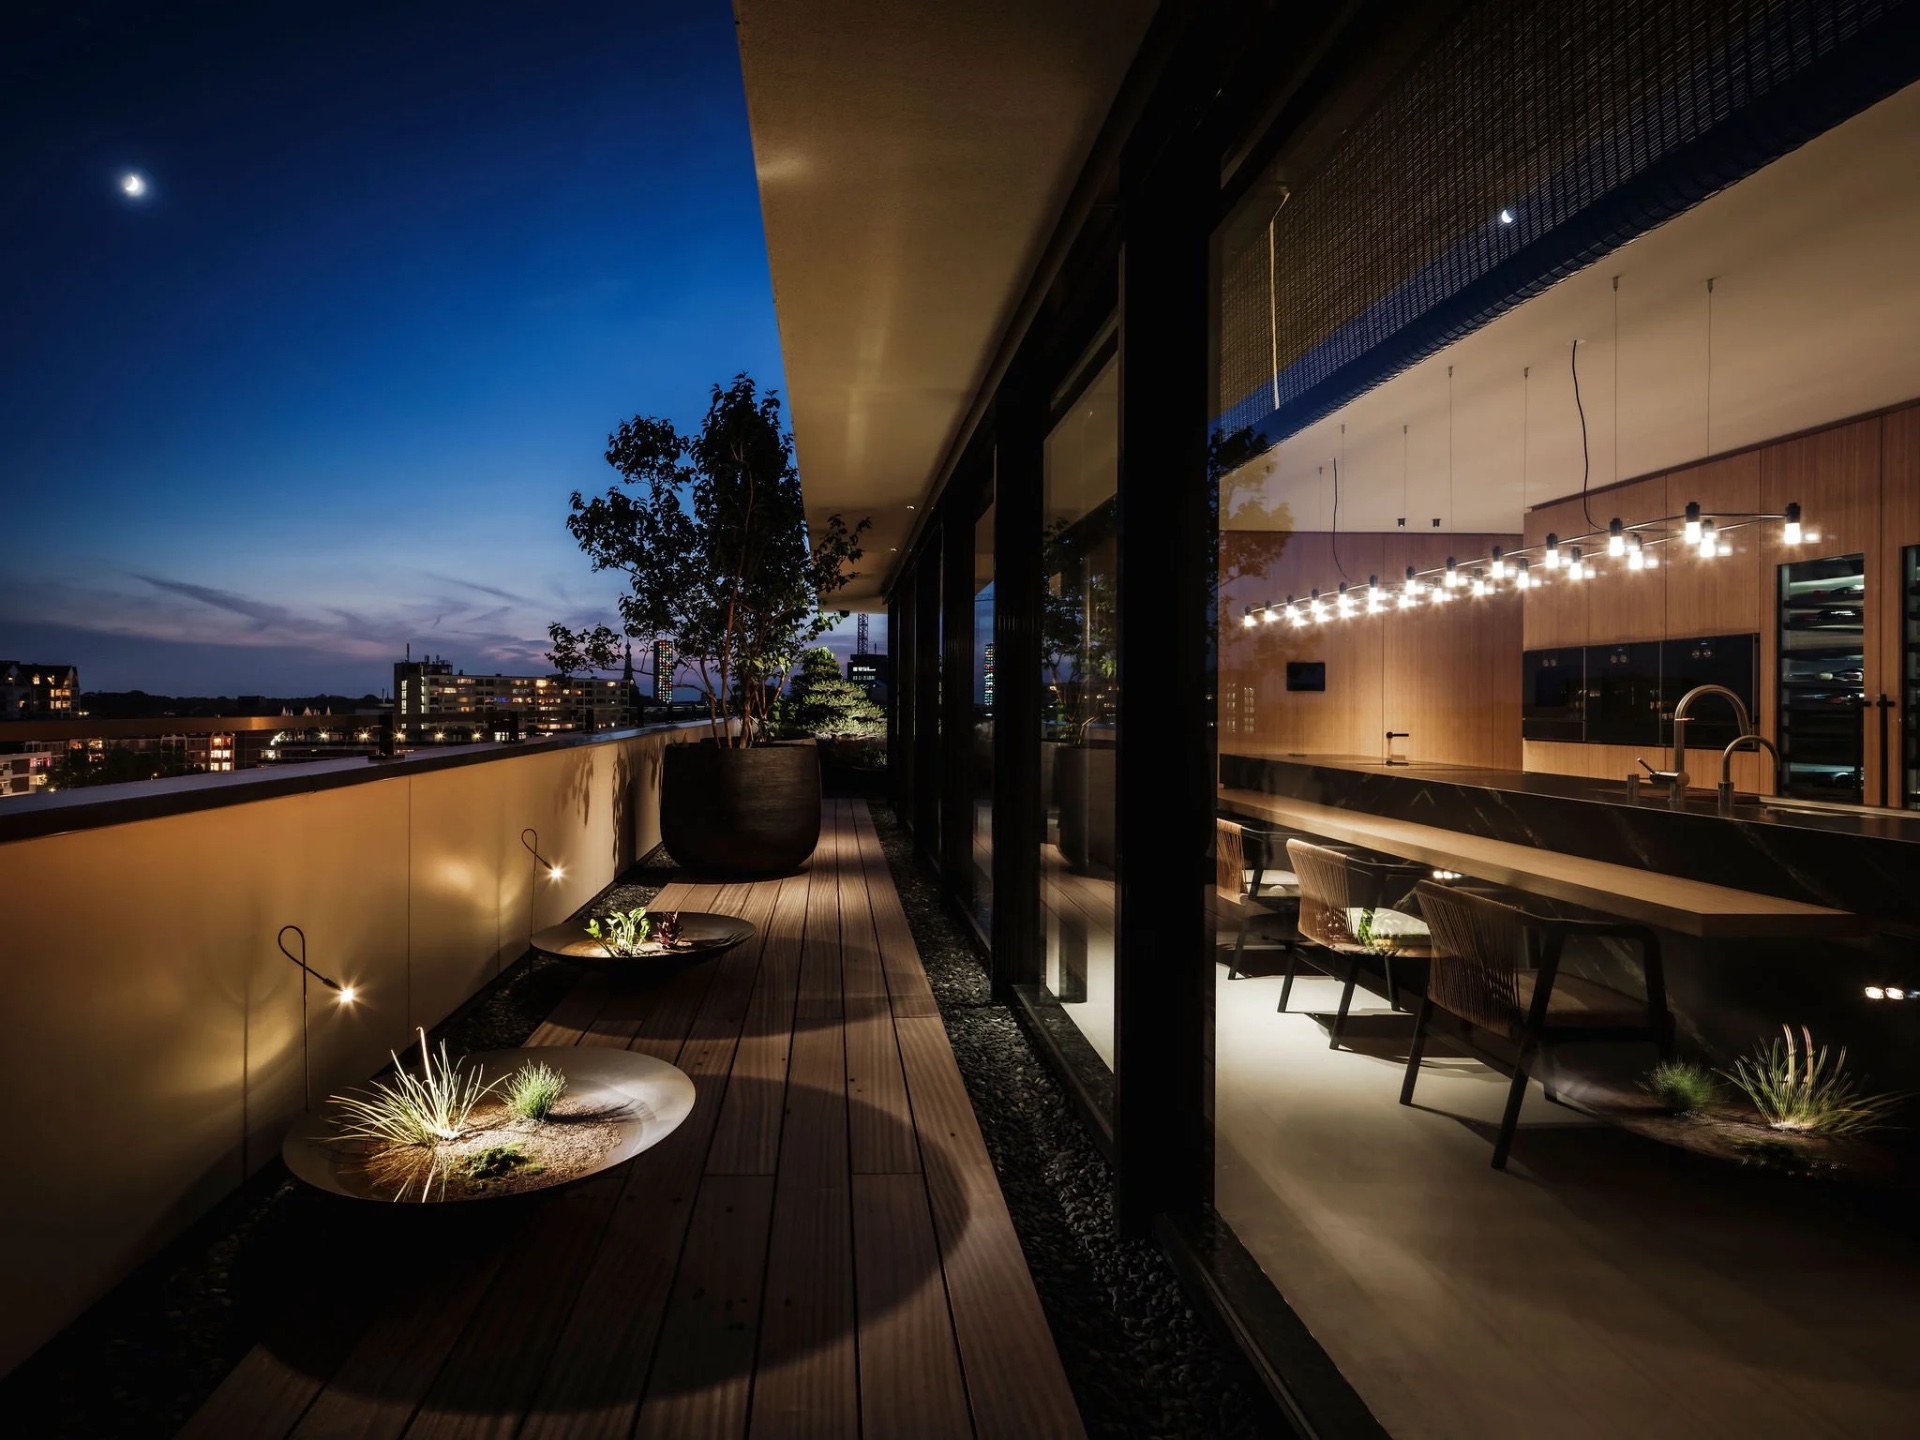
Outside, the penthouse with terrace adds another ring to that circulation. The 200 m2 roof terrace wraps the apartment and brings in timber decking, discreet edge lighting and a covered zone that sits close to the glazing. The evening images show the terrace as an active extension of the interior rather than a separate outdoor room. Light catches the deck boards, the darker structure above it and the glass line between inside and outside. From the kitchen side, the terrace keeps the skyline and the interior within the same visual field.
The indoor-outdoor relationship is especially clear where the terrace meets the living area. Glass doors and tall panes keep the boundary thin, while the linear lighting inside echoes the spots along the terrace edge. That repetition helps the plan hold together without flattening it. The outside space is generous in size, but the real story is the way it follows the apartment’s internal logic. You move alongside the windows, step onto the terrace, and still remain in the same visual sequence of timber, glass and view.
Evening light on timber and glass
At dusk, the terrace takes on a different reading. The deck becomes darker, the lights along the perimeter stand out, and the glazed openings reflect the interior. The covered parts create a narrow band of shadow, which makes the route around the penthouse easier to read. In these moments, the interior with wood and stone look feels connected to the outside material palette as well: timber underfoot, dark frames, pale reflections and a soft wash of light. The project uses that contrast carefully, without turning the terrace into a separate scene.
Stone-look surfaces and a quieter passage
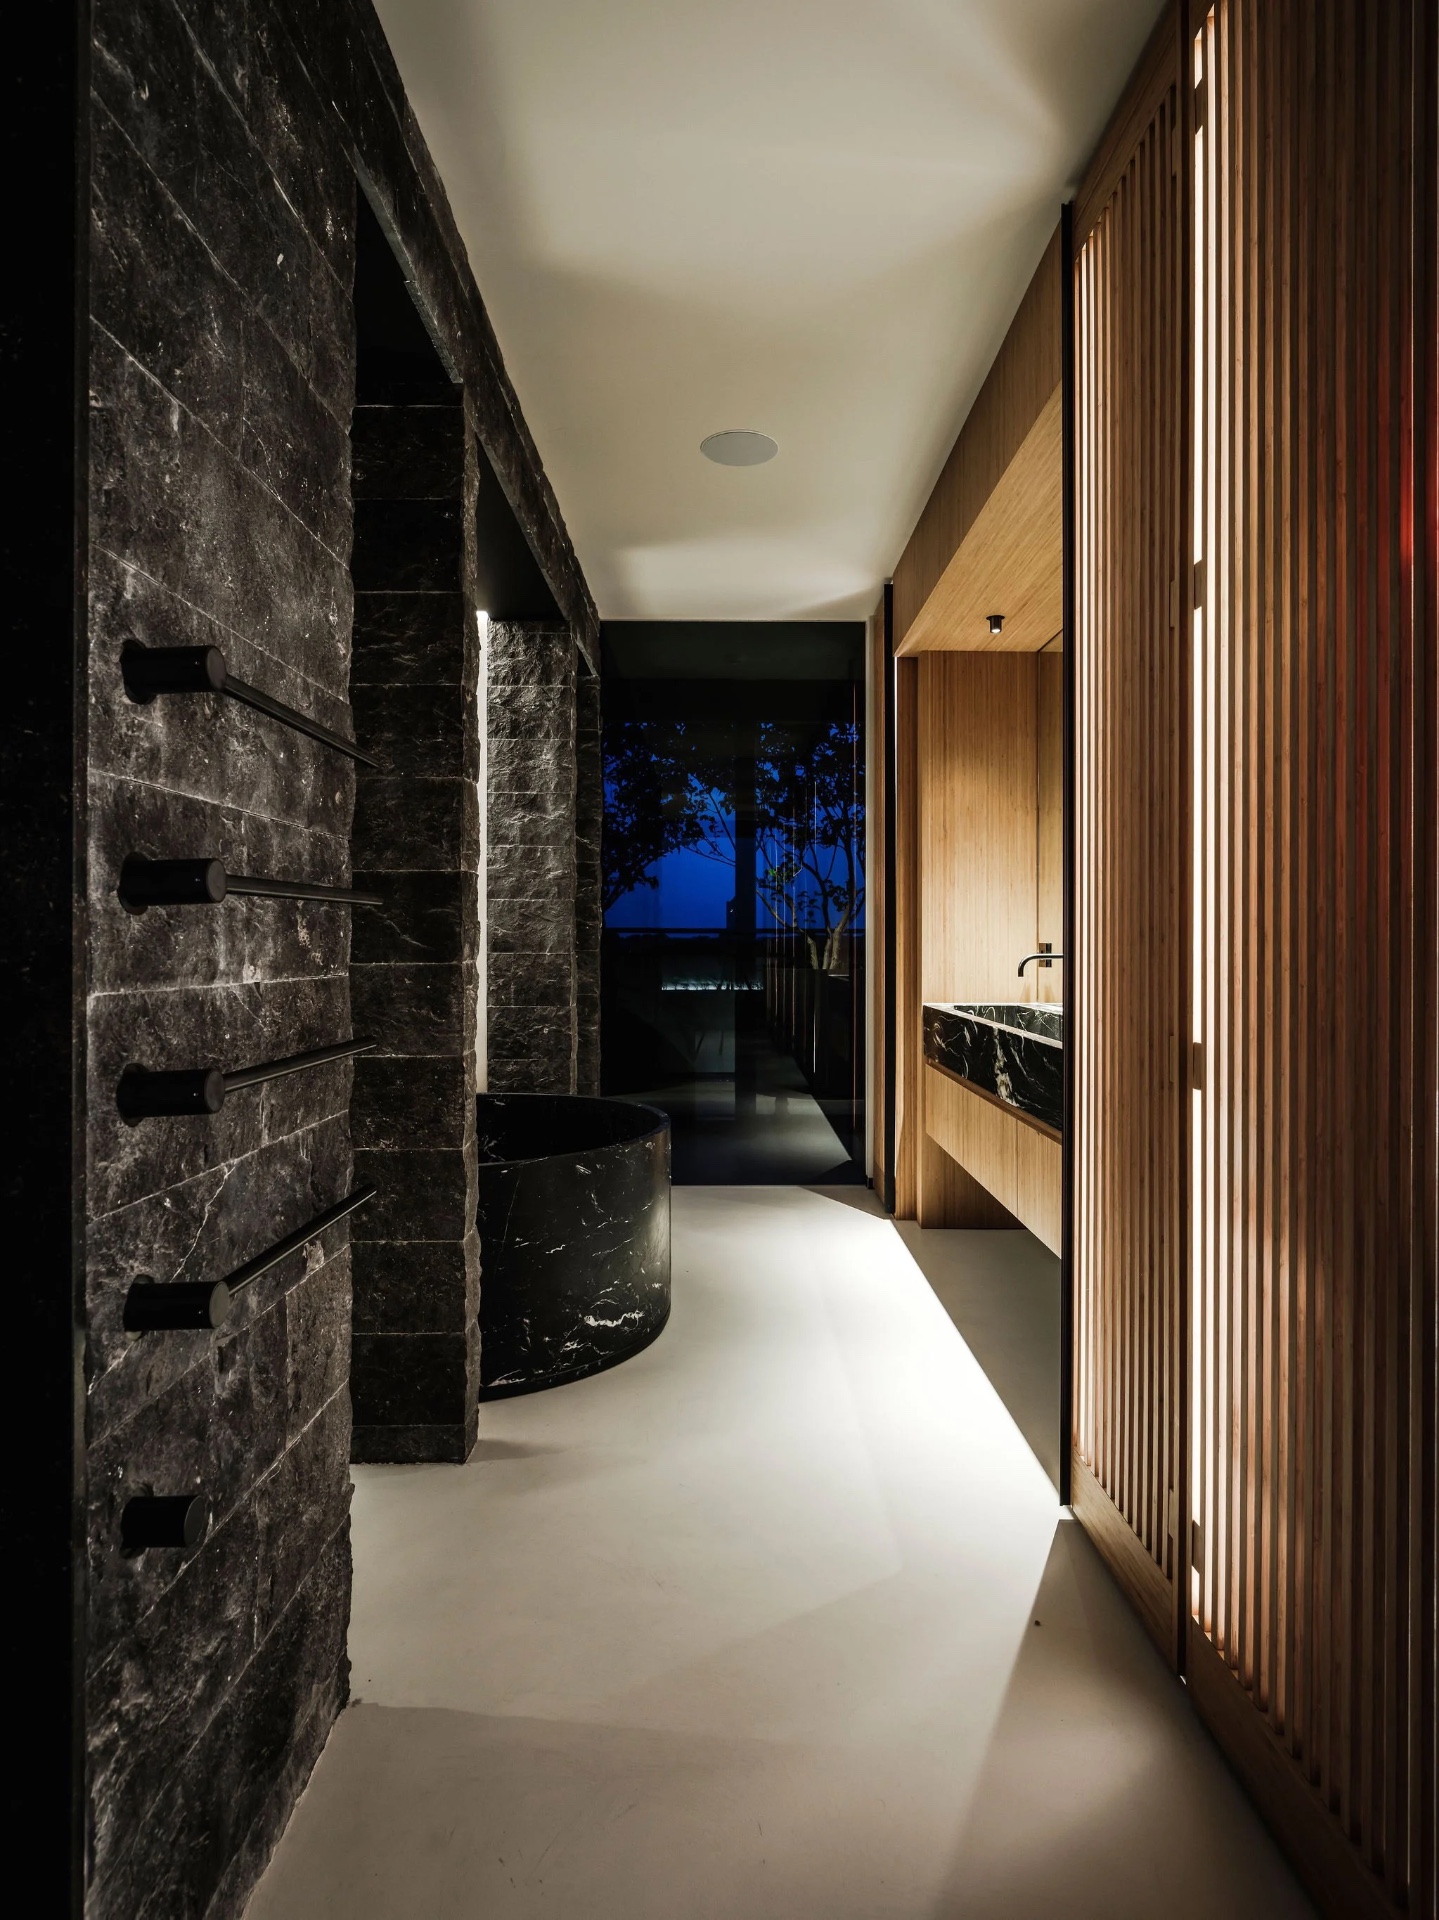
Some of the strongest details appear away from the main living zone. The passage and bathroom images show stone-look tiles, glass partitions and dark fittings that sharpen the edges of the space. In one corridor view, the wall shifts from dark stone-look tile to vertical wooden slats, while recessed ceiling spots keep the lighting low and even. That combination repeats the project’s wider logic: a hard surface next to a warmer one, then a clean line of light to tie them together. It is restrained, but never flat.
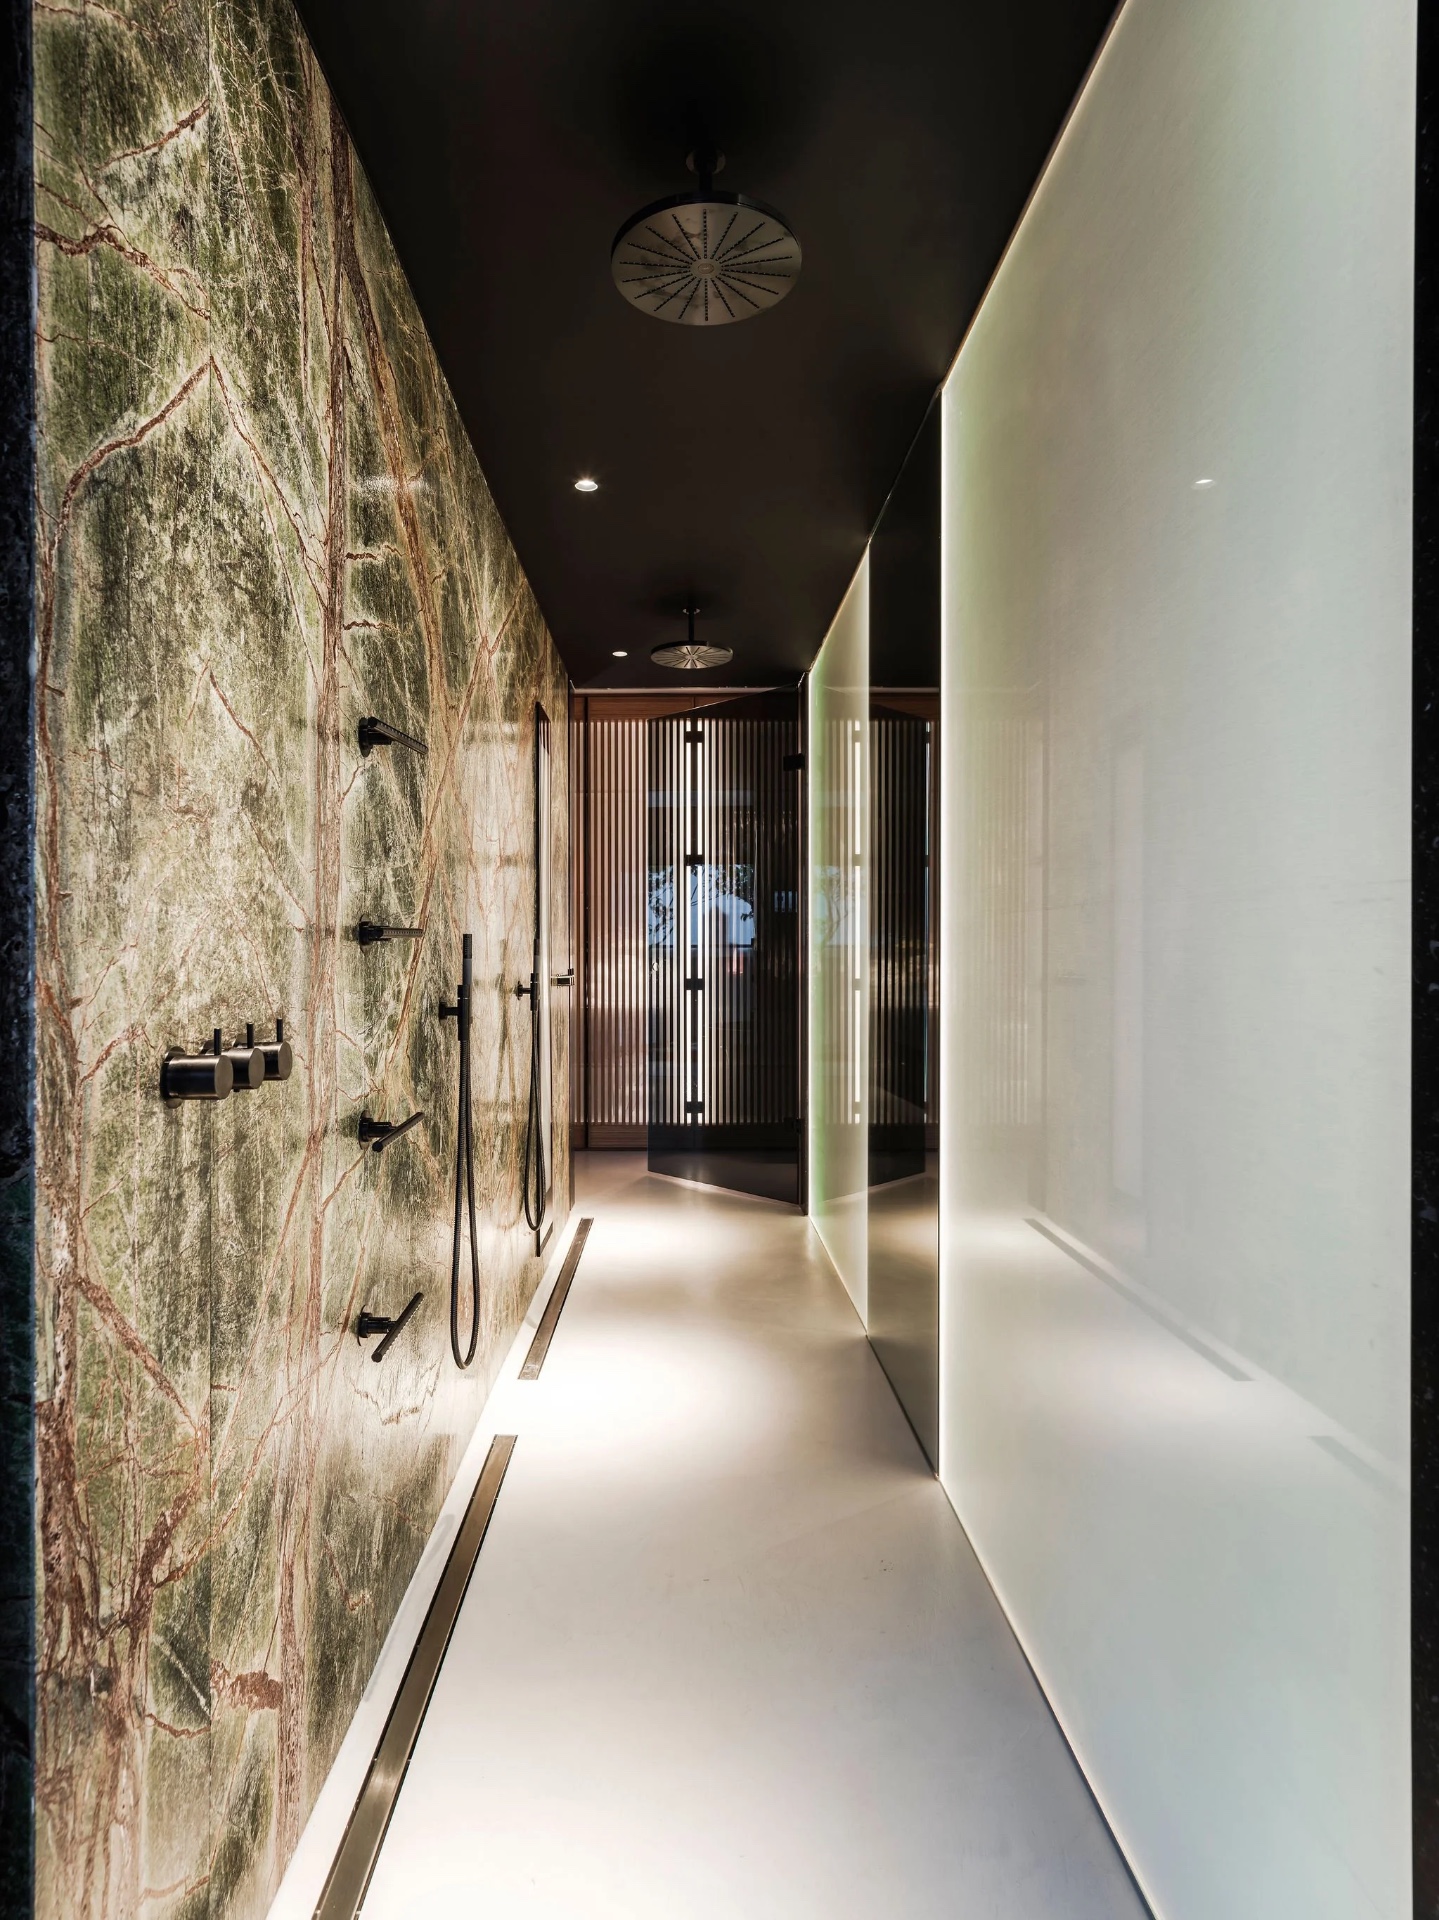
The shower area continues that material language with a stone-look wall, a clear glass partition and a pale floor that keeps the room from feeling heavy. The shower is compact, but the textures carry through the whole frame. You can read the wall pattern, the reflections on the glass and the narrow light line above it. These are not isolated luxury gestures. They are part of the same penthouse interior, where every zone seems to respond to the central idea of looking outward while staying closely organised around the core.
A plan built around movement and sightlines
The most distinctive part of this luxury penthouse interior is the way the plan is organized around movement. The central core collects the functions, and the perimeter route keeps the glazing alive. That decision gives the apartment a rare kind of clarity. Rooms open to the view in different ways, but none of them lose contact with the outer edge. The jury comment in the source text describes the apartment as a glass box, and that is accurate in spirit: the structure of the experience is transparent, controlled and deliberately exposed to the city beyond.
What makes the project memorable is the tension between openness and concentration. The kitchen island is dense and dark; the terrace is broad and light-filled; the passage alternates between stone and wood; the shower compresses everything into a smaller frame. Yet the whole penthouse stays legible because the same rules keep repeating. Materials remain tactile, lighting stays directional, and the glass line keeps guiding the eye. This is a penthouse interior that uses its height well, but more importantly, it uses its perimeter with precision.
That precision is what gives the apartment its character. Not through ornament, but through placement: the island in the kitchen, the route beside the windows, the terrace around the edge, the stone and wood surfaces that hold the rooms together. The result is a luxury penthouse interior that keeps the city visible from almost every part of the plan, while still feeling organized from the inside out.
Want to see more of Guy de Vos? View the page of Guy de Vos for even more great projects and company information.



NEW 2026 Jubileum Edition The Best Interior Designers Benelux
Order Now €125