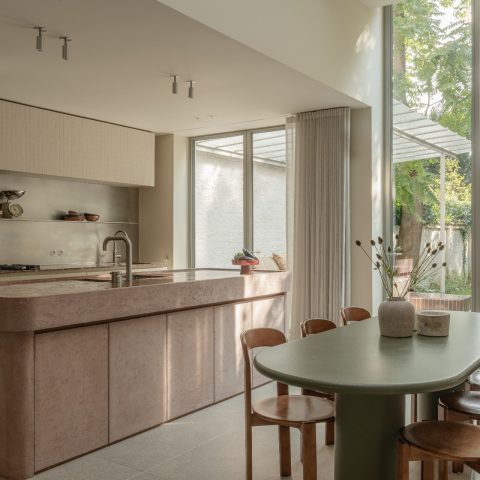
Luxury penthouse with wood wall paneling
Light runs across the wood veneer wall panels before it reaches the island. In this penthouse, the material does more than cover a surface: it pulls the rooms together and gives the large volume a clearer sense of scale. The project began with a generous shell and ended as a home, with the kitchen taking the most visible role in that shift.
Wood veneer wall panels set the tone
The wall paneling follows the height of the room and keeps its lines steady from one side of the penthouse to the other. The surface is warm in tone, but the effect comes from the way it repeats and frames the space, not from decoration. Japanese garden elements were mentioned as an influence, and that idea reads here as restraint: fewer gestures, cleaner transitions, and a material that stays present without competing with the room.
Seen across the longer views, the wood paneling for walls works as a continuous backdrop for the kitchen and the adjoining living areas. It gives the penthouse a measured rhythm. The panels guide the eye toward the work zone, then back to the darker island, so the room never feels loose or unfinished. Even in the wider shots, the panel divisions keep the scale readable.
The black island holds the center
A large island in black natural stone sits in front of the wall treatment and changes the mood of the room at once. The surface is dark and reflective enough to catch the light from above, while its edges stay firm against the lighter timber around it. As a kitchen island, it does not just provide a working surface; it gives the room a fixed point that anchors the whole composition.
The island’s material contrast is important. Against the wood veneer, the stone looks dense and grounded. That contrast is repeated in the way the kitchen opens up around it: the island stays low and horizontal, while the wall paneling rises behind it in vertical runs. The result is simple to read, even in a large penthouse interior where too many finishes could have blurred the space.
Pendant lighting above the work zone
Over the island, pendant lighting kitchen fixtures mark the working area without filling the ceiling with clutter. Their placement is deliberate. They cast light onto the stone top and also bring a finer layer to the room, especially when the kitchen is seen from a distance. The arrangement works with the straight lines of the cabinetry instead of breaking them up.
Because the pendants sit above the island rather than deeper in the room, the kitchen reads like a stage set within the larger penthouse. That impression is reinforced by the open views toward the back wall, where the storage and appliance zone sit behind glass. The lighting does not fight that composition; it makes the central work surface easier to read.
A built-in glass niche keeps the appliances visible
Across from the island, a built-in glass niche introduces another layer. The double glass doors reveal shelves and equipment behind them, so the storage area becomes part of the room instead of disappearing into it. That visibility is what makes the detail memorable. It turns an ordinary service zone into a measured architectural element and lets the eye travel through the kitchen rather than stopping at a closed cabinet front.
The niche is framed by wood and set into the wall paneling, which keeps the whole composition calm even when the glazing reflects the room. The interplay between wood veneer and glass is understated, but it carries the design. Instead of hiding everything, the built-in glass niche places the appliances in plain sight and gives the kitchen a more exact, ordered look.
Details that belong to the room
The project text notes that the recommended appliances were chosen not only for the level of quality expected, but for their smaller details and the way those details suit the design and style of the space. That idea is visible in the kitchen’s composition. The appliances sit behind glass, the cabinetry lines stay precise, and the whole wall reads as one controlled band of storage rather than a collection of separate units.
In a large penthouse interior, those finer points matter because the room has distance around it. Decorative wall panels, the dark island, and the glass-fronted niche all need to hold their own without crowding each other. Here they do so by staying legible. The kitchen does not rely on extra ornament; it relies on proportion, repetition, and the way each surface meets the next.
From large shell to lived-in home
The starting point was a striking, newly available structure with a spare glass-top box feel. The task was to turn that large house into a home, and the answer came through material continuity rather than a new layer of spectacle. The wall paneling softens the scale, the island gives the kitchen a clear center, and the glass niche keeps the back wall active. Together they change how the penthouse is read.
What remains after the first impression is the sequence of surfaces: wood veneer, black stone, glass, then wood again. That sequence carries the penthouse kitchen through its main views and makes the room feel composed from within. The project is strongest when it lets those elements stay visible. Nothing is over-described, and nothing needs to be hidden for the space to make sense.
As a penthouse interior, the result depends on transitions. The paneling keeps the tall walls from feeling empty. The kitchen island marks the working center. The built-in glass niche gives the back wall depth. Each part is clear on its own, but the room works because they are set in relation to one another. That is what gives the project its quiet authority: material, light, and structure doing the work together.
What the eye reads first
From one angle, the first thing you notice is the black stone island. From another, it is the continuous wall paneling that pulls the whole room into line. And when the glass niche catches a reflection, the appliances become part of the display rather than a background detail. Those changing views keep the penthouse from feeling static. The room shifts as you move, but it never loses its center.
Want to see more of Gaggenau? View the page of Gaggenau for even more great projects and company information.