










Luxury restaurant interior with stone tables and warm materials
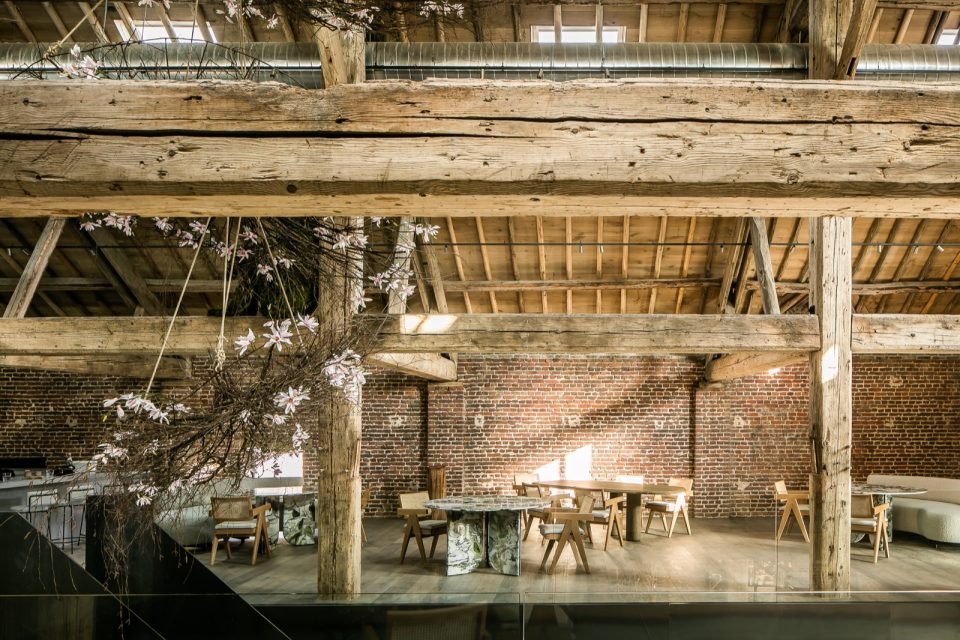
A long stone tabletop catches the light before the eye reaches the brick wall behind it. In this luxury restaurant interior, the materials do most of the talking: wood above, stone below, and a ceiling threaded with industrial details that keep the room grounded. The project combines dining, kitchen sightlines and a covered terrace, while the surfaces stay close to the hand. Marble tables and worktops were produced and placed as part of the hospitality interior project, giving the room its clearest material line.
Stone tables set against brick and timber
The dining area reads in layers. Exposed wooden beams run across the ceiling, while the brick wall interior gives the room a rougher edge. Between them sit round and rectangular stone dining tables, some with green and white veining that stands out against the muted reds and greys around it. The table edges are polished and cleanly finished, so the surface feels deliberate rather than decorative. This rustic industrial interior uses that contrast well: soft upholstery, solid tops and the occasional glint from a metal ceiling element.
Seen from wider angles, the room does not rely on one gesture. A round table sits near a grey upholstered chair; elsewhere, a longer rectangular top stretches toward the kitchen side of the space. The stone surfaces hold the composition together. Their weight is visible in the way they anchor the seating, and their pale veining links the darker brick and timber without flattening either material. For a luxury restaurant interior, that mix of grain, gloss and shadow does most of the work.
Marble worktops and the open kitchen line
The kitchen is not hidden away. It appears in the same visual field as the dining area, so the project keeps the line of sight open between preparation and table. Marble worktops and bar-like counter surfaces appear in the kitchen zone, set against pale fronts and brick. That open arrangement gives the hospitality interior project a direct route through the space. You move from seated tables to the working side without a hard break, and the materials keep that transition legible.
Metal ducting and exposed ceiling fixtures add another layer above the room. They are not treated as decoration; they sit alongside the beams and reinforce the rustic industrial interior. The ceiling detail matters because it keeps the room from becoming too polished. Below it, the stone worktops and dining tables remain the most visible finished surfaces, especially where light falls across the veining and the smooth edges of the stone.
What the stone does in the room
The stone does not stay in the background. It marks the places where people sit, set down a plate, or lean in across a table. On the close-up images, the surface shows a green-white pattern that reads differently depending on the angle. In one view the tone feels cool and pale; in another, the veining sharpens into a stronger line. That variation is part of the room’s rhythm. It keeps the stone dining tables from feeling repetitive, even when the shapes shift from round to rectangular.
One detail stands out in the close material shots: the edge finish. The polished rim catches light before the flat surface does. It gives the tabletop a more precise outline and makes the thickness of the stone easier to read. In a space that also uses brick, timber and metal, those edges matter. They sharpen the stone worktops and help them sit confidently between the softer seating and the rougher wall surfaces.
Daylight, roof structure and the covered terrace
The covered terrace extends the project without changing its language. Daylight reaches the seating area, and the long view back toward the kitchen keeps the space connected. Hints of indoor-outdoor movement are clear in the way the roof structure frames the tables. The same exposed wooden beams appear overhead, and the stone surfaces continue the visual thread. This is where the hospitality interior project becomes broader than a single dining room: it shifts from enclosed seating to a brighter zone with more air around the furniture.
The terrace images also show how the room handles scale. Tables are placed with enough space between them for circulation, but not so far apart that the seating feels detached. Chairs and lounge-like seats sit beside the stone tops, and the palette stays restrained: wood, brick, grey upholstery and pale stone. Because the materials repeat across the different zones, the eye moves easily from one part of the project to the next. The result is less about one focal point than about a steady sequence of surfaces.
A hospitality interior built around visible material choices
What makes the space memorable is not a single object but the way the objects are placed. The stone dining tables, marble worktops, brick wall interior and exposed wooden beams all remain visible at the same time, and the room uses that visibility as its structure. The luxury restaurant interior reads as a place where the table is not an afterthought. It is built into the architecture of the room, supported by the ceiling, the wall finish and the path toward the kitchen.
That clarity is also what gives the project its atmosphere. Not soft in the usual sense, not staged for effect, but organised around materials that can carry their own presence. The stone surfaces take the strongest role, while wood and brick keep the room from feeling overly polished. Seen as a whole, this hospitality interior project is defined by what you can touch and what you can trace with your eye: the beam above, the veining in the table, the line of the counter, and the open route between dining and kitchen.
Image after image returns to the same basic idea: stone, wood and brick working in the same frame. A round table sits under the beams; a rectangular top pushes toward the kitchen; a close-up catches the green-white veining in the stone; the terrace opens the room to daylight. Those details are enough. They explain why this luxury restaurant interior feels specific without needing to overstate it, and why the marble worktops and stone dining tables remain the most memorable elements in view.
Want to see more of Jan Reek natuursteen? View the page of Jan Reek natuursteen for even more great projects and company information.




NEW 2026 Jubileum Edition The Best Interior Designers Benelux
Order Now €125


