










Luxury townhouse interior with natural stone, wood & custom millwork
Geaderde natuursteen, donker staal en hout bepalen meteen de toon in this luxury townhouse interior with custom millwork. The rooms do not read as separate scenes. They stretch, step and open into one another, with a long entrance hall, a sitting room around a stone fireplace, and a kitchen that sits at the center of the plan. The result is not about display alone. It is about how material and layout keep directing the eye from one surface to the next.
A fireplace wall that anchors the living room
In the main sitting room, the eye lands first on the veined natural stone fireplace feature wall. Its surface is broad and assertive, but the room does not stop there. A low seating arrangement sits in front of it, and the lighting above catches the stone without flattening its texture. Next to this area, the house opens again toward a stair and a wine room, so the fireplace becomes part of a larger route rather than a closed-off corner.
The living space also carries a more collected layer. A piano, generous chairs and a custom artwork create a lobby-like feeling near the front of the house, where the steel windows can be opened on sunny days. That gesture changes the room from inward-looking to connected, with the street life just beyond the frame. The contrast between the stone wall and the slimmer metal lines keeps the room grounded while the layout continues to shift around it.
The kitchen and dining area sit at the heart of the plan
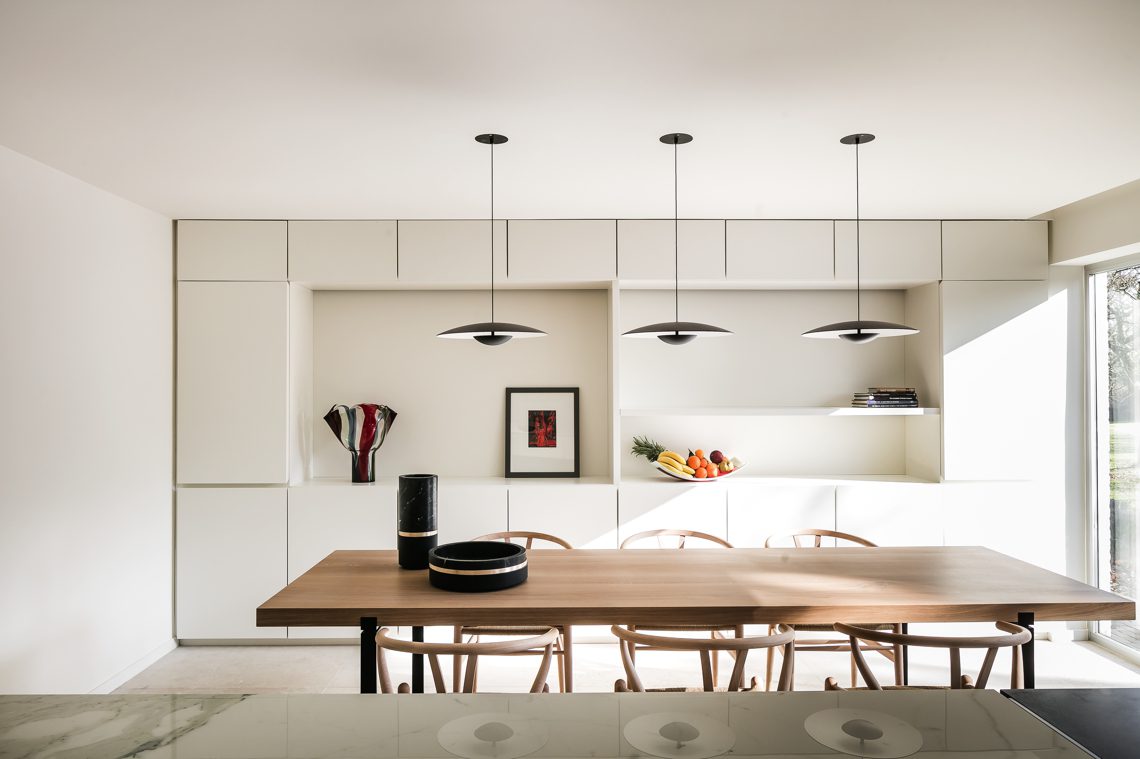
Across from the central object in the plan, the custom fitted kitchen and dining area takes over with long horizontal lines and a clear working rhythm. The island-like surface is paired with built-in storage, a stone-look worktop and wood fronting that softens the larger mass of the kitchen. It reads as fitted furniture rather than a loose set of cabinets, which suits the depth and scale of the townhouse.
Open shelves and recessed display zones break up the darker frames. Bottles, glassware and everyday objects sit within reach, so the kitchen feels used rather than staged. The dining table sits close enough to the work zone to make movement easy, while the skylight above throws a bright patch onto the table surface. That overhead opening matters here: it pulls daylight down into a room that otherwise relies on long walls and deep sightlines.
Built-in storage that keeps the room quiet
Several of the clearest details belong to the joinery. Vertical slats, deep niches and open compartments turn storage into part of the architecture. In one wall, the built-in wine and service storage is set against stone, so bottles and glass fronts are framed rather than exposed all at once. In another, the wood panels run cleanly past the opening, giving the room a measured edge. These built-in niches and open shelves do their work without claiming attention first.
Glass openings pull the garden into the interior
At the back of the house, large panes create a glass façade city garden connection that changes the pace of the interior. Black framing holds the glass in place, but the visual emphasis is on depth: inside, the rooms remain pale and material-rich; outside, the enclosed garden introduces planting, brick and a sheltered outdoor zone. The transition is direct. You look through the opening and see a second living layer rather than a decorative view.
The enclosed outdoor area includes a fireplace zone, which extends the ground-floor living space beyond the interior shell. Under the overhang and beside the glazing, the setting feels protected from the street, yet still open to light. The garden furniture, paving and planted edges keep the scene compact. From the inside, the effect is simple but strong: room, glass and garden line up in one continuous axis.
Stone and wood carry the same language into the bathrooms
The bathroom material palette stays close to the rest of the house. In the tub area, the wall surface is wrapped in stone with a clear vein pattern, and the built-in shelves are set into that same zone. The tub sits like a calm block beneath the opening above it, where a skylight brings light directly onto the bath edge. It is a compact arrangement, but every surface has a role, from the niche to the stone cladding around it.
Elsewhere, a vanity with wood fronts and a round mirror continues the same measured mix of finishes. The storage is tucked in below, keeping the counter free and the wall calm. Because the room does not rely on ornament, the contrast between matte wood, stone and glass becomes the main event. That same material discipline links the bathroom back to the rest of the luxury townhouse interior with custom millwork.
Rooms that step, turn and open without losing their line
The house keeps moving in small shifts rather than big gestures. A step up leads to the wine room; a few more steps bring you to the sitting room; beyond that, the kitchen and dining area take over. In the rear zone, guest rooms and private spaces sit around the patio, with a bar that feels more like a carefully fitted room than a separate annex. Each space has its own function, but the transitions stay readable because the same materials keep returning.
That repetition is what gives the interior its pace. Wood appears as panels, fronts and wall treatments; stone shows up in the fireplace, the kitchen, the bathroom and the outdoor zones; glass opens the plan at the front and back. Nothing is pushed too far forward. Instead, the house lets custom millwork, stone surfaces and the changing daylight do the work of linking one room to the next. The result is a townhouse that reveals itself in sections, yet never loses its line.
Between fireplace, kitchen and garden
Seen as a whole, this is a luxury townhouse interior with custom millwork that depends on sequence. The living room starts with stone, the kitchen adds precision and storage, and the garden brings a second horizon through the glass. Built-in niches and open shelves, the fitted kitchen, and the stone fireplace wall keep the language consistent as the plan deepens. It is the kind of interior where every turn leads to another material detail, and where the rooms speak to each other through their edges.
Photography: Roel Marius Brouwer – RmariusB
Want to see more of Dieter vander Velpen Architects? View the page of Dieter vander Velpen Architects for even more great projects and company information.





NEW 2026 Jubileum Edition The Best Interior Designers Benelux
Order Now €125


NEW 2026 Jubileum Edition The Best Interior Designers Benelux
Order Now €125


NEW 2026 Jubileum Edition The Best Interior Designers Benelux
Order Now €125


