Luxury renovation of a townhouse
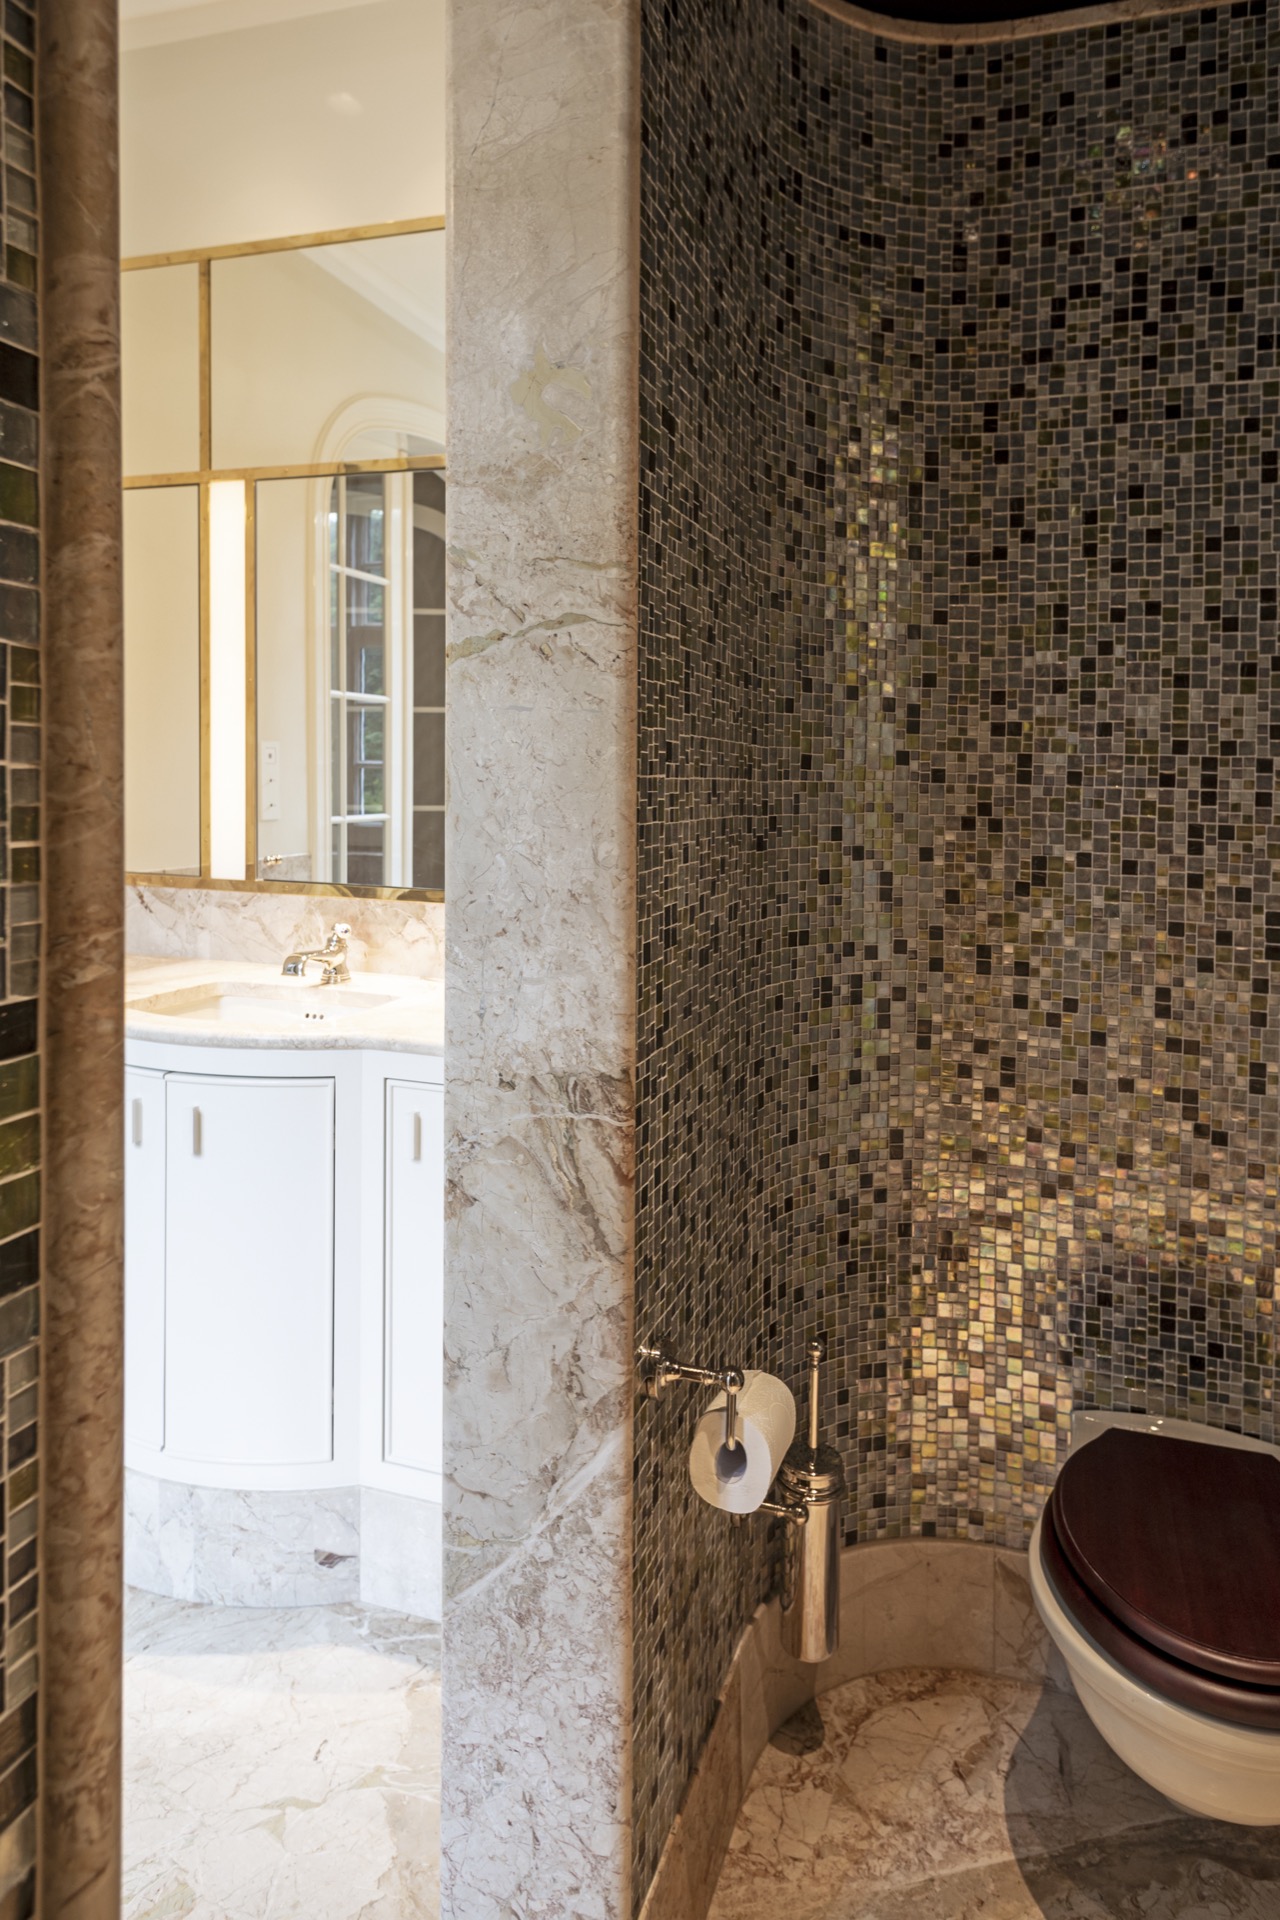
Natural stone catches the light first. In the bathrooms, it meets mosaic, glass and brass-toned frames, with each surface taking on a different role: the stone grounds the room, the mirrored planes widen it, and the mosaic breaks up the walls with smaller, more tactile surfaces. The result is a sequence of private rooms that gives the luxury townhouse renovation its clearest signature.
Bathrooms shaped by stone, mosaic and reflection
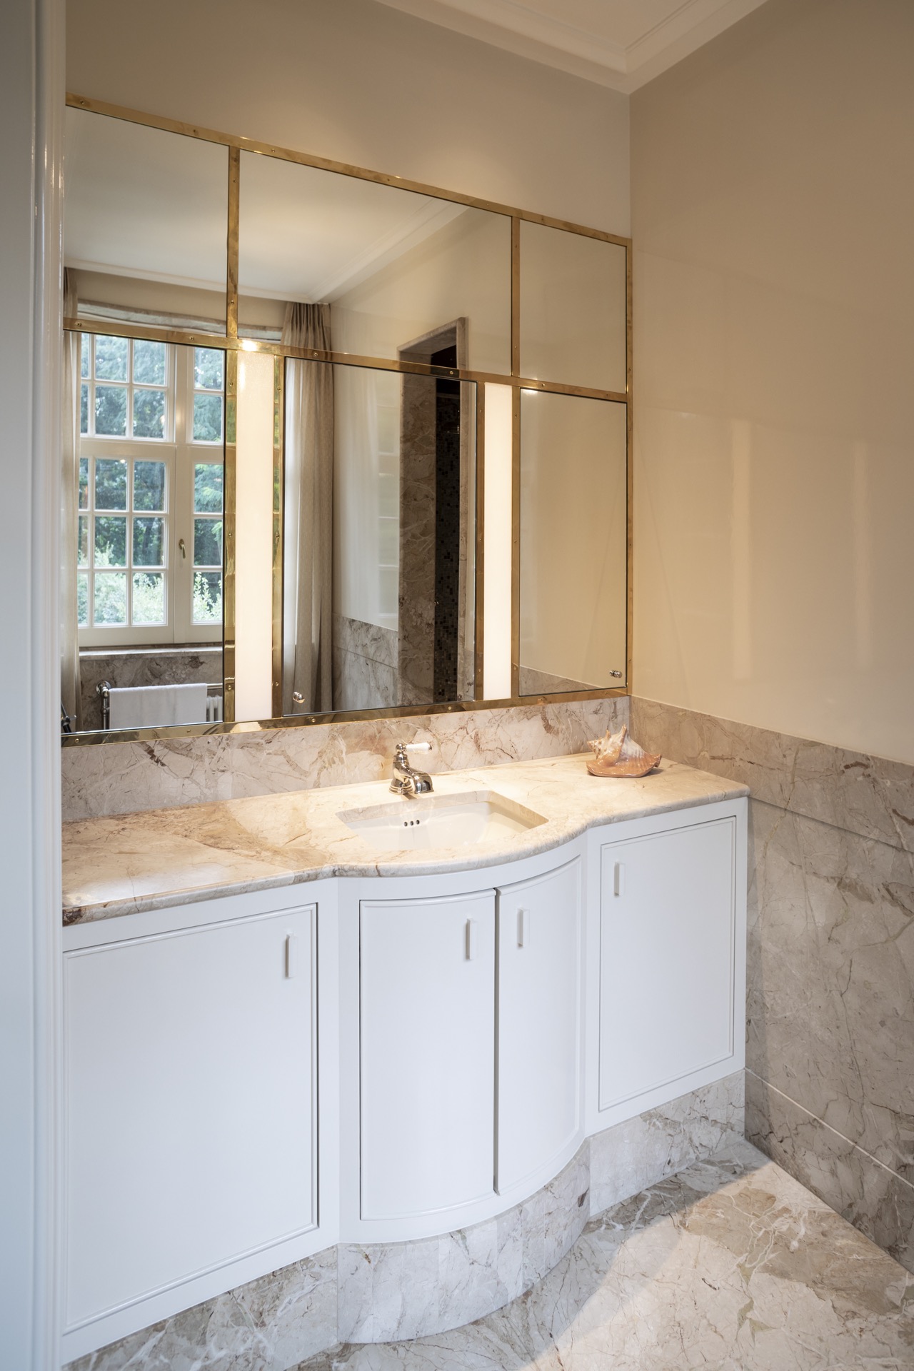
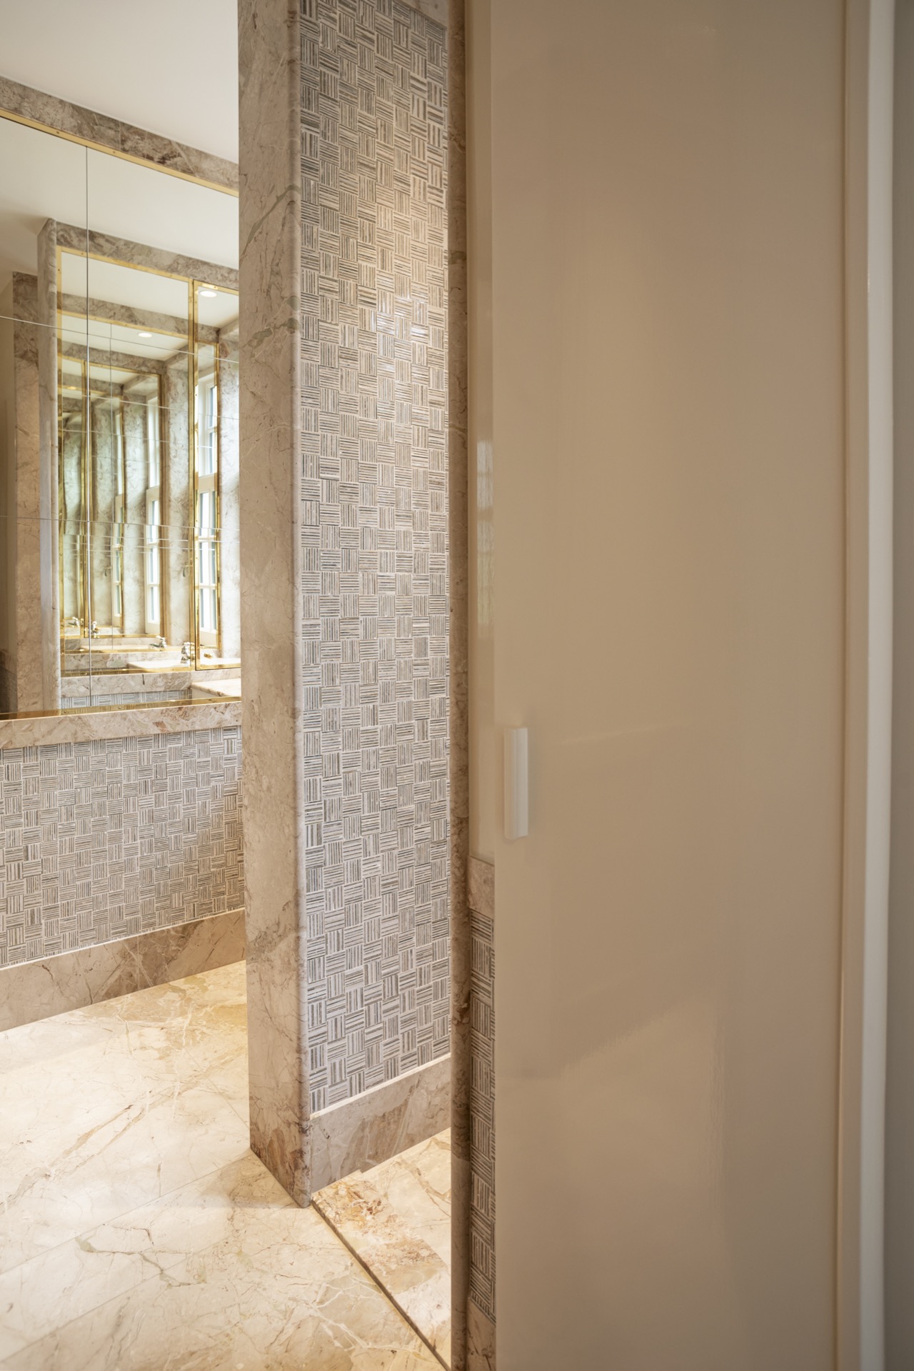
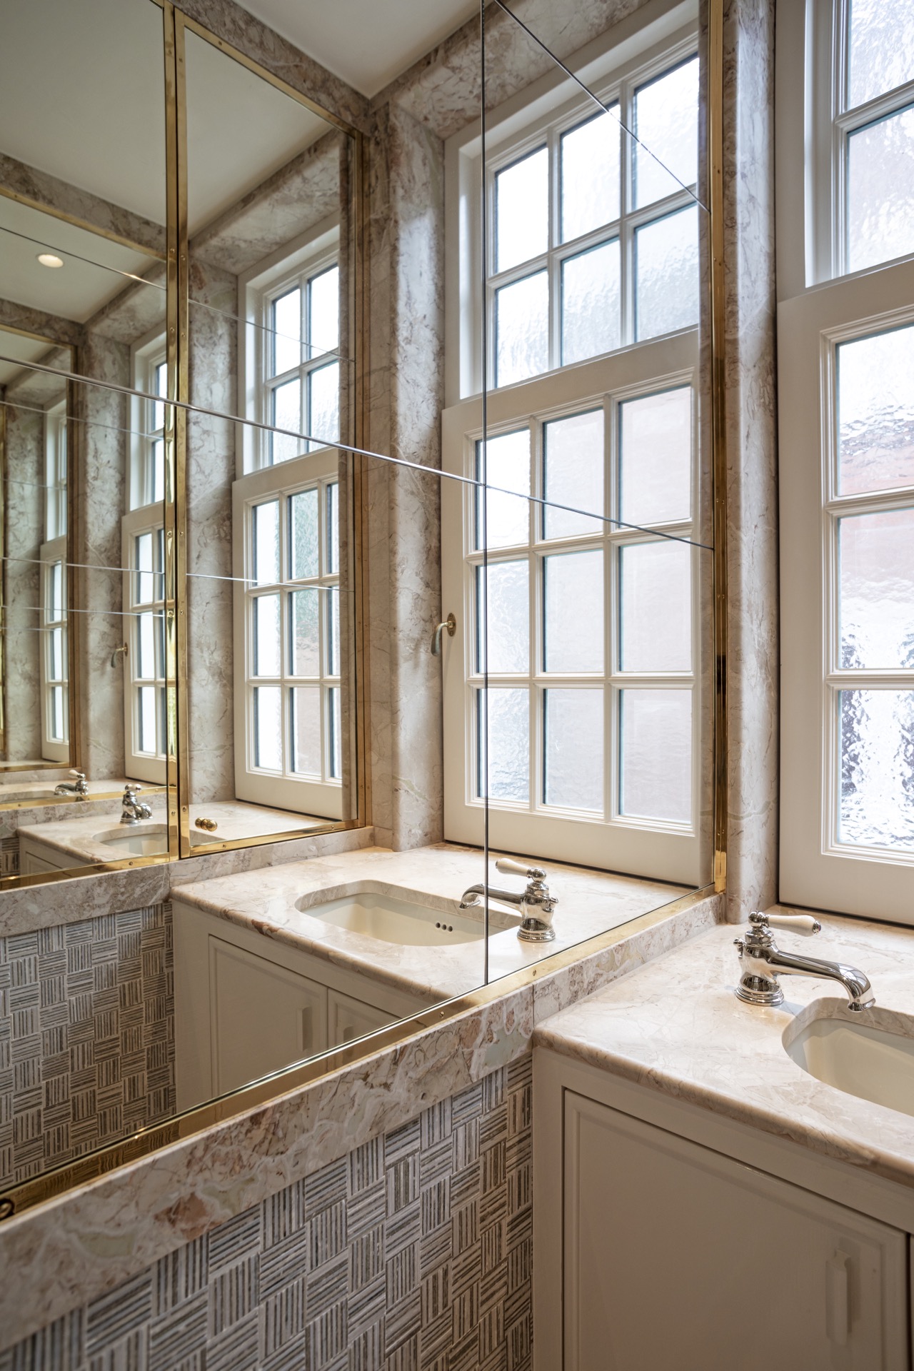
Three bedrooms each have their own bathroom, and that simple decision changes the rhythm of the house. Instead of one shared wet room, the plan spreads the daily routines across several spaces, each one defined by rounded lines, stone finishes and glass mosaic. The vanity units sit low and calm beneath larger mirror panels, while white frames around the windows pull daylight deeper into the rooms. In the images, the bathroom surfaces feel deliberate without becoming stiff.
One space uses a long stone countertop with white cabinetry below, set against a wall of mosaic in small rectangular pieces. Another frames a stone column beside the tiled surface, so the eye moves between matte texture and shine. Brass-toned borders around the mirrors introduce a clear edge, not decoration for its own sake. This is where the luxury bathroom natural stone phrase becomes visible in material rather than in wording alone.
A rooftop wellness room with sauna and jacuzzi
Under the roof, the tone changes. The wellness room relies on mosaic flooring, glass partitions and the presence of water and heat rather than on furniture or ornament. A sauna and jacuzzi occupy the space without crowding it, and the finishes keep the room visually quiet. Large windows bring in a softer daylight, which lands on stone and tile instead of on glossy surfaces. The room feels made for pause, but its effect comes from the layout and the material choices.
The wellness area also links back to the rest of the house through its discipline of surfaces. Mosaic appears again, but here it meets larger planes of stone and clear glazing. That shift matters. It gives the upper floor a different tempo, while still belonging to the same renovation language. As a wellness room sauna jacuzzi space, it is defined less by spa imagery than by the practical way it holds heat, light and circulation.
A custom kitchen in solid wood and onyx
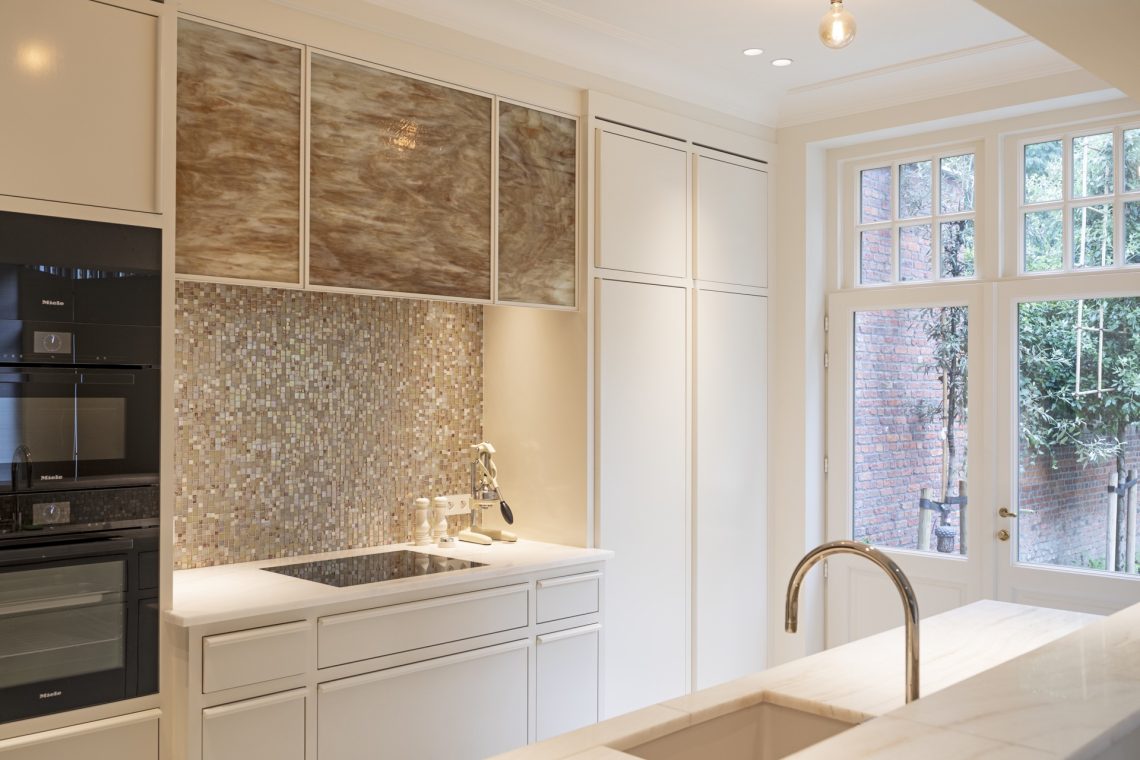
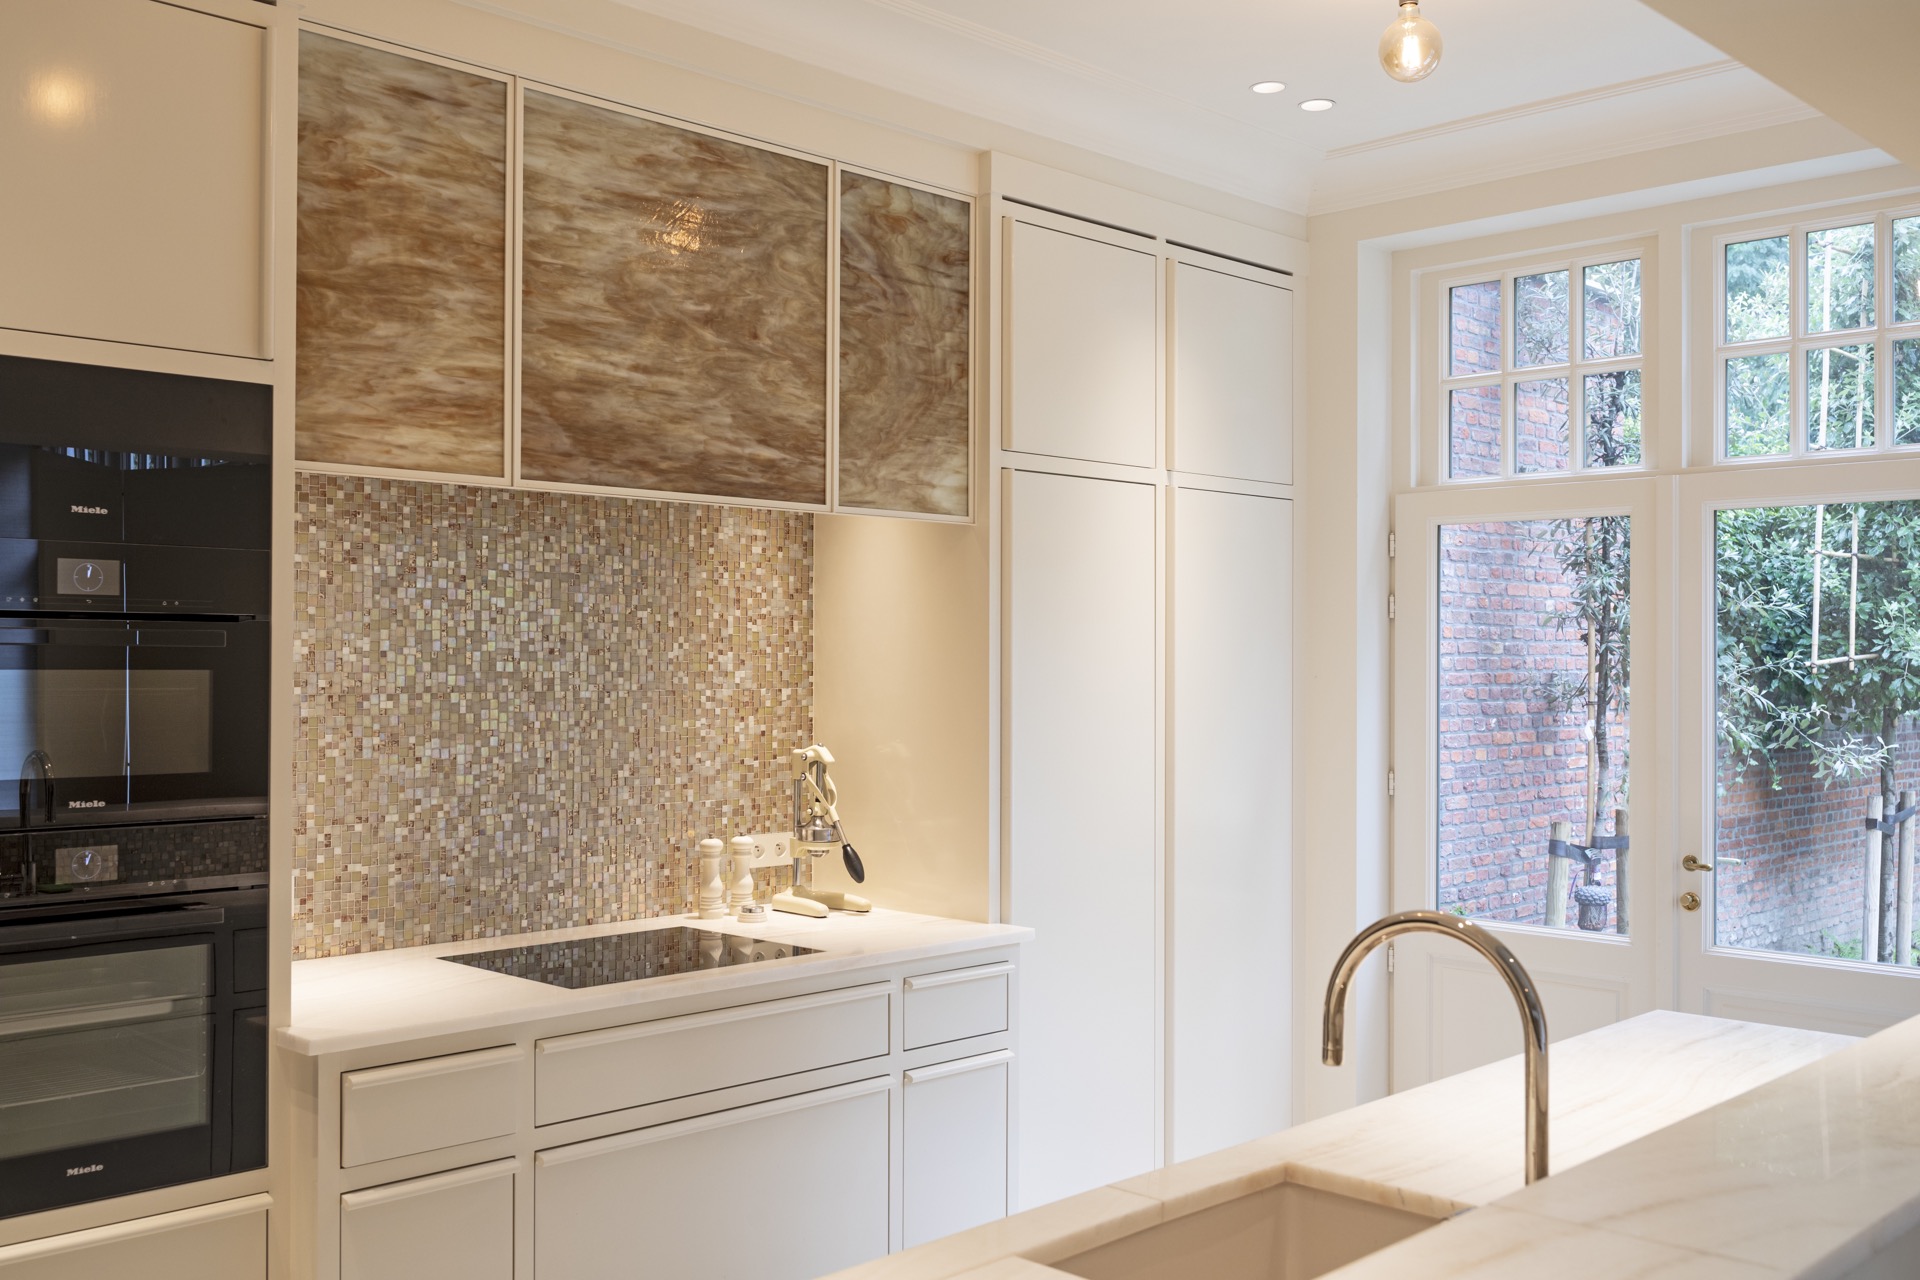
Further inside, the kitchen is built in solid wood and finished in a high-gloss lacquer that catches the room around it. The cabinets read as a continuous volume, and the onyx worktop cuts through that block with a darker, more mineral surface. Because the material contrast is so direct, the kitchen does not need much else. The wood, lacquer and stone do the work. It is a custom kitchen in the most literal sense: made to fit the room and to carry the same attention to surface that appears elsewhere in the house.
Seen next to the bathrooms, the kitchen gives the renovation another register. The polished finish reflects more light, while the onyx introduces depth and a slightly translucent edge. The room feels precise, but the detail lies in the joints, the sheen and the weight of the worktop. It is a quieter kind of luxury, built through proportion and touch rather than display.
Parket flooring and a staircase that keeps its original character
Warm parket flooring runs through the renovated rooms and softens the change between the more reflective spaces and the historic shell of the house. The boards bring a steadier surface underfoot, and they help the interiors read less rigidly. In the staircase hall, the original character was left visible, then given another layer through trompe-l’oeil moiré wallpaper. The pattern adds depth where the walls might otherwise recede, and it does so without erasing the existing structure of the hall.
This is one of the places where the project avoids a blunt before-and-after effect. Instead of covering everything, it lets the old envelope remain legible. The wallpaper sits alongside the preserved details and gives the vertical circulation a more animated surface. Together with the parket flooring, it keeps the interior from becoming overly polished or overdone.
Structural work hidden behind the finishes
What began as a small refresh became a far more involved renovation once the load-bearing structure proved to be seriously affected. That changed the scope and the sequence of the work. Floors were renewed, interior walls were addressed and the original exterior walls were kept in place. The house therefore retains its outer shell, but the interior was rebuilt with a clearer structure. The shift is important: the decorative parts only make sense because the fabric behind them was properly dealt with.
That kind of intervention also explains why the rooms feel settled. The surfaces may read softly, but the renovation rests on more substantial work beneath them. The retained outer walls preserve the building’s outline, while the renewed floors and internal walls allowed the plan to be rethought. This is where the townhouse renovation becomes more than an update of finishes; it is a reworking of the house from the inside out.
Heating, radiators and the old shell
A hybrid heating renovation ties the different parts together. Original radiators were restored and brought back into use, so the heating system does not rely only on new equipment. The combination of old cast elements and a newer technical setup suits the rest of the house, where preserved walls sit beside new floor structures and contemporary bathrooms. Nothing in the project hides that mix. It is visible in the rooms, in the surfaces and in the way the house was kept standing while its interior was redefined.
The original outer walls remain the constant thread. Around them, the renovated spaces move from stone bathrooms to a wood kitchen, then to the attic wellness room and the staircase hall. Each part has its own material logic, yet the route through the house stays readable. That measured approach gives the hybrid heating renovation its place in the project narrative, because the technical layer supports the architecture instead of competing with it.
A house held together by material shifts
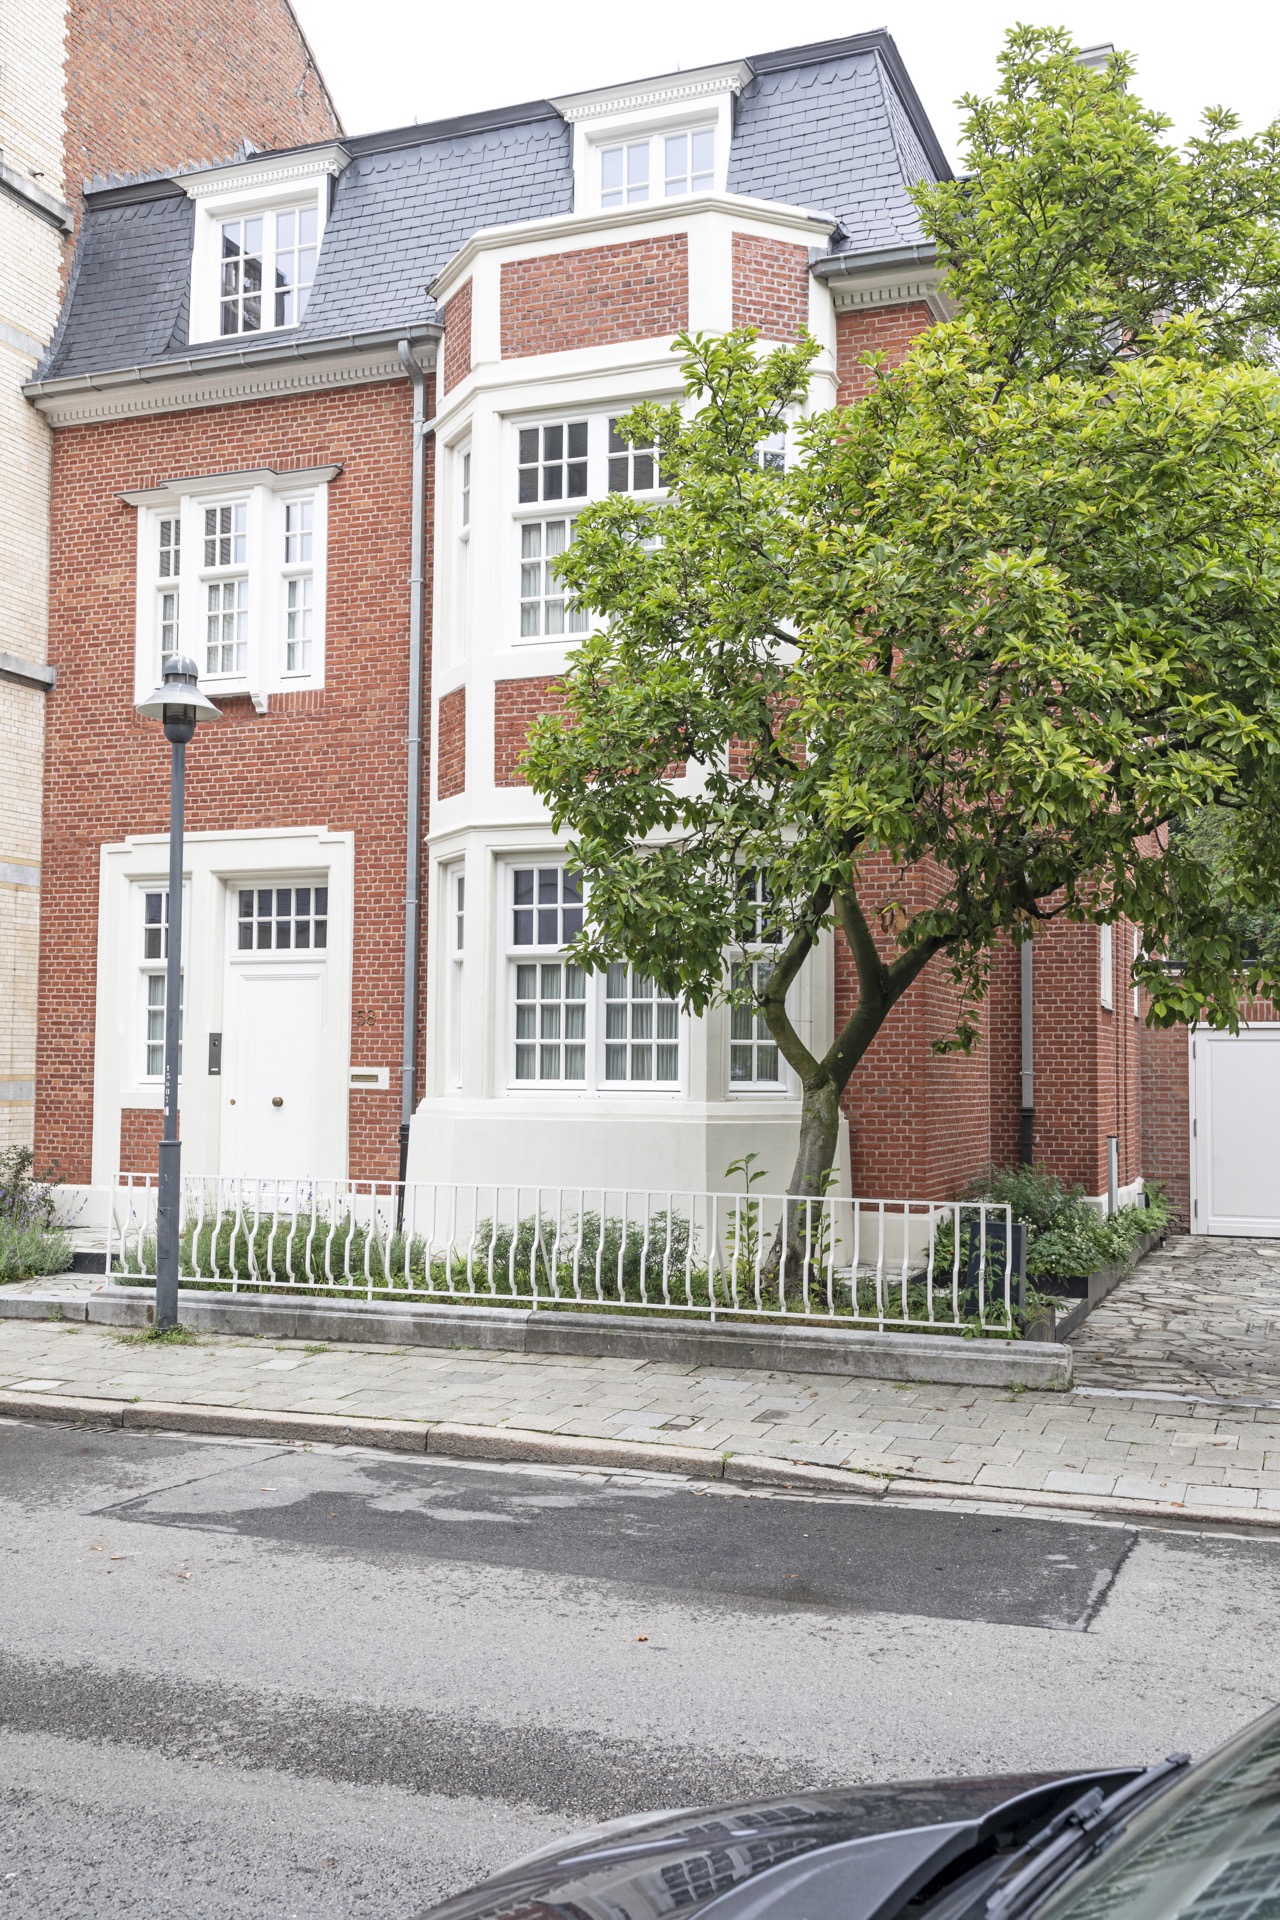
From one room to the next, the strongest impression is not decoration but sequence. Stone gives way to wood, wood to wallpaper, wallpaper to tile. Mirrors open up the bathrooms, while mosaic tightens the scale again. Even the exterior, with its red brick and white window surrounds, hints at the layered character inside, though the real emphasis remains on the interiors. The renovation keeps the older envelope present, but the living spaces are where the changes are most clearly felt.
The project also began with a wish for an outdoor pool, a detail that says something about how the house was imagined from the start. What was actually carried through is a more grounded transformation: bedrooms with private bathrooms, a rooftop wellness room, a kitchen in solid wood and onyx, and a structure that was rebuilt where it needed it most. That combination is what gives this luxury townhouse renovation its force. It is measured in surfaces, not slogans.
Photography by Marcel Lennartz
Contributors: natural stone by Van Den Weghe, tiles by Dominique Desimpel, facade renovation by Ghielens, lighting by Kurve Lichttechniek
Want to see more of Lene Van Look? View the page of Lene Van Look for even more great projects and company information.


NEW 2026 Jubileum Edition The Best Interior Designers Benelux
Order Now €125