Luxury villa interior
Light lands first on the timber ceiling, then drops onto stone floors, ribbed wall panels and pale plaster surfaces. The result is a luxury villa interior that feels composed through material rather than decoration. Warm wood, marble-look surfaces and large panes of glass shape the rooms, while the layout keeps shifting between open living areas, private bathroom spaces and a pool zone with clear sightlines.
Warm modern luxury with natural materials
Wood sets the tone in the living areas and along the ceiling lines, where exposed wooden beams bring rhythm to the rooms without weighing them down. Against that, pale walls and darker stone surfaces create a measured contrast. The palette stays restrained: oak, plaster, metal profiles and natural stone finishes appear again and again, but each surface serves a different purpose. Some carry light, others ground the room, and the change in texture keeps the interior from reading as one continuous plane.
Large windows reinforce that sense of openness. In the living spaces, daylight reaches across the floor and picks up the grain of the timber and the sheen in the stone. A round mirror, curved openings and a soft line of curtains interrupt the straight ceiling beams and cabinet fronts. Those rounded elements are small, but they matter. They keep the room from becoming too rigid and give the wider villa interior a slower, more measured cadence.
Exposed wooden beams and ceiling detailing
The ceiling is not hidden here. Exposed wooden beams stay visible across several rooms, and the structure becomes part of the interior language. In one sitting area, the beams run above a hanging light fixture and a deep window opening; in another, they frame a room where a circular mirror sits against a pale wall. The effect is practical as much as visual. The eye can follow the ceiling line, then drop to built-in cabinetry, a fireplace niche or a dining table below.
Vertical details break up the long surfaces. Ribbed wall panels appear beside smooth plaster and timber, and the contrast adds depth without crowding the rooms. Built-in shelving is tucked into the walls rather than added as separate furniture, so the surfaces stay clean. A fireplace niche sits in a white surround, while dark inserts and linear lighting mark the recesses. These small shifts in depth and shadow are what give the luxury living room its clear structure.
A kitchen shaped by stone and straight lines
The kitchen turns toward material contrast. A custom kitchen island anchors the space with a dark marble- or stone-look finish, and the pale cabinetry around it keeps the composition disciplined. Long, linear handles run vertically down the cabinet fronts, emphasizing height rather than ornament. Above, a lower ceiling with recessed spots makes the work zone feel more contained than the living room, but the surfaces remain calm and direct.
A closer view shows how the kitchen uses glass, stone and metal together. The island edge is dark and solid, while a glazed inset and a marbled backsplash break up the wall of cabinetry. The result is not about display; it is about how the kitchen works visually from different angles. Seen from the room beyond, the block reads as a single object. Up close, the veining, joins and flush lines become visible. That shift between distance and detail gives the space its interest.
Custom joinery without visual noise
The cabinetry avoids decorative interruptions. Handles are drawn into the surface, and the wall units keep their fronts plain. Even where a glass panel appears, it sits inside a precise metal frame rather than calling attention to itself. This restraint lets the kitchen island carry the room, while the surrounding joinery holds the line of sight steady. In a villa interior with several open rooms, that discipline matters. It keeps the kitchen present without letting it dominate every view.
Marble-look bathroom surfaces and ribbed wall panels
The bathrooms move into a cooler register. Large marble-look bathroom panels run across the walls, with dark veining that pulls the eye through the space. Next to those slabs, ribbed wall panels add a vertical texture that softens the harder stone surfaces. The combination is simple but effective: one material reflects light, the other catches shadow. A round mirror or curved opening introduces a gentler shape, preventing the room from becoming too square or too severe.
Seen in detail, the bathroom finishes rely on contrast rather than excess. The taps, wall fittings and clean edges of the basins sit against the broader stone pattern. A dark vein can pass through a wall panel and then disappear behind a fixture, which gives the room a sense of scale. It is a good example of how natural stone finishes can shape a room without needing extra colour. The surfaces do most of the work, and the fittings stay quietly in place.
Movement through the entrance and stairs
The entry sequence is tightly drawn. Rounded openings, a glazed door with dark metal divisions and a staircase with wooden treads all appear in the same visual field, so the transition into the villa feels layered rather than abrupt. White stair walls keep the profile sharp, while the timber steps introduce warmth underfoot. The staircase does not stand apart as a sculptural object; it folds into the route between rooms and connects the quieter upper levels with the open ground-floor spaces.
At the same time, the entrance uses height. A void above the stair and a hanging light draw the eye upward, then the darker flooring pulls it back down. That movement matters in a house with several strong materials. It stops the interior from flattening out. The sequence from door to stair to living zone is clear, and the mix of glazing, timber and pale walls gives each step a distinct edge.
Daylight, glass and the indoor pool
Glass plays a major role in the pool area as well. The indoor pool glass balustrade keeps the edge open, so the water surface can be seen without a heavy barrier cutting across it. That transparency continues in the larger openings near the terrace, where glazed doors connect the interior to a lighter floor outside. The pool zone reads as part of the overall villa interior, but its cooler materials and reflective surfaces give it a different temperature.
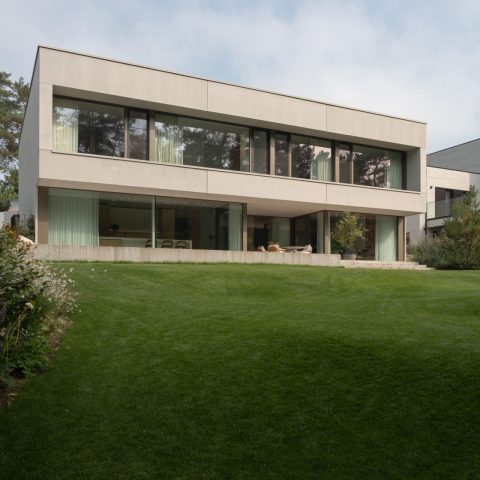
Outside, the roofline and broad glazing appear alongside a light stone floor and planted edges, which frame the transition between house and garden. Nothing is overworked. The materials remain legible, from timber and plaster inside to stone and glass at the threshold. In the end, the project is defined less by a single statement than by a careful sequence of surfaces: beams overhead, stone underfoot, ribbed panels on the walls, and water held behind glass.
That sequence is what holds the full luxury villa interior together. The living room, kitchen, bathrooms, stairs and pool all speak the same material language, but each room changes the order of those materials. Wood takes the lead in one space, stone in another, glass in a third. Because of that variation, the villa feels open without losing definition. The rooms stay connected by sight, but each one still has its own pace and surface texture.
Seen as a whole, the project works through measured contrasts: pale against dark, smooth against ribbed, timber against stone, open volume against enclosed recess. The result is a villa interior that relies on built form and finish rather than excess decoration. It is the kind of project where the details do not compete. They sit in sequence, and that sequence is what makes the rooms easy to read.
Want to see more of Studio de Blieck Interior Design? View the page of Studio de Blieck Interior Design for even more great projects and company information.




NEW 2026 Jubileum Edition The Best Interior Designers Benelux
Order Now €125


NEW 2026 Jubileum Edition The Best Interior Designers Benelux
Order Now €125


NEW 2026 Jubileum Edition The Best Interior Designers Benelux
Order Now €125


NEW 2026 Jubileum Edition The Best Interior Designers Benelux
Order Now €125


NEW 2026 Jubileum Edition The Best Interior Designers Benelux
Order Now €125


NEW 2026 Jubileum Edition The Best Interior Designers Benelux
Order Now €125