Luxury villa interior with custom details and a lighting plan
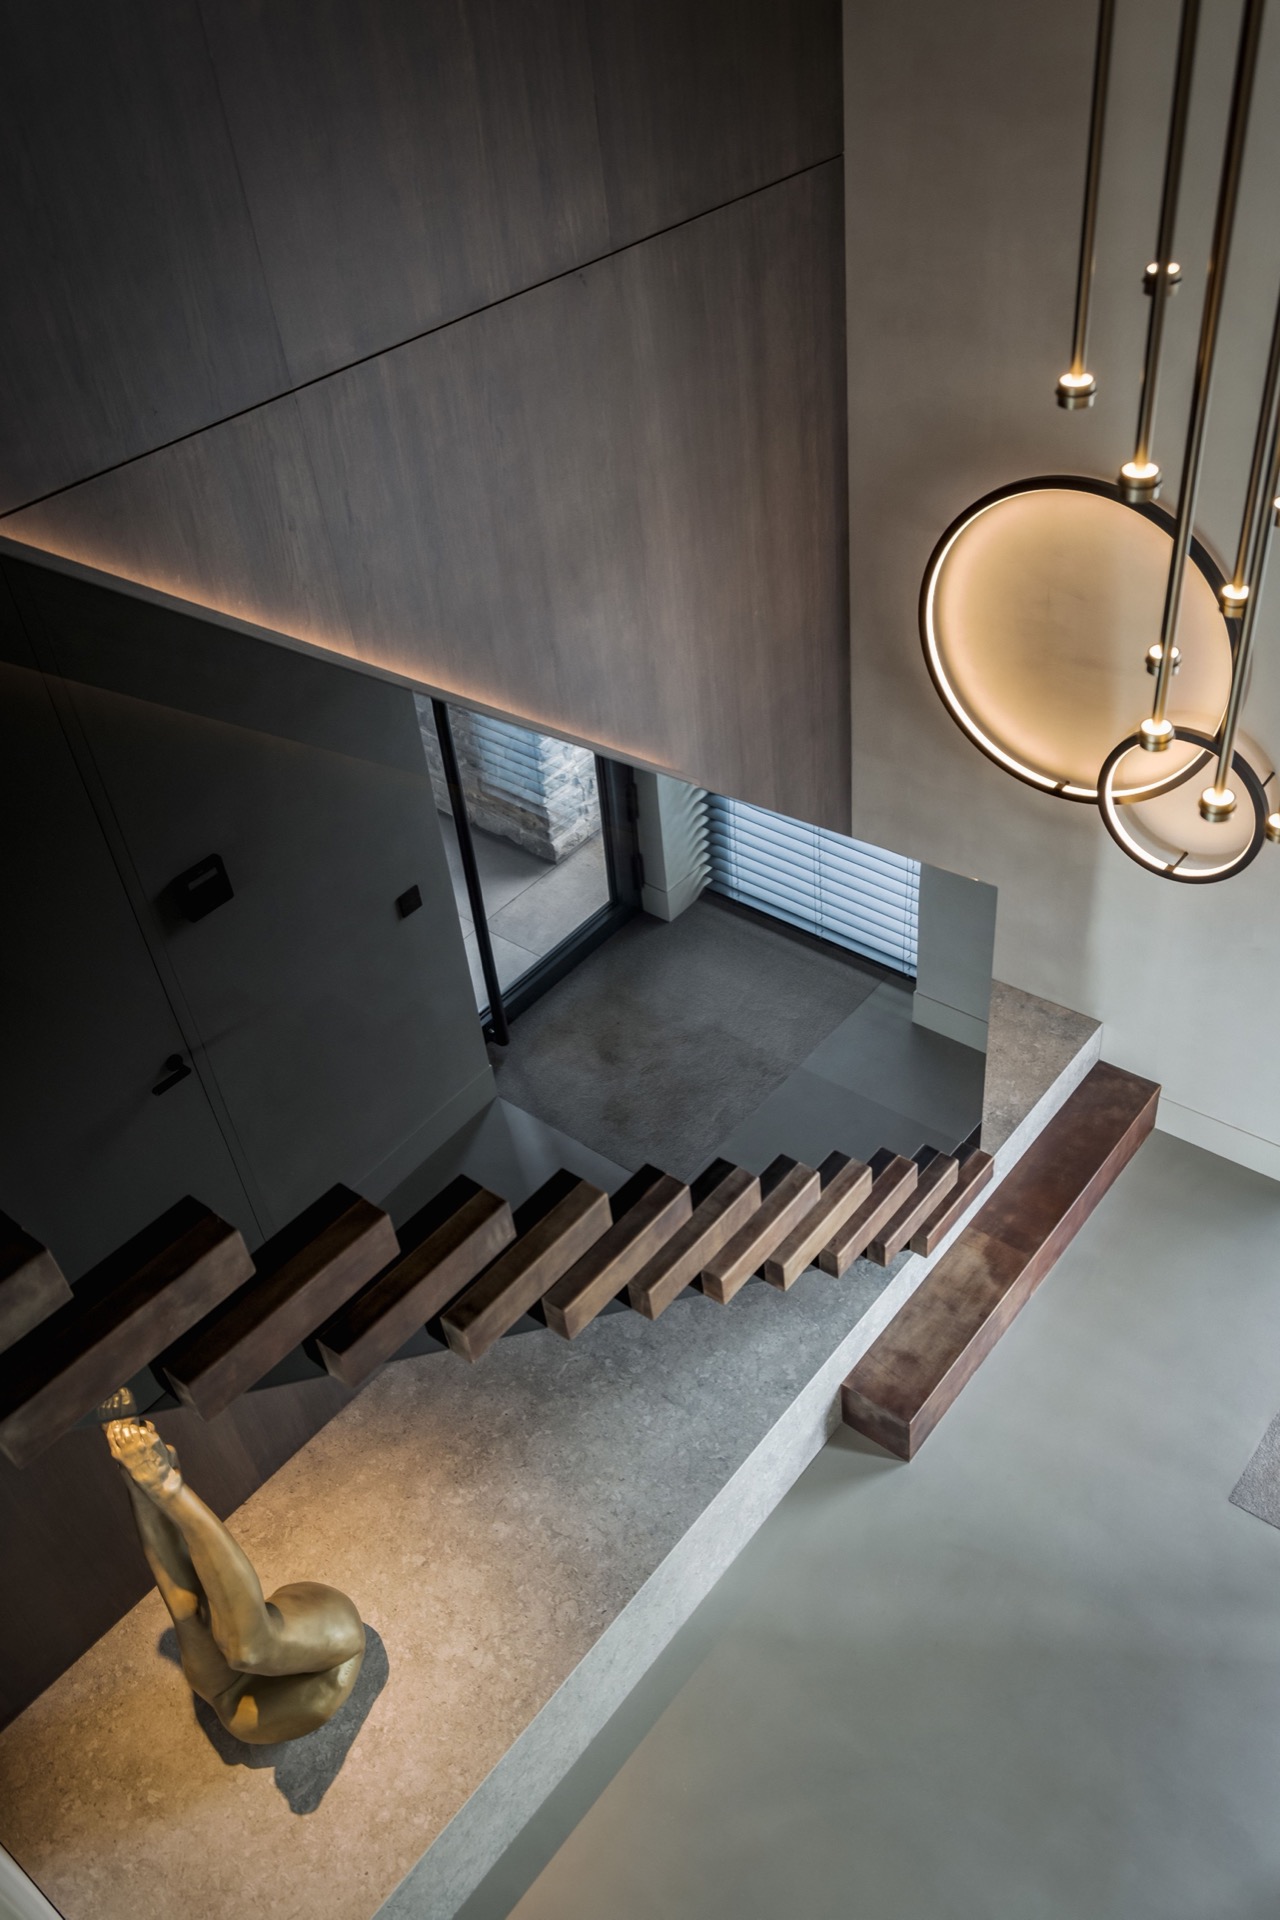
Warm light lands first on the leather-wrapped stair, then follows the line of the double-height hall. In this luxury villa interior, the route through the house is shaped as much by materials as by walls: stone, wood, linen, and glass keep returning in different combinations, while the villa lighting plan picks out edges, niches, and thresholds instead of flattening them into one uniform glow. The result is a private-island home that reads room by room, with each space anchored by a clear detail.
Arrival under double height
The entrance makes its point with scale, but it is the finish on the stair that holds attention. Leather cladding softens the broad rise of the custom staircase, and a light installation beneath it throws the art display into relief. Above, the doubled ceiling height gives the hall a vertical pause before the plan opens out. It is a space defined by contrast: smooth surfaces against textured upholstery, open volume against the tight focus of the lighting.
That first sequence sets the tone for the rest of the house. Instead of a single visual gesture, the custom interior design works through a series of measured moves. A narrow glow along the steps, a lit object below, and the long sightline upward all do different jobs. The stair is not treated as circulation alone; it becomes a place where material, light, and proportion meet before the living areas begin.
Open-plan living with a built-in fireplace stone center
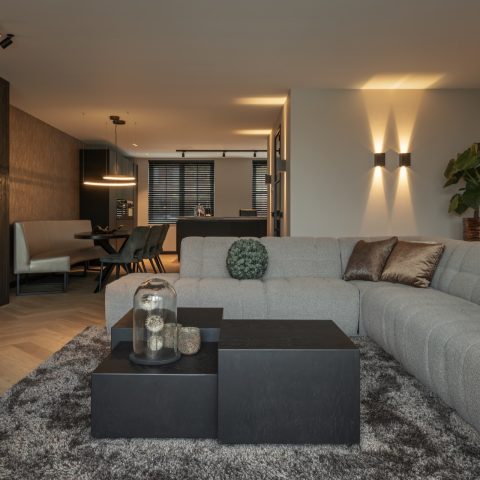
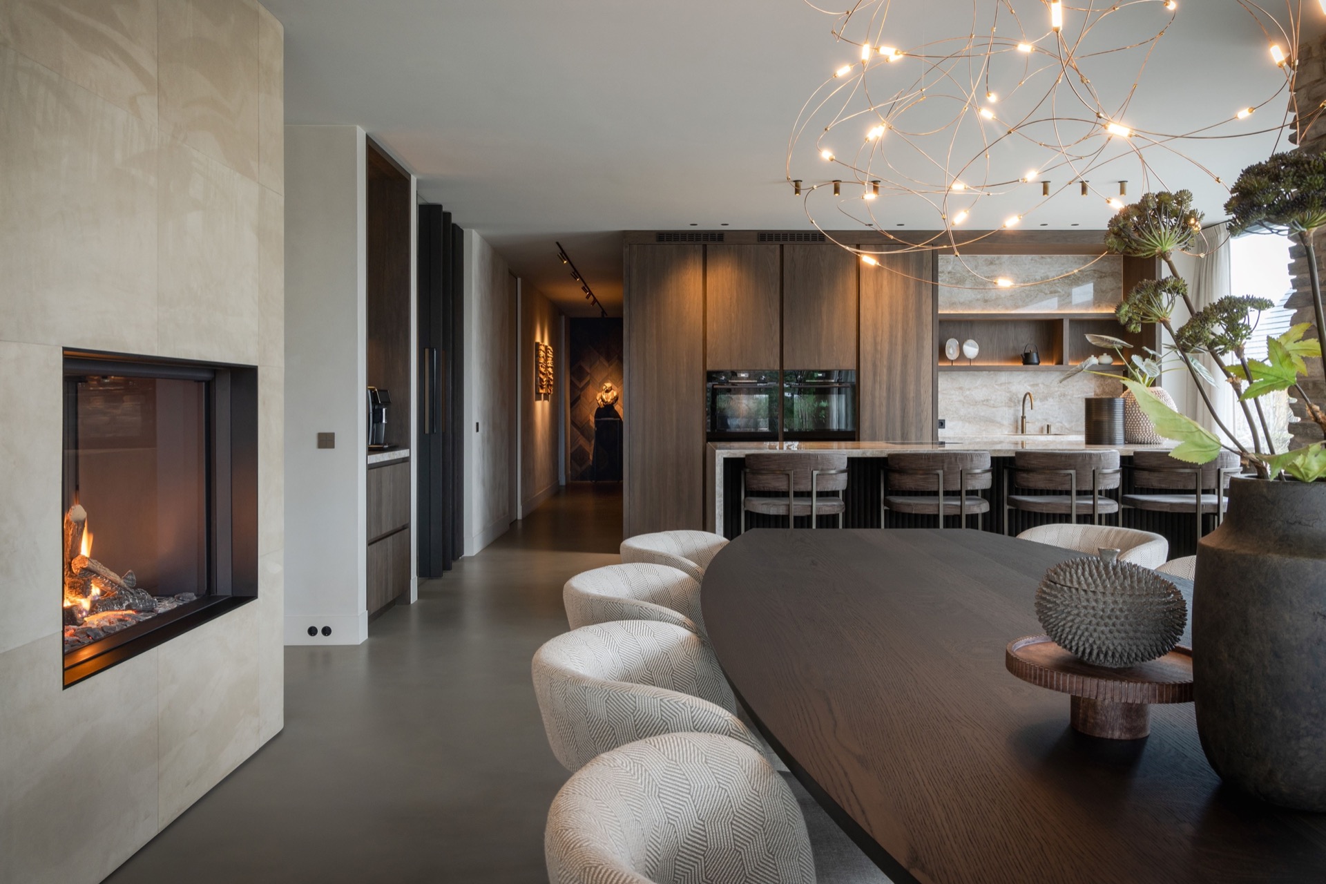
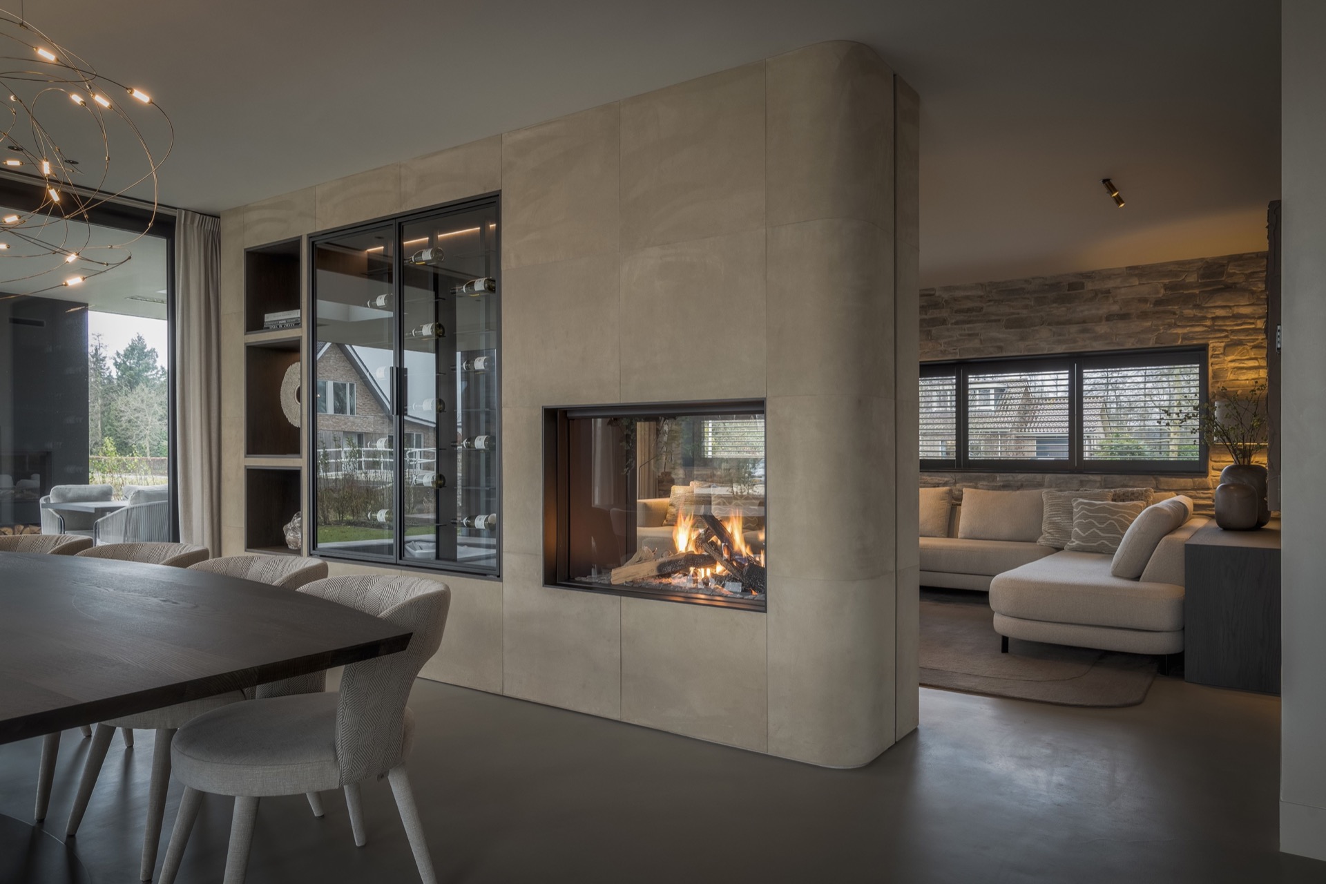
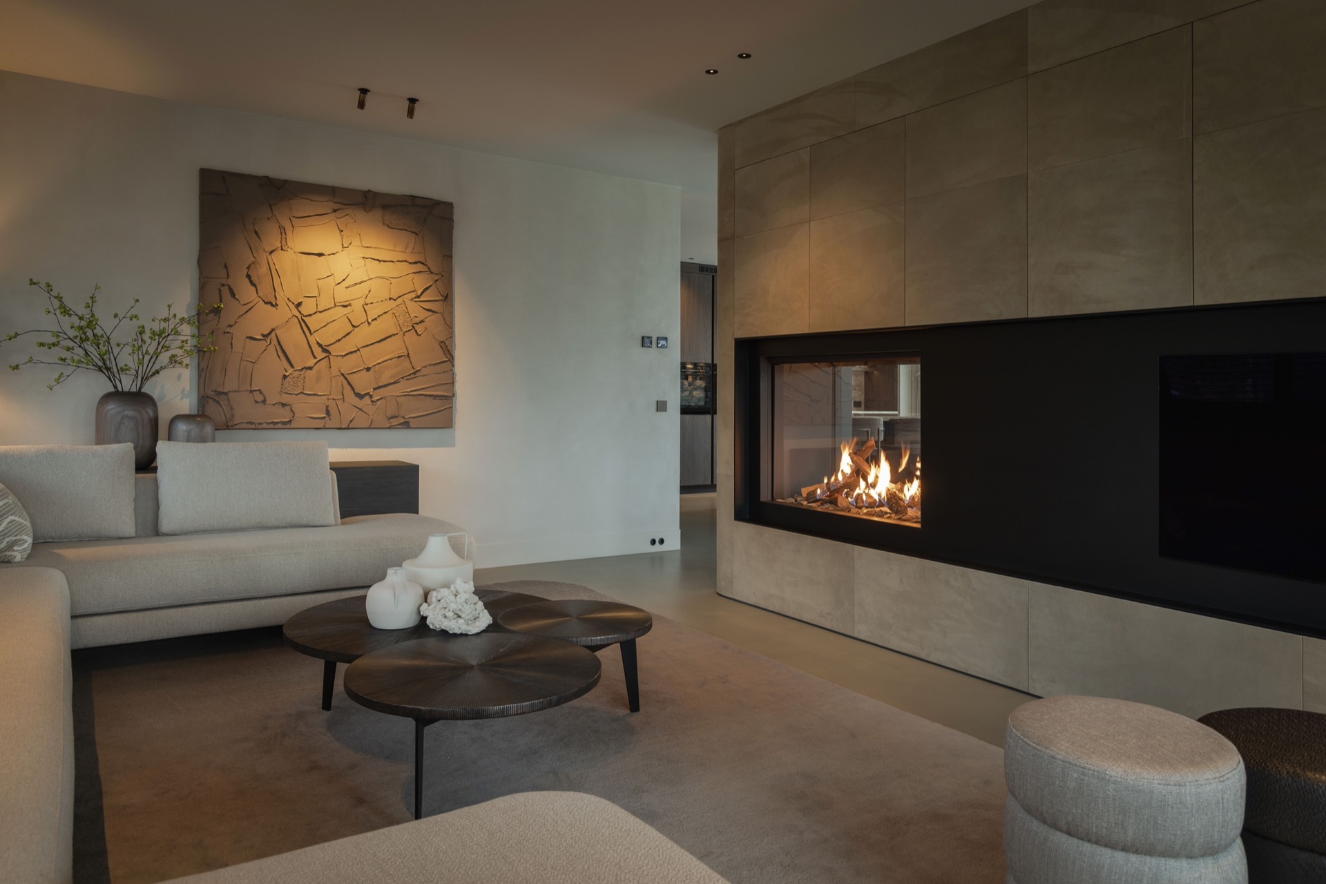
Living room and kitchen flow into one another, but the space never feels generic. A built-in fireplace stone wall sits between the functions and gives the open-plan living fireplace a clear center. Around it, seating stays calm and low, while the kitchen reads as the more social side of the room. The eye moves from the hearth to the worktop, then to the wall finishes and the joinery, where each line is kept direct and restrained.
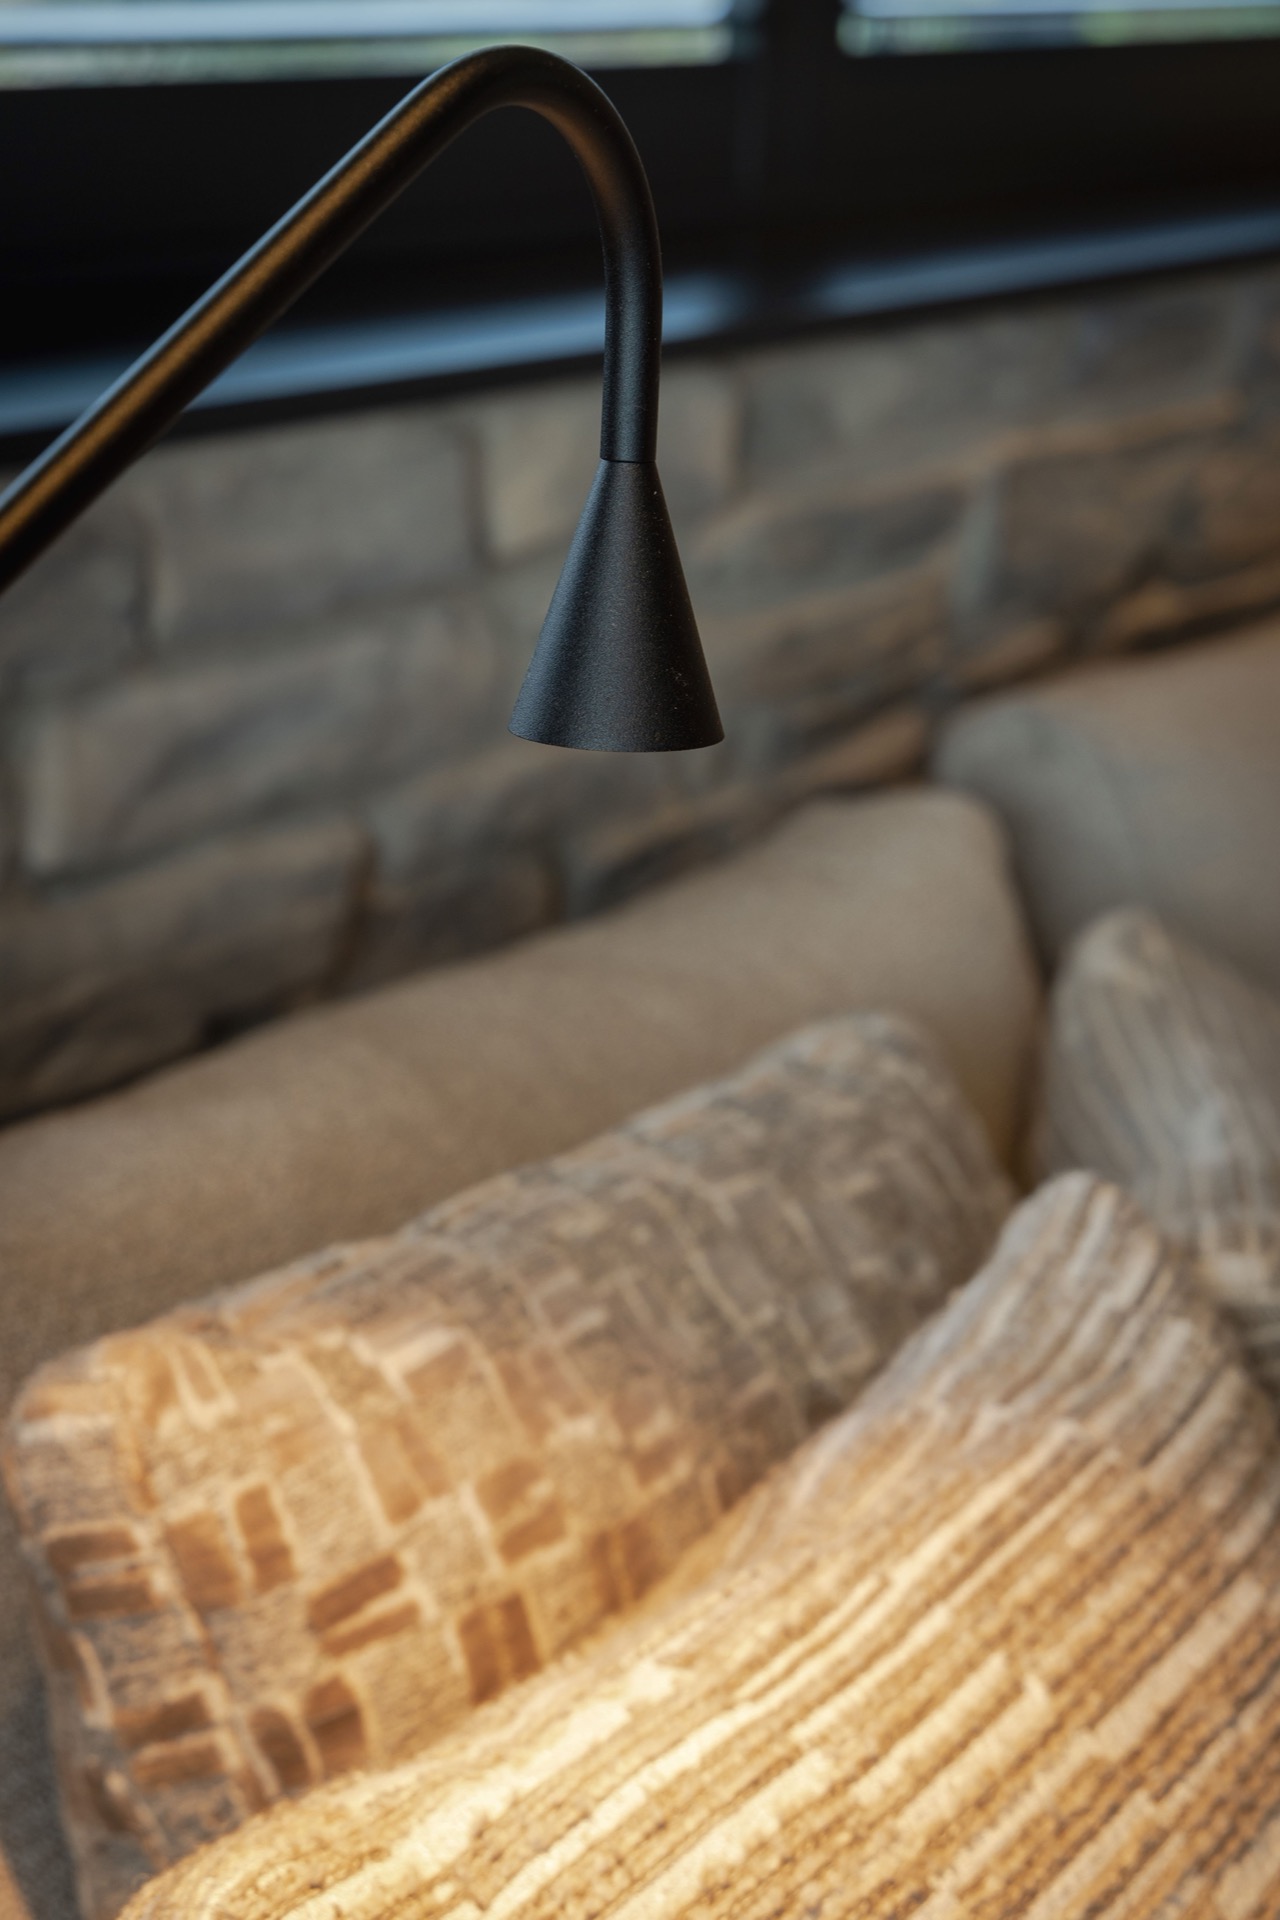
Hout, leer, and linen recur in the furnishings and soft finishes, adding texture without competing for attention. The Dekton worktop provides a crisp surface in the kitchen, while the surrounding custom interior design keeps cupboards, wall panels, and furniture in step with each other. A warm indirect lighting layer runs through the room, so the stone around the fireplace and the edges of the cabinetry are picked out gently rather than brightly. That softer read is what gives the space its measured pace.
Furniture, wall finishes, and sightlines
What stands out in the living zone is the way the wall surfaces hold the room together. Continuous paneling, niche accents, and carefully placed furniture keep the plan legible from one end to the other. In the images, the built-in fireplace stone appears as a solid block within a lighter wall field, and the opening beside it frames the adjoining zones without closing them off. This is where the villa lighting plan becomes most visible: it marks transitions, not just ceiling lines.
The main bedroom as a private sequence
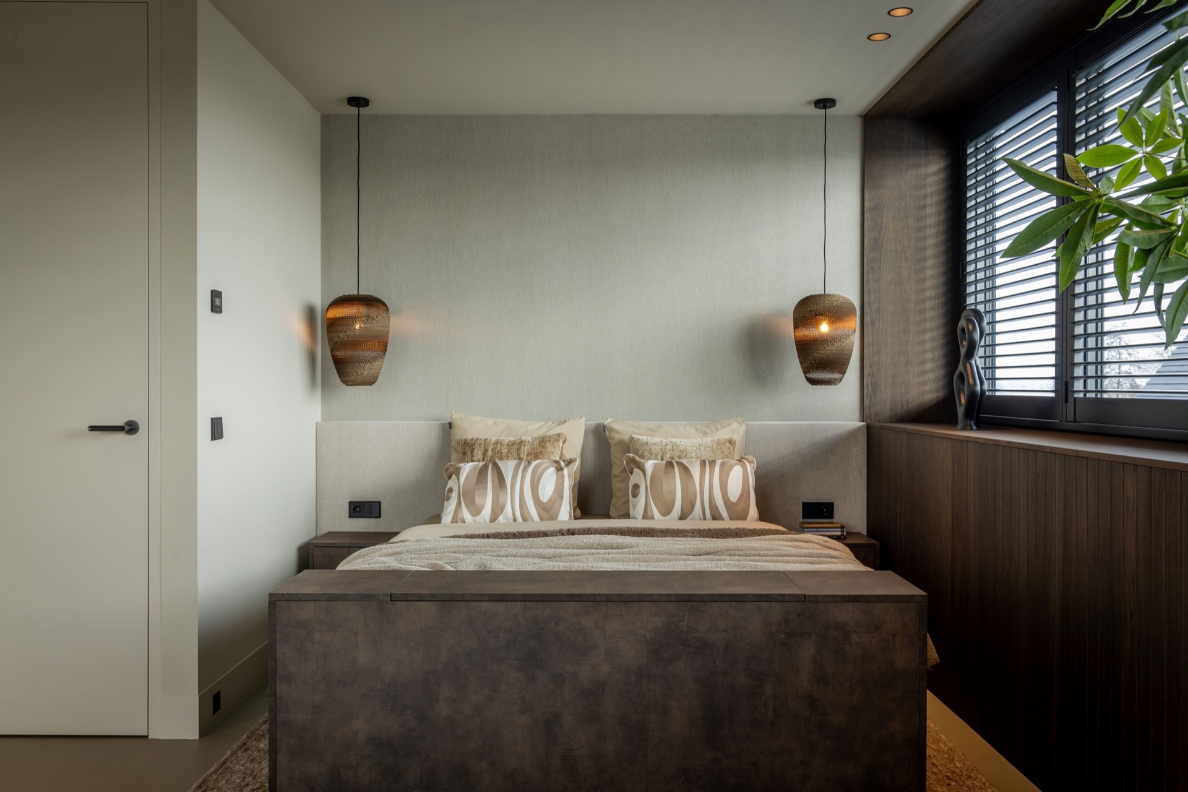
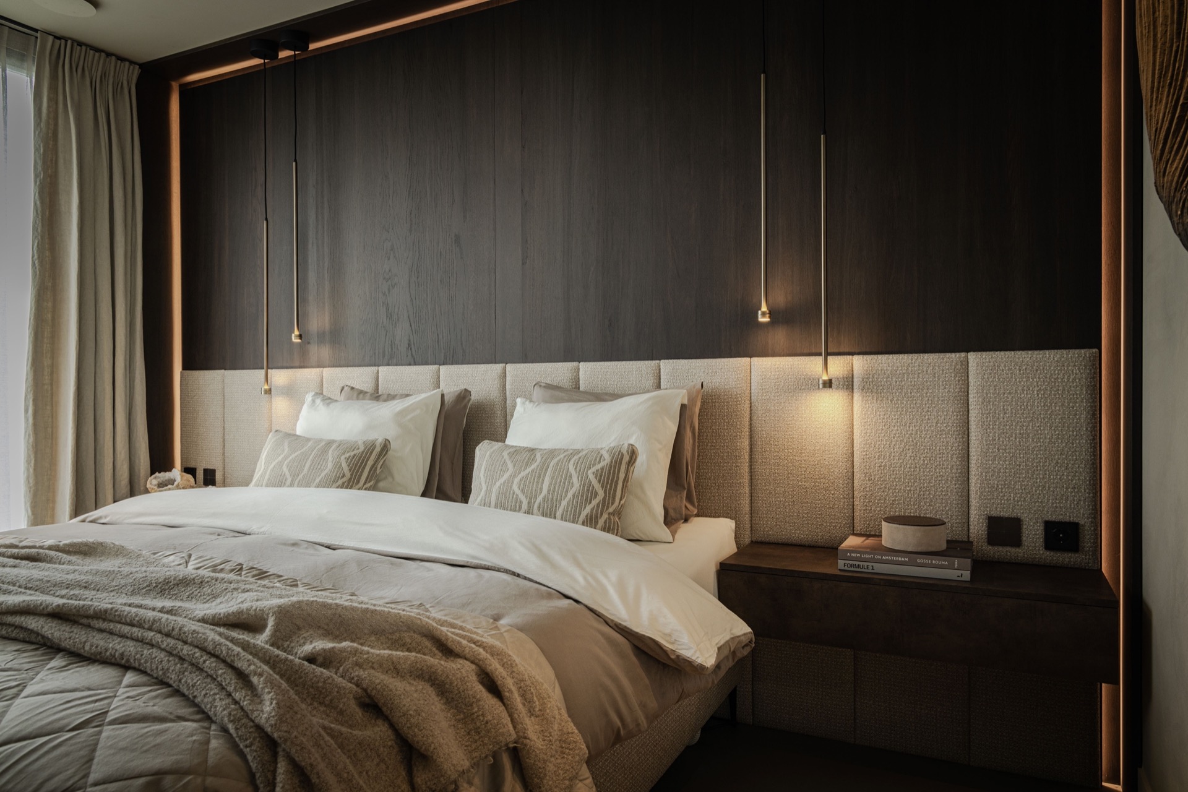
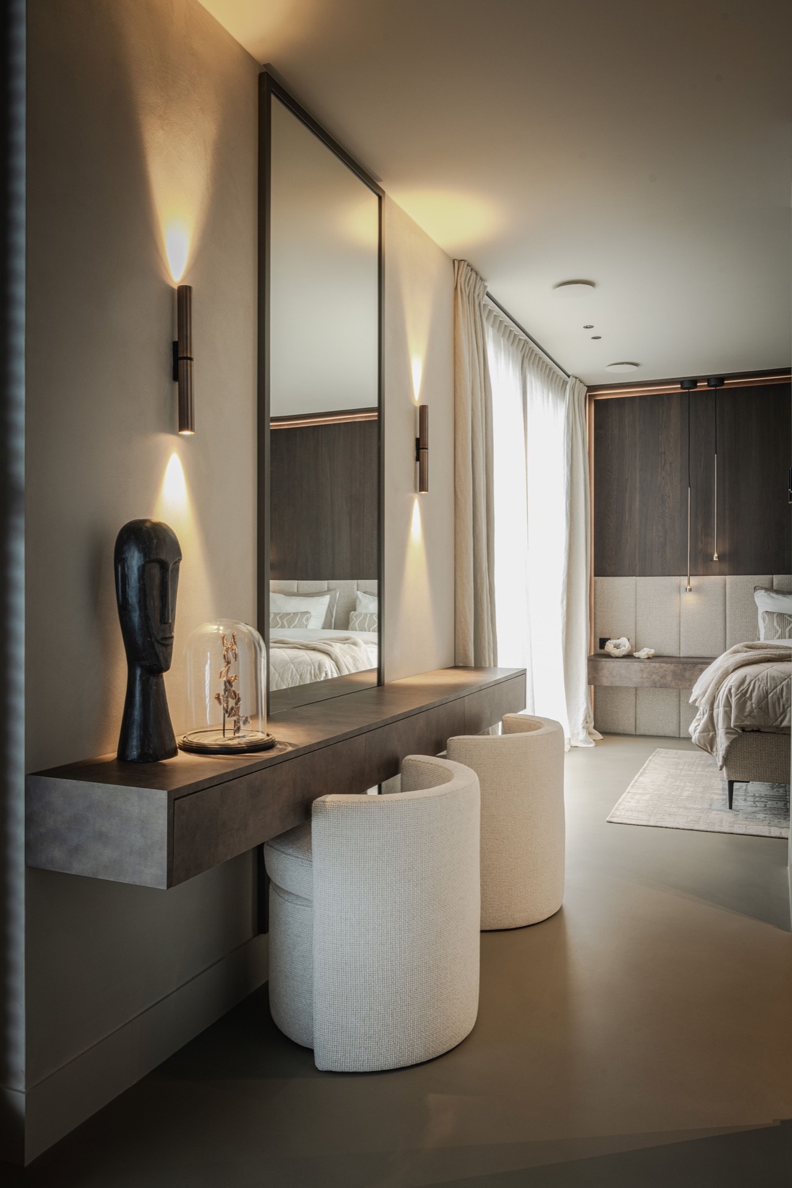
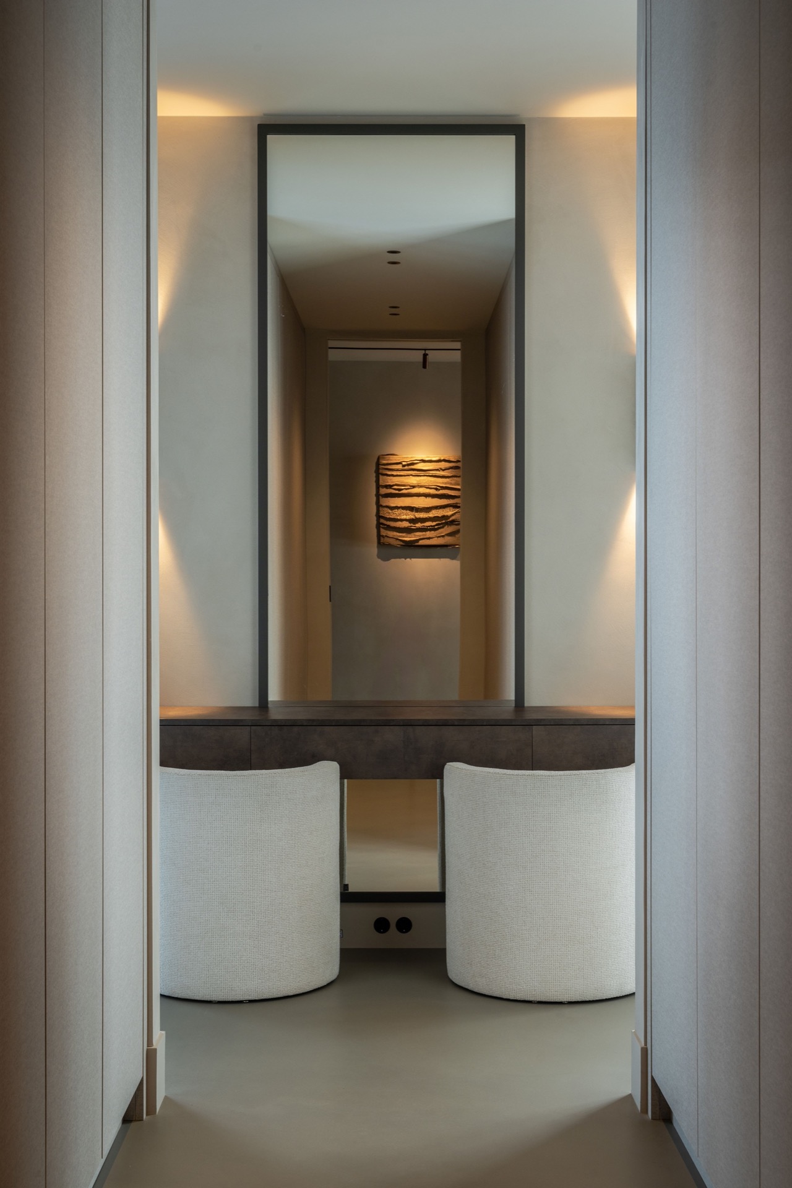
On the ground floor, the main bedroom is arranged as a short chain of spaces rather than a single room. A sliding door leads to a generous walk-in closet, and that dressing area continues toward the sleeping zone and bathroom. The bed wall is custom-made, giving the room a fixed backdrop, while the lighting stays low and controlled. The effect is not theatrical. It is contained, with each step in the sequence clearly separated by a change in material or opening.
That sense of division matters because the room also carries the daily routines of dressing and washing. The custom interior design makes room for storage without crowding the bed. In the images, the bedroom reads through tall panels, soft textiles, and linear light, with the closet sitting as a practical buffer between rest and the more active parts of the suite. The space feels organized by movement, not by ornament.
Bathroom finishes shaped by stone and glass
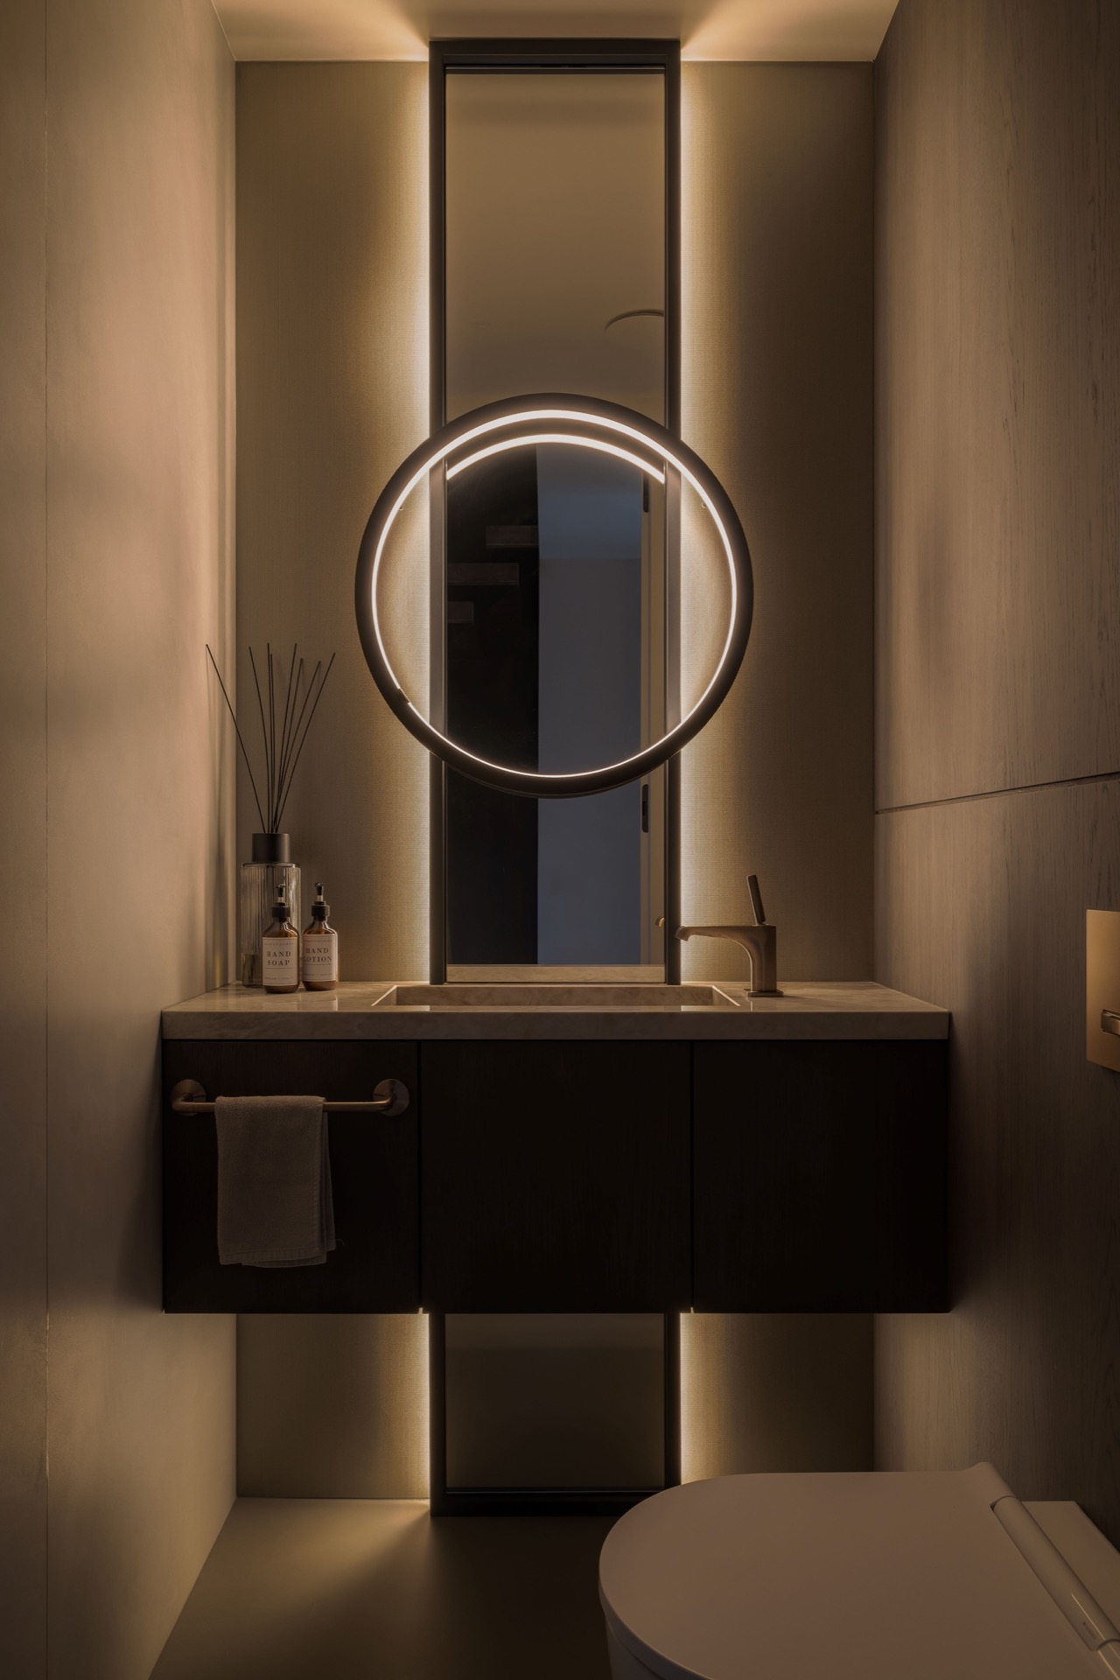
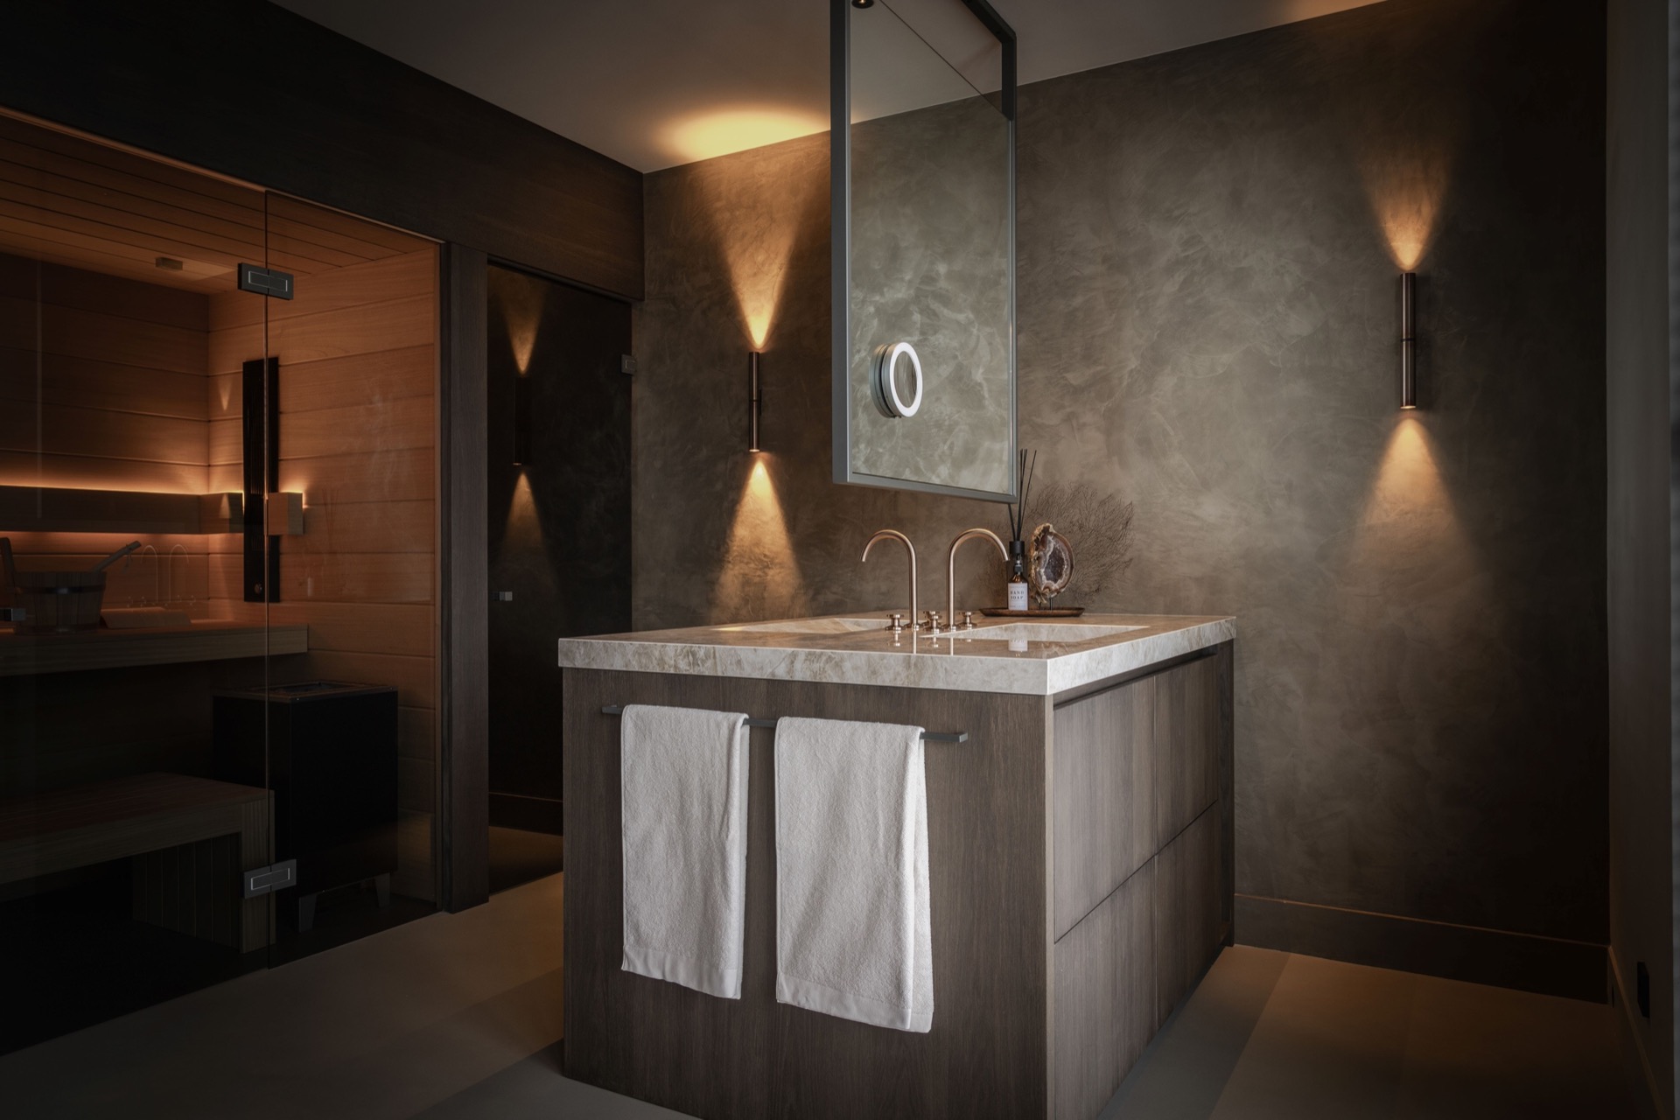
The adjoining bathroom shifts the material palette toward stone and glass. Double showers are set behind glass shower partitions, and the surfaces stay visually calm so the fixtures can read clearly. A round backlit mirror appears in the imagery as a soft circle against the stronger lines of the room, giving the wash area a clear focal point. The natural stone bathroom composition is anchored by the worktop and wall finishes, which bring weight to the room without making it dark.
A sauna is included in the suite, extending the room beyond basic washing into a more complete wellness zone. The lighting stays warm and indirect, which helps the stone surfaces read with depth rather than glare. It is a careful arrangement of reflections and matte planes: glass in the showers, stone at the basin, and a mirror that throws light forward instead of outward. The result is a bathroom that feels composed through material discipline more than decoration.
Rooms for children, training, and downtime
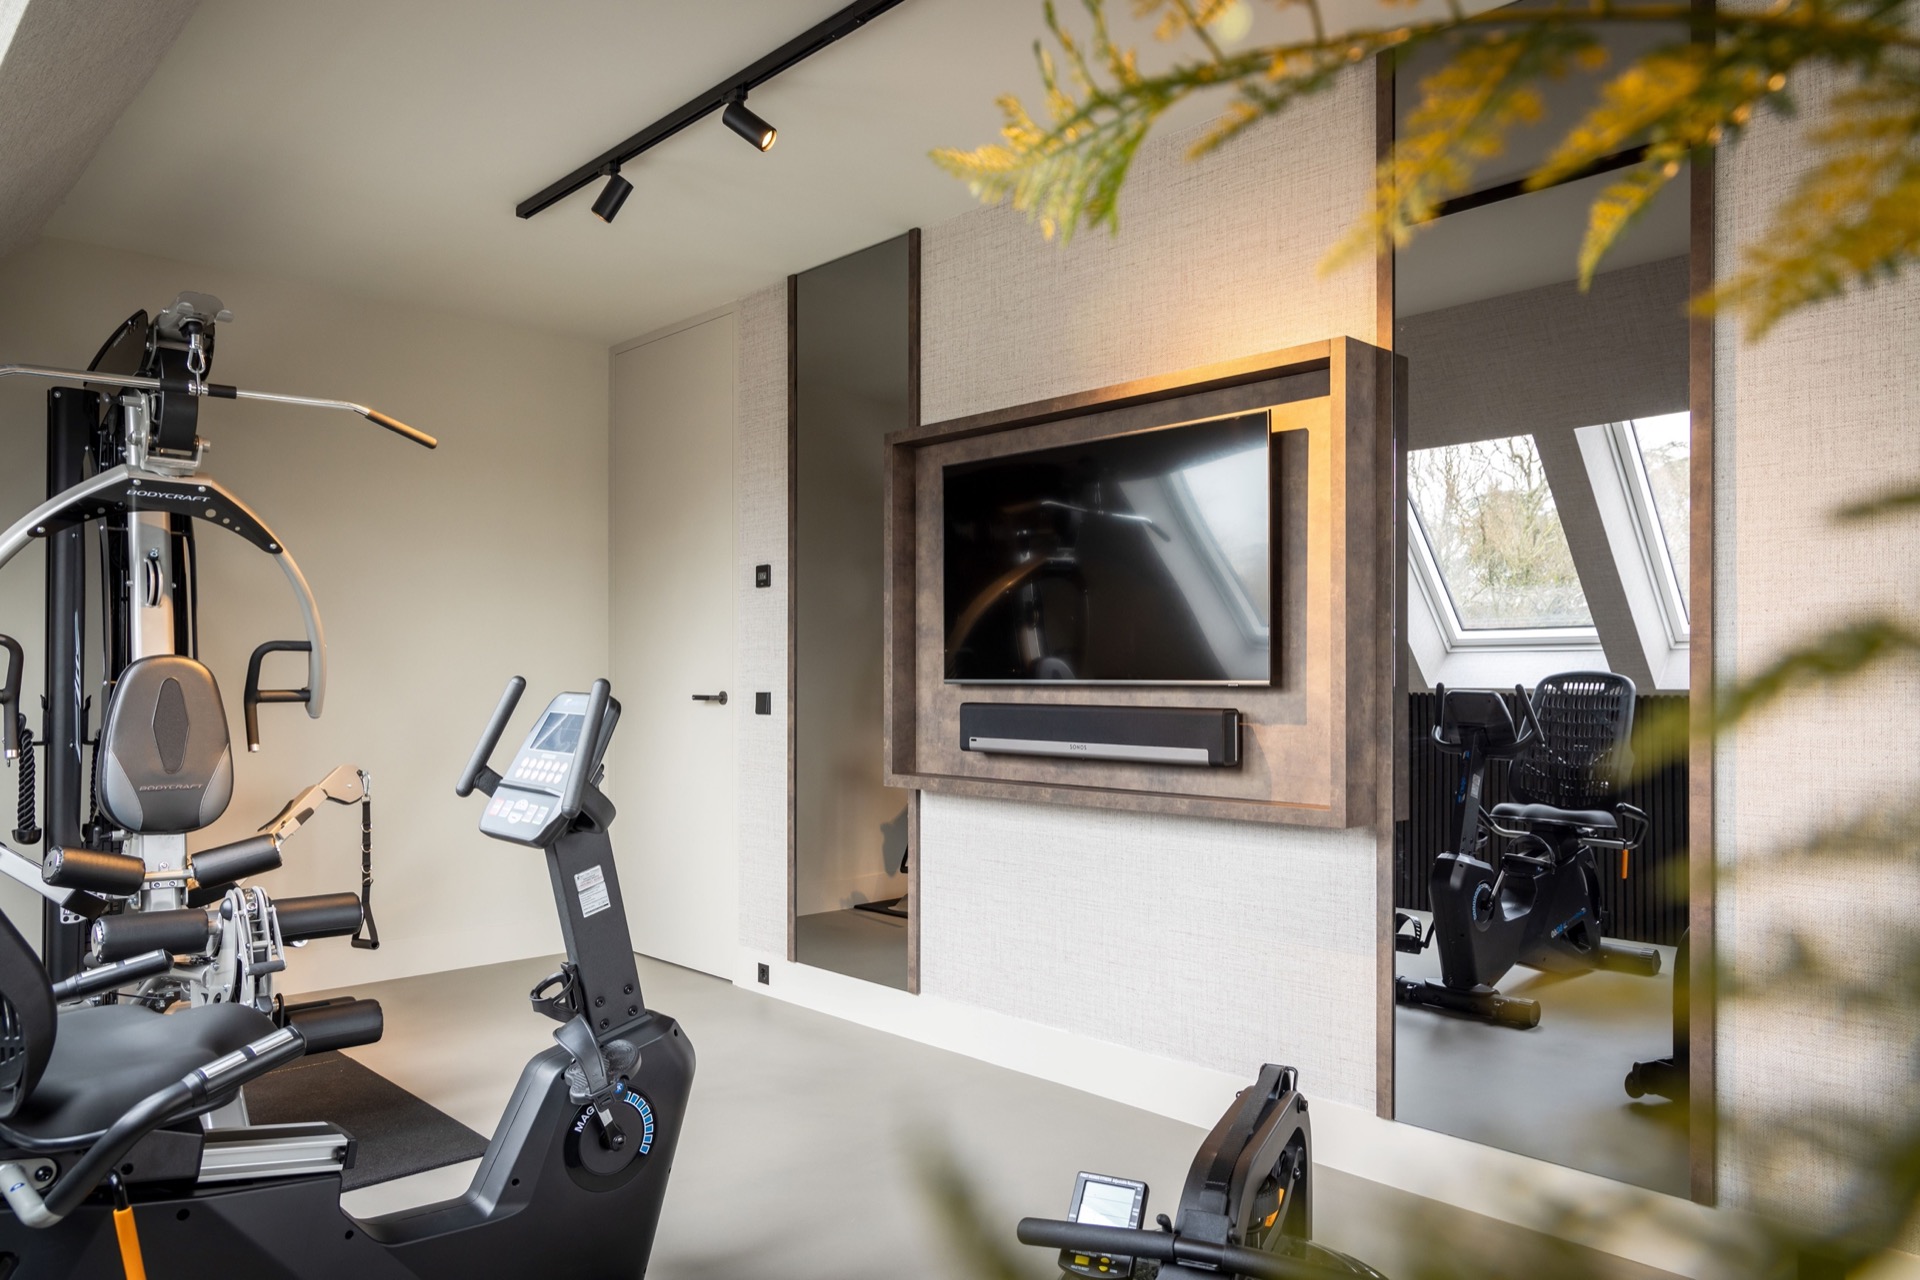
On the first floor, the children each have a private bedroom, joined by a shared bathroom that keeps the finishes aligned across the level. The plan gives every room its own address while keeping the circulation clear. Nearby, a home fitness room adds a more active use, fitted out so training happens within the house rather than in a separate outbuilding or annex. In the photos, the room is framed by a large niche, mirror surfaces, and window treatments that keep the space bright but controlled.
The materials remain consistent across these rooms, which helps the floor feel connected without becoming repetitive. Wood tones, panel surfaces, and measured lighting repeat in different ways. The children’s zone is not treated as secondary. It has its own bathroom, its own bedroom character, and enough visual order that the rooms can handle daily use without feeling cluttered. That clarity carries into the fitness room, where the equipment sits inside a defined architectural frame.
An attic level with room for play
At the top of the house, the attic becomes a slower, looser setting. A pool table takes the main position, with a lounge area set beside it so the room can move between use and pause. The materials are heavier and more relaxed here, which gives the space a different register from the more refined rooms below. Because it sits apart from the main living areas, the attic can carry a more informal mood without breaking the overall language of the house.
Even here, the lighting plan remains present. Rather than flooding the room, it picks out the table, the seating, and the edges of the ceiling. That restraint keeps the level tied to the rest of the luxury villa interior. The room is not presented as a novelty space. It works as a separate zone for gathering, with enough definition in the furniture layout and finish choices to feel deliberate.
Light as the thread through the house
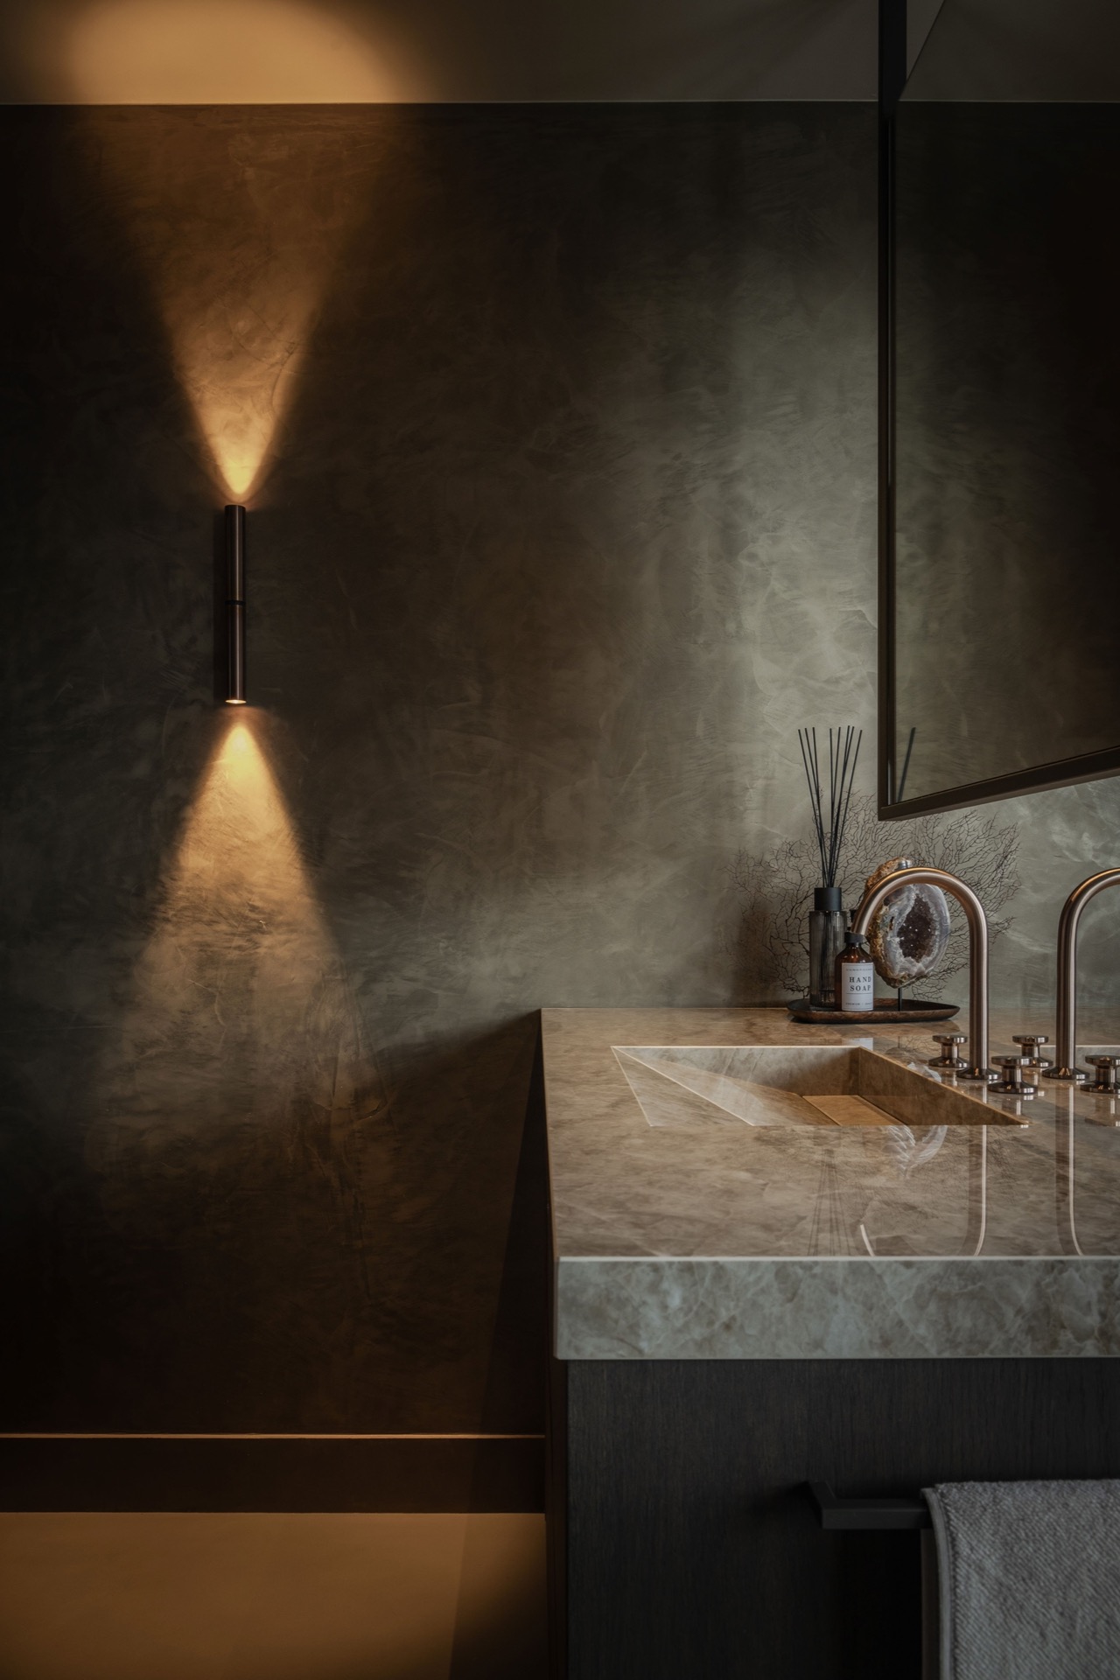
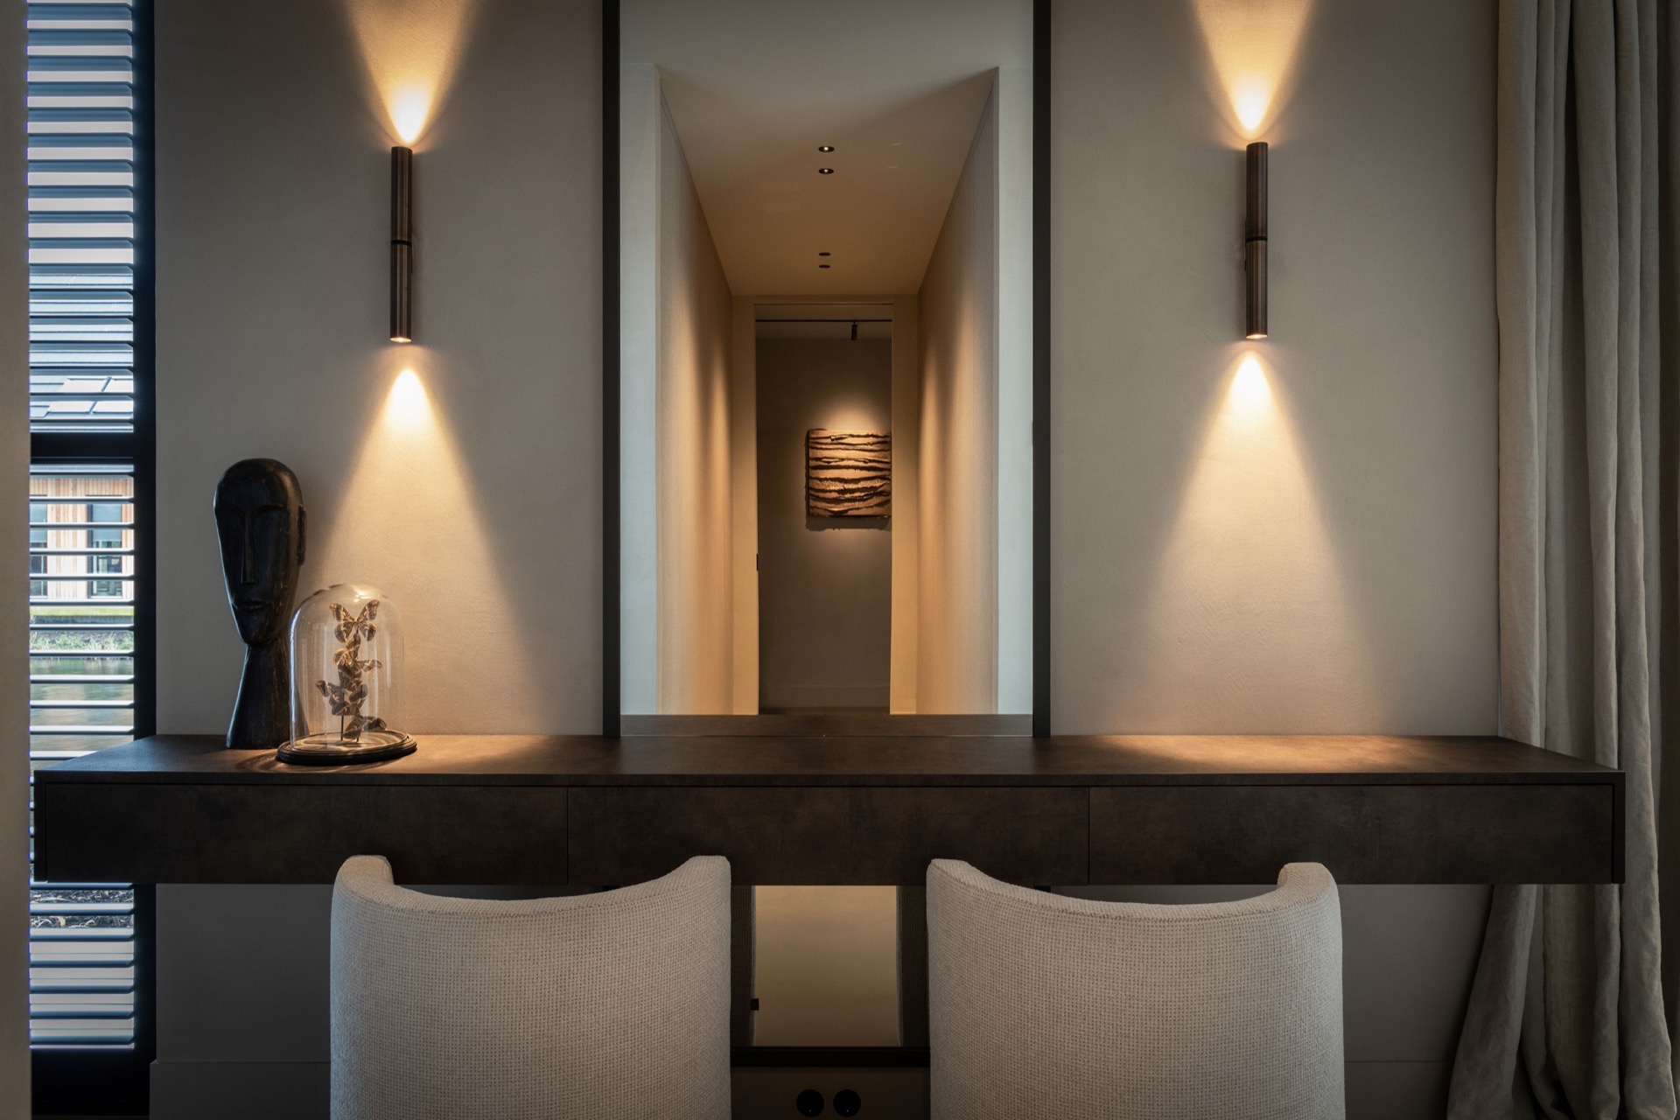
The villa lighting plan is what connects all of these rooms. In the hall, it sharpens the stair and the art below it. In the living area, it brings the fireplace wall forward and leaves the rest of the room in softer shadow. In the bathroom, it warms the stone and frames the mirror. Across the house, the light is architectural rather than decorative, using wall-mounted points, indirect lines, and selected accents to reveal the surfaces already in place.
Several of the wall lights are studio designs, and that gives the house a clear internal signature without relying on repetition. The same approach appears in the ceiling lines and niche details, where light is used to read the room’s structure instead of masking it. This is a custom interior design that relies on precision: a leather staircase cladding detail here, a round backlit mirror there, then a deeper glow around the built-in fireplace stone. Each one changes how the room is read, which is why the whole house feels composed through light as much as through layout.
Want to see more of Studio MBC? View the page of Studio MBC for even more great projects and company information.


NEW 2026 Jubileum Edition The Best Interior Designers Benelux
Order Now €125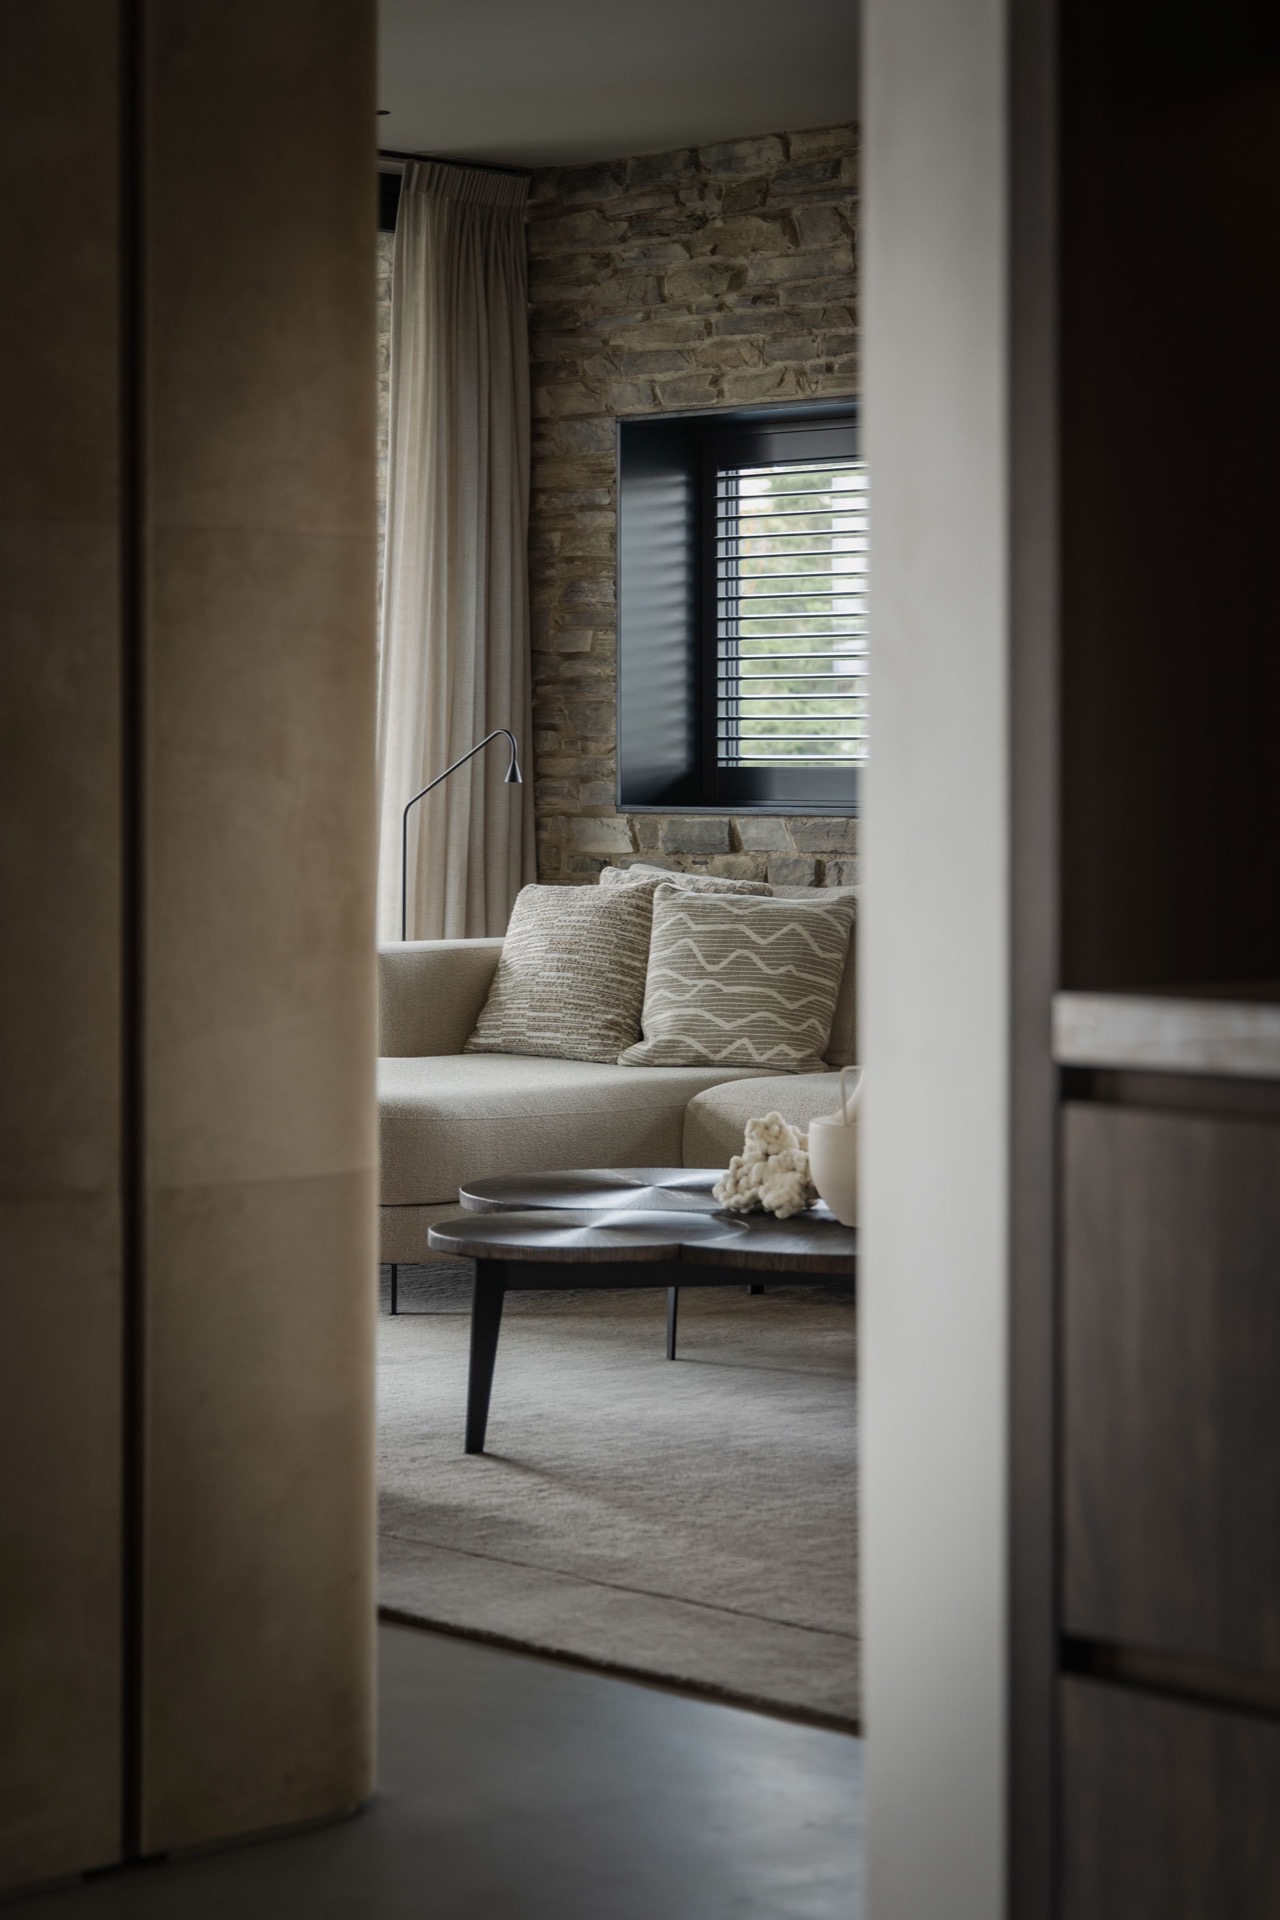
NEW 2026 Jubileum Edition The Best Interior Designers Benelux
Order Now €125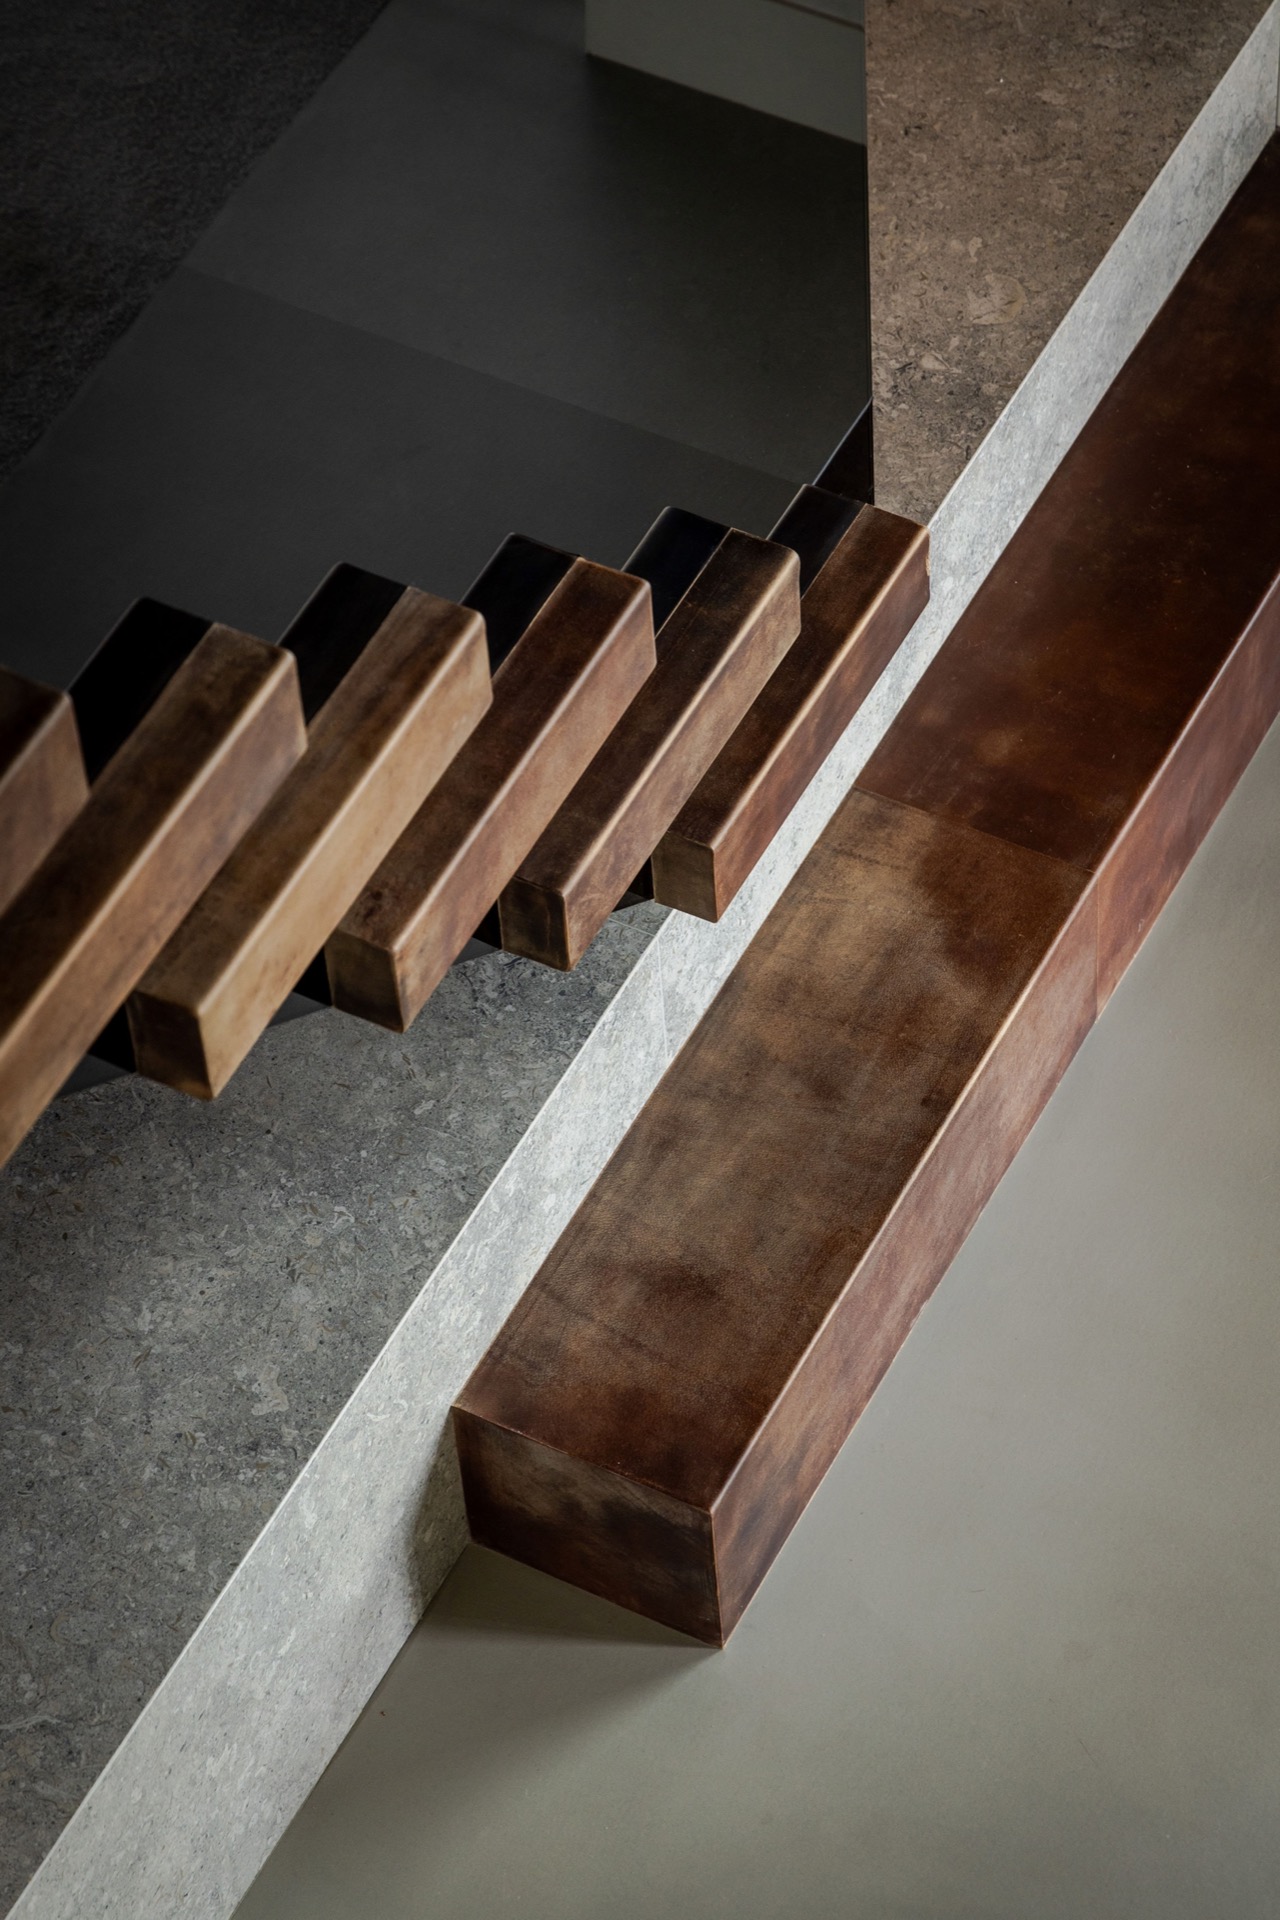
NEW 2026 Jubileum Edition The Best Interior Designers Benelux
Order Now €125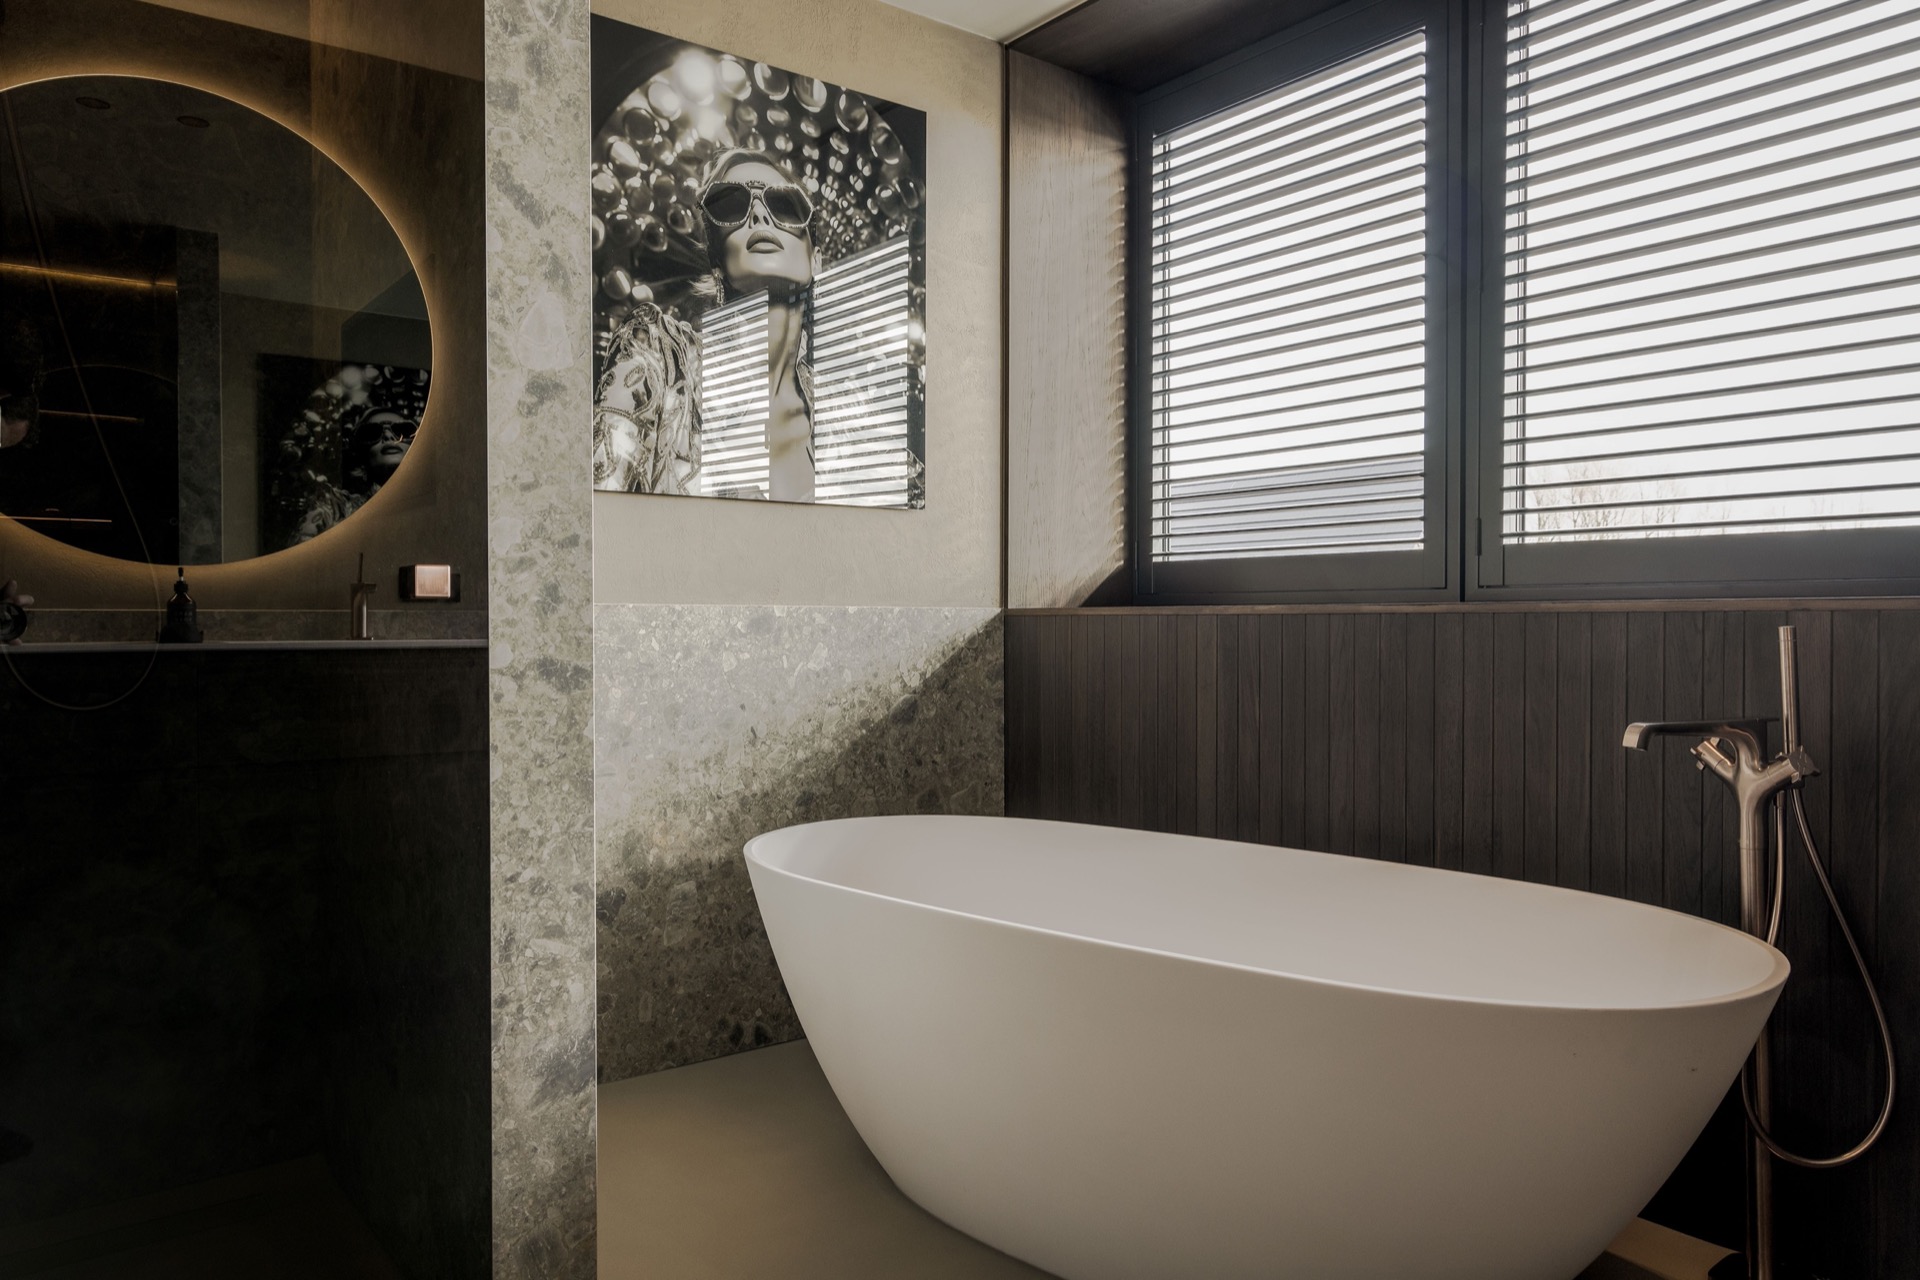
NEW 2026 Jubileum Edition The Best Interior Designers Benelux
Order Now €125