Luxury villa interior with a dark kitchen and oak staircase
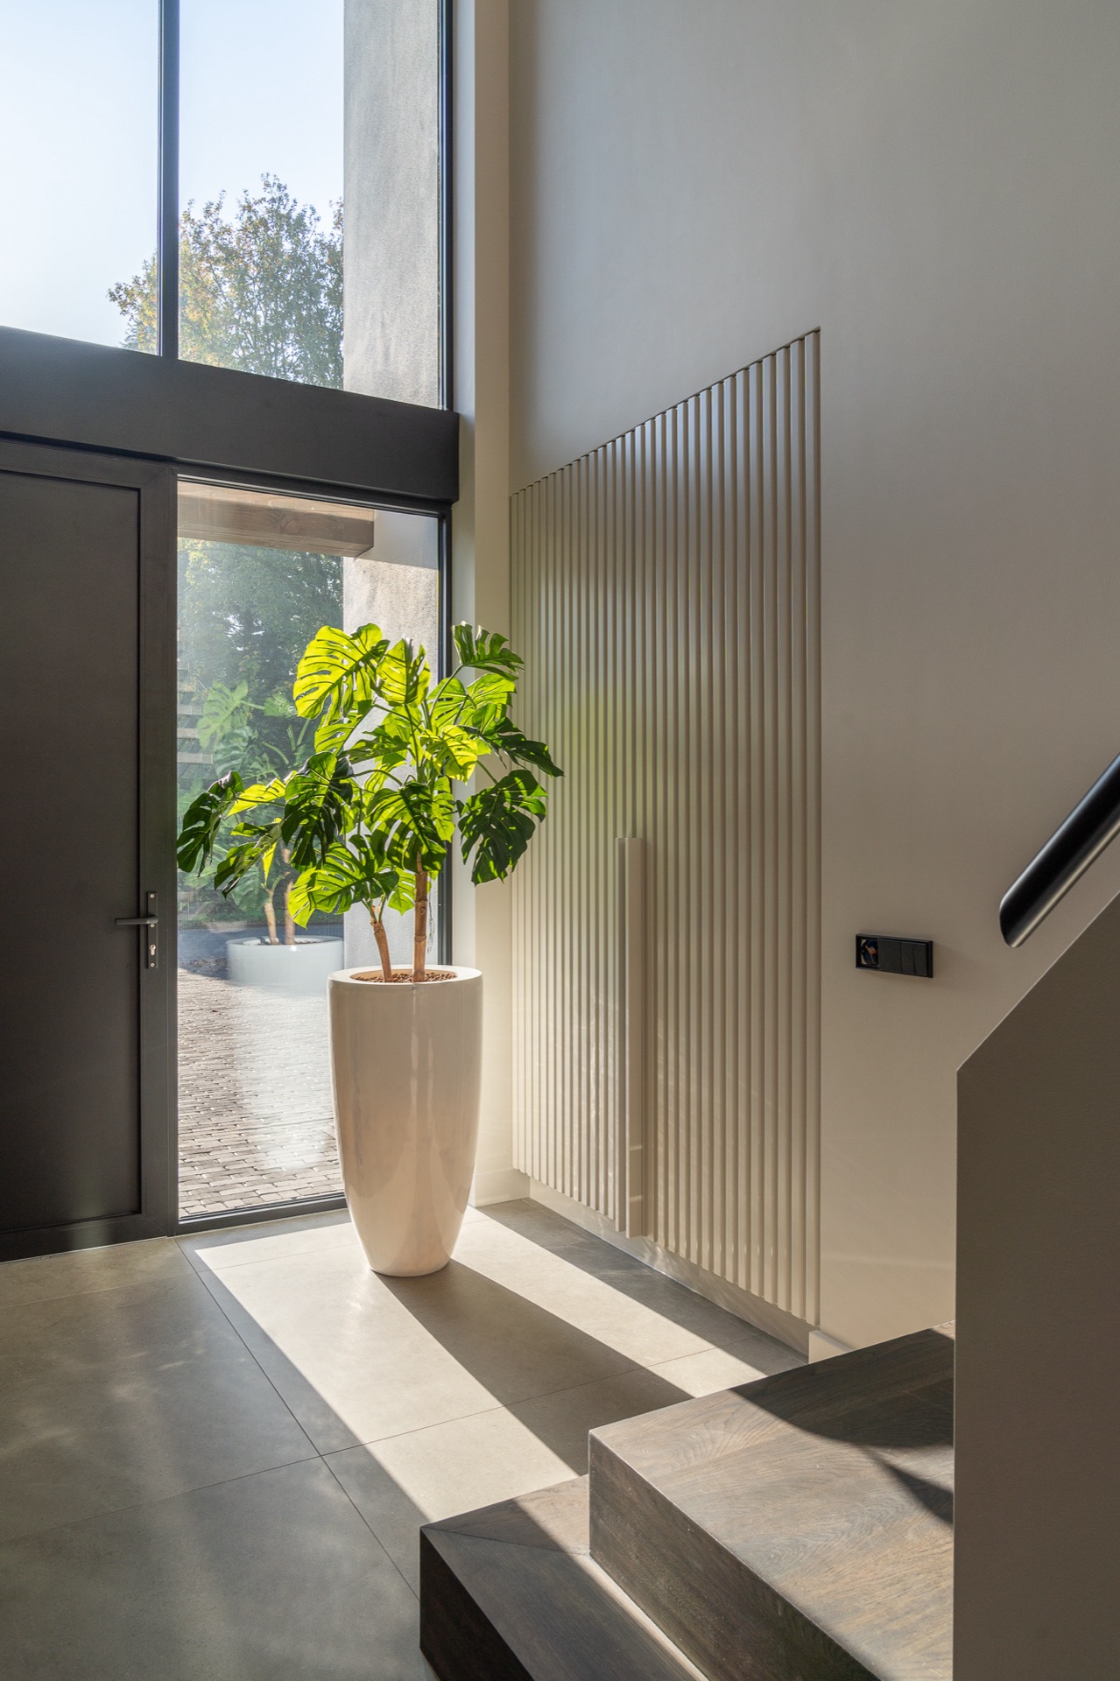
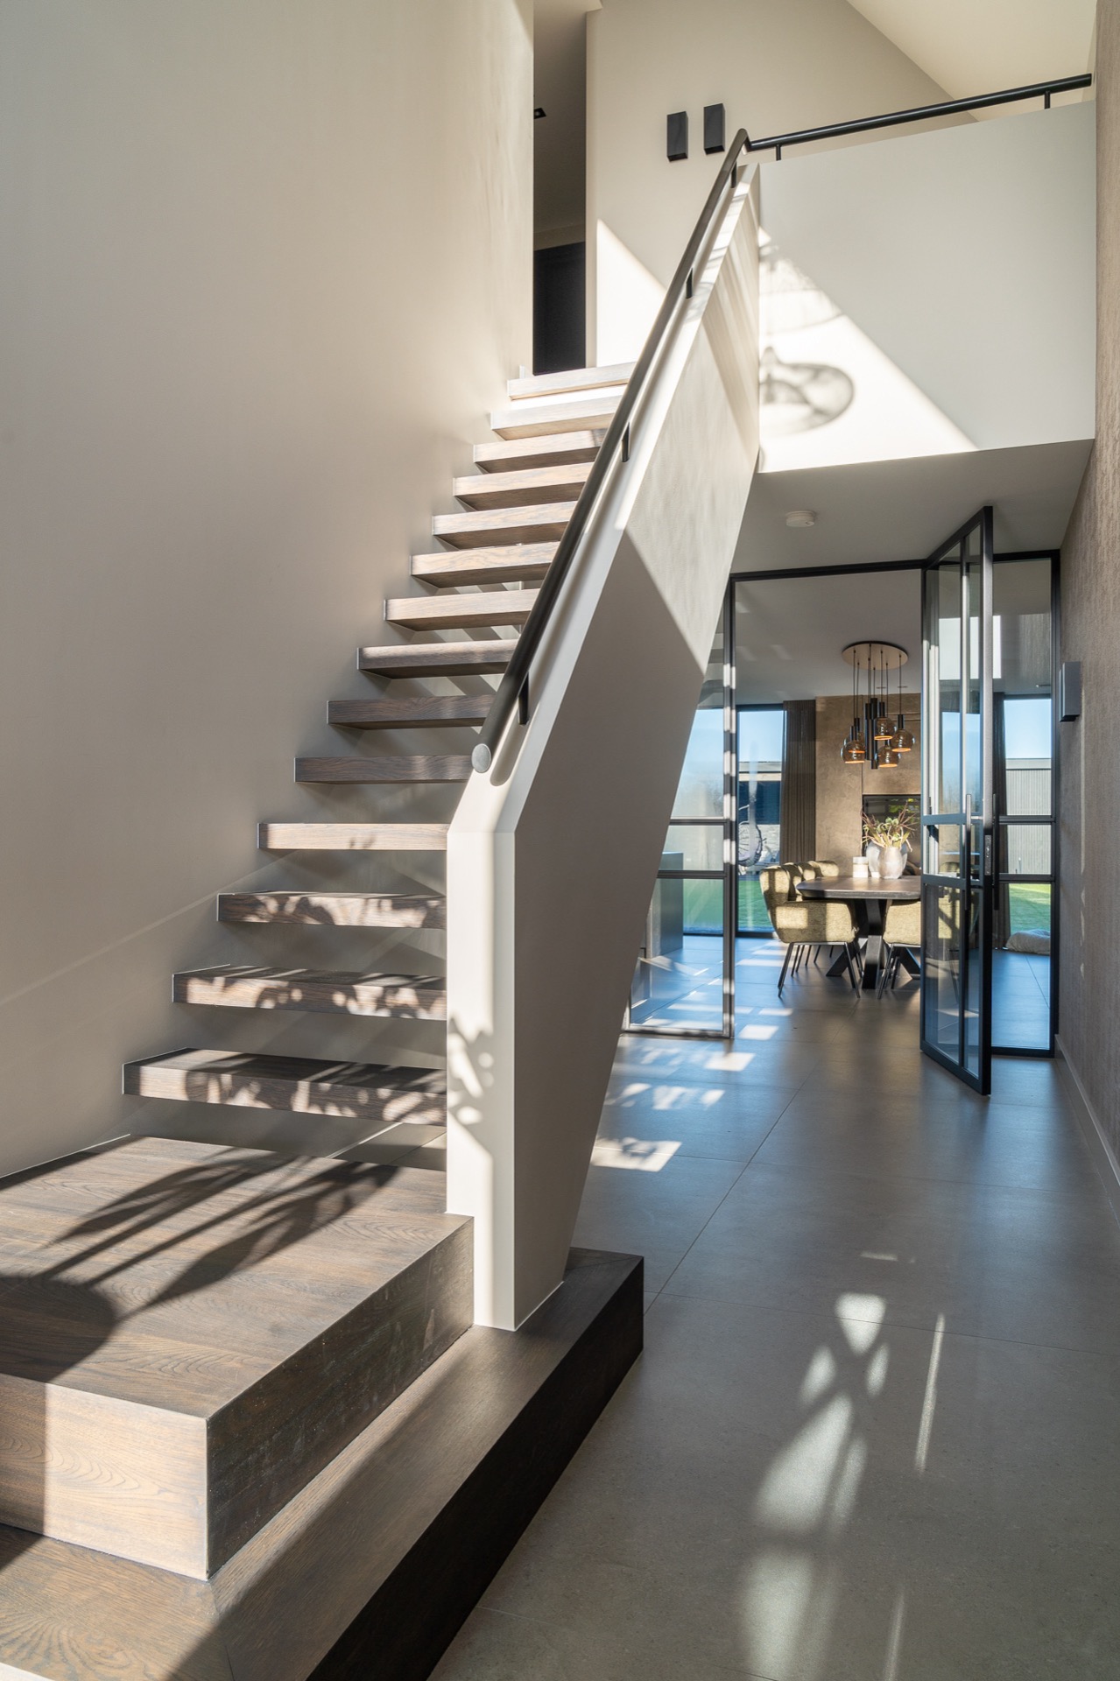
The first thing you notice is the light in the entry hall. It lands on the oak staircase and the vertical slatted finish beside it, then moves across the ceramic floor toward the rooms beyond. The full interior realization of this luxury villa was built around that calm transition: a clear route through the house, dark finishes where the eye settles, and natural wood where the plan needs relief. The result is a luxury villa interior that feels measured from the first step inside.
A dark kitchen with island at the centre of the house
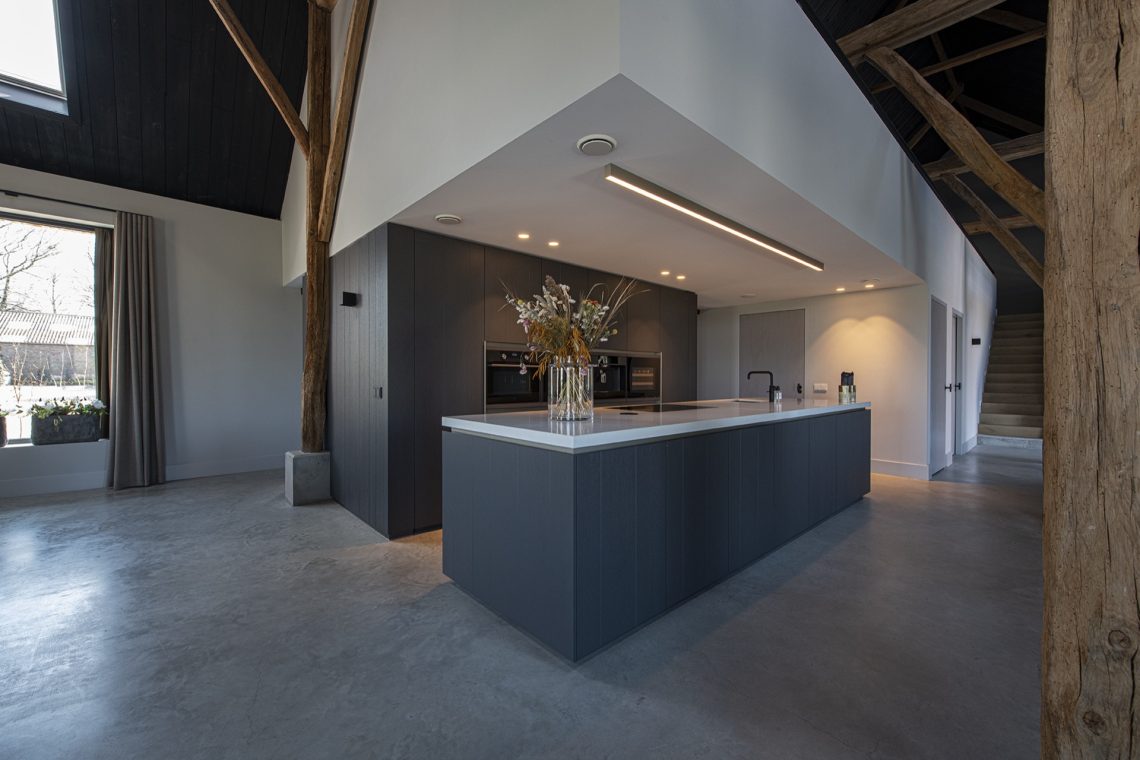
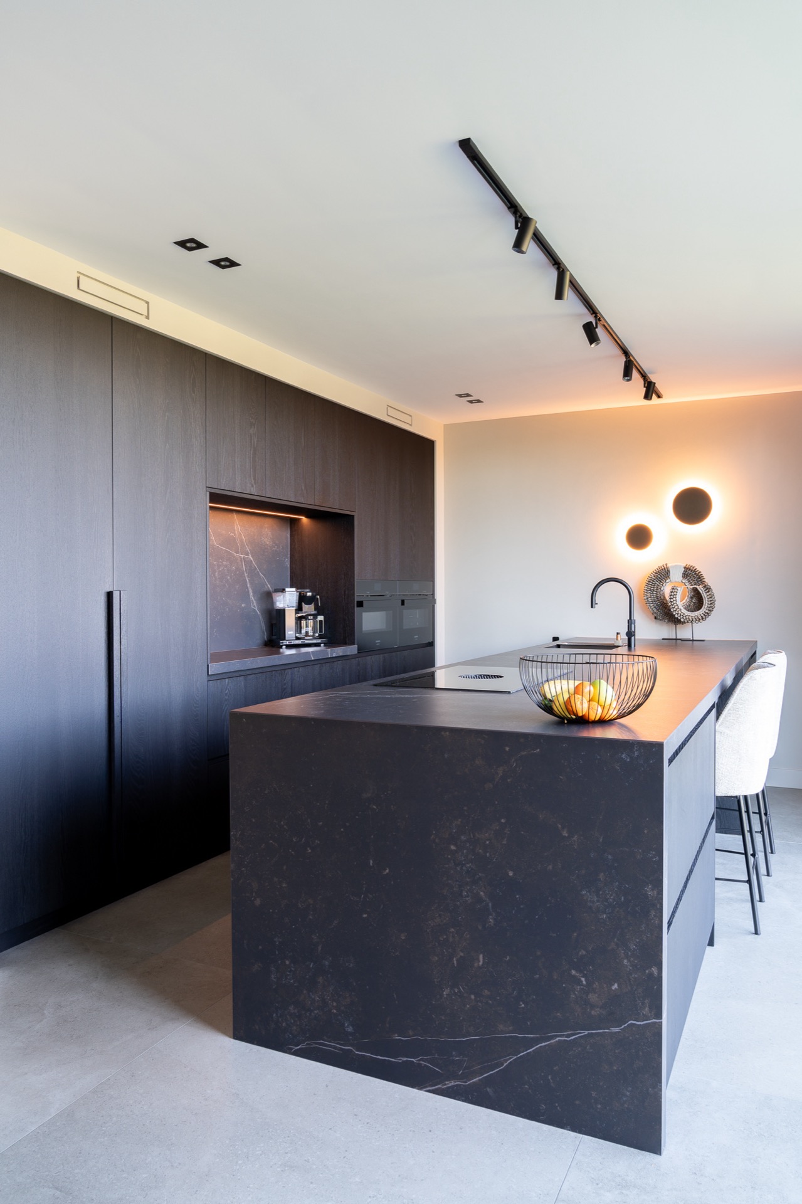
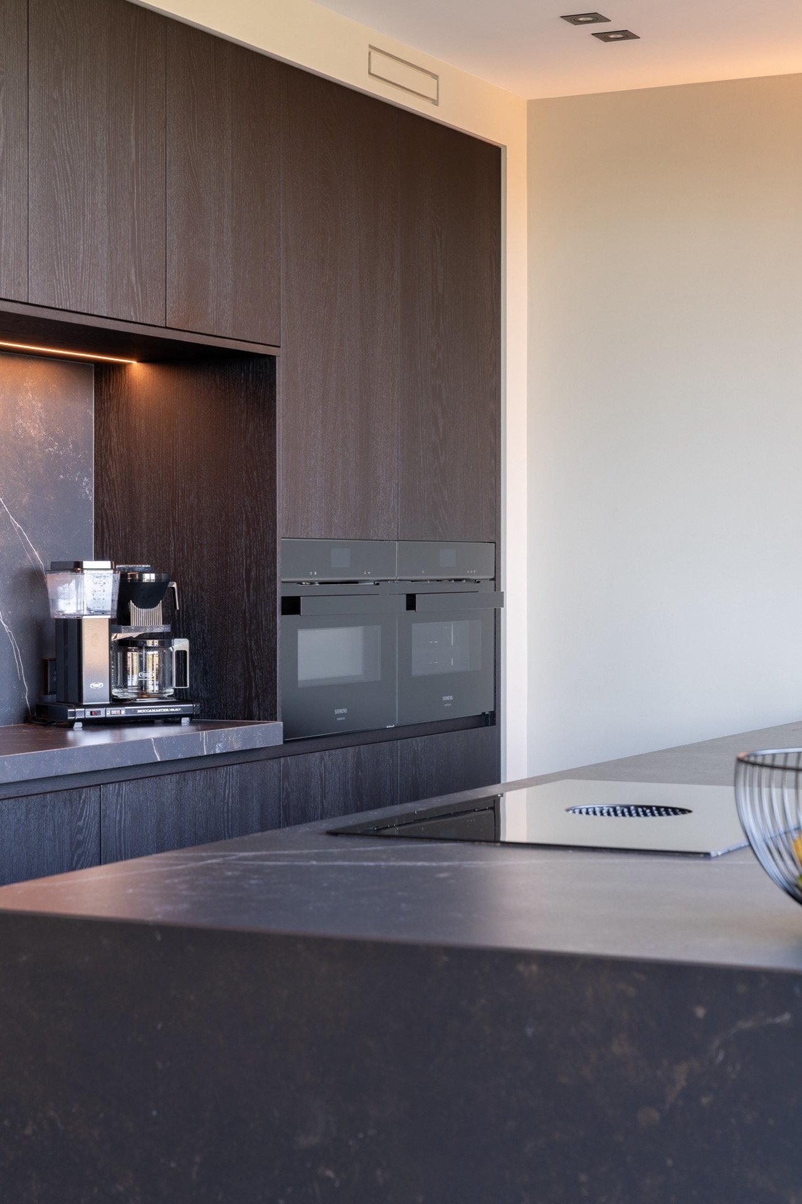
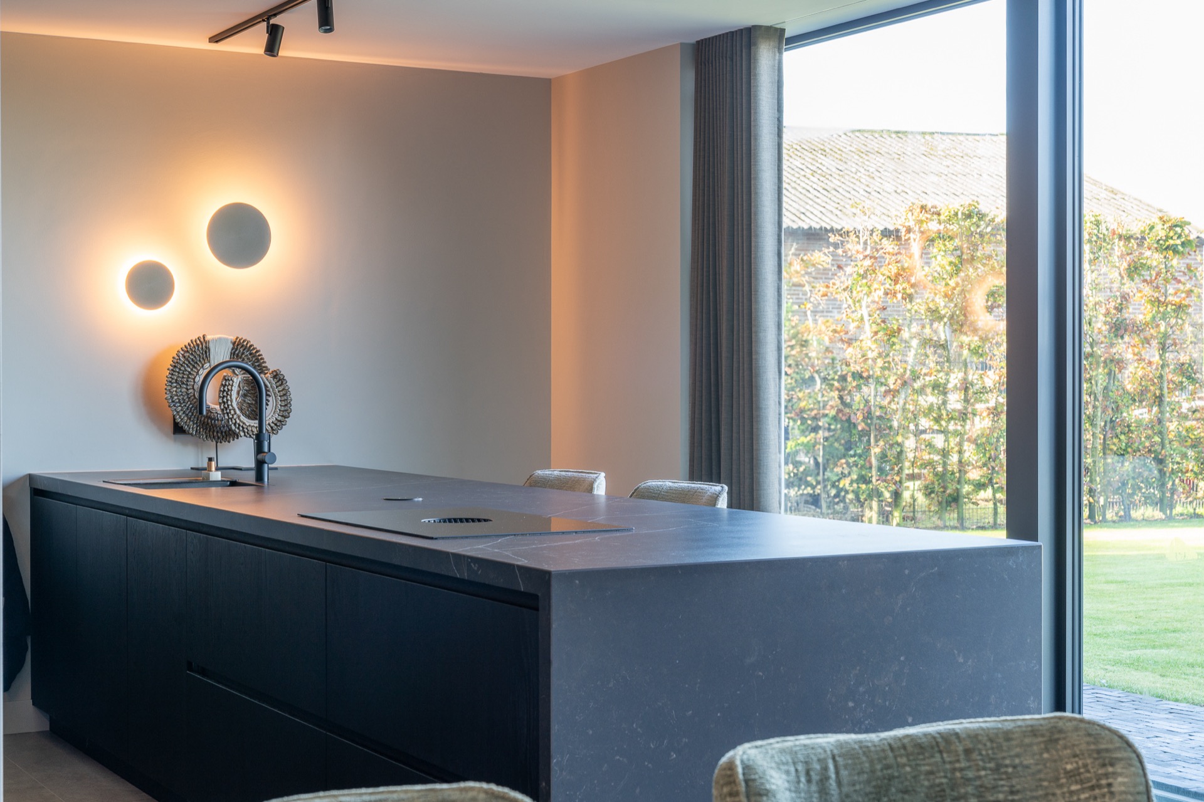
The kitchen takes the main role in the house. Here, a dark kitchen with island anchors the plan, with the island set forward as a working surface and a gathering point. The Dekton worktop gives the composition a hard, clean edge, while the dark custom cabinetry keeps the room visually compact and precise. Light from the ceiling spots and the linear fixture above the work zone breaks across the stone-like surfaces, so the darker palette never reads flat.
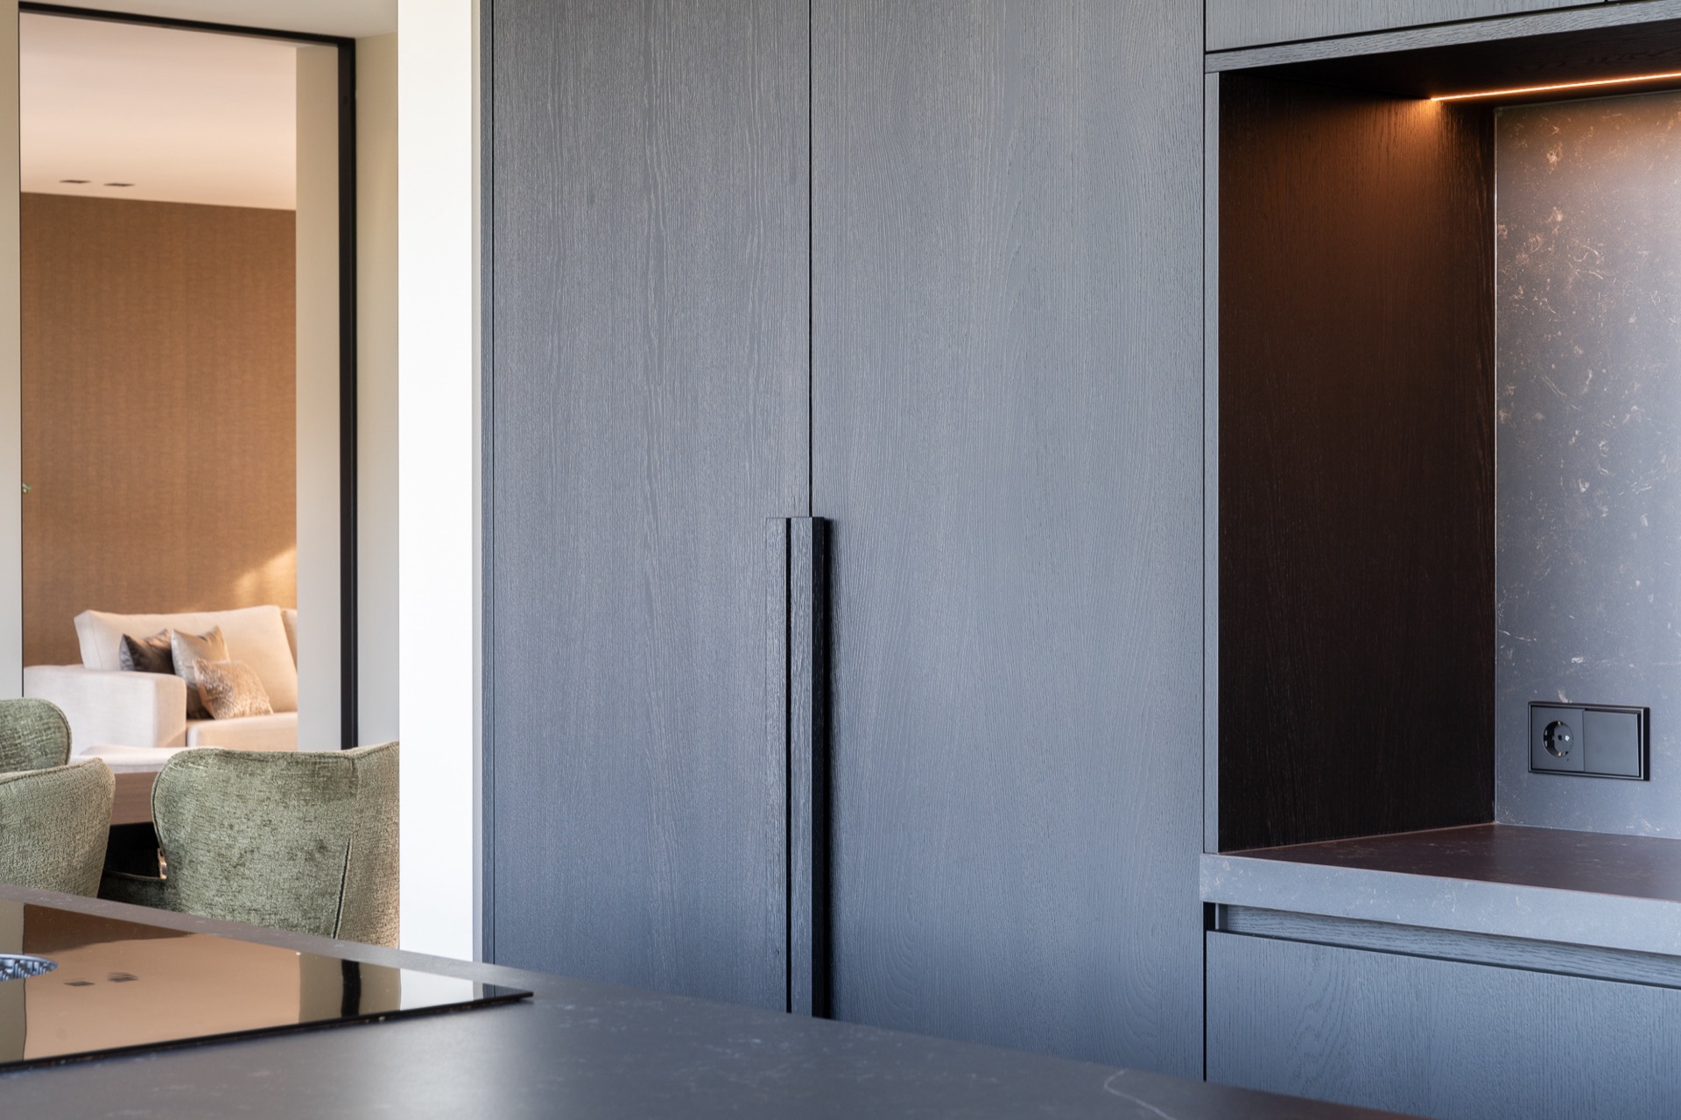
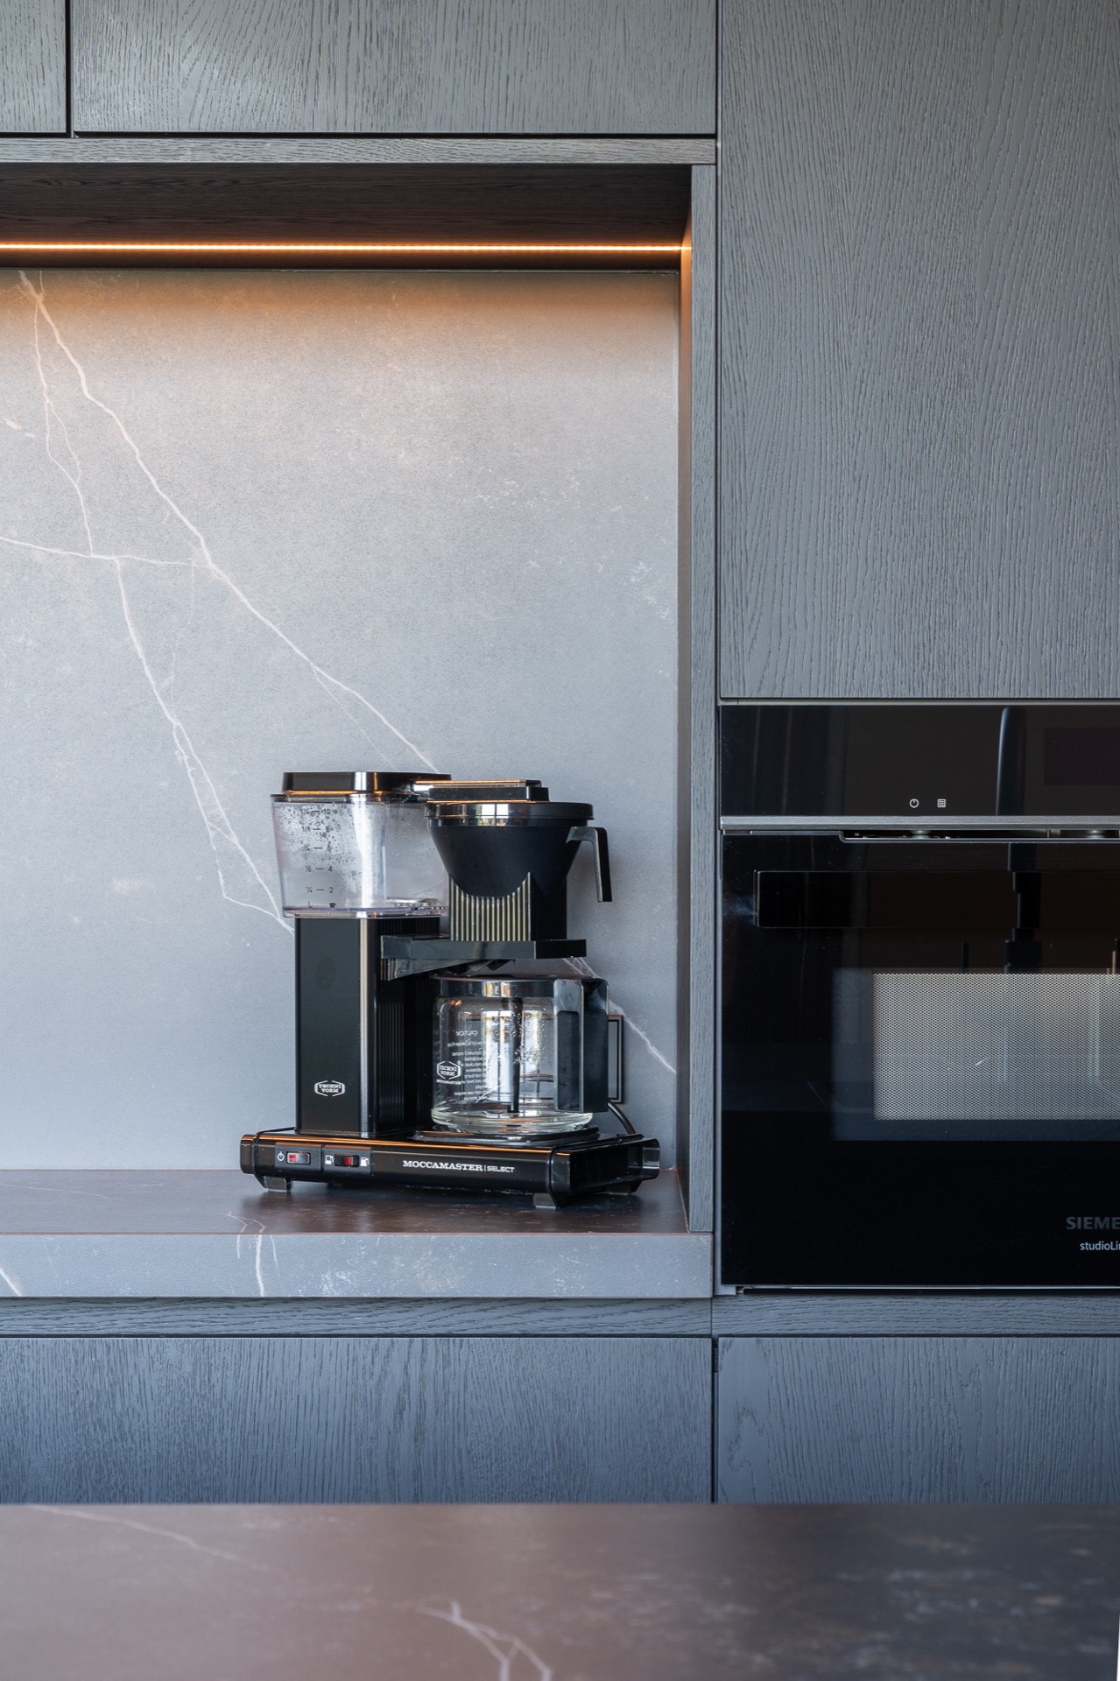
Seen from the room, the kitchen is arranged in long, straight runs. The island sits opposite the wall units, and that distance gives the room its rhythm. The cabinet fronts are kept dark and restrained, with little interruption from handles or loose decoration. In the opening above the back counter, a lit niche and stone-like paneling add depth without changing the calm tone of the space. It is a kitchen designed to hold attention without taking over the house.
Material contrast without visual noise
Wood and stone carry most of the weight here. The oak appears first in the stair, then returns in smaller notes against the dark joinery and worktops. Around the kitchen, the surfaces stay disciplined: dark fronts, a stone-look countertop, straight edges, and narrow light lines set into the architecture. That combination gives the room its clarity. The finishes are not trying to compete with one another; they stay close, which makes the island and the wall units read as a single built composition.
The entry hall sets the tone before the living spaces open up
The entry hall does more than connect rooms. It frames the villa’s first impression with daylight, a clear view line, and the oak staircase rising beside a slatted wall finish. The stairs are open enough to keep the hall light, yet substantial enough to register as a central element rather than a passage detail. Across the floor, the light surface and the vertical lines pull the eye upward, then forward. It is a practical space, but the way it is composed gives it real presence.
From the hall, the interior reads as one sequence rather than separate scenes. Glazed openings and the generous amount of daylight make the transition into the rest of the house feel open, while the darker elements keep the route grounded. The slat wall softens the width of the hall and adds texture next to the smooth planes of glass and plaster. This modern entry with slat wall is not used as a decorative gesture; it gives the entrance its structure.
Dark finishes continue into the living spaces and bathroom
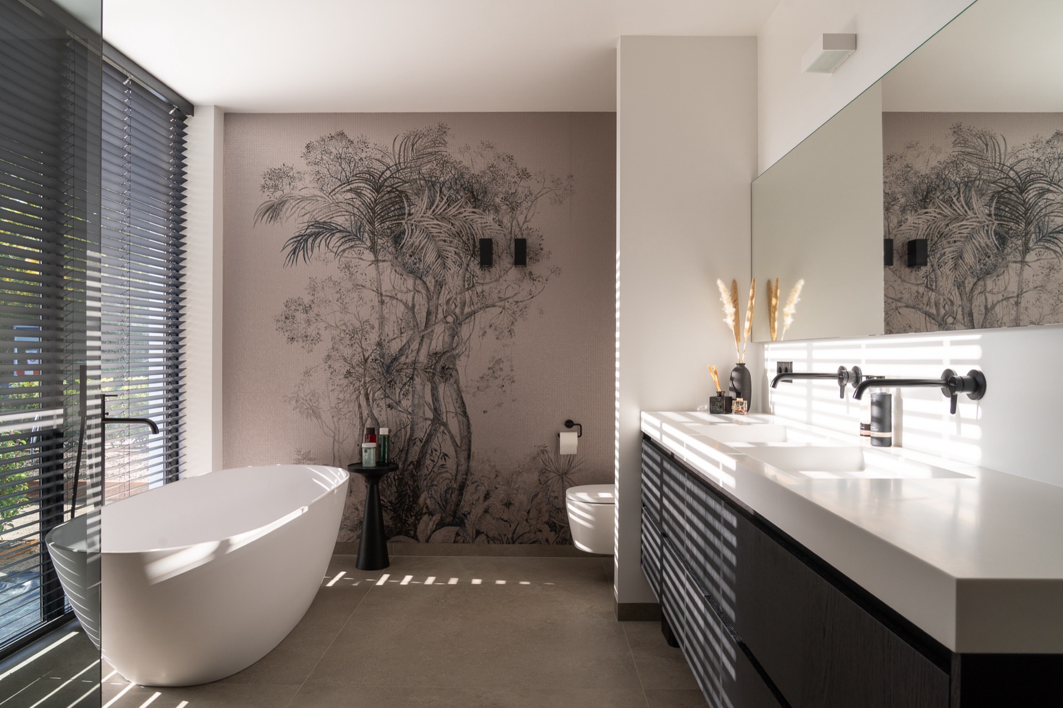
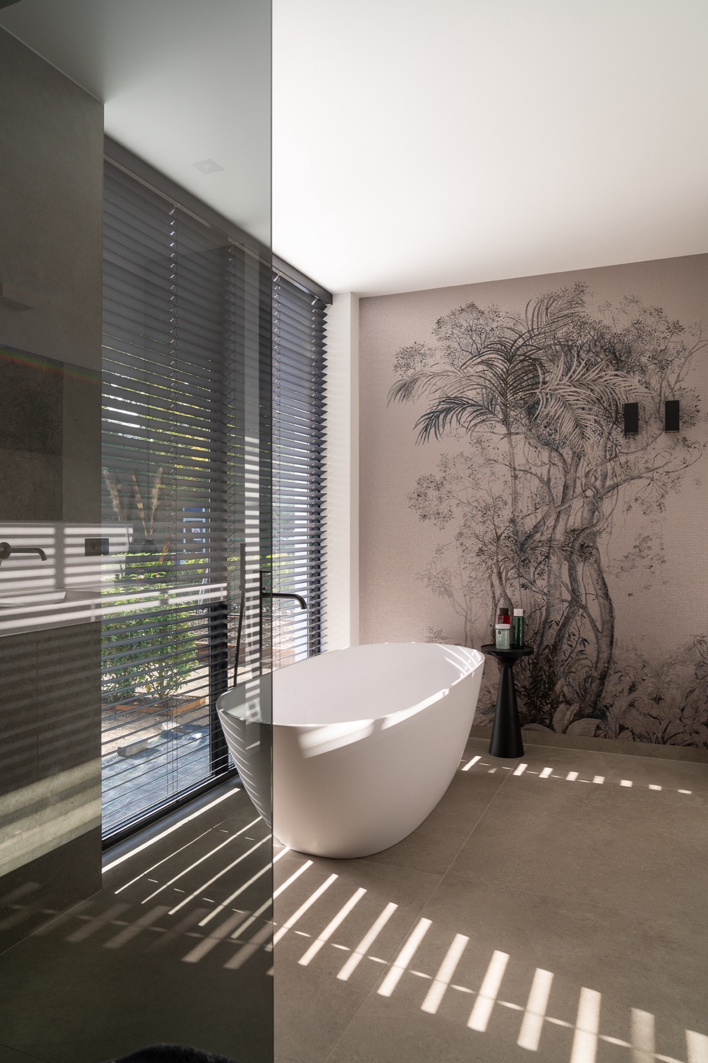
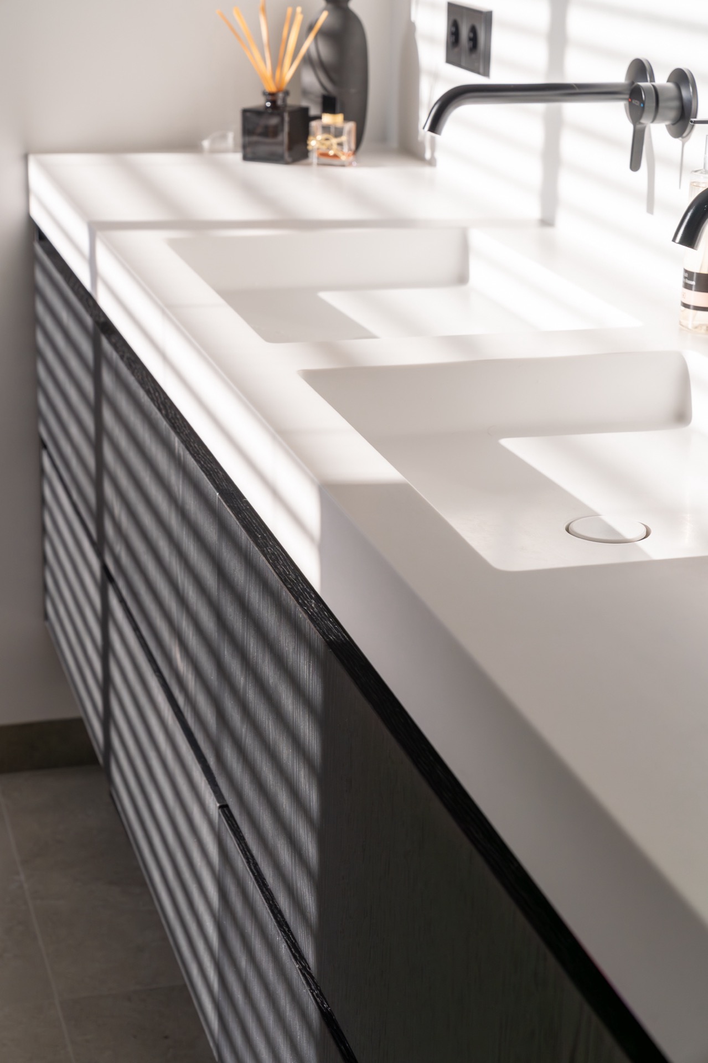
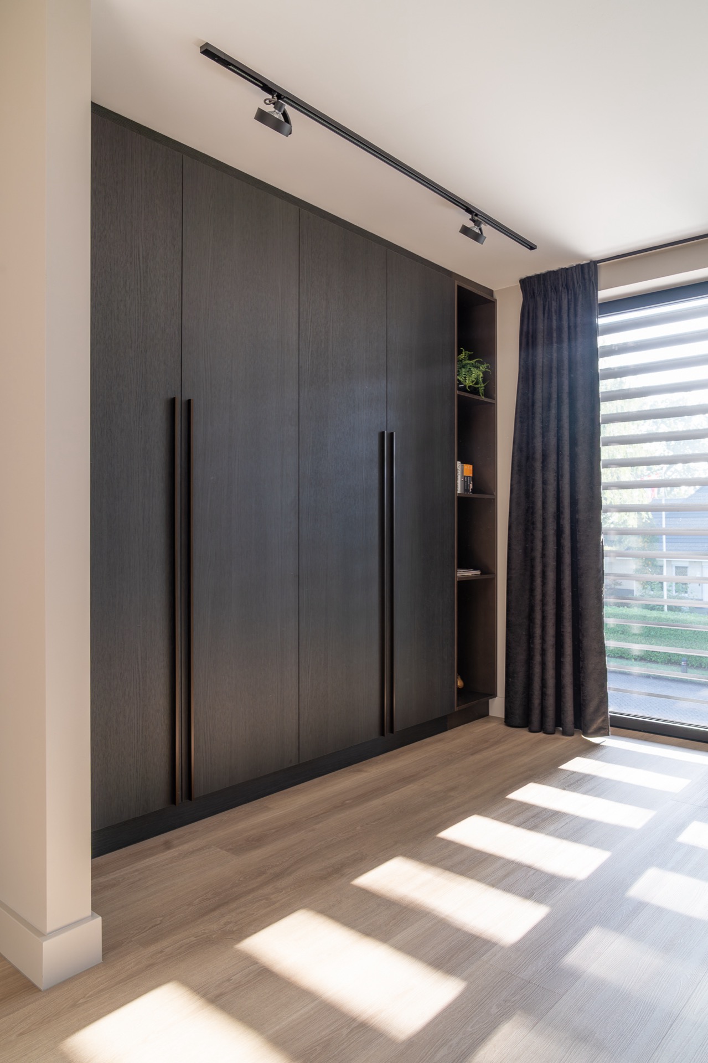
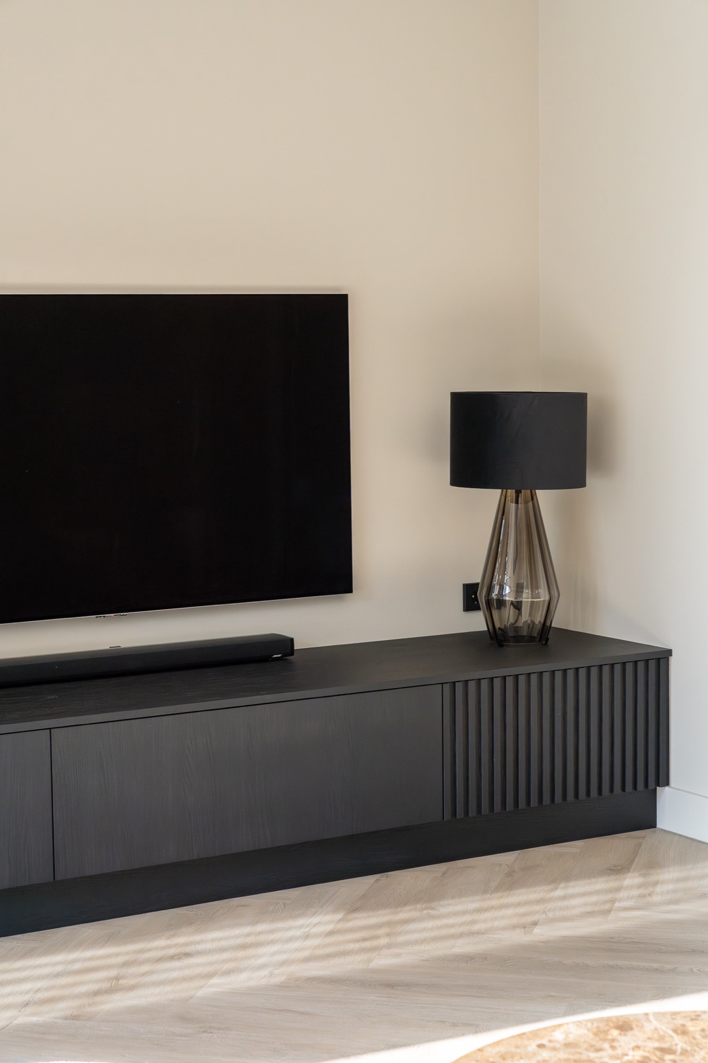
The dark kitchen palette does not stop at the cooking zone. It is carried through the living room and the bathroom, so the villa keeps the same visual language as you move from one room to another. That repetition is visible in the darker cabinetry, the restrained wall treatment, and the way the rooms avoid abrupt contrast. Instead of switching materials at every threshold, the interior lets the same tones reappear in different forms, which gives the home a steady sense of direction.
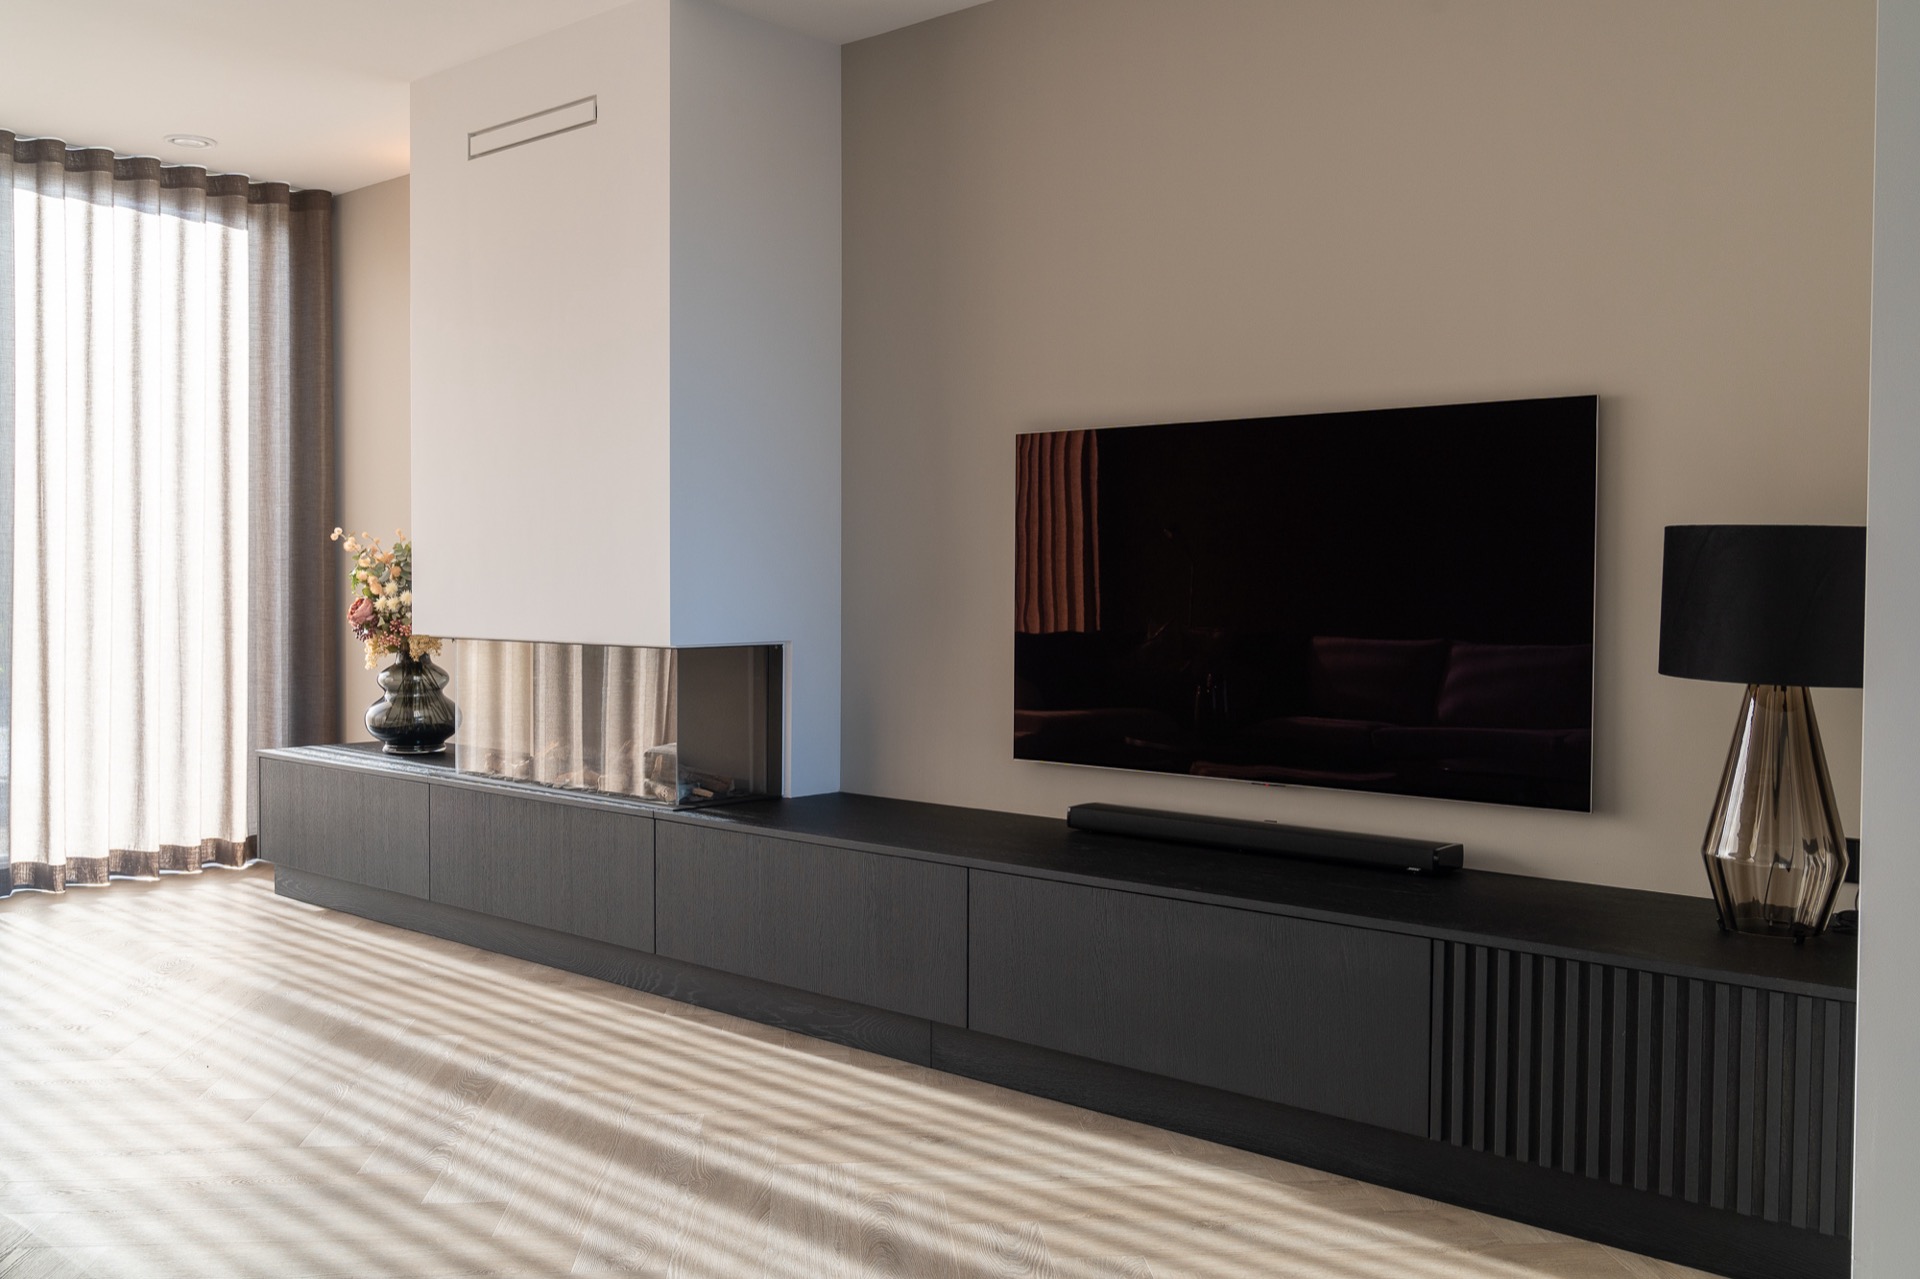
In the living area, a low wall unit and a large screen sit against a calm background, with curtains filtering daylight at the side. The composition stays close to the floor, which leaves the upper part of the room open. In the bathroom, the darker finish returns in a quieter register. The effect is less about show and more about continuity: the same palette is adapted to a different function, without losing the clarity that defines the rest of the villa.
Light, lines and the way the rooms connect
The project is built on long sightlines. You notice them in the hall, where the staircase, glass, and floor lines all point the same way, and you see them again in the kitchen, where the island holds the center while the wall units stretch along one side. Subtle lighting supports those lines instead of competing with them. Recessed spots, a narrow light strip in the kitchen joinery, and daylight from the entry all work together to keep the dark surfaces legible.
Natural light plays a practical role throughout the interior project with natural light. It catches the oak treads, softens the edges of the slatted wall, and keeps the darker rooms from closing in. Because the palette is concentrated rather than scattered, each room can hold more shadow without feeling heavy. The villa reads as a sequence of spaces with the same disciplined finish, but each one has its own way of handling daylight.
Details that give the interior its control
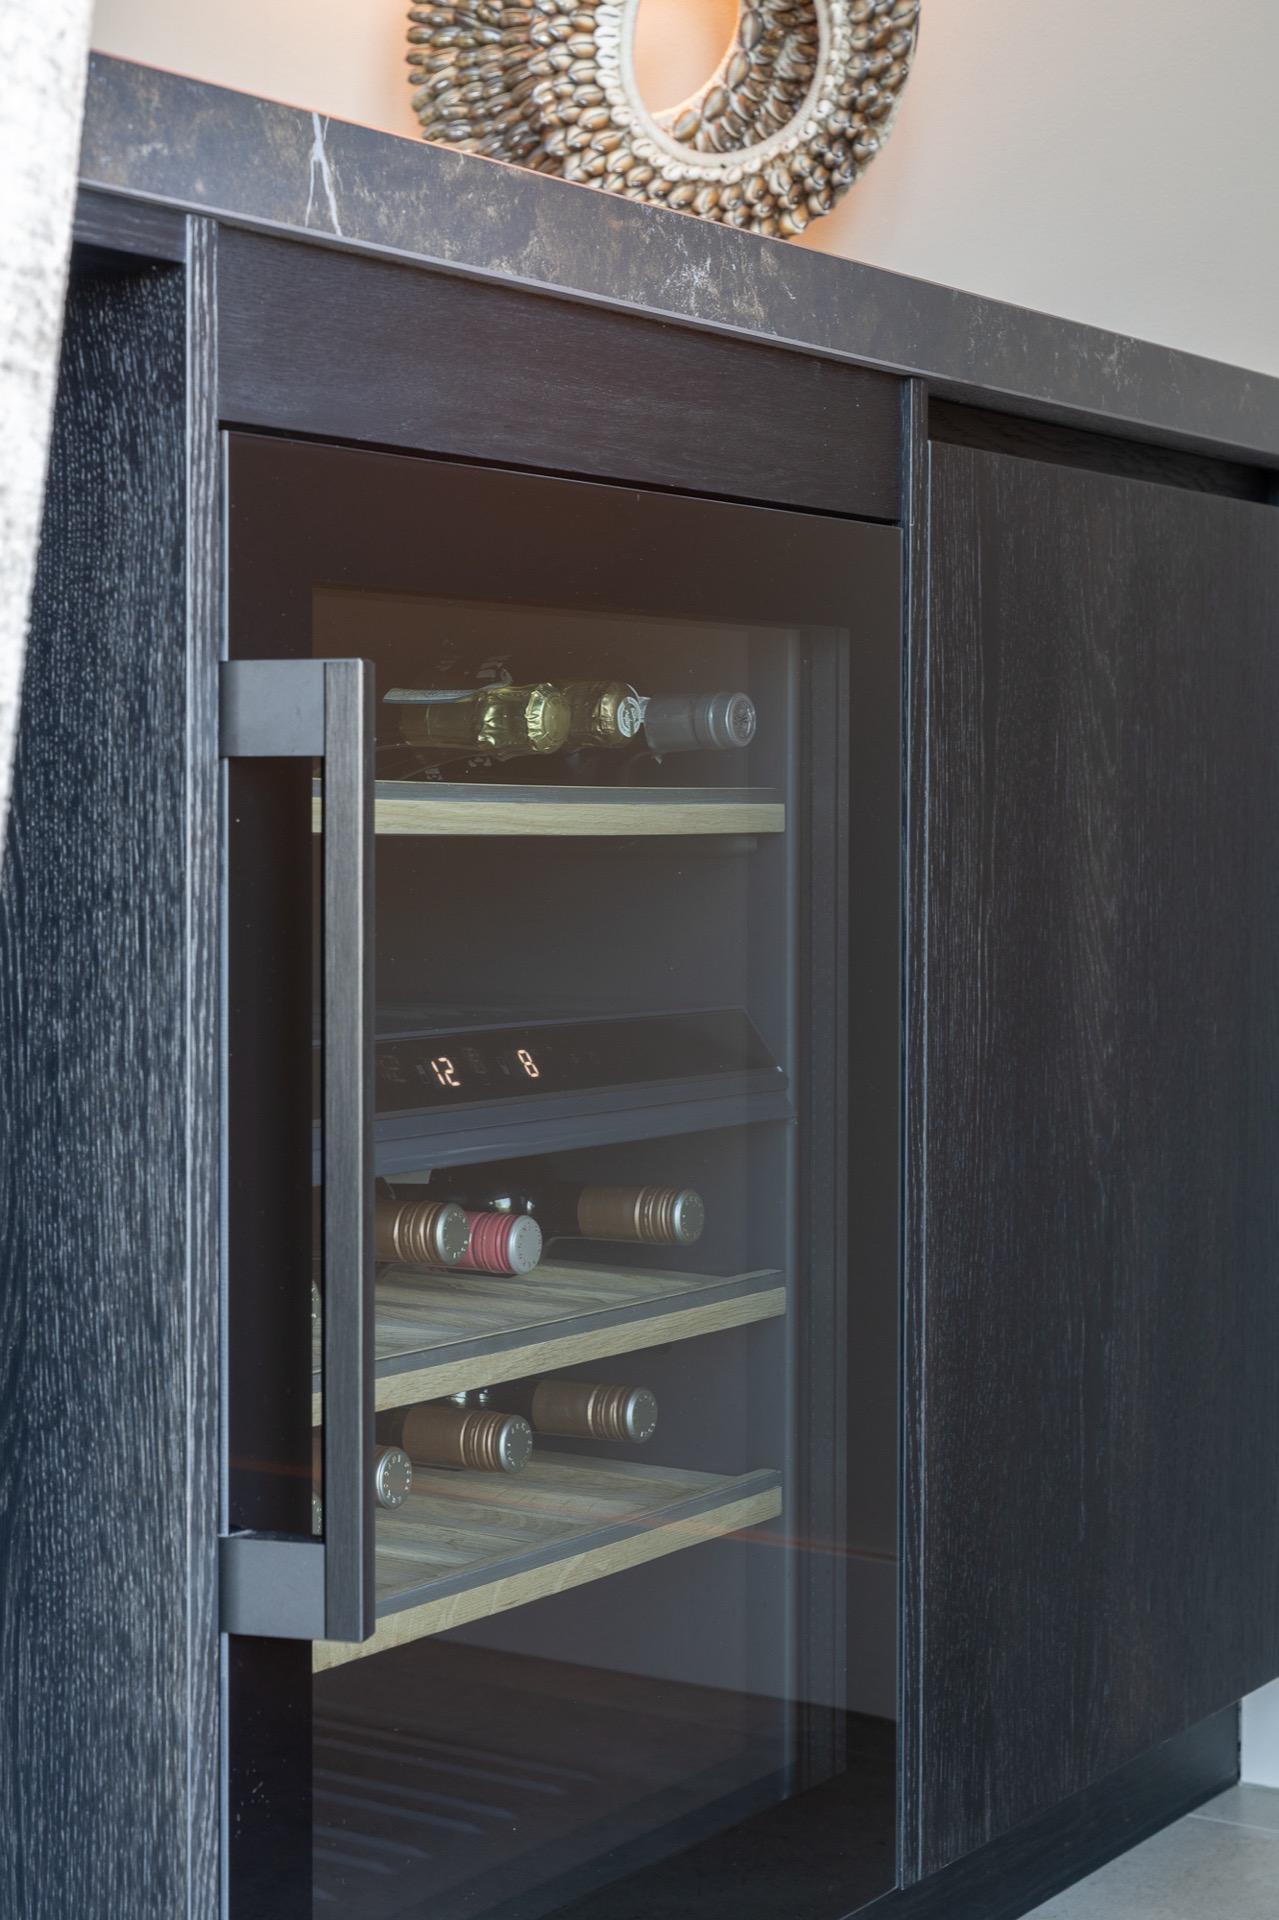
The strength of the interior lies in the detail level. Cabinetry is flush and pared back. The worktop sits as a strong horizontal line above the dark fronts. In the kitchen niche, the light line draws attention to the depth of the opening and the texture of the panel behind it. On the staircase, the oak treads introduce a warmer note without breaking the overall palette. These are small decisions, but together they make the rooms feel resolved.
Nothing here is overloaded. The surfaces stay plain enough for the shapes to speak, and the shapes are what matter: a square island, a straight stair run, a long cabinet wall, a narrow slatted plane beside the entrance. That discipline is what ties the full interior realization together. Each room keeps its own use, yet the visual language remains consistent from hall to kitchen to living spaces and bathroom.
A luxury villa interior built around one clear palette
What stays with you is the consistency of the dark tones against the oak and the daylight. The palette is limited, but the rooms never feel repetitive because each space handles that palette differently. The hall opens it up with height and glass. The kitchen compresses it into a strong working core. The living room and bathroom carry it forward in quieter ways. As a luxury villa interior, the project depends less on display than on restraint, and that is what gives the house its settled, composed character.
Photography credits
Photography: Boge Fotografie
Contributors: De Keukenbladenfabriek, Dekton, Decovisie, Decolegno, Kolo Coating Professionals
Want to see more of Hendrickx Interieur – Bespoke Interiors of the Highest Quality? View the page of Hendrickx Interieur – Bespoke Interiors of the Highest Quality for even more great projects and company information.


NEW 2026 Jubileum Edition The Best Interior Designers Benelux
Order Now €125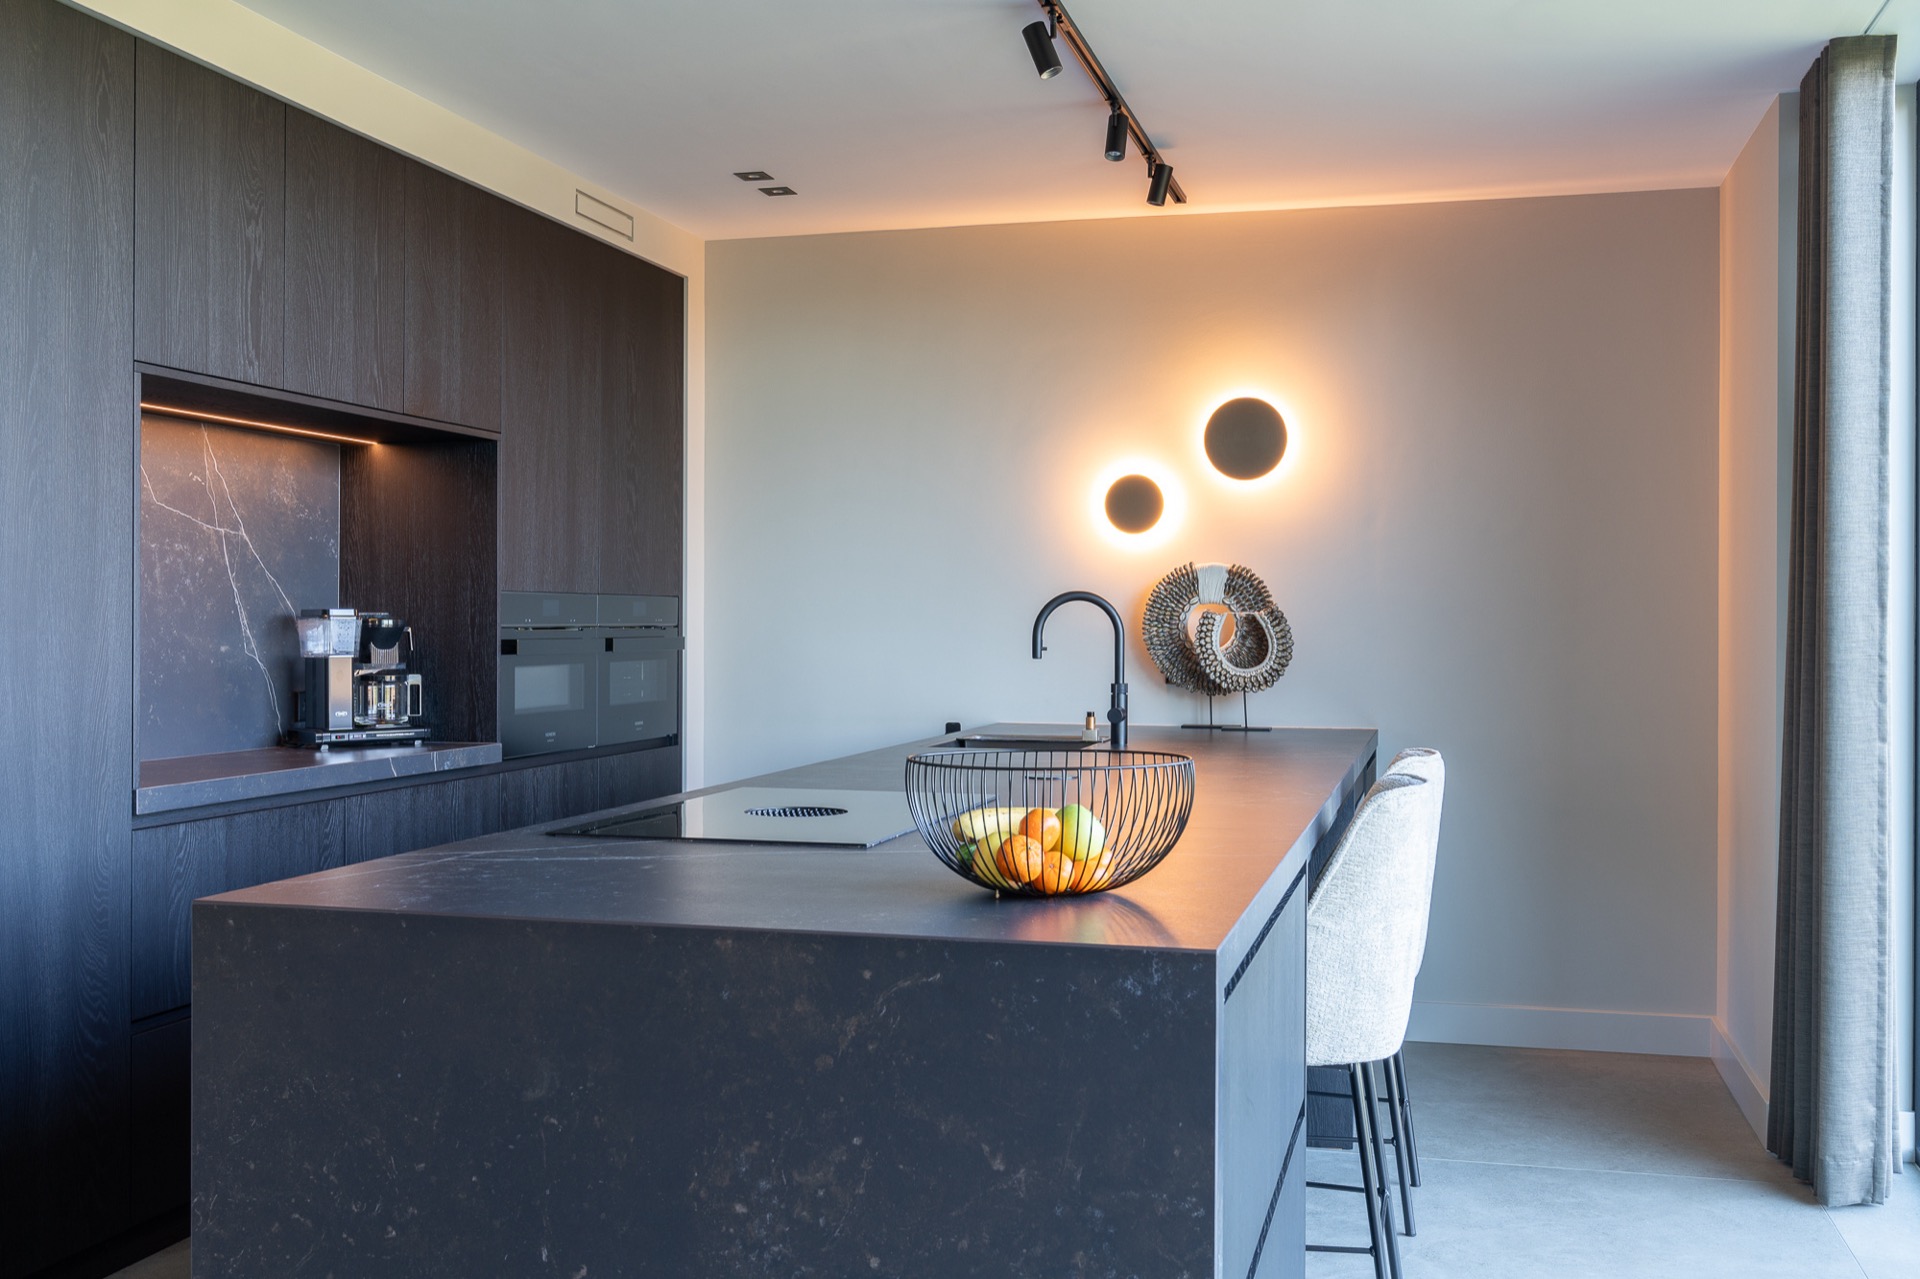
NEW 2026 Jubileum Edition The Best Interior Designers Benelux
Order Now €125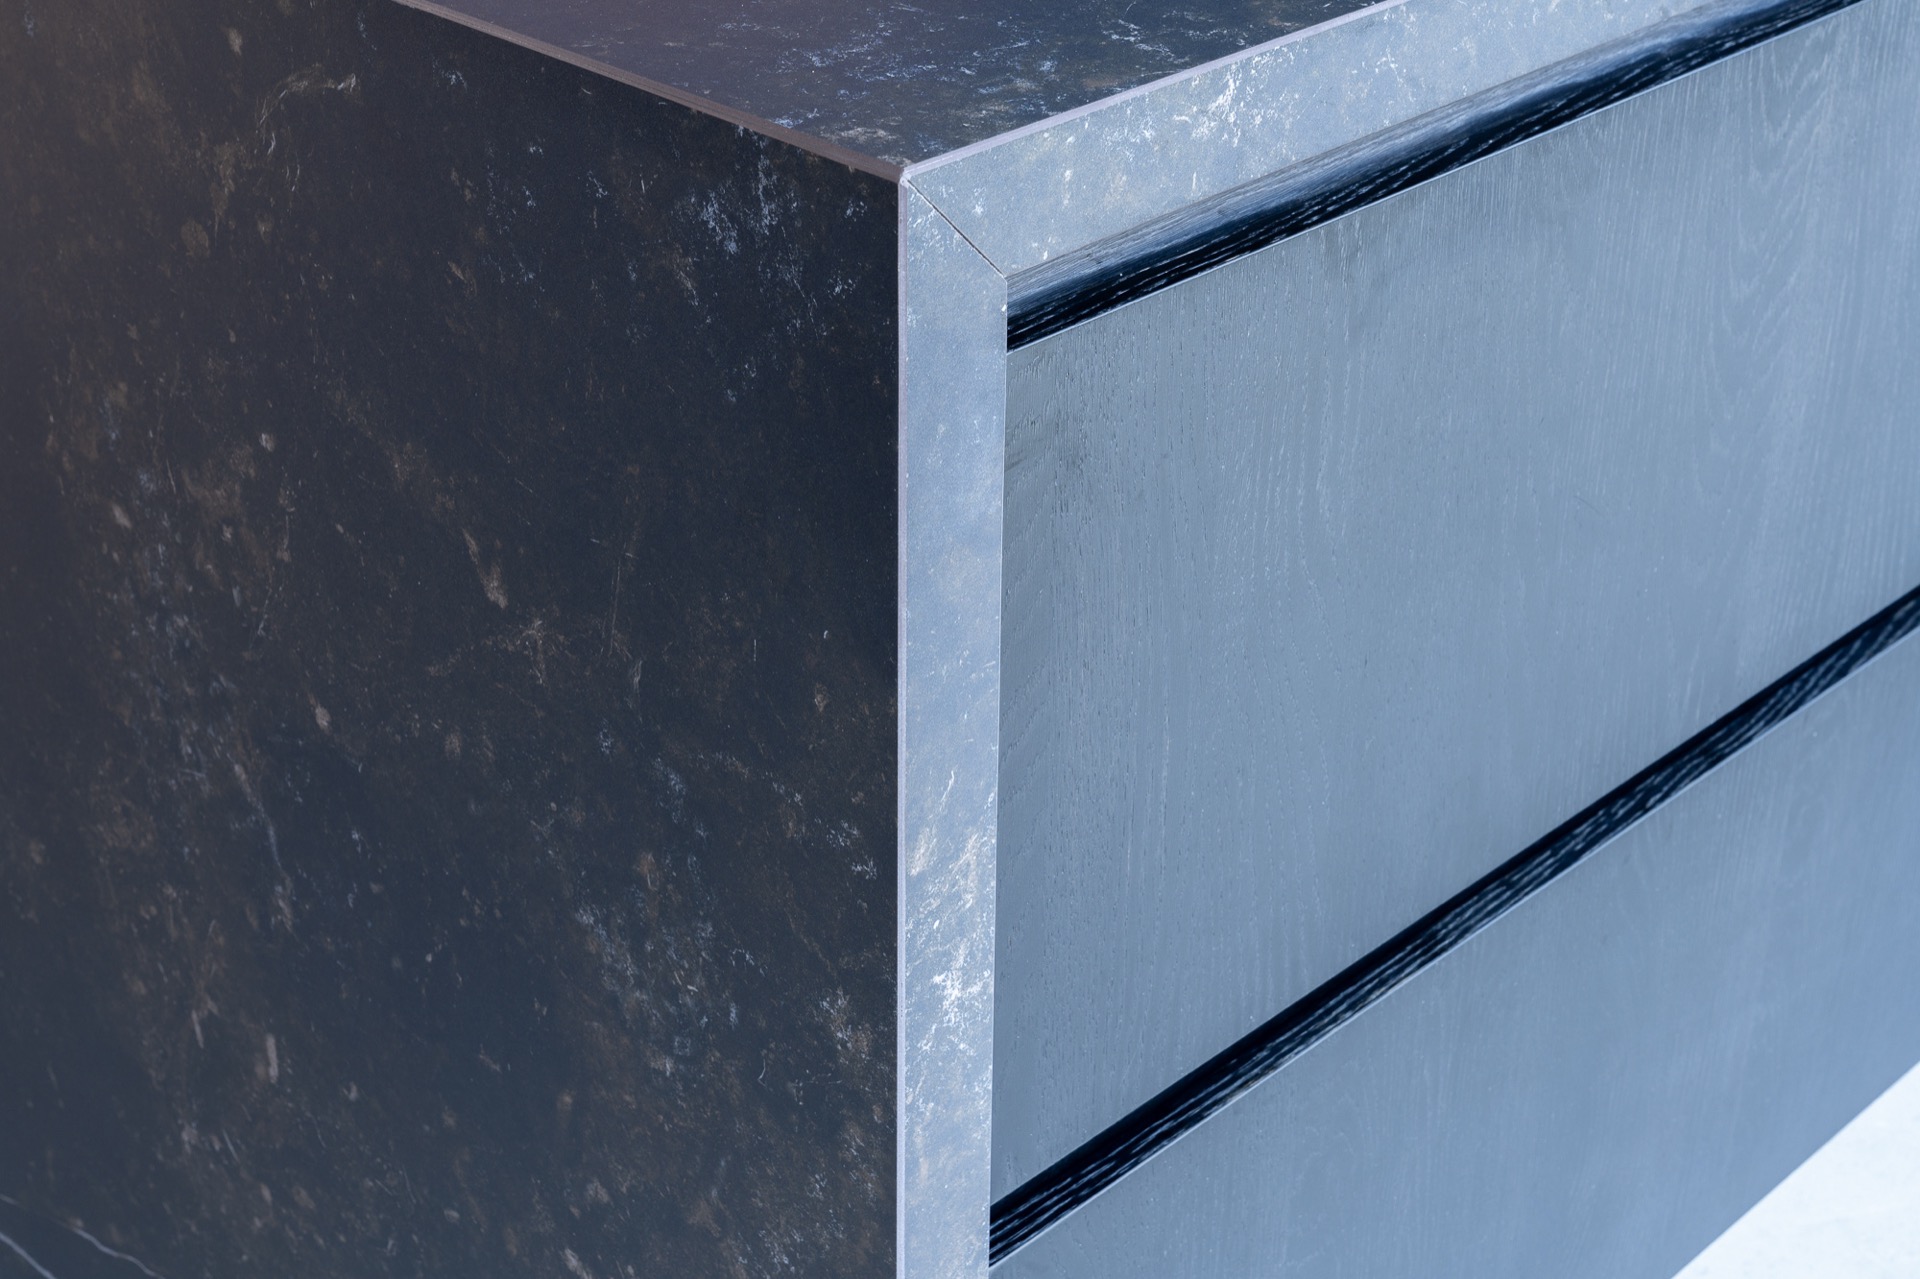
NEW 2026 Jubileum Edition The Best Interior Designers Benelux
Order Now €125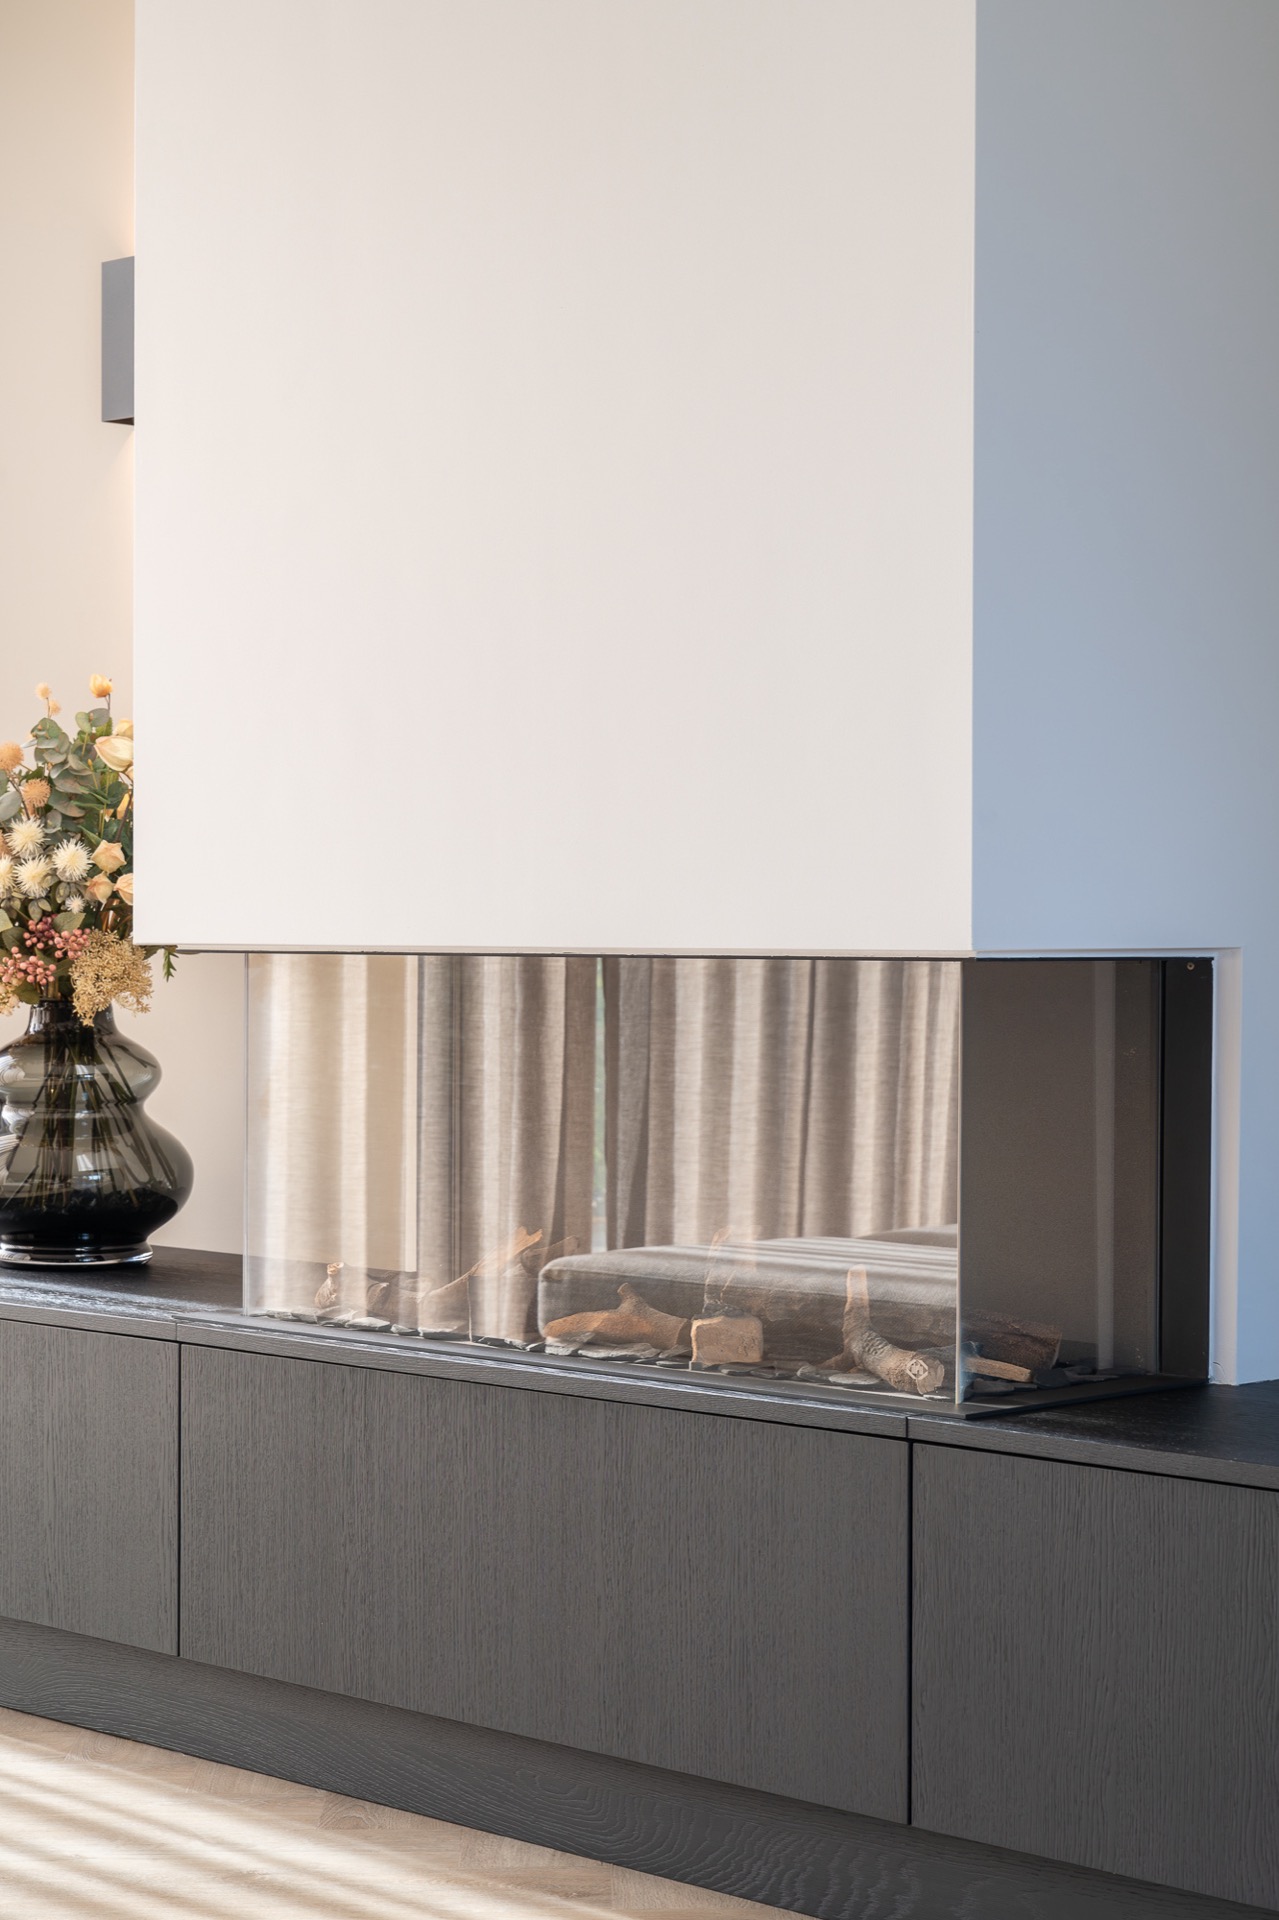
NEW 2026 Jubileum Edition The Best Interior Designers Benelux
Order Now €125