Luxury villa with patio and natural materials
Dark brick, weathered wood, and a cut that opens the plan to the sky set the tone at once. The luxury villa with patio stretches out as a single long volume, then breaks open where the house needs light, air, and a clear spatial pause. That carved-out piece is not an afterthought. It separates the living area from the garden room and gives the house its central outdoor void, where the mass of the building feels measured rather than heavy.
A long volume shaped by one clear incision
The length of the house is easy to read from the outside. At roughly 40 metres, the volume runs in a straight line and keeps its profile low and deliberate. The incision in the middle does more than split the plan. It sets up a hierarchy between the main house and the secondary room, and that distinction is part of the architecture itself. From that cut, a patio appears, compact and protected, with the building holding its edges around it instead of simply facing outward.
What was removed from the volume returns above the terrace as a canopy. That echo gives the outdoor area a defined edge and repeats the geometry of the patio in another register. It is a small move, but a decisive one: the same gesture that opens the ground floor also gives shade outside. The result is a terrace that feels tied to the plan, not attached as an extra piece. In this luxury villa with patio, the outside room is drawn directly from the house’s own shape.
Handmade brick gives the envelope its weight
The brickwork carries more than colour. Every brick used on the walls and roof is hand made, and the slight differences in shape, texture, and tone are visible in the surface. The thumbprints of the factory workers are still there, pressed into the clay. That detail changes the reading of the house: the skin does not look uniform or mechanical. It looks dense, tactile, and made to sit against the wooded setting with some roughness left intact.
Dark brick and wood create the main material contrast. Against the brick, the weathered wood facade softens the edges and breaks up the length of the volume. The combination is especially clear where larger openings cut through the envelope and where the roof line extends into a sharp overhang. Seen together, the materials keep the house grounded, while the varying tones in the brick stop the surface from flattening into a single colour. That variation is part of the strength of the design.
Brick, wood, and the line of the roof
The roof sits as a continuous line over the building, with a crisp edge and a strong silhouette. From certain angles, the black-framed glazing, the brick core, and the weathered timber panels read almost as separate layers. Yet they stay tied together by the same long form. The villa does not rely on ornament. It relies on proportion, on the way one material meets the next, and on the precision of the roof overhang where shadow deepens the upper edge of the house.
Glazing opens the house to the garden
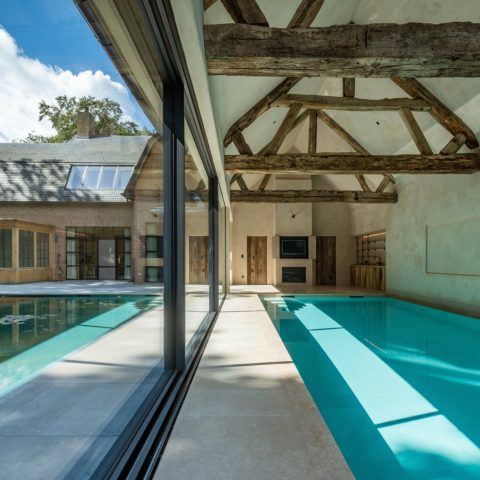
Large glass openings pull the interior outward and keep the garden visible from deep inside the plan. In daylight, the windows take on the landscape around them; at night, the same openings turn the rooms into lit rectangles within the darker shell. The glazing is especially effective where it meets the patio and the terrace, because the view shifts from enclosed outdoor space to open lawn in a single line of sight. That gives the house a direct but controlled relation to its setting.
Inside, daylight interior scenes show how much of the plan depends on those openings. Light reaches the living space and the fireplace zone, where a brick fireplace anchors the room with a vertical mass that echoes the masonry outside. The interior is not overloaded with finishes. Instead, the brightness from the windows, the pale floor, and the brick wall do most of the work. The result is a room that stays visually connected to the envelope without repeating it word for word.
A fireplace wall that holds the room together
The brick fireplace is one of the clearest interior markers. It forms a solid centre beside the glass, and that contrast keeps the room from feeling too open-ended. Around it, the furniture sits low, leaving the view lines free to run across the glazing and out toward the garden. The fireplace wall also links the inside to the handmade brick outside, so the material language continues rather than stopping at the threshold.
The terrace canopy repeats the cut in the plan
Outside, the terrace canopy marks the place where the house steps out into the garden. Its underside casts a strong shade, and that darker plane makes the opening below it feel deeper. Because the canopy repeats the same cut that formed the patio, the outdoor area reads as part of the original composition. This is where the long volume villa gains a second edge: one edge held by brick, the other by the overhang that follows the same line.
The garden-facing side of the house is clear in the photography. Paved bands run along the base, large doors sit inside black frames, and the volume opens up without losing its outline. In evening views, the illumination behind the glass makes the brick and timber read with more contrast, while the terrace remains a dark pause in front of the lighter interior. It is a house that changes character with the light, but keeps the same structural idea from every side.
The project works because every visible part answers the same question: how can a long, private house feel rooted in its place without disappearing into it? The answer lies in the cut patio, the repeated roof line, the handmade brick, and the weathered wood facade. None of those elements tries to dominate. Together they give this luxury villa with patio a firm outline, a tactile surface, and a plan that stays legible from the first glance to the last room.
Want to see more of Lenz Architecten? View the page of Lenz Architecten for even more great projects and company information.



NEW 2026 Jubileum Edition The Best Interior Designers Benelux
Order Now €125


NEW 2026 Jubileum Edition The Best Interior Designers Benelux
Order Now €125