Luxury villa with thatched roof
The thatched roof lifts the silhouette before anything else does. Its broad sweep sits above dark volumes, white rendered planes and large windows that pull the garden deep into the house. From the outside, the villa reads as a composition of sharp lines and softer edges: glass, masonry, roof thatch and a few well-placed openings around the roofline. The setting is green, with planting close to the walls and a body of water that catches the house in reflection.
Roof lines, glass and the edge of the garden
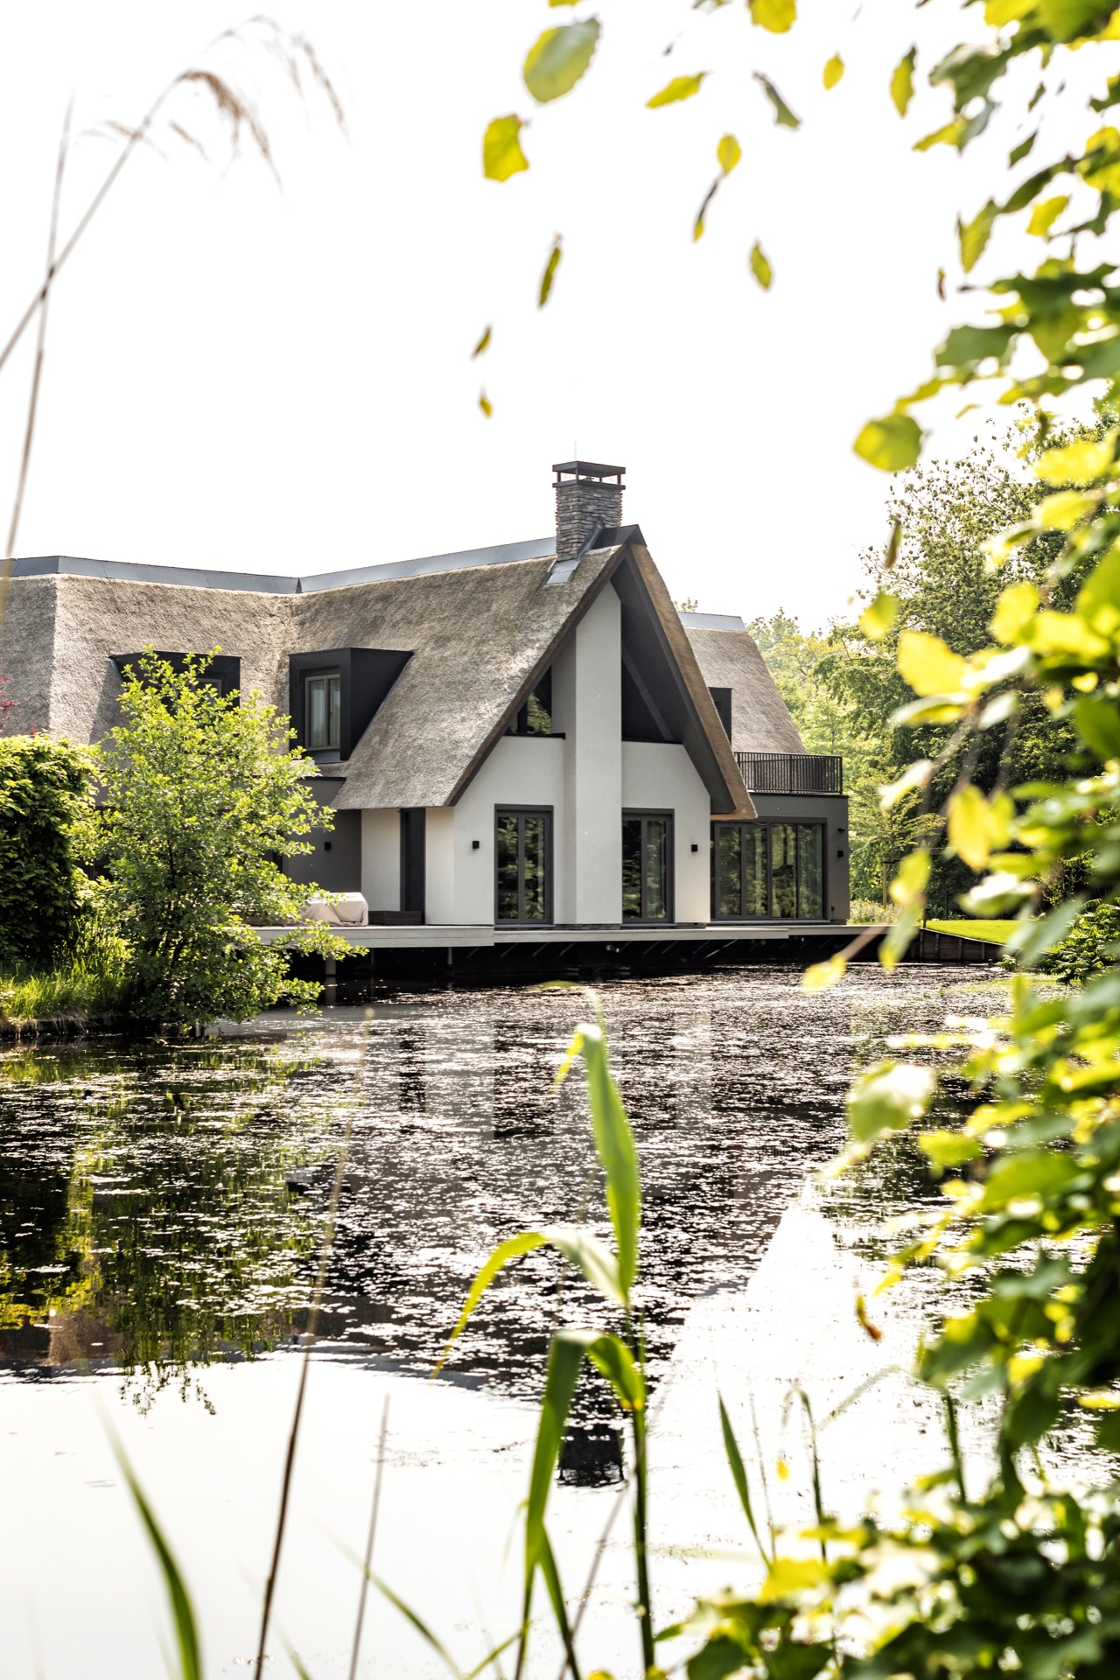
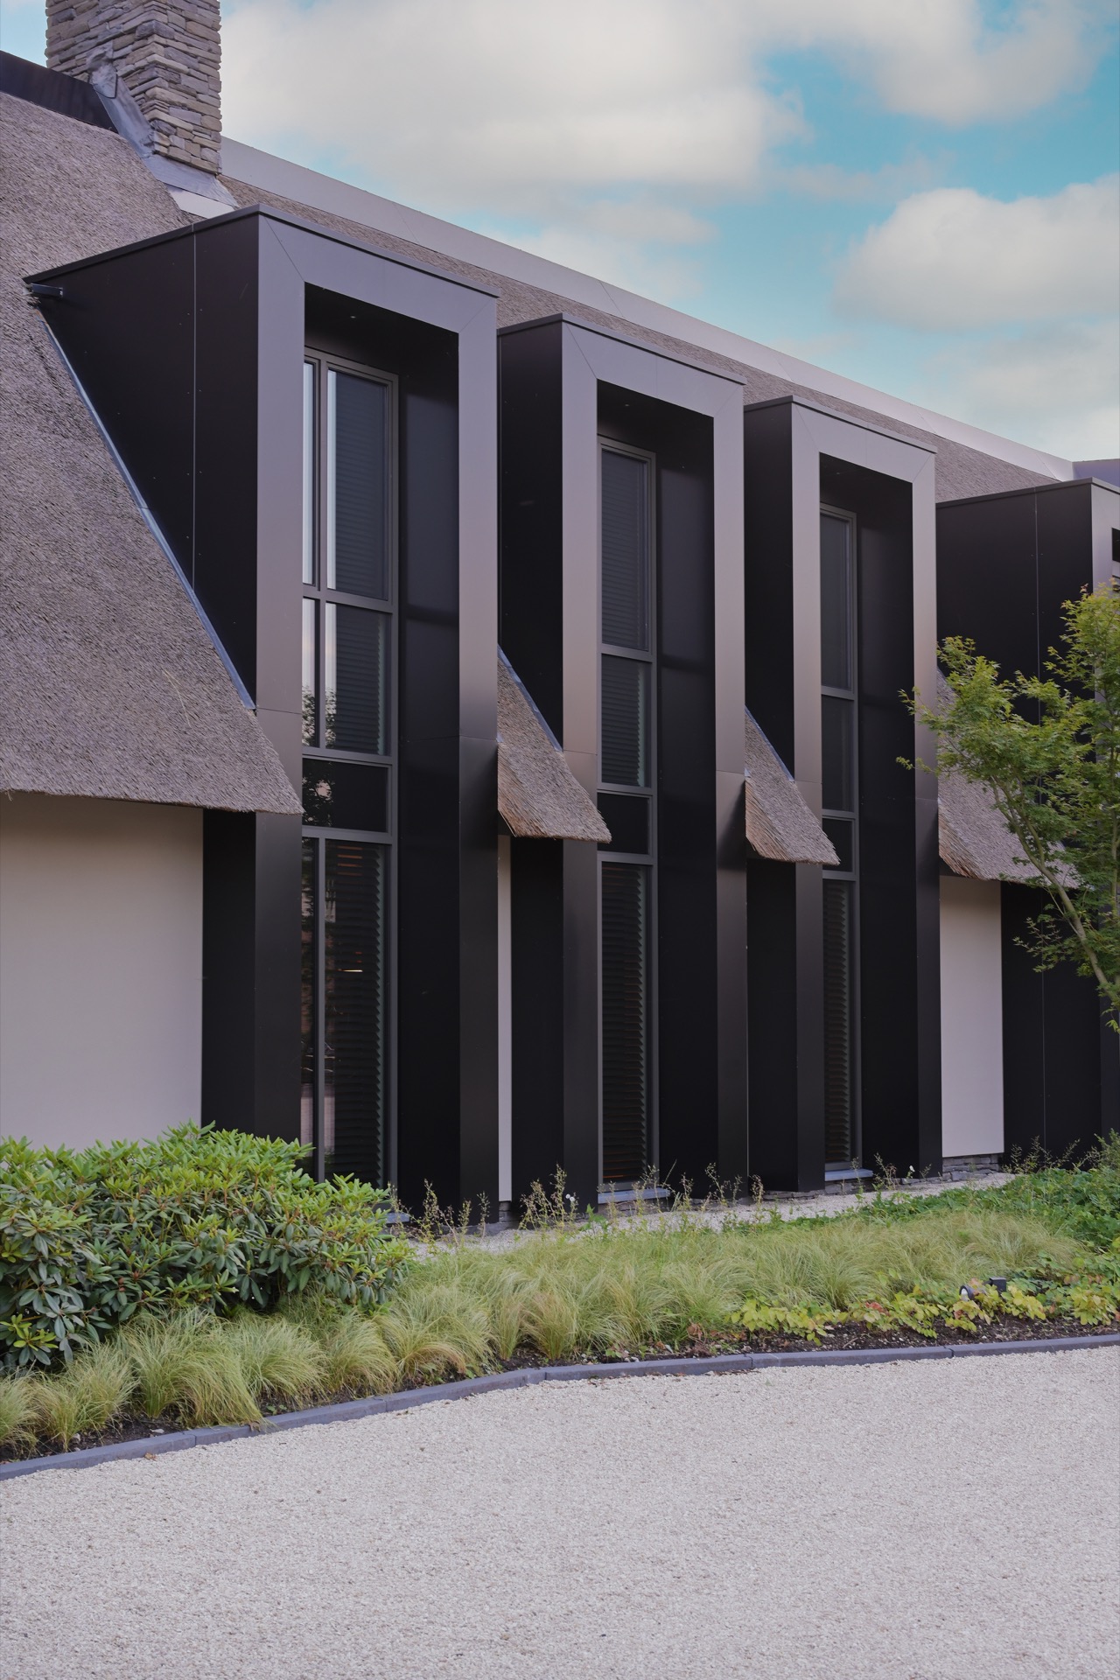
Seen from across the water, the villa with thatched roof has a clear front. The glazing is wide, the frames are dark, and the roof projects far enough to give the façade a layered profile. A brick chimney block breaks through the thatch, while the white sections of wall keep the darker parts from closing in. The result is not a flat front elevation but a house that shifts between solid and open surfaces as you move around it.
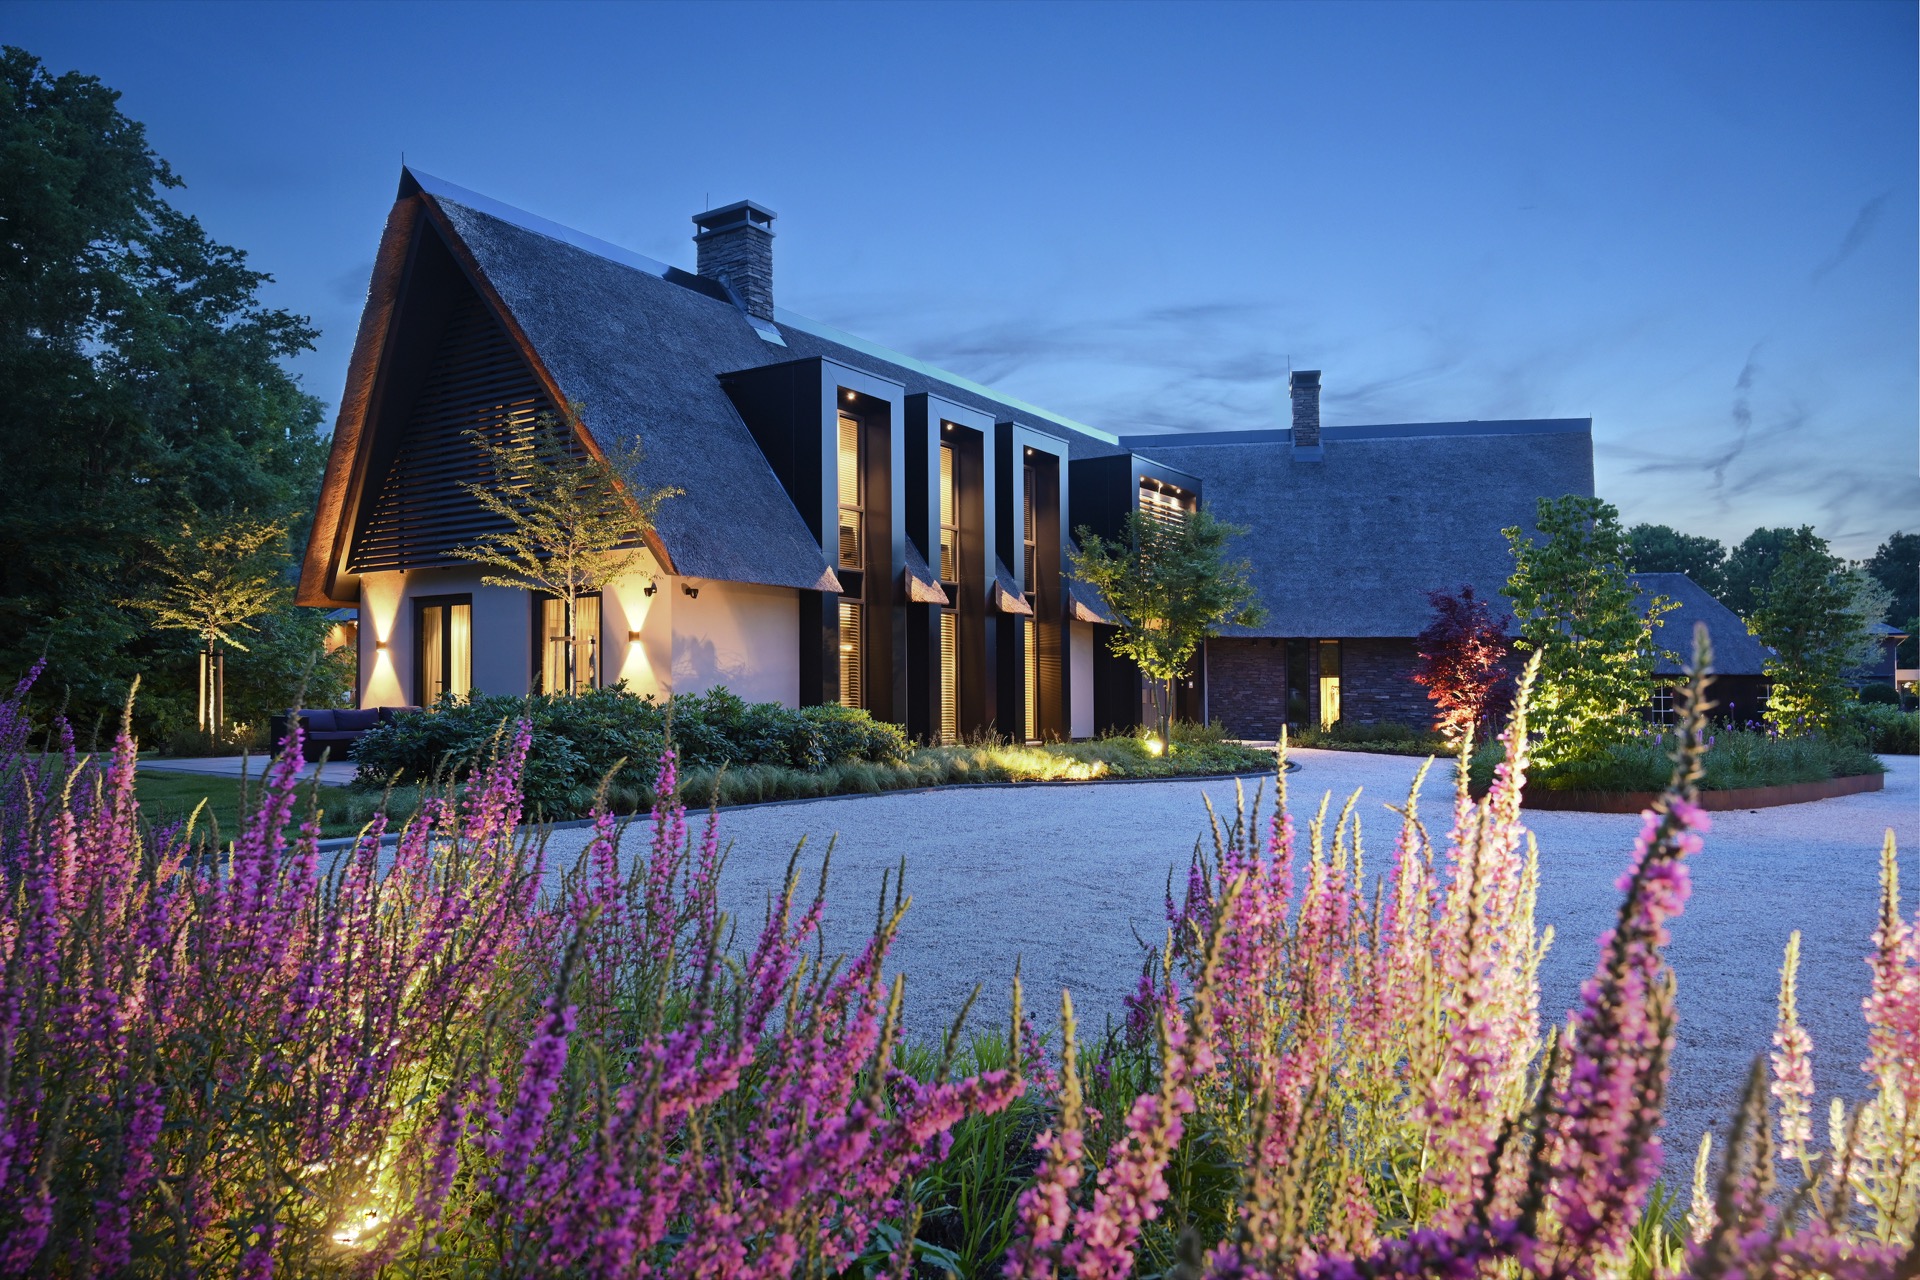
That movement matters in the way the house sits in the garden. Gravel paths, planted borders and low terraces frame the building without hiding it. In one view, the lawn and water mirror the roof; in another, the house sits behind a border of purple flowers and clipped planting. The villa in a green garden gains its presence from these small transitions rather than from one grand gesture.
Large windows that pull daylight through the plan
Inside, the effect of the large windows is immediate. Daylight enters in broad strips and lands on pale walls, darker structural elements and glossy interior surfaces. The source text describes a spacious living room and refined bedrooms, but the images place more emphasis on the openings themselves: they frame the garden, soften the edge between inside and outside, and keep the rooms visually tied to the landscape. Even at dusk, the glazing holds the outside in view.
The interior does not rely on decoration to make its point. Instead, the room sizes, the window rhythm and the contrast between light surfaces and dark accents do the work. This is where the thatched roof villa feels connected to its setting without becoming rustic. The roof line stays visible from the garden, while the interiors remain restrained enough to let the glazing and the view lead.
An open double-height staircase as the central gesture
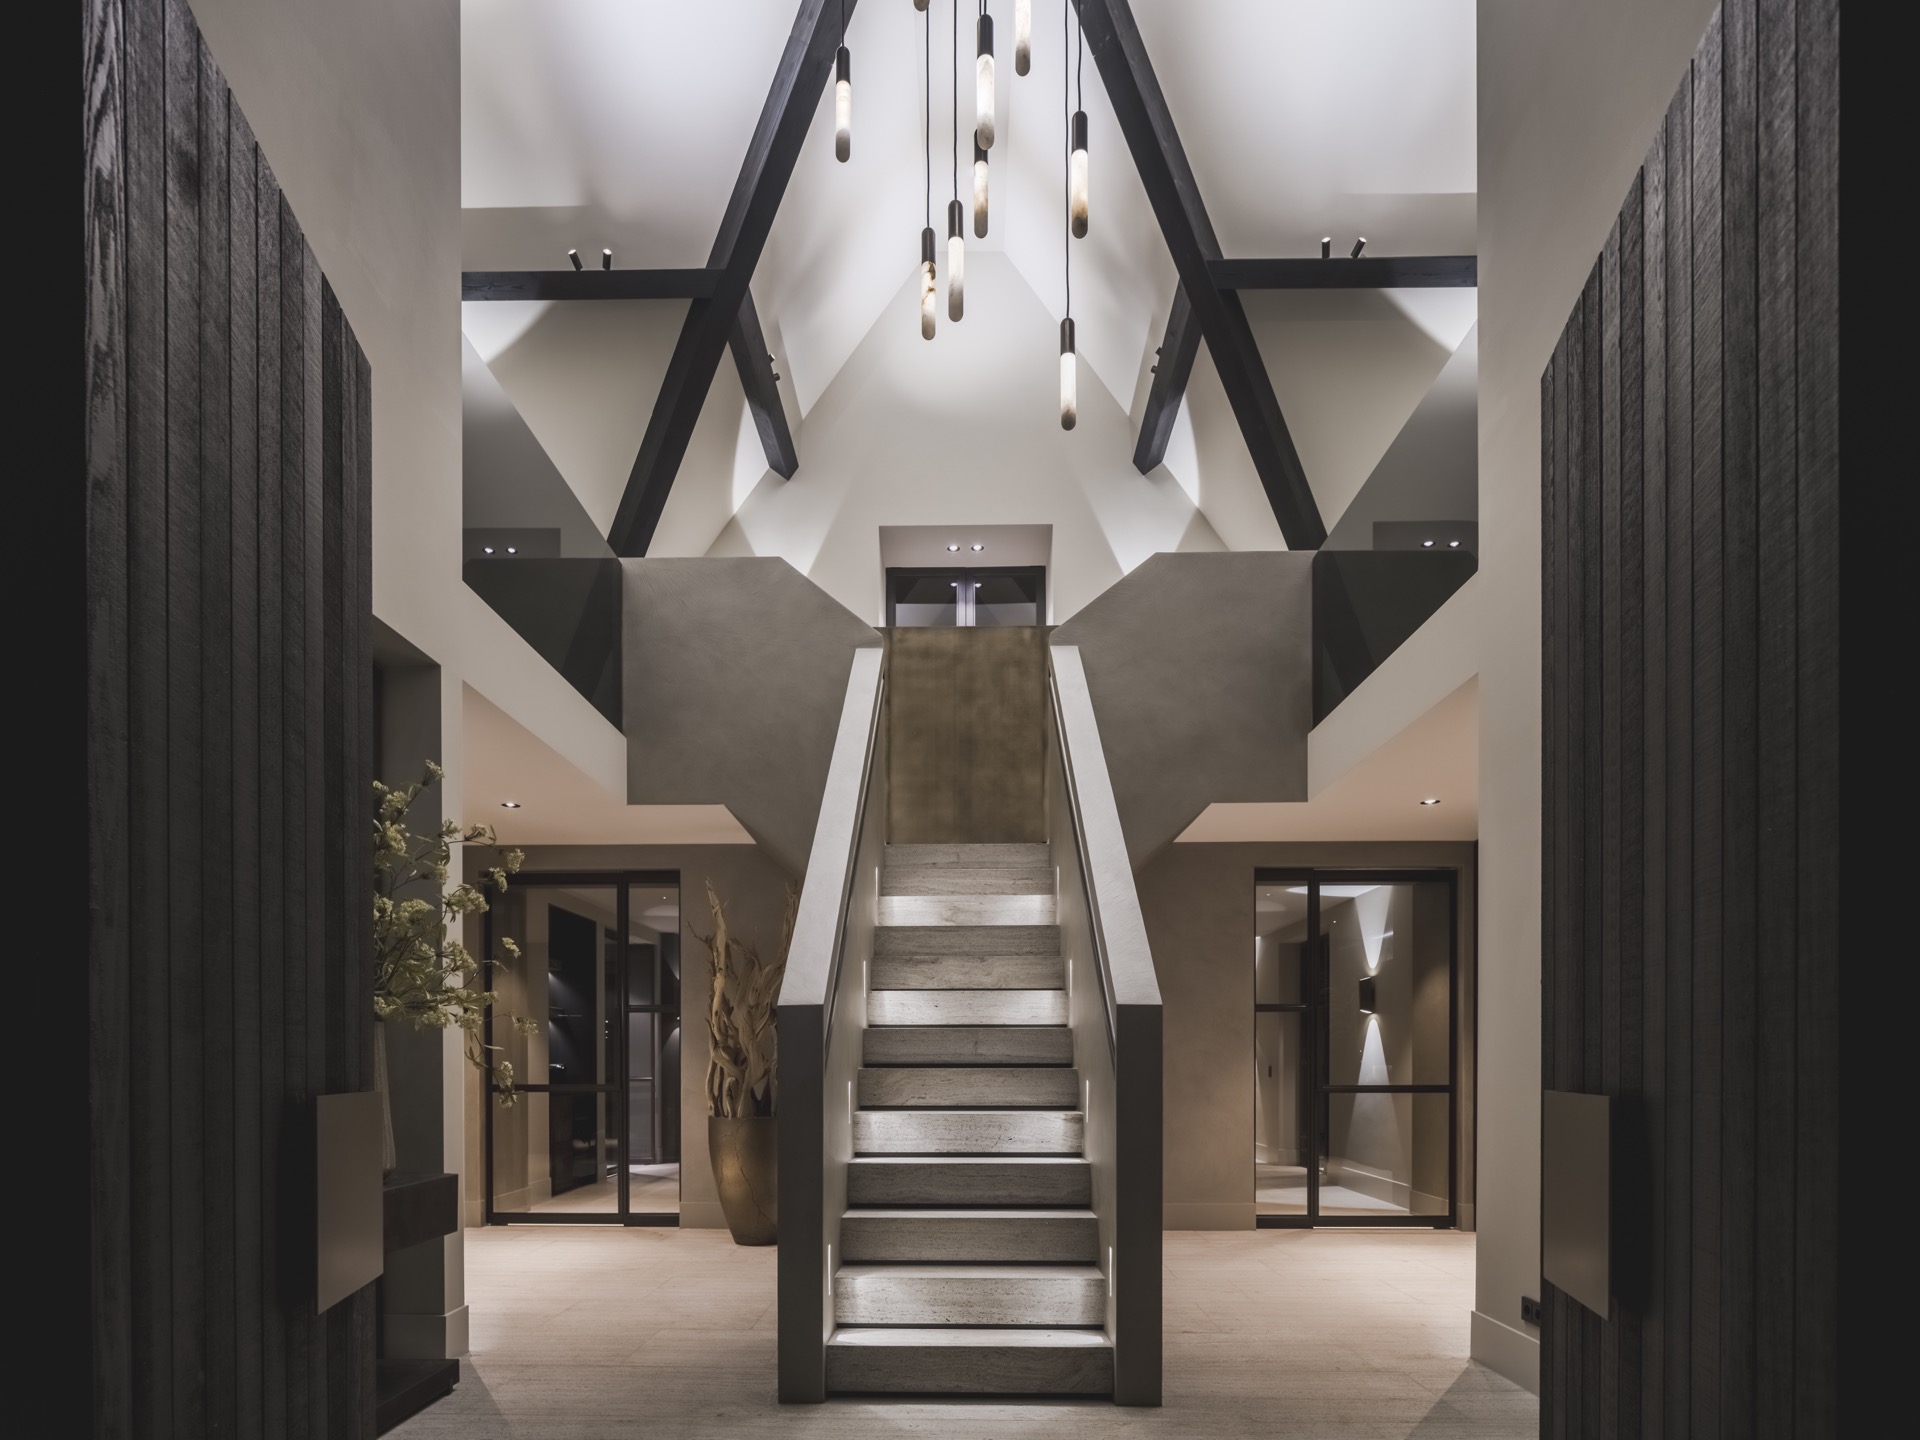
One interior image shifts the focus to the open double-height staircase. It rises through a tall void, with a run of hanging lights suspended above it and dark beams marking the volume around it. The stair is not tucked away at the side; it occupies the center of the scene and sets the scale of the interior. From floor to upper level, the vertical space gives the house a different tempo from the low roof outside.
What stands out here is the contrast between the weight of the stair zone and the brightness elsewhere in the house. Dark elements frame the opening, while the light fittings draw a line upward through the space. The staircase in open double-height space becomes more than circulation. It is the interior’s clearest spatial move, and it gives the villa with thatched roof a sense of depth that the exterior only hints at.
Evening light changes the house again
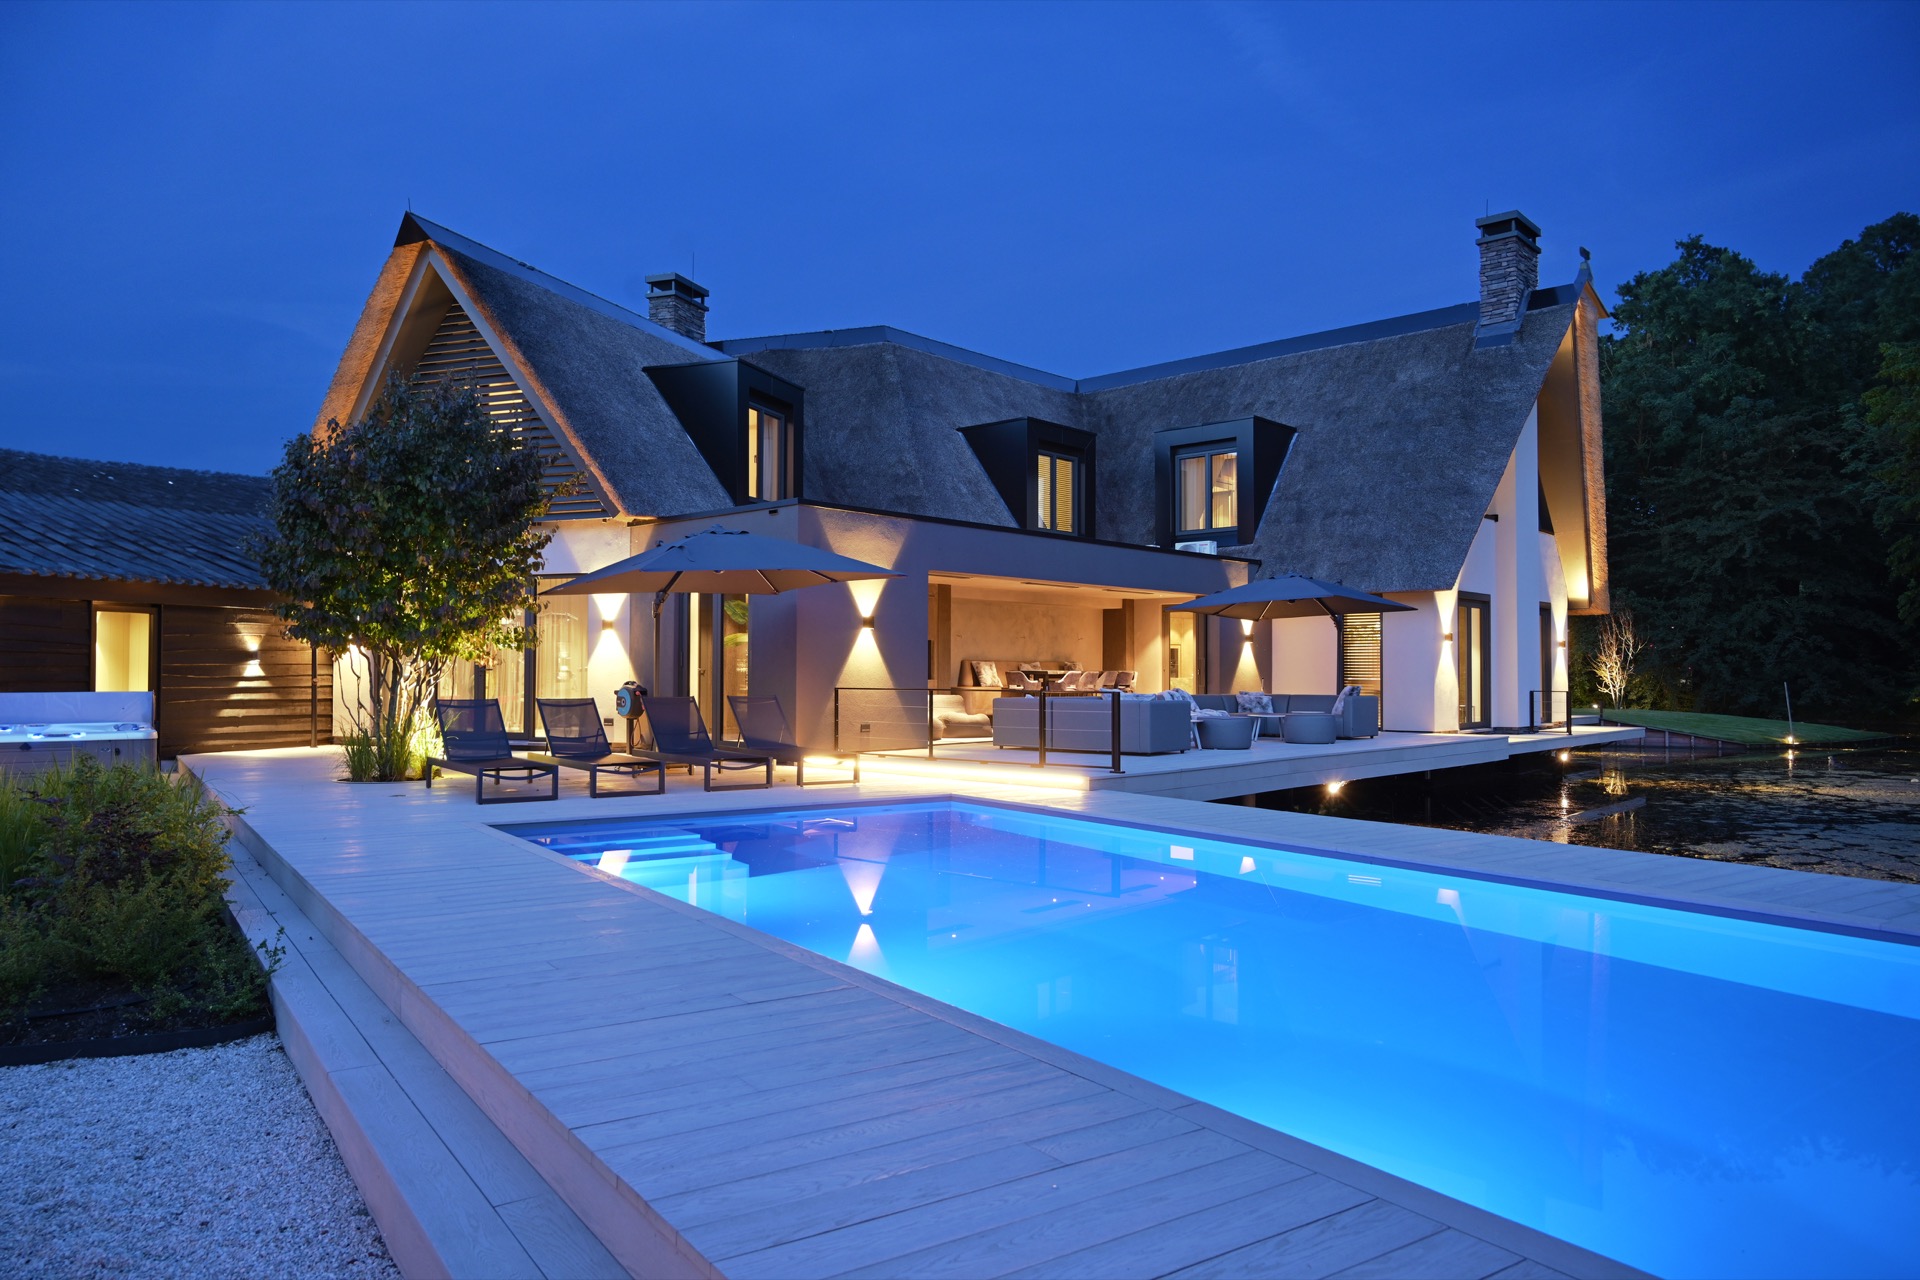
After dark, the villa takes on a different outline. Accent lighting picks out the roof, the chimney and portions of the garden, while the water and terrace catch blue reflections from the pool edge. The house remains legible, but the surfaces separate more clearly: lit walls, shadowed glazing and the black frame of the roof. Purple flower borders and low planting stay visible in the foreground, so the garden is still part of the composition rather than a backdrop.
This night view is useful because it confirms how the project depends on contrast. The exterior is not trying to disappear into the landscape; it stands against it. The thatched roof, the dark façade parts and the large windows create a strong profile in daylight, and the lighting gives that profile a second reading in the evening. The villa in a green garden gains another layer from that shift, without needing any change in form.
Materials that do the quiet work
The material palette is straightforward enough to read at a glance: thatch on the roof, masonry around the chimney, rendered wall surfaces, dark window frames and stone or concrete paving outside. Those pieces are repeated in different combinations across the views, which keeps the project coherent without flattening it. A gravel terrace softens the ground plane, while planted beds and low edging guide the eye back toward the house.
Inside and out, the same preference for contrast keeps returning. Glass opens the house to the garden; darker elements anchor the edges; the roof gives the whole volume a distinct crown. The result is a villa with thatched roof that relies on proportion, light and surface changes rather than ornament. In the photos, that restraint lets the garden, the water and the open double-height staircase stay clearly in view.
From terrace to threshold
The route toward the house is just as important as the house itself. Paths widen into terraces, and terraces narrow again near planting and water. That sequence gives the grounds a measured pace, with the villa always visible through the movement of the garden. The glazing picks up those views from inside, so the connection runs both ways: from the terrace toward the living spaces, and from the rooms back out toward the pond and borders.
As a project page, the strength of this house lies in that steady exchange between roof, glass and garden. The thatched roof villa does not depend on a single dramatic feature. It uses the roof form to settle into the greenery, large windows to draw daylight through the plan, and the open double-height staircase to give the interior a vertical centre. Each image shows a different part of the same idea, and together they define the project clearly.
Photography: Jaro van Meerten
Want to see more of Villabouw Van der Windt? View the page of Villabouw Van der Windt for even more great projects and company information.




NEW 2026 Jubileum Edition The Best Interior Designers Benelux
Order Now €125