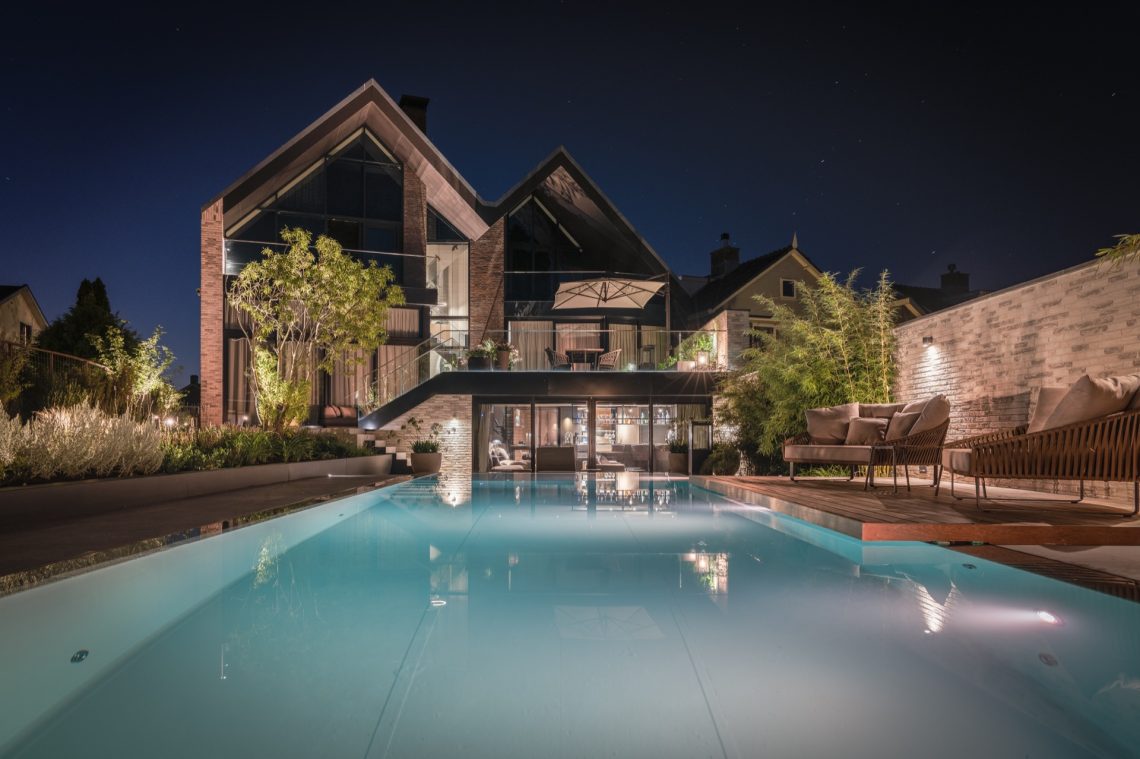
Luxury wellness garden with skimmer pool and ceramic terrace
The skimmer pool sits at the center of the garden, set against a ceramic terrace and a sequence of level changes that split the outdoor space into clear places to sit, walk, and pause. From the first view, the straight pool edge cuts through softer planting and lawn, while the terraced surfaces pull the eye toward the water. In this luxury wellness garden, the route is never flat for long; steps, platforms, and low walls keep shifting the perspective as you move through the space.
The pool as the anchor point
The rectangular skimmer pool is surrounded by a crisp border that gives the water a sharp outline. That edge matters here. It holds the whole composition together, especially where the reflective surface sits between the pale terrace and the deeper greens of the planting. The pool does not read as a separate object but as the center of the garden plan, with the seating zones arranged around it and the view always returning to that calm water surface.
Material contrast is part of the effect. The ceramic terrace frames the pool with straight joints and a clean surface, while the surrounding lawn softens the geometry. The terrace paving continues the strong lines of the basin, so the eye reads one clear band of hard landscaping before dropping into the planted borders. In the photos, the grey tones of the paving keep the setting restrained, leaving space for the water and planting to carry the scene.
Level changes shape the daily use
What gives the garden its particular rhythm is the change in height. Instead of one broad plane, the layout is broken into steps and raised sections that create different ways to sit beside the pool. Some spots feel close to the water, others slightly set back. That variation makes the garden read less like a terrace around a pool and more like a sequence of outdoor rooms, each defined by a short rise, a low wall, or a change in paving line.
The transitions are handled with direct, simple moves. Straight treads, low retaining edges, and flat platforms keep the route legible, even as the level changes make the space feel layered. From one angle, the garden opens wide toward the house and pool; from another, the raised planting borders and border walls tighten the view. It is this push and pull between open surface and contained edges that gives the garden with level changes its character.
Seating areas placed between the shifts
Different seating areas appear naturally where the levels settle. One place sits beside the pool terrace, another is tucked slightly lower in a concrete sunken seating area with a fire pit. That fire adds a focal point for the evening hours, when the hard surfaces hold the last light and the water becomes darker and stiller. The concrete walls of the seating pit give the space a more sheltered feel without closing it off from the rest of the garden.
Near the pool, the seating is more exposed and linked to the terrace paving, so the movement from water to chair to lawn stays fluid. In the lower zone, the fire pit changes the mood of the space without adding ornament. The effect comes from placement rather than decoration: one surface is set low, one is held open, and both are connected by the same restrained palette of paving, concrete, and planting.
Organic borders soften the geometry
Against the straight pool edge and the rectilinear terrace, the organic borders and lawn bring in a looser line. Their curves are visible in the way the planting bed bends around the open spaces, so the garden never feels locked into a grid. This is where the romantic note from the source content becomes visible: not in excess, but in the way the border shapes move gently beside the more technical pool terrace paving.
The raised planting borders are especially effective where they step up near the paths and seating areas. They guide the eye without needing high walls or dense screening. In the images, the planting sits in clear layers, with grasses and leafy plants forming a soft edge against the harder materials. The result is a garden that keeps its structure but avoids looking rigid.
Classic forms near the entrance
That same discipline starts already at the entrance. The front garden uses a sliding gate, classic porphyry paving, and large stepping stones to create a measured approach to the house. The paving is more irregular here than around the pool, but it still feels controlled. It leads the visitor in a direct line, with the large steps breaking the route into clear moves rather than one long strip of stone.
The entrance paving works as a quiet counterpoint to the rear garden. Where the back focuses on the skimmer pool and terrace, the front uses a tougher surface and a more formal sequence of stones. It prepares the eye for the rest of the property without copying it. The same attention to edges appears in the way the path meets the borders, which keeps the route readable from the gate to the doorway.
Planting gives the garden its softer layers
The planting is not dense for its own sake. It is arranged in arcs, borders, and low masses that sit beside the lawn and the pool terrace, with a more sculpted character in the clipped cloud shapes mentioned in the source text. Those forms will grow fuller over time, but even now they already mark the garden as a place where structure and softness are set against each other. The planting does not hide the architecture of the garden; it frames it.
Robust rows of posts add another visual layer, creating a playful rhythm along the edges. They break up the view in a way that feels intentional, almost like a set of markers in the landscape. Combined with the raised planting borders and the curved lawn lines, they help the garden stay open while still giving each area its own boundary. The whole setting depends on these measured interruptions as much as on the open terrace.
A view that holds the whole composition
Seen across the water, the garden reads as a sequence of solids and gaps: pool, terrace, border, lawn, and seating area. The reflective surface of the skimmer pool pulls light through the center, while the ceramic terrace and pool terrace paving keep the edge exact. In the background, the house and its large glazing form a steady backdrop, but the eye keeps returning to the route around the water and the small shifts in level that shape each zone.
The final impression is not about spectacle. It comes from the way the materials meet: stone to ceramic, concrete to planting, water to lawn. Every move is visible, from the entrance with its porphyry paving to the lower fire pit set into the garden. That clarity makes the luxury wellness garden feel composed through use, not through decoration, and gives the skimmer pool the central role it clearly deserves.
Want to see more of Garden Vision? View the page of Garden Vision for even more great projects and company information.




NEW 2026 Jubileum Edition The Best Interior Designers Benelux
Order Now €125


NEW 2026 Jubileum Edition The Best Interior Designers Benelux
Order Now €125


NEW 2026 Jubileum Edition The Best Interior Designers Benelux
Order Now €125


NEW 2026 Jubileum Edition The Best Interior Designers Benelux
Order Now €125


NEW 2026 Jubileum Edition The Best Interior Designers Benelux
Order Now €125