Maintenance-Free Concrete Terrace Renovation by a Swimming Pond
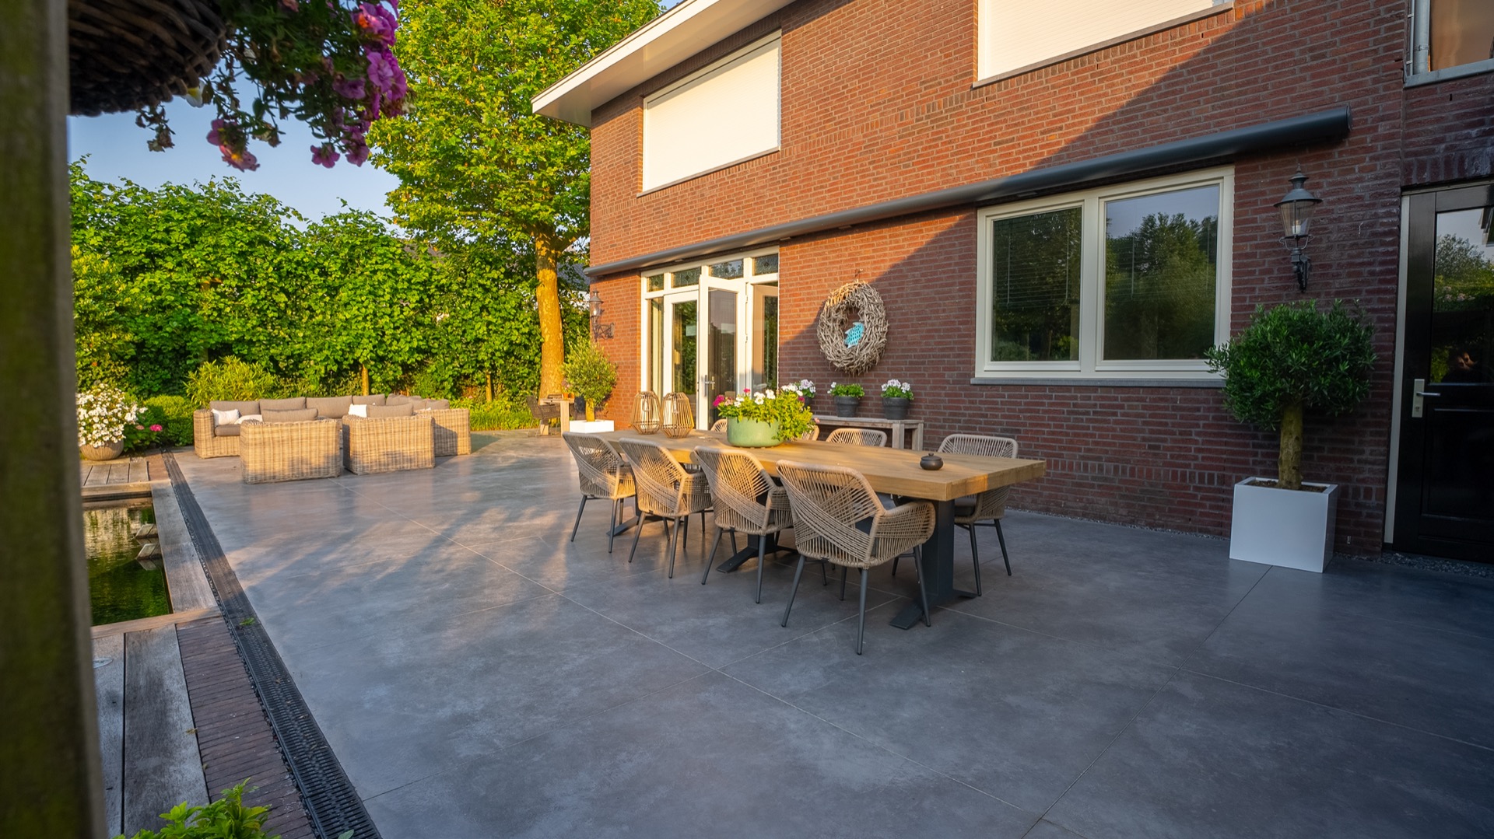
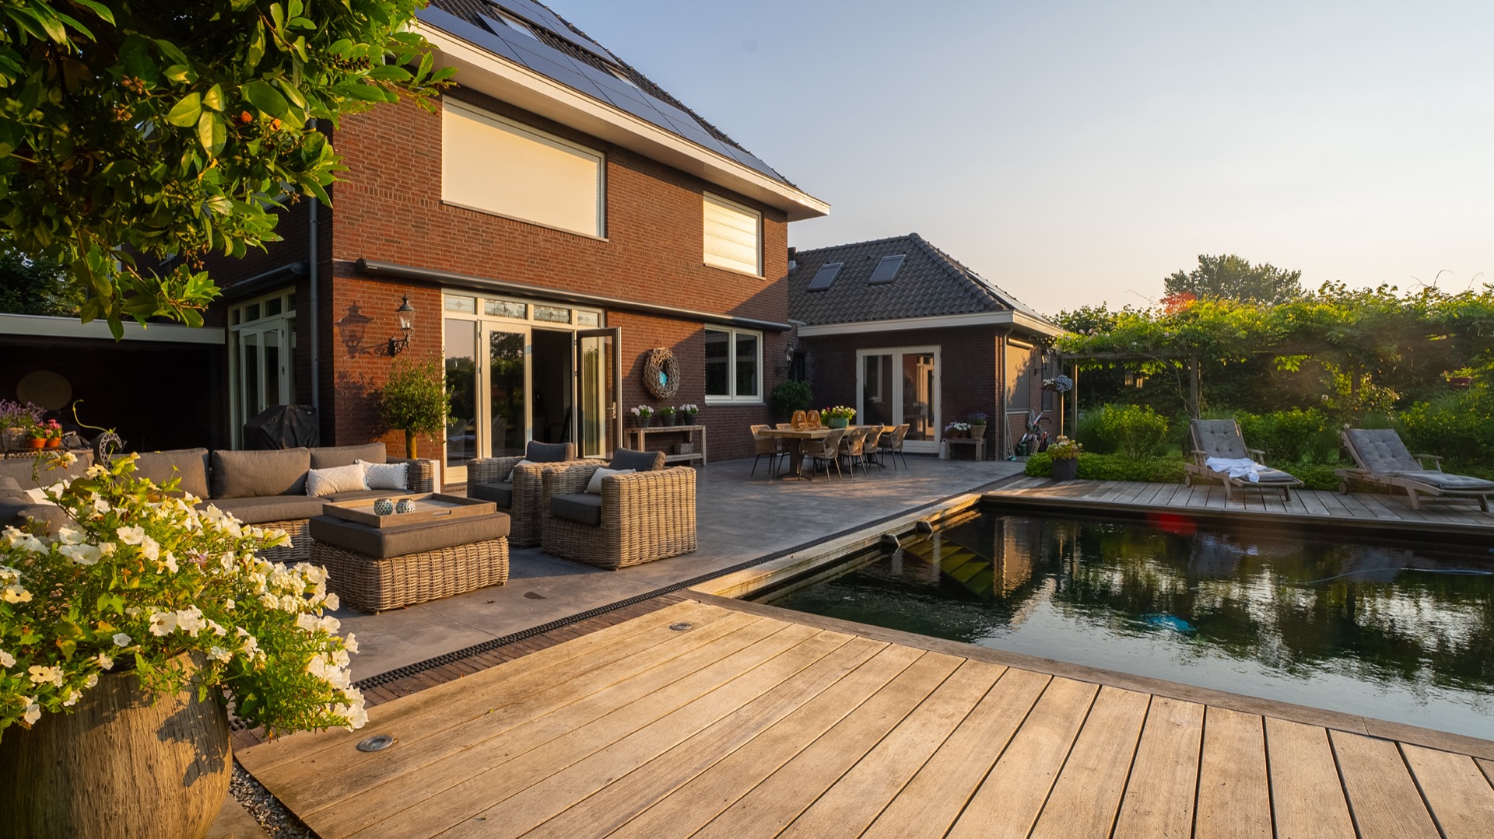
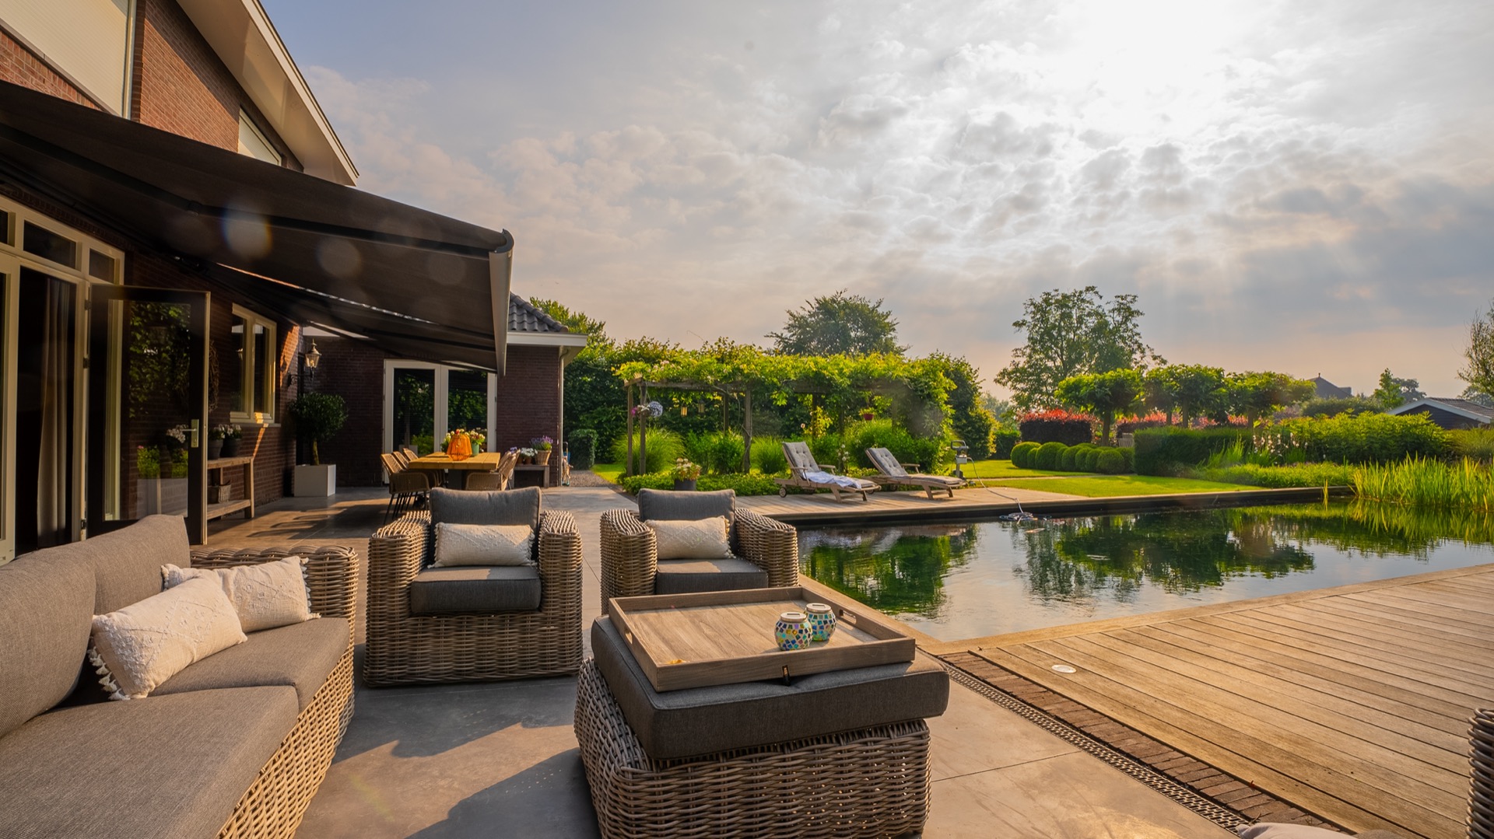
An anthracite concrete surface now runs cleanly around the swimming pond, with a narrow drainage line tracing the edge and a wood deck section breaking up the slab. The contrast is immediate: dark concrete, pale water, and planting that softens the perimeter without hiding the geometry. It reads as a maintenance-free concrete terrace, but it is also clearly a rebuilt outdoor surface, laid to handle daily use around water.
A terrace rebuilt from the ground up
The old terrace had sunk and was removed entirely, then taken away before the new base went in. Beneath the visible surface, the sand layer was excavated and piles were installed to reduce the risk of future settling. That hidden work gives the terrace its stability. It also explains why the finished plane sits so evenly around the pond, with no awkward dips or patchwork transitions along the house side or the water’s edge.
Once the substructure was prepared, a double reinforcement mesh was added across the floor area. The concrete mix itself was chosen with three percent anthracite, which gives the slab its dark tone and keeps the surface visually calm beside the reflections in the pond. The material does not try to imitate stone or timber. Instead, it presents a direct concrete terrace finish that suits the straight lines of the renovation and the broader garden setting.
Lines cut into the concrete, not added on top
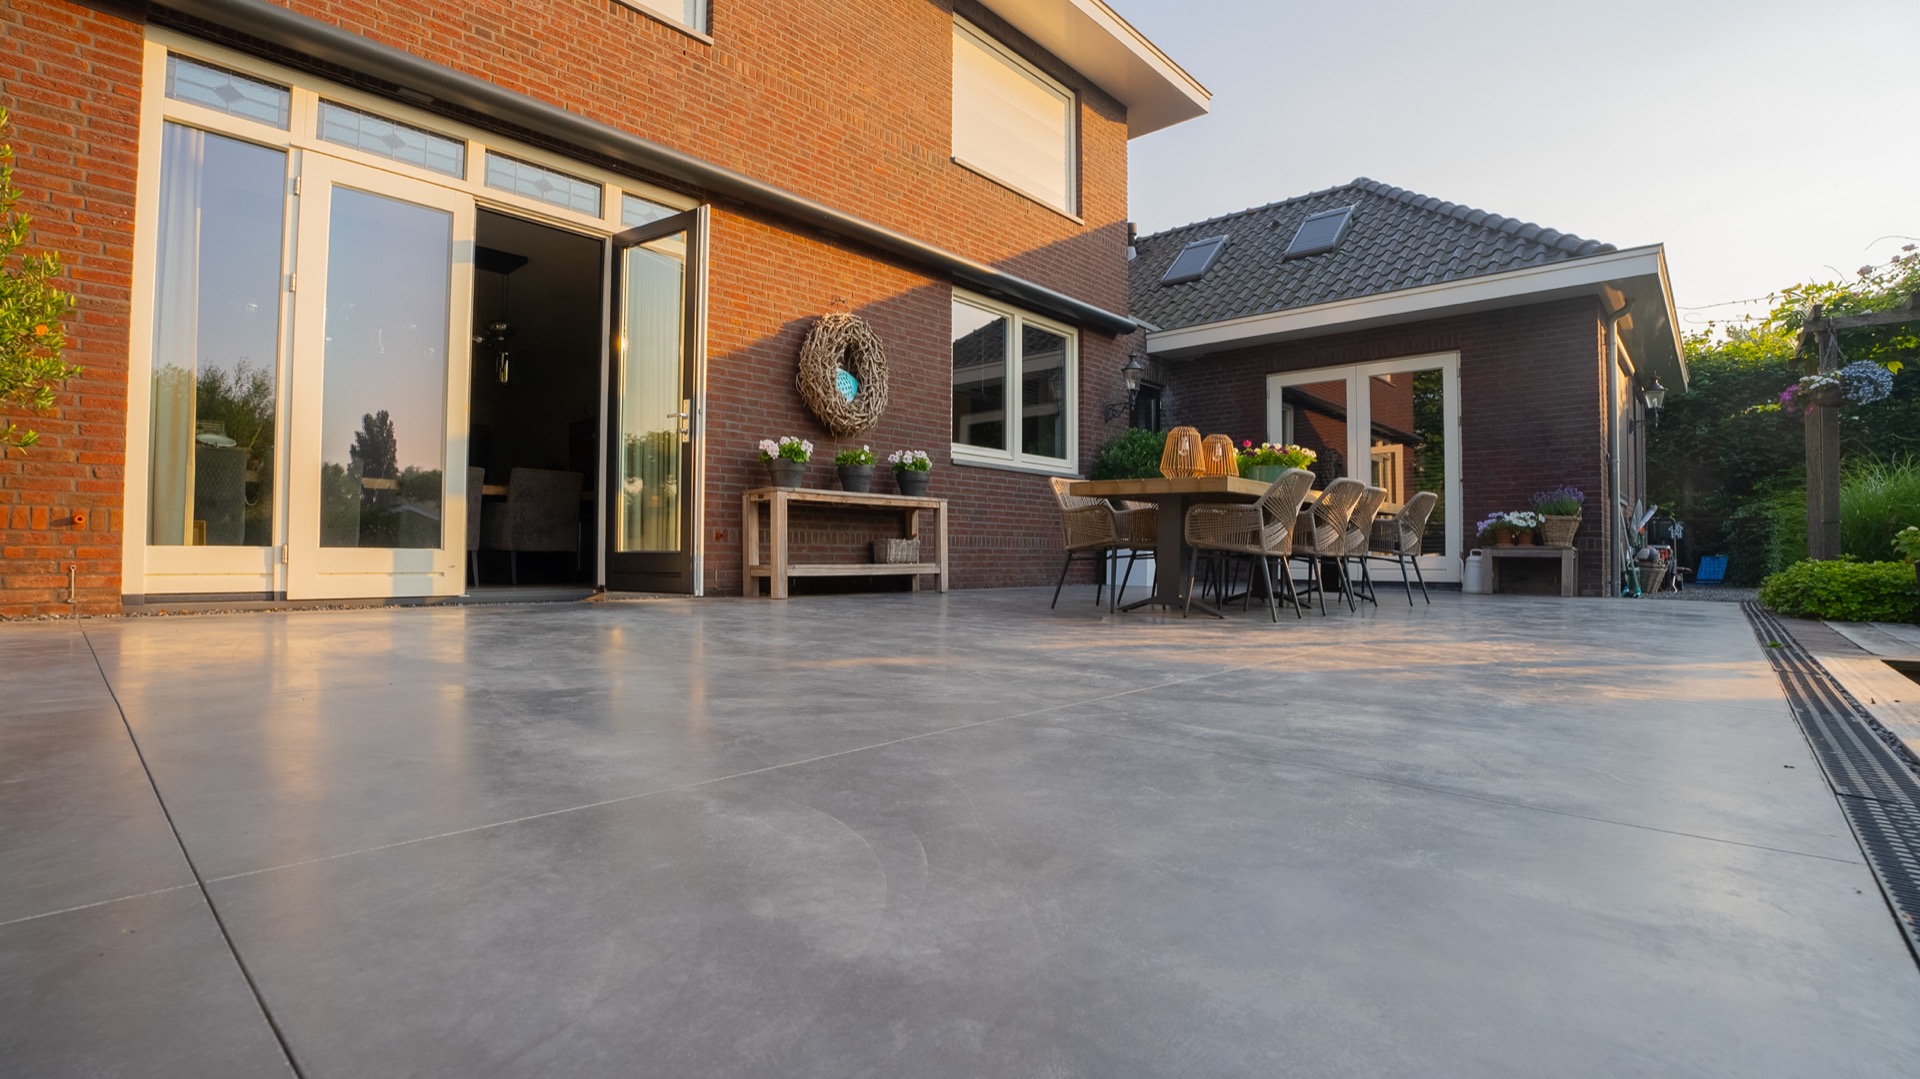
The floor was sawn to create a tile pattern, so the large surface does not read as one heavy block. Those cuts introduce rhythm without breaking the terrace into smaller materials. From a distance, the joints sharpen the layout. Up close, they make the surface feel more measured and less monolithic. This is where the terrace renovation by a swimming pond gains its own character: not from decoration, but from the way the concrete is divided and drawn across the space.
Drainage detail at the water’s edge
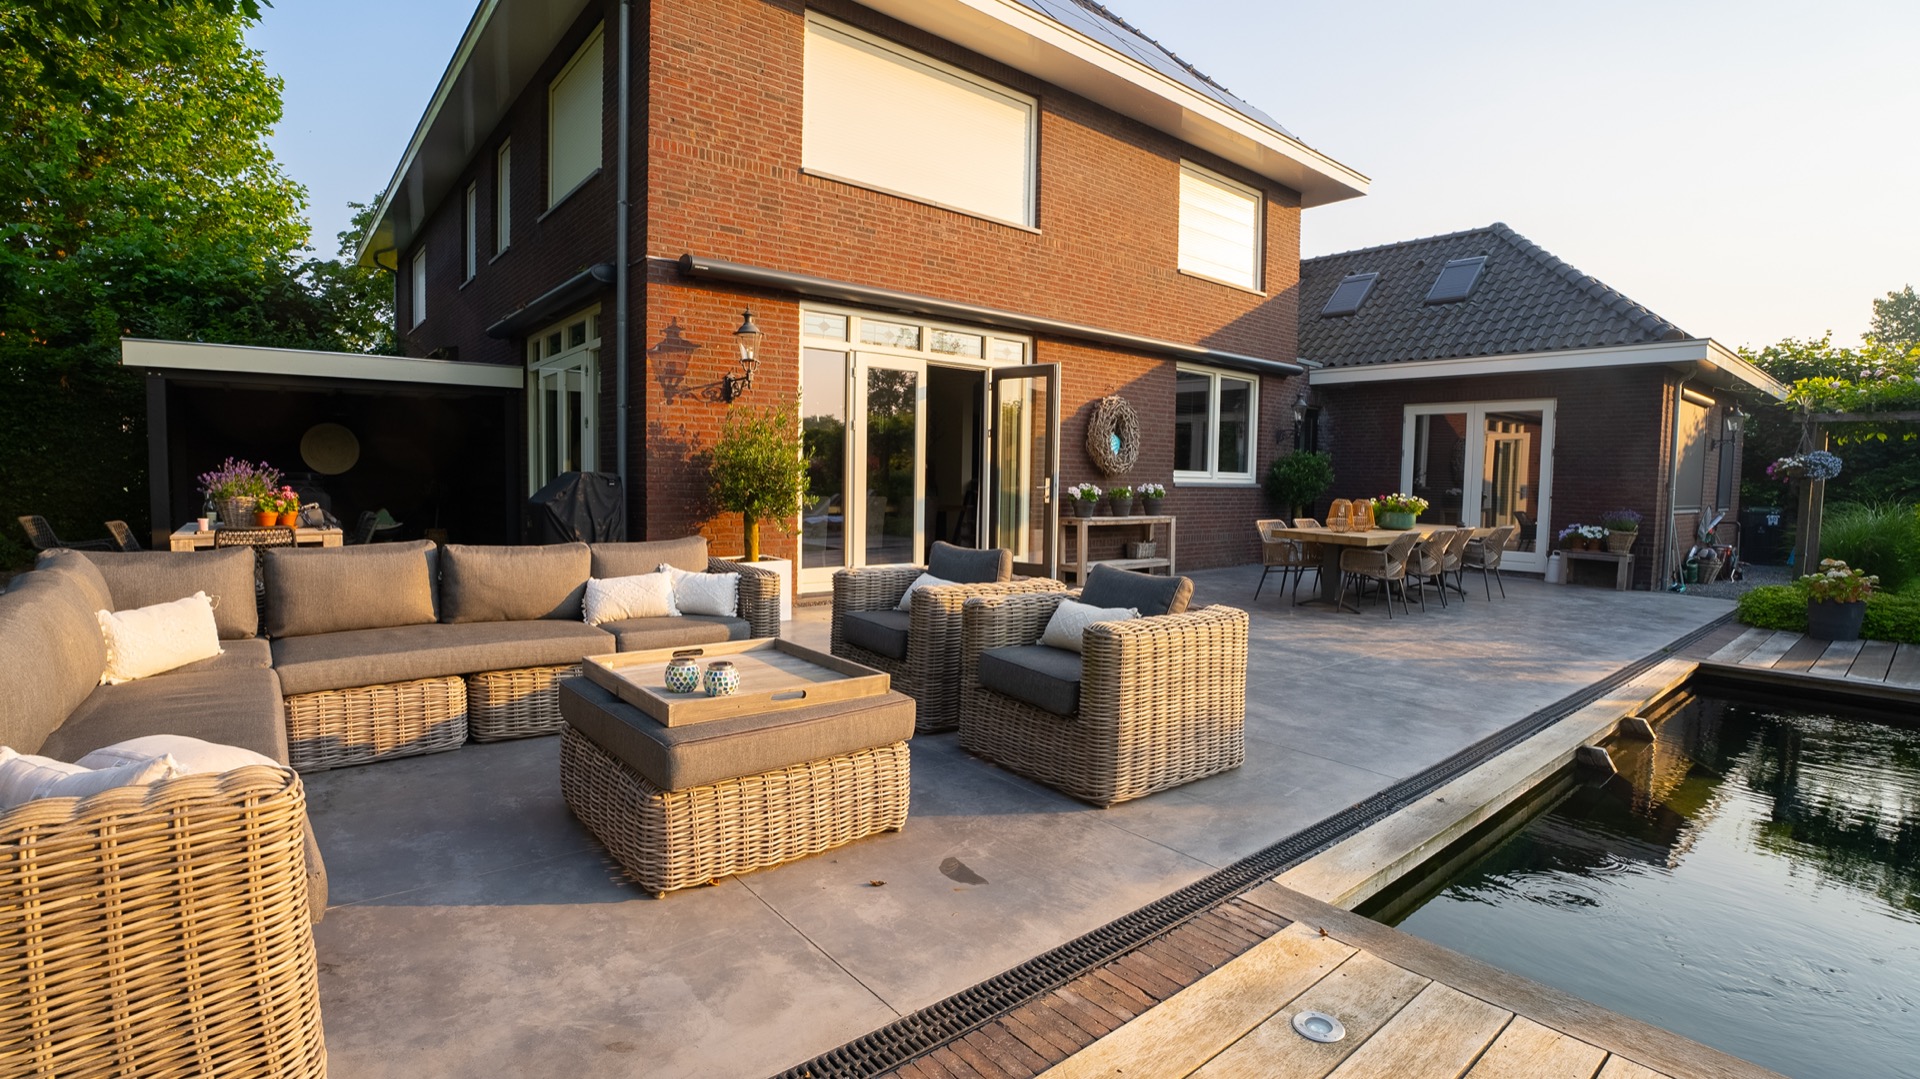
Along the pond side, the concrete terrace drainage line keeps the edge visually light and helps carry water away from the slab. It is a practical detail, but it also changes how the terrace meets the pond. The line gives the border a clear finish, especially where the concrete meets the water and where the deck section interrupts the hard surface. In photographs, that edge detail is one of the clearest signals that this is a carefully rebuilt outdoor surface rather than a simple resurfacing.
The nano impregnation for terrace treatment was applied after the concrete had been finished. According to the project description, it comes with a ten-year guarantee and is intended to keep the terrace water- and dirt-repellent for fifteen years. The source also notes that drinks, natural acids and leaves should have little chance on the treated surface. Those claims stay tied to the project material, but visually they explain the dry, even appearance of the slab and the controlled sheen across the dark finish.
Dark concrete beside water and timber
The anthracite concrete finish gives the terrace a dense visual base, especially where light reflects off the damp-looking surface near the pond. It sits against the wooden deck by the swimming pond in a way that makes both materials clearer. The timber brings a warmer grain and a different line of movement, while the concrete stays broad and still. Together they mark out the terrace as a place for standing, sitting and moving between the house, the water and the planting beds.
Seen from above, the terrace follows the contour of the pond with wide, clean fields of concrete and no loose edges. The house side opens onto the surface through large doors and windows, so the terrace reads as a direct extension of the interior rather than a separate patio tucked away in the garden. This is also where the low-maintenance concrete terrace becomes most legible: the surface is continuous, the borders are clear, and the transition from home to water feels deliberate.
What the camera catches across the garden
The photographs show more than one angle of the same idea. A broad concrete plane, a narrow drainage strip, and the timber deck beside the water create a sequence that changes as you move around the pond. In one view, the anthracite floor reflects the light and looks almost polished. In another, the joins read more strongly, like a measured grid. The planting around the edges keeps the setting from becoming too hard, but the terrace remains the main visual field.
The project was also shaped by scheduling and teamwork. The source describes a tight plan and efficient cooperation within the team, which is visible in the finished result as a clean, uninterrupted run of surfaces and details. There are no signs of piecemeal additions. The terrace sits as one resolved plane, from the rebuilt base beneath it to the concrete finish above it. That clarity is what gives the renovation its strength around the swimming pond.
For viewers looking through the images, the project offers a clear answer to a familiar problem: how to renew a sunk terrace around water without losing the quiet relationship between house, pond and garden. Here, the solution is concrete, timber and drainage detail, all brought together in a surface that is meant to be used rather than just looked at. The maintenance-free concrete terrace is the visible result, but the more interesting part is how firmly it is anchored in the ground.
Want to see more of RoKeGa Exclusive Floors? View the page of RoKeGa Exclusive Floors for even more great projects and company information.


NEW 2026 Jubileum Edition The Best Interior Designers Benelux
Order Now €125