










Man cave with bar and garage
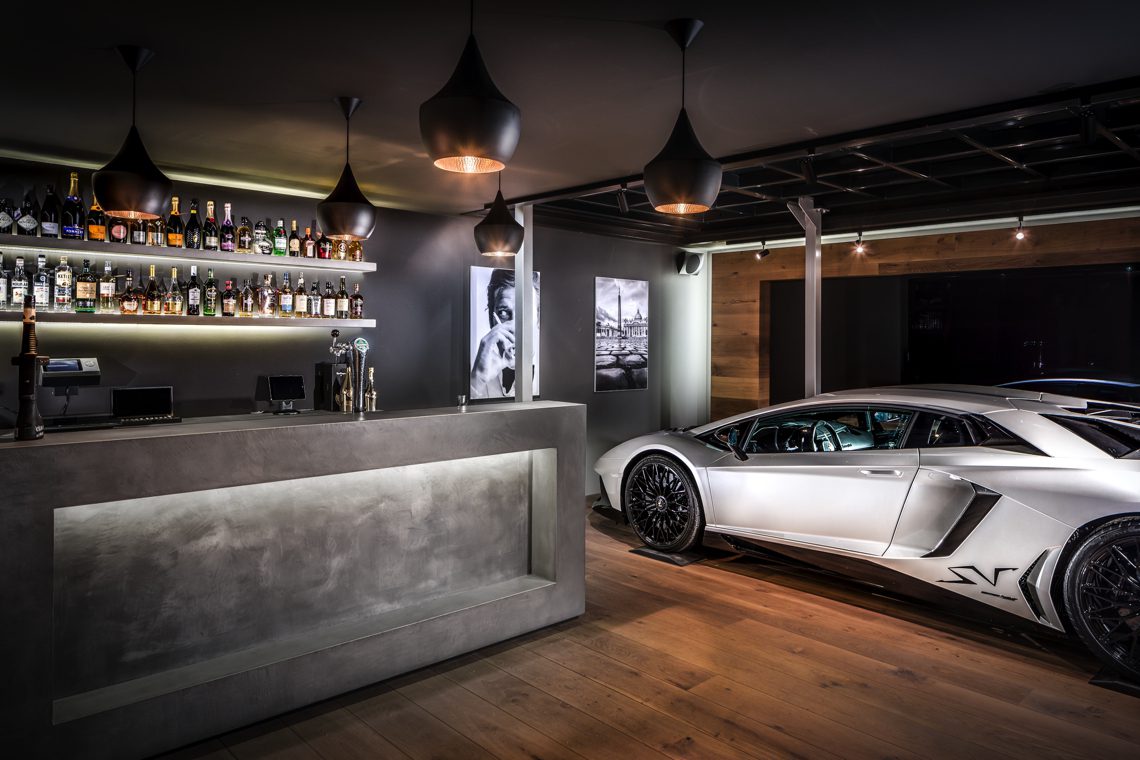
The concrete bar front catches the eye first. Behind it, LED lines trace the shelves, the room drops into darker tones, and the garage corner sits in the same field of view. That overlap is the point of the man cave with bar and garage: one space for drinks, screens, games and a car, set out under an industrial ceiling with exposed steel and hanging pendants.
A bar that shares the room with the car
The layout gives the room two clear uses without separating them with walls. One side works as a bar and lounge; the other keeps the car close, visible under spotlights and framed by the same restrained materials. A button under the bar lowers the car, turning the bar and garage interior into something more direct than a display room. The shift from seated lounge to storage happens inside the same envelope, which makes the industrial man cave feel compact and deliberate.
Concrete, wood and steel set the tone across the space. The bar reads as a solid block, while timber panels and floorboards soften the hard edges. Steel appears again in the ceiling structure and in the details around the garage zone. The dark raw lounge is not dressed up with ornaments; instead, it relies on surfaces, shadow and a few well-placed light sources to hold the room together.
Light, screens and games around the seating area
Against the darker walls, the bar shelves glow from within. Bottles sit in front of a lit backdrop, and the vertical LED strips make the display easy to read without pushing brightness across the whole room. Pendant lamps hang low above the counter, giving the seating area a tighter focus. The result is a bar interior design that stays practical for serving and socialising, while still leaving the larger room open for film nights and football.
A 98” screen and a sound system place entertainment at the center of the room. The setup is paired with a cinema corner and a pinball machine, so the room moves easily from watching a match to playing a game. In this entertainment room, the furniture does not compete with the equipment. The bar edge, the screen wall and the game area all stay visually calm, which lets the equipment read clearly inside the darker palette.
Warmth from the fire, not from decoration
The built-in gas fireplace sits low in the composition and throws light across the surrounding finishes. It adds movement to the room without breaking the straight lines of the bar and shelving. Flames are visible in the opening, and that small shift in brightness changes the way the wood panels and dark surfaces register at night. It gives the garage lounge the atmosphere of a pub, but with more control over the plan and the materials.
That fireplace also anchors the seating area. Rather than filling the room with extra furniture, the design lets the bar, the fire and the screen do the work. Friends can gather around drinks, the fire and the game setup without the space feeling crowded. The room stays open enough for the car to remain part of the view, which is what makes the man cave with bar and garage read as a single interior rather than two separate functions.
Materials that leave little room for gloss
The material palette is direct: concrete, wood and steel. The concrete front and darker wall areas give the room weight, while the timber brings grain and a warmer tone to the bar area and the floor. Steel is present in the structure above and in the sharper lines of the interior. Together they create a concrete wood and steel interior that looks built for use, not for display alone.
In the photos, the bar wall includes backlit niches and a whisky display arranged in open shelving. The light sits behind the objects rather than on top of them, so bottles and glassware remain easy to read. That detail matters in a room like this, where the bar must work in the evening and still feel legible when the rest of the space is dark. The LED backlit bar elements give rhythm to the wall without turning it into a screen.
Where the garage side stays visible
The car area does not disappear into a closed corner. It remains part of the same dark, carefully controlled room, with ceiling spots picking out the bodywork and the steel structure above. The garage lounge side is visually stripped back so the vehicle can stand out against the shadowed background. Seen from the bar, the car is close enough to change the room’s mood, but not so dominant that it takes over the seating area.
That relationship between the vehicle and the lounge makes the project unusual without relying on theatrics. The button beneath the bar is a functional gesture, but it also shapes the way the room is used. Drinks, games and the car share a single setting, and the circulation stays simple. This is what gives the man cave with bar and garage its edge: the two programs are not hidden from each other, they are set up to be seen at once.
Small shifts that change the whole room
The strongest details are often the smallest ones. A strip of light in a niche. A pendant lamp hanging just low enough to mark the bar. The edge of the bar front catching a softer reflection than the rest of the room. These elements are modest on their own, but together they control how the room feels from one end to the other. Even the dark walls do not read as flat, because the lighting keeps touching them at different depths.
Seen as a finished interior, the project is less about novelty than about clear choices. The bar, the screen, the fireplace and the car all remain readable in the same frame. That clarity is what gives this industrial man cave its character: the room is stripped back, but not sparse, and every visible element has a role in the way the space works after dark.
Want to see more of Wildenberg interieur architectuur? View the page of Wildenberg interieur architectuur for even more great projects and company information.





NEW 2026 Jubileum Edition The Best Interior Designers Benelux
Order Now €125


