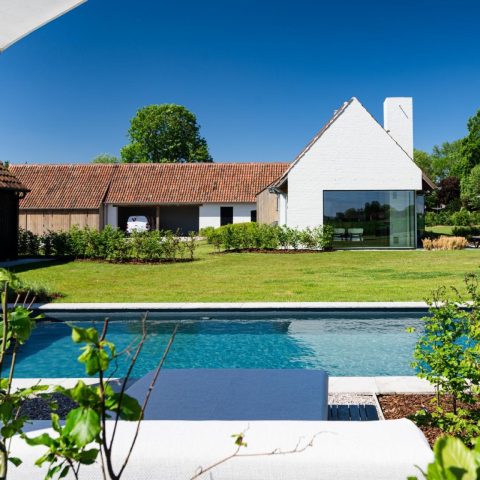
Manor style house with minimalist wooden joinery
The manor style house is set by light walls and dark frames, where the contrast reads immediately from the drive. Brick, white plaster, glass, and wood sit close together in the composition, but the eye keeps returning to the arched openings and the measured rhythm of the windows. The result is not built on ornament. It is built on proportion, on the way each opening is cut into the facade, and on the quiet insistence of the wood joinery.
Light masonry, dark frames, and a clear manor style facade
From the first exterior view, the manor style facade shows its split between pale surfaces and deeper accents. White plastered sections hold the larger planes, while the brick parts give the walls more density and texture. Against that background, the dark window frames and door elements draw a firm outline around the openings. The contrast is visible but restrained, and it keeps the house from looking overworked. Even the roof edge and the metal finishes stay in the same controlled register.
Minimalist wooden joinery runs through the project as the common thread mentioned in the source text. In practice, that means the openings are kept crisp, with little visual noise around the glass. The wood does not compete with the architecture; it frames it. On a house of this scale, that matters. The dark joinery sharpens the line of each window, while the lighter walls let the shape of the openings stand out. It is a simple move, but it gives the manor style house its clarity.
Arched window openings set the rhythm
The arched window openings give the facade its most distinctive cadence. Some appear as full arched openings, others as tall rectilinear windows grouped in pairs, but the overall effect is one of repetition with variation. The eye moves from one opening to the next, across brick, plaster, and glass, without losing the structure of the elevation. This is where the manor style house changes from a plain country residence into something more architectural: the openings are not just holes in a wall, they shape the wall itself.
Windows, doors, and gates as one exterior language
The project also makes the relationship between windows doors gates easy to read. Dark entrance parts sit beneath or within the larger arched openings, and the surrounding wall sections hold them like framed pieces. A pair of tall windows appears beside the more monumental openings, giving the facade a stepped rhythm rather than a flat surface. Seen in profile, the same language continues along the side elevations, where the openings remain regular and the frames stay dark against the pale plaster.
That restraint is useful at the entrance. The representative access zone is not filled with decoration, yet the scale is unmistakable. Double gate-like parts and dark door leaves sit beneath the arches, while the stone at ground level anchors the composition. The house keeps a formal stance, but the detailing stays pared back. The joinery carries the weight of that expression, especially where the dark frames meet the light wall and the curve of the opening.
A cobblestone driveway and stone terrace at the base of the house
At ground level, the cobblestone driveway changes the pace. Its patterned surface softens the approach and gives the frontage a slower read than a plain paved access road would. The stones lead toward the gates and along the side of the house, where planting borders and a narrow strip of lawn break up the hard edges. A stone terrace appears beside the walls as well, set low against the facade so the openings above can remain the main event.
The terrace and drive do more than connect the house to the garden. They complete the material sequence already established in the walls: brick, plaster, wood, and stone. That sequence keeps repeating in different scales. Near the windows, it is a frame and a reveal. At the base, it becomes paving and edging. The same dark and light contrast stays visible, only now it is picked up by the ground plane rather than only by the elevation.
Seen from the garden side
From the garden and side views, the manor style facade becomes more layered. Several arched openings appear in a row, and the spacing between them creates a steady background for the terrace zone. The white plastered sections are interrupted by brick returns and darker frames, so the wall never reads as one single surface. That variation is what keeps the house from feeling static. Each opening marks a small shift in depth, shadow, and proportion, especially where the glass reflects the surrounding outdoor space.
Carefully placed planting borders soften the edges of the stone and cobblestone areas. They do not hide the architecture. They sit low enough to leave the openings and the joinery fully visible. The result is a clear exterior composition in which the house, the drive, and the terrace remain separate parts of one route. The eye starts at the stone underfoot, rises to the dark frames, and ends at the arches at the upper level.
Custom exterior work shaped around the openings
This kind of exterior depends on precision in the details of windows doors gates and on how each element is set into the wall. The openings need to match the scale of the facade, and the dark joinery has to sit cleanly against the brick and plaster. In this project, that discipline is visible in every elevation. The windows are not scattered across the wall. They are arranged in a rhythm that supports the manor style house, with the arches and tall verticals doing most of the compositional work.
Because the forms stay clear, the materials can do their job without distraction. Glass brings depth and reflection. Wood joinery defines the edges. Brick and plaster set the background. Stone at the drive and terrace level completes the exterior scene. Together they give the manor style house a steady, composed presence, with the facade, entrance, and outdoor surfaces all speaking the same language.
Want to see more of Pouleyn? View the page of Pouleyn for even more great projects and company information.





NEW 2026 Jubileum Edition The Best Interior Designers Benelux
Order Now €125


NEW 2026 Jubileum Edition The Best Interior Designers Benelux
Order Now €125