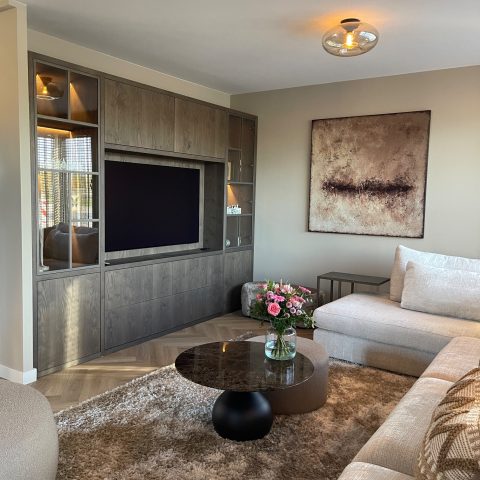
Mansard loft interior: classic eclectic living with cement-gray walls
Concrete-gray walls set the tone as soon as you step into this mansard loft interior. The surface has a slight texture, and the gray-patinated doors continue that muted line from room to room. Underfoot, an anthracite carpet runs across the spaces and softens the change between one zone and the next. It is a restrained base, but it leaves room for the objects that matter most here: paintings, collected pieces, and furniture with a visible past.
Collected objects placed against a muted shell
The interior was shaped around decoration as much as around architecture. Pieces gathered over the years were given space rather than tucked away, so the room reads like a curated field of objects instead of a neutral backdrop. Japanese chairs sit beside Flemish decorative items and French curiosities, while modern art appears next to work from the 1970s and objects that are more than a century old. That range gives the mansard loft interior its eclectic loft style without turning it into a display case.
Color enters through the objects, not through a loud finish. A red or pink upholstered bench catches the eye in one seating area, while darker furniture and patinated metal keep the composition grounded. Because the walls and doors stay close to cement gray, the brighter pieces stand out with more precision. The result is not busy, but layered; each item seems to hold its place in the room instead of competing for it.
Wall niche shelves and framed openings
One of the clearest architectural gestures is the wall niche with shelves. The open compartments make room for small sculptures, framed works, and decorative pieces that need light around them. Their placement turns the wall into part of the interior composition, not just a surface to be covered. In the photos, indirect light traces the niche and gives the objects enough presence to read from across the room.
That same attention to placement returns in the large mirror and the framed art nearby. The mirror is not treated as decoration alone; it also opens the view and catches adjacent surfaces, including the fireplace area. In a mansard loft interior, these reflective and recessed elements matter because the ceiling lines already pull the eye upward. Here they help organize the room without adding visual weight.
Horizontal window blinds and dark fabric
The windows are handled with a practical hand. Horizontal window blinds filter the light in narrow bands, and dark curtains frame the openings at the side. Together they sharpen the geometry of the room and keep the attention on the long horizontal lines already present in the architecture. The effect is calm rather than severe, especially when daylight falls across the anthracite carpet and the textured gray wall behind it.
In another view, the blinds sit behind a sofa and a group of lamps, so the window becomes part of the seating zone rather than a separate backdrop. That small shift matters. It makes the mansard loft interior feel assembled around use: reading, sitting, looking, moving from one corner to the next. The materials stay consistent, but the scene changes with the light.
A fireplace with mirror as a focal point
The fireplace with mirror gives the room a fixed point. Metal cladding surrounds the fire area, and the flames bring movement to a surface that is otherwise dark and reflective. Above or beside it, the mirror multiplies the light and throws back parts of the room, including nearby furniture and framed objects. It is one of the strongest visual anchors in the project, but it does not overpower the rest of the composition.
What makes this zone work is the restraint around it. The cement gray walls continue uninterrupted, and the anthracite carpet keeps the floor visually quiet. As a result, the fire, the mirror, and the surrounding objects register with more clarity. In the context of the overall mansard loft interior, the fireplace zone feels like a pause rather than a statement for its own sake.
Light, texture, and the atmosphere of the rooms
Lighting is spread through the interior in layers. A round pendant above the bed, table lamps with warm shades, and a chandelier-like fixture in another area all add points of light without flooding the rooms. Because the walls already carry a cement-like finish, the lamps stand out as objects in their own right. Their glow picks up the patina on metal details and makes the gray palette look less flat.
The bedroom keeps the same discipline. A dark upholstered bed, a rounded hanging light, and the same anthracite carpet continue the material language seen elsewhere. Nothing feels detached from the rest of the home. The mansard loft interior keeps its identity through repetition of surface and tone, while each room adjusts its own scale through furniture and light.
Stone-look surfaces in the bathroom and terrace views
Where the images shift to the bathroom, the palette remains aligned with the rest of the project. A stone-look vanity top, a large oval mirror, and tiled walls keep the room within the same tonal range. The surfaces are more compact here, but the finishes still echo the broader project: gray, textured, reflective in places, and kept under control. Even the freestanding bath sits quietly within that structure.
The terrace offers a brief release from the enclosed rooms. Stone paving and a view toward the city skyline change the pace, yet the material contrast is not abrupt. It is another place where the same careful use of gray and darker tones continues outside the main interior. Seen together, the bathroom and terrace confirm how consistently this mansard loft interior holds its mood across different zones.
A classic eclectic loft style built from memory and contrast
What stays with you is the way the project connects memory to placement. Decorative pieces with personal value, older objects, modern works, and traces of the 1970s all sit within a shell of cement gray walls and gray-patinated doors. The anthracite carpet stretches the composition and gives the rooms a steady base, while the collected objects supply color and scale. Nothing is arranged to look ornamental first; each piece has to hold its place in the room.
That is why the mansard loft interior reads as colorful and calm at once. The color comes from objects, upholstery, and art. The calm comes from the material background, the restrained palette, and the way the rooms are linked through carpet, light, and openings. It is a classic eclectic loft style, but one that feels lived with through the evidence of its objects rather than through any decorative formula.
Want to see more of Charrell Home Interiors? View the page of Charrell Home Interiors for even more great projects and company information.



NEW 2026 Jubileum Edition The Best Interior Designers Benelux
Order Now €125