










Minimalist basement apartment with open-plan kitchen living room
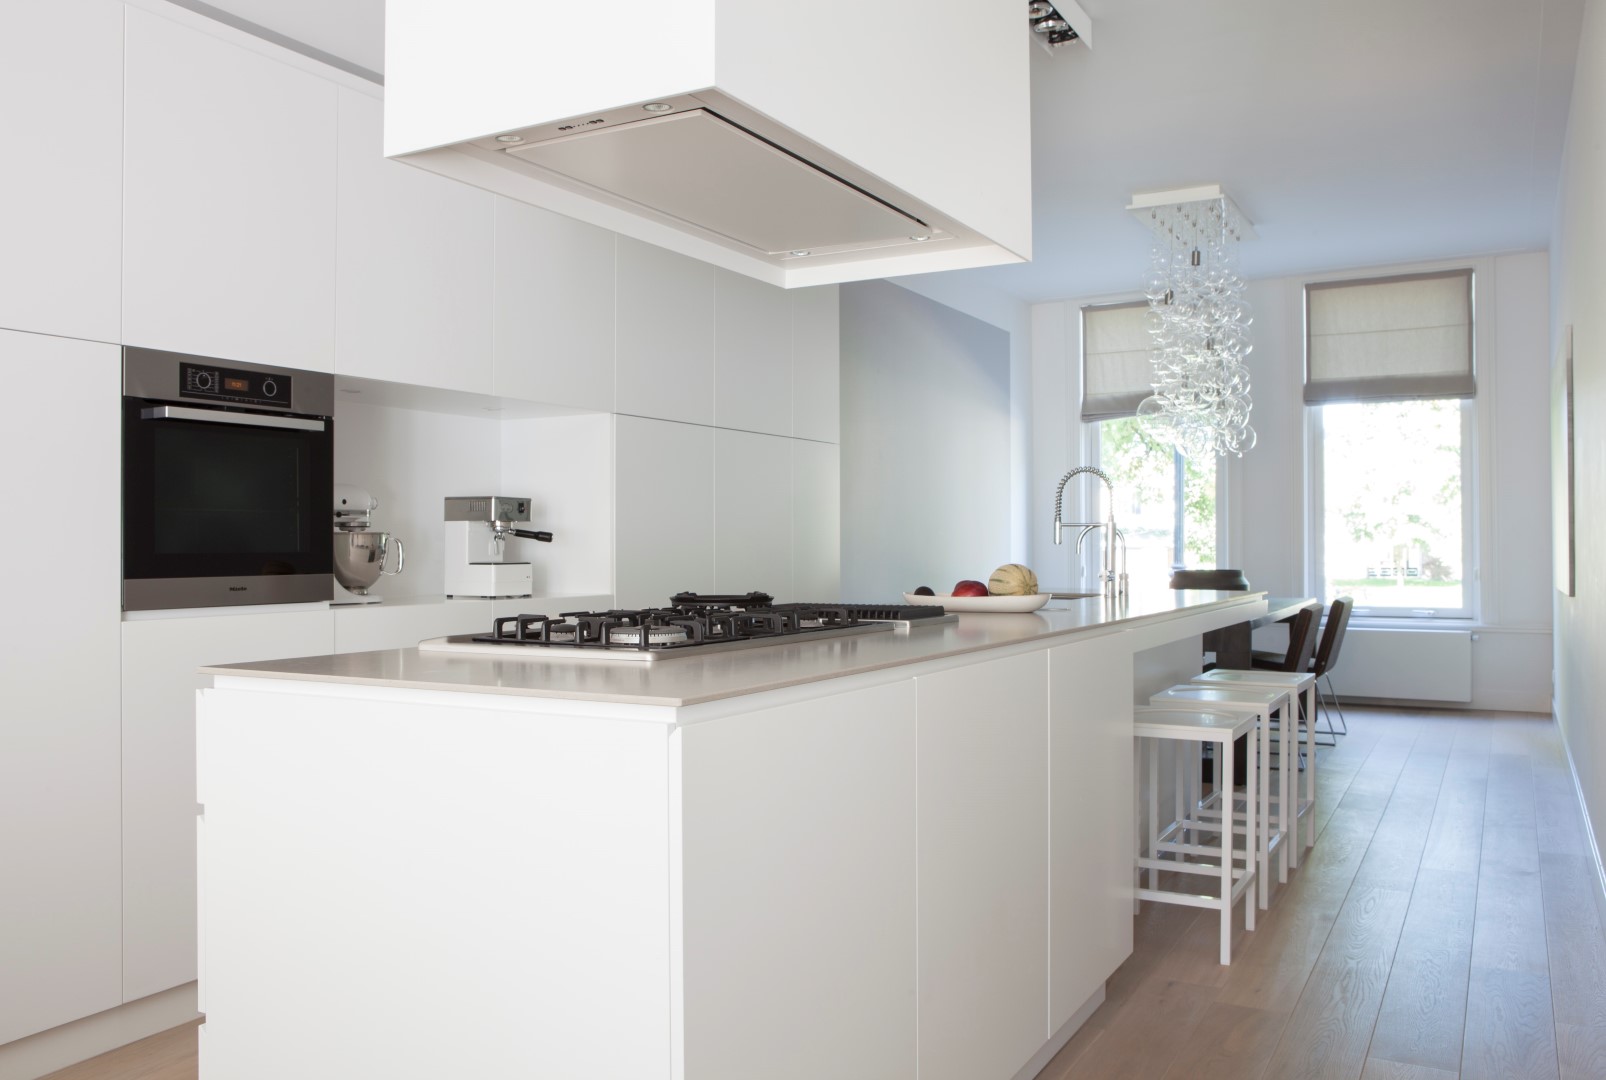
The white kitchen island sits in the middle of the room and immediately sets the pace for the rest of this minimalist light interior. Around it, the lounge, dining table and circulation space stay open and clearly readable, so daylight can move across the full length of the apartment. The kitchen is not pushed to the side; it anchors the open-plan kitchen living room and turns the whole living area into one continuous field of views, surfaces and soft transitions.
Daylight pulled through the center of the plan
Because the kitchen stands centrally, the seating area and dining zone both benefit from the same broad sweep of light. Large windows at the edge of the room bring daylight deep into the plan, where pale walls, a light floor and restrained furniture keep reflections soft rather than glossy. The result is a room that reads clearly from several points at once: from the cooking zone toward the lounge, from the dining table back to the kitchen fronts, and from the entrance into the main living area.
That spatial clarity comes from small decisions that are easy to miss at first glance. The kitchen fronts are flush and white, the worktop stays visually quiet, and the built-in appliances are tucked into the wall rather than announced as separate objects. Even the ceiling treatment works with that logic, with recessed spots keeping the ceiling plane calm. In a project with an open-plan kitchen living room, those details matter because they keep the eye moving instead of stopping at each boundary.
A lounge defined by volume rather than clutter
The lounge is built around a generous gray sectional seating arrangement that shapes the sitting area without closing it off. Its low profile leaves sightlines open to the kitchen and dining table, while the wide corner offers enough weight to hold the room together. A low coffee table sits in front of it, and the nearby wood paneling adds a firmer vertical note against the pale surfaces. Nothing here competes for attention; the furniture stays measured so the open layout remains the main story.
The dining area in the same light
At the dining table, a large pendant light marks the zone without breaking it away from the rest of the apartment. The table’s rectangular shape fits the long sightline between kitchen and lounge, and the darker wood tone gives the room a quieter center of gravity. Seen together, the table, pendant light and kitchen island form a sequence rather than separate moments. That is what gives the open-plan kitchen living room its rhythm: one area leading naturally into the next, with no hard reset between them.
Material changes are subtle but deliberate. Eikenhout appears as a warmer note against the white joinery, and natural stone returns in harder surfaces that keep the room from feeling flat. The palette stays restrained: white, soft gray, sand and wood, with the occasional darker panel to sharpen the edges. This minimal light interior does not rely on decoration. It relies on how stone, timber and paint absorb daylight at different speeds, and how those surfaces are placed next to one another.
Storage that also draws the line
The sleeping area and wardrobe are handled as one continuous built-in element. On one side, the joinery works as storage for clothing; on the other, it becomes the headboard and frames the bed. Lights and bedside tables are integrated into the same piece, which keeps the sleeping zone visually compact and avoids the need for extra furniture. The wooden finish gives the wall a stronger presence than a simple cupboard row would have, while still leaving the room open enough to breathe.
That combination of storage and headboard is one of the clearest examples of custom joinery in the apartment. It solves a practical need, but it also shapes the way the room is read. The bed does not float in an empty box. It sits against a defined edge that carries light, storage and bedside function in one move. In a project built on restraint, that kind of integrated element matters more than decorative layering.
A bathroom that opens up through surface
The bathroom continues the same visual discipline. A tiled wall and mirror work together to stretch the room outward, especially when seen next to the long vanity composition. The mirror doubles the light and gives the wash area more depth, while the tile surface introduces texture without crowding the room. The effect is simple but effective: a compact bathroom that feels more open because the surfaces are doing the work, not extra objects.
Across the apartment, the same materials reappear in slightly different roles. Wood softens the kitchen and bedroom areas, natural stone gives the main living space a firmer base, and the bathroom tile wall mirror combination reflects the project’s interest in surface rather than ornament. This repetition is not about matching everything exactly. It is about letting each room speak the same material language in a different register, so the apartment feels consistent without becoming repetitive.
How the open-plan kitchen living room holds the apartment together
The strength of the open-plan kitchen living room is not just that it opens the space up. It also organizes it. The kitchen island marks the center, the lounge settles into one side with its gray sectional seating, and the dining area pendant light gives the table a clear identity. From there, the bedroom storage wall and the tiled bathroom extend the same approach into the more private rooms. Each part has a defined task, yet no room feels cut off from the next.
What remains is a measured apartment where daylight, built-in furniture and material shifts do most of the visual work. The white kitchen island stays present from almost every angle, the open-plan kitchen living room keeps its views intact, and the custom joinery in the bedroom and bathroom extends that logic beyond the main space. It is a calm interior, but not an empty one. Every visible surface has a role, and every room is connected by the same clear way of arranging them.
Want to see more of Remy Meijers? View the page of Remy Meijers for even more great projects and company information.





NEW 2026 Jubileum Edition The Best Interior Designers Benelux
Order Now €125


NEW 2026 Jubileum Edition The Best Interior Designers Benelux
Order Now €125


