Minimalist Garden with Pool
The first thing you register is the rectangle of water set against straight paving and clipped lawn edges. In this minimalist garden with pool, the geometry stays clear, but the planting softens the hard lines without hiding them. White planters hold purple-flowering accents and grasses close to the terrace, while the house keeps its visual priority. That is the point of the layout: where the architecture speaks, the garden steps back; where the building becomes quieter, the planting takes over.
A terrace laid out as an extension of the house
The terrace is built from broad, pale paving and arranged in long runs that follow the house. Glass doors open directly onto the outdoor space, so the surface reads as part of the daily route rather than a separate zone. A wooden soffit and brick edges add a warmer note to the hardscape, especially beside the white walls and black window frames. In this modern garden design, the materials are not decorative extras. They set the pace of the space and keep the transitions legible.
Seen from the seating area, the outdoor living terrace is compact and direct. A loungers’ spot, a straight path, and the pool edge all sit in one clear field of view. The result is not a garden filled with competing moments, but a sequence of lines: terrace, planting, water, lawn, wall. That order gives the rectangular pool a strong presence without pushing the rest of the garden into the background.
Planting that respects the house
Low planting near the house keeps the windows and masonry visible. Where the architecture has more to say, the borders stay restrained and low, with grasses and purple blooms held below the sill line. In the front garden, multistem trees break up blind walls and prevent the hard surfaces from stretching on without pause. The planting does not compete with the building; it edits it. It softens blank areas and leaves open the parts of the house that deserve attention.
White, cube-shaped planters give the border sequence a sharper edge. Their form repeats the garden’s rectangular logic and makes the color of the flowers read more clearly. The purple tones are modest, but they stand out against the pale pots, the paving, and the clipped lawn. This is an architectural garden that uses planting height as a tool. High where privacy is needed. Low where the façade lines, glazing, and corners should remain visible.
Breaking up blind walls
The front of the property uses trees and planting to interrupt broad, closed wall surfaces. Instead of leaving the walls to sit flat and uninterrupted, the scheme places trunks and canopy in front of them, so the eye catches movement and depth. That shift matters in a minimalist pool garden, because the absence of detail can feel abrupt if nothing is introduced to counter it. Here the trees do that work quietly, without turning the border into a dense screen.
At the same time, the lower planting keeps sightlines open toward the building’s stronger architectural moments. Where there is glazing, brick, or a clear corner line, the plants stay below and let those surfaces remain readable. The house is not hidden behind the garden, and the garden is not flattened into background. The two are arranged to present one another, especially from the front approach, where the planting acts like a plate for the building.
Water as the main pause in the garden
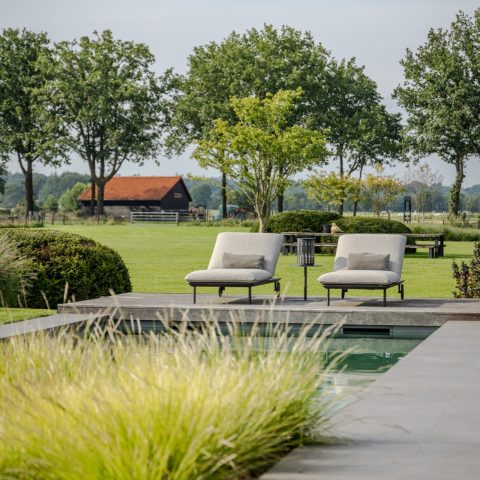
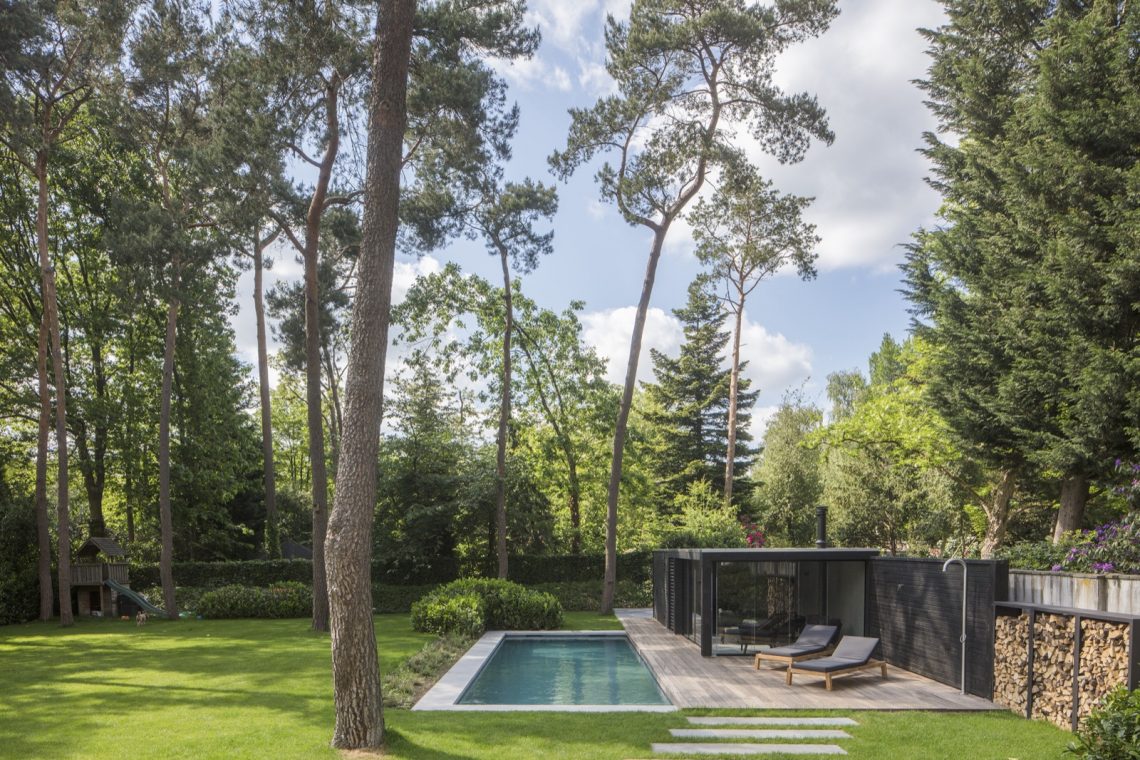
The rectangular pool is the strongest horizontal element in the composition. Its straight outline echoes the paving and the long edges of the terrace, while the blue water adds a single deep color to a largely restrained palette. Around it, the lawn is cut tight to the edges, which makes the waterline feel crisp rather than softened by loose borders. In a minimalist garden with pool, that kind of clarity changes how the space is read: the pool does not sit inside a busy landscape, it anchors one.
The pool zone also brings the different materials into one frame. Stone paving, white wall planes, brick fragments, and timber details all meet here. The mix stays controlled because the forms remain simple. Nothing curls or breaks into ornament. Even the nearby privacy wall works like a backdrop, giving the water and the planting a cleaner reading. The overall effect is architectural before it is decorative, and that fits the project’s intent precisely.
Warmth comes through material, not excess
Where the garden needs a softer note, it comes from timber and from the thickness of the planting, not from added decoration. The wooden canopy detail above the terrace is one of the few elements that changes the tone of the hardscape. It sits above the brick and glass, and its grain catches the light in a different way from the paving below. That contrast gives the outdoor living terrace a more grounded feel without crowding the view.
The outdoor fireplace and bar area are part of that same zone, but they remain secondary to the larger structure of the garden. They support early-season use of the terrace, yet the composition does not revolve around them. What leads the eye is still the alignment of pool, lawn, planting, and house. Even the seating area is placed to follow that order. The garden reads as a space for staying, but also as a clear presentation of the house behind it.
A front garden that frames the arrival
At the front, the planting works almost like a filter. Multistem trees, low borders, and the wall openings break the approach into measured parts. The house appears in stages rather than all at once, which makes the arrival slower and more deliberate. This is where the architectural garden concept becomes most visible. The garden is not only surrounding the building; it is setting up how the building is seen.
That approach gives the front garden a presentational role. The house is placed forward as the main subject, while the planting guides the eye toward it and then lets it hold the frame. Nothing here is overworked. The lines stay straight, the heights stay controlled, and the surfaces remain easy to read. In that restraint, the garden gains its force: as a minimalist garden with pool, it uses space, height, and material to show the house rather than compete with it.
Want to see more of Heart for Gardens? View the page of Heart for Gardens for even more great projects and company information.




NEW 2026 Jubileum Edition The Best Interior Designers Benelux
Order Now €125


NEW 2026 Jubileum Edition The Best Interior Designers Benelux
Order Now €125


NEW 2026 Jubileum Edition The Best Interior Designers Benelux
Order Now €125