Minimalist indoor wooden staircase in oak veneer
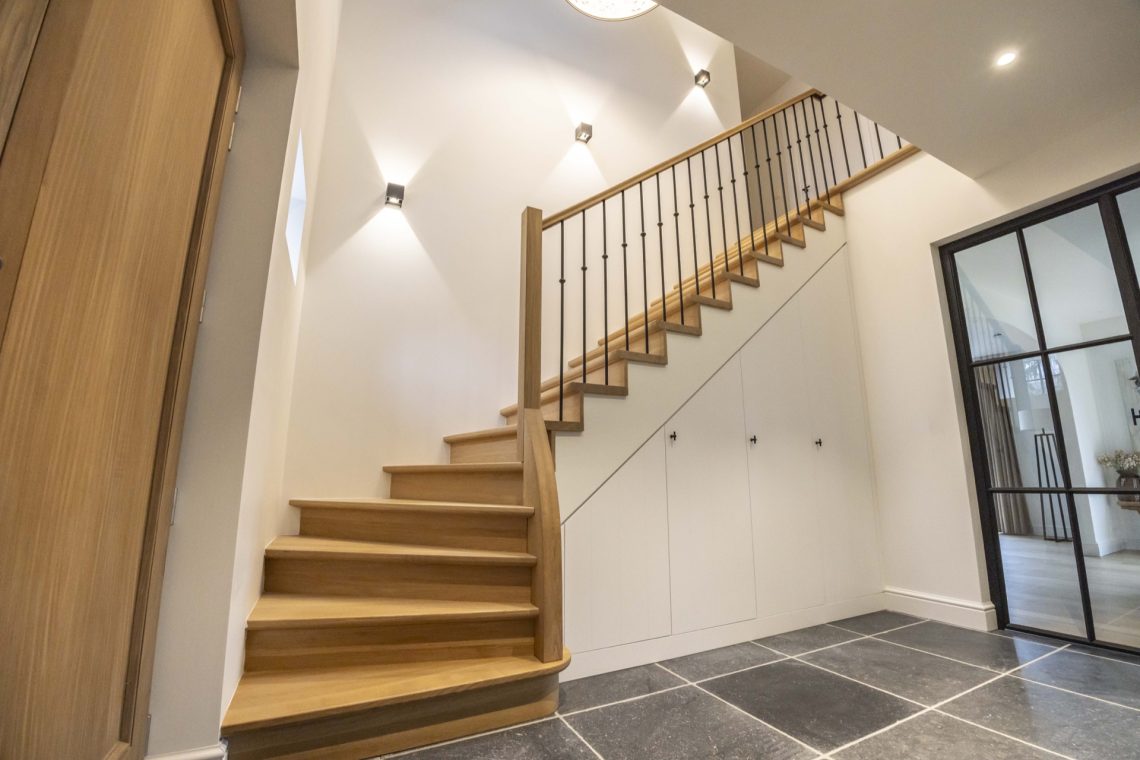
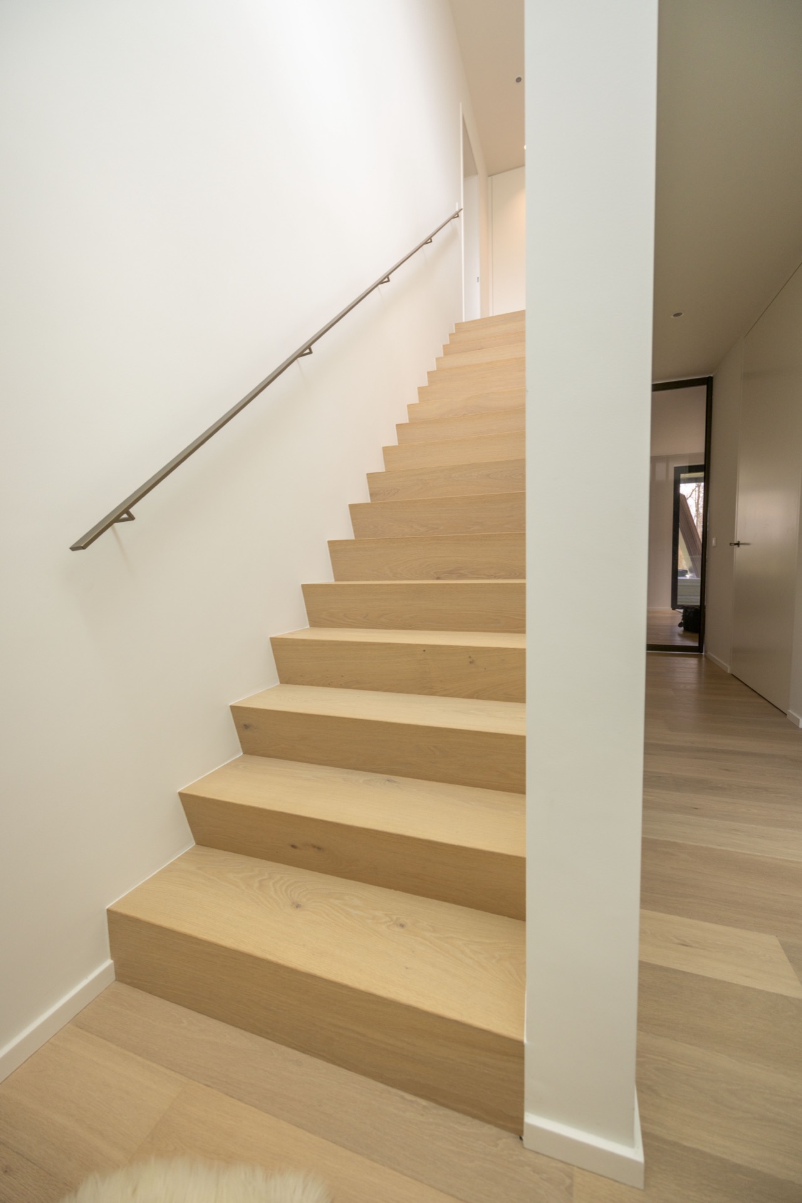
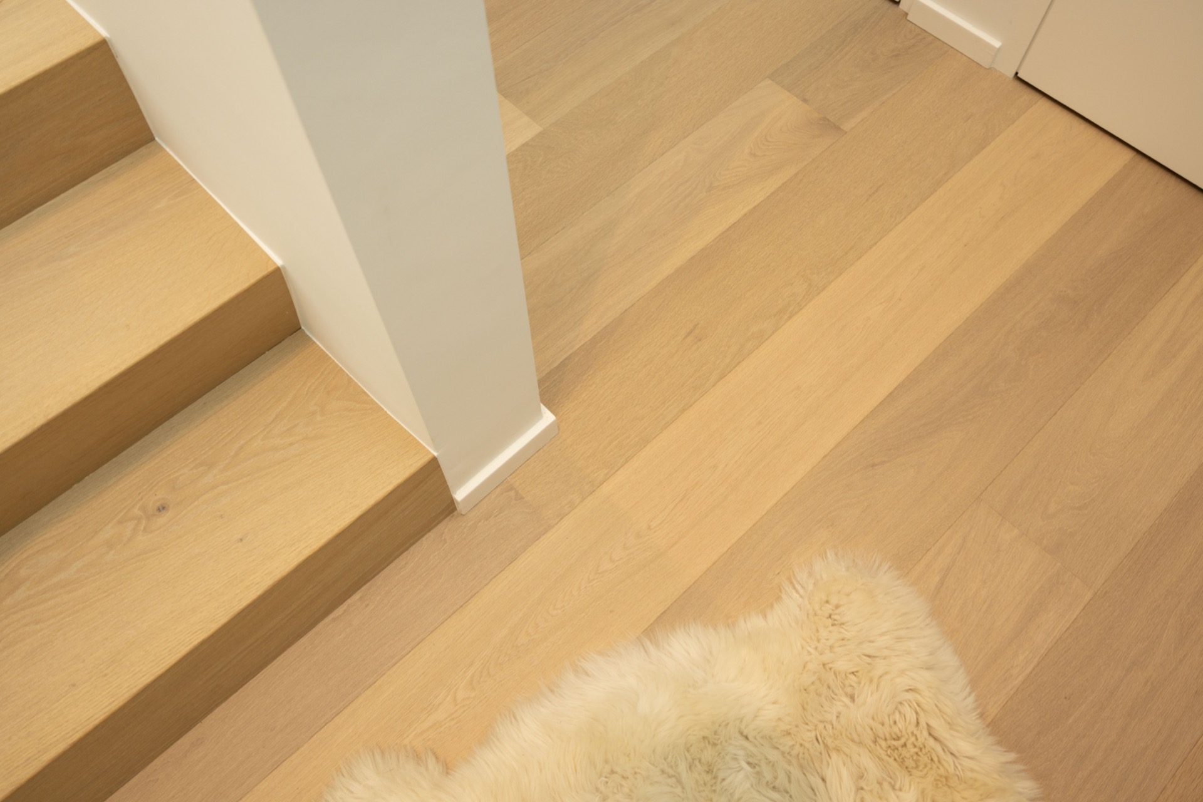
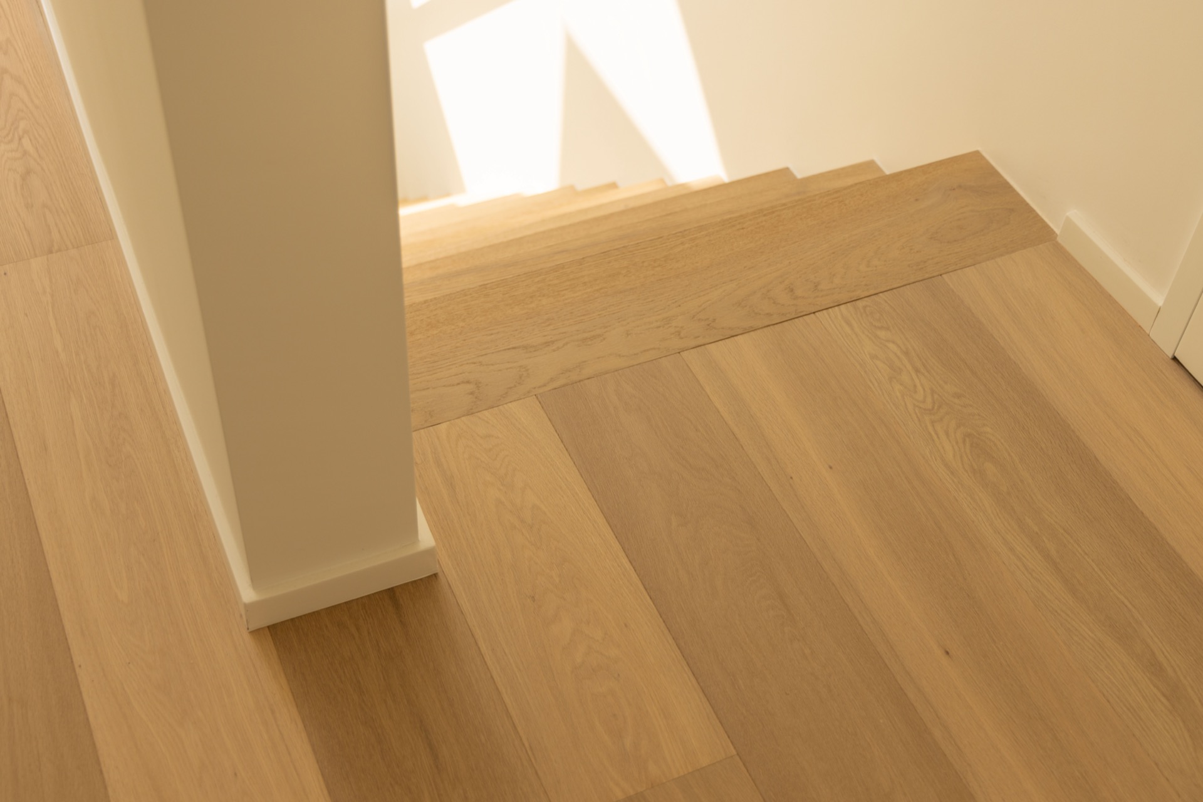
The minimalist indoor wooden staircase is drawn with the kind of restraint that lets its materials do the work. Light oak veneer covers the fully closed treads and risers, while the white walls keep the stair run visually calm. From the first step, the line feels direct: no open gaps, no decorative breaks, only a clear rise that fits the interior’s quiet palette. The stair connection to flooring is handled so the wood continues without a hard visual cut.
Oak veneer that carries through the stair run
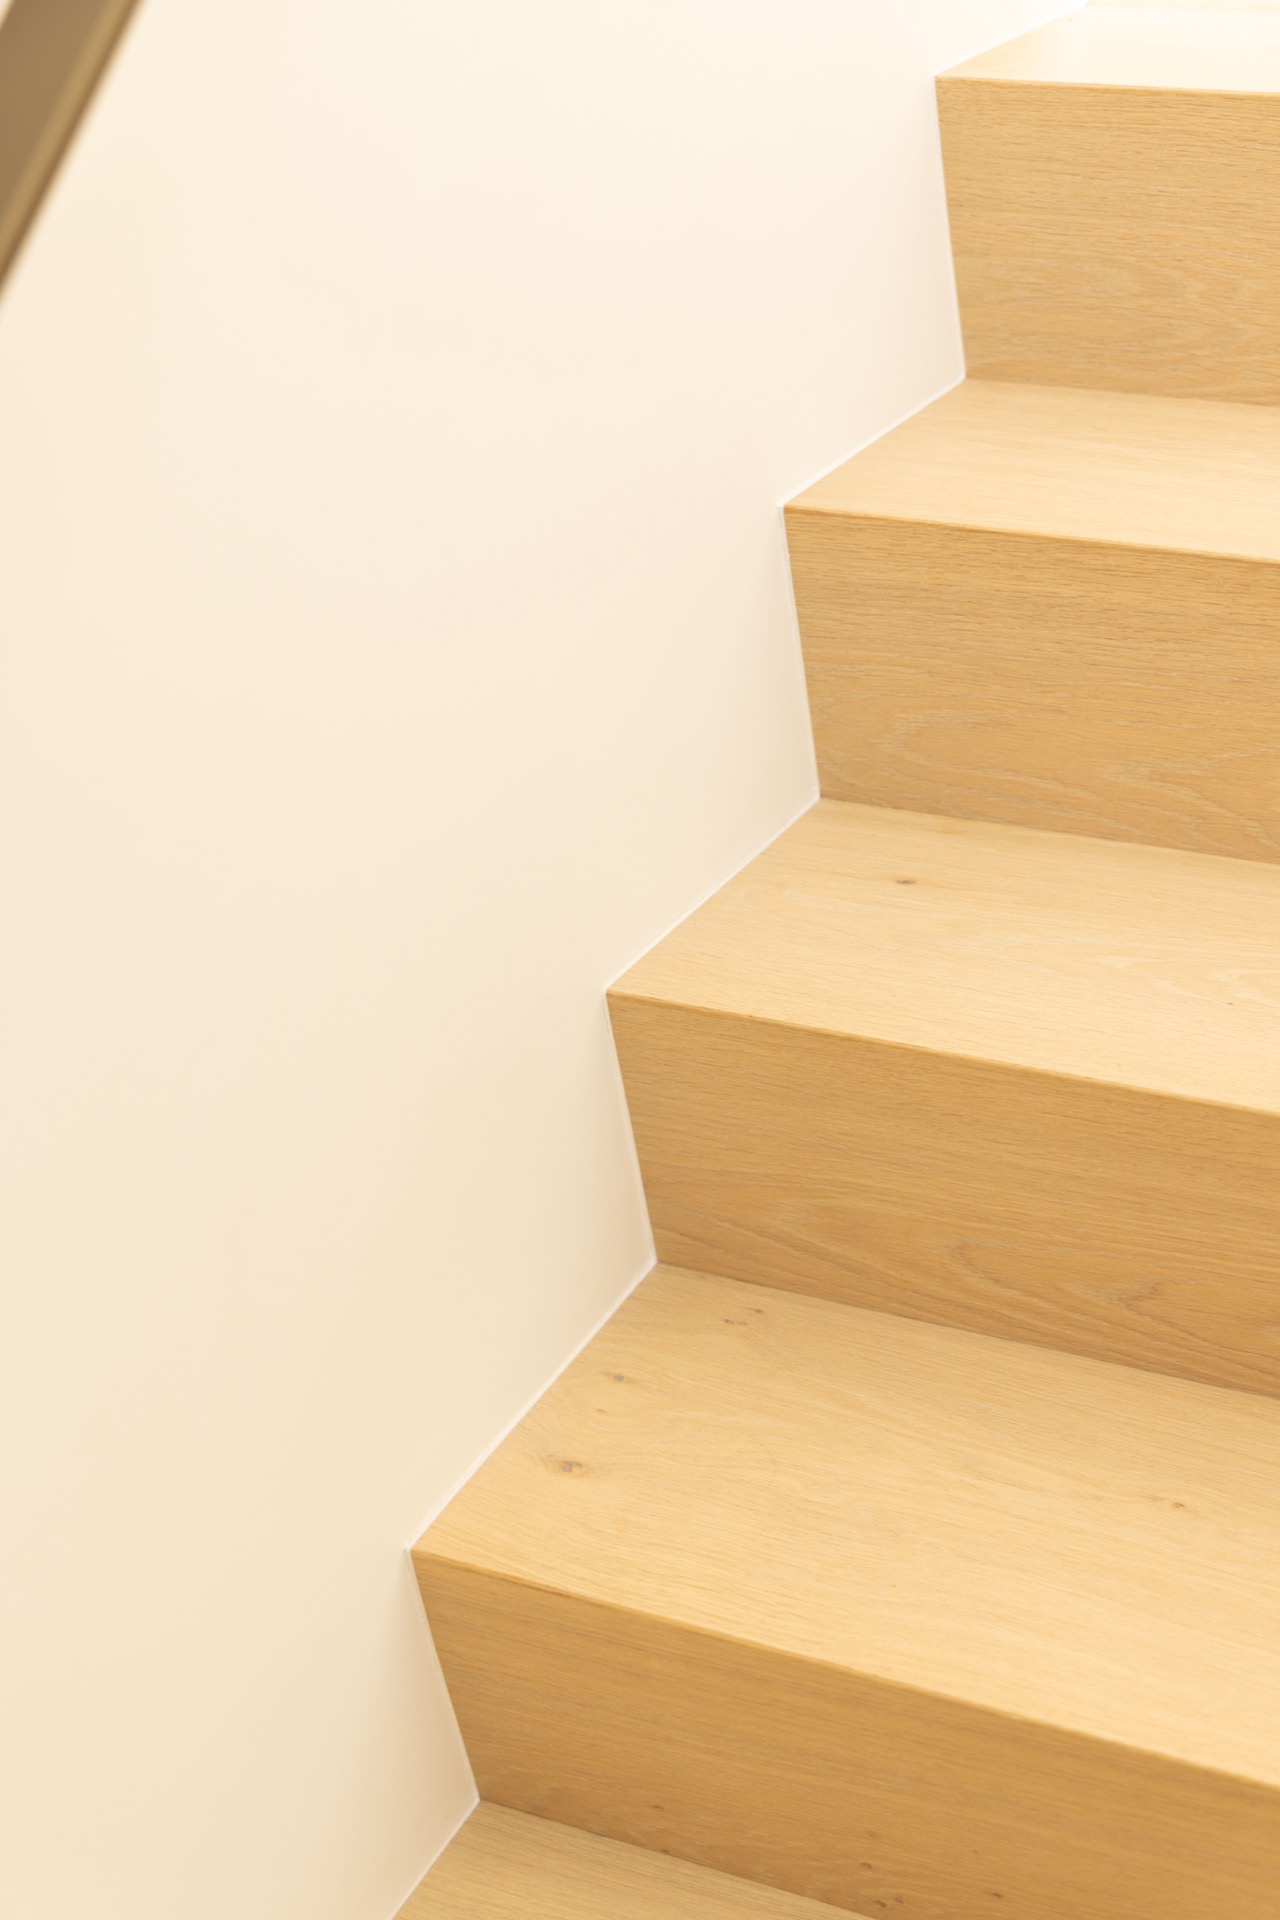
The surface reads as one continuous layer of natural oak veneer, but the details show how the stair is built up in separate parts. The closed treads and risers form a compact profile, and the pale wood sits against the white wall in a way that makes the geometry easy to follow. Because the finish is kept close to the material’s natural tone, the stair does not pull attention through contrast. Instead, the straight edges, the repeated steps and the quiet sheen of the wood carry the composition.
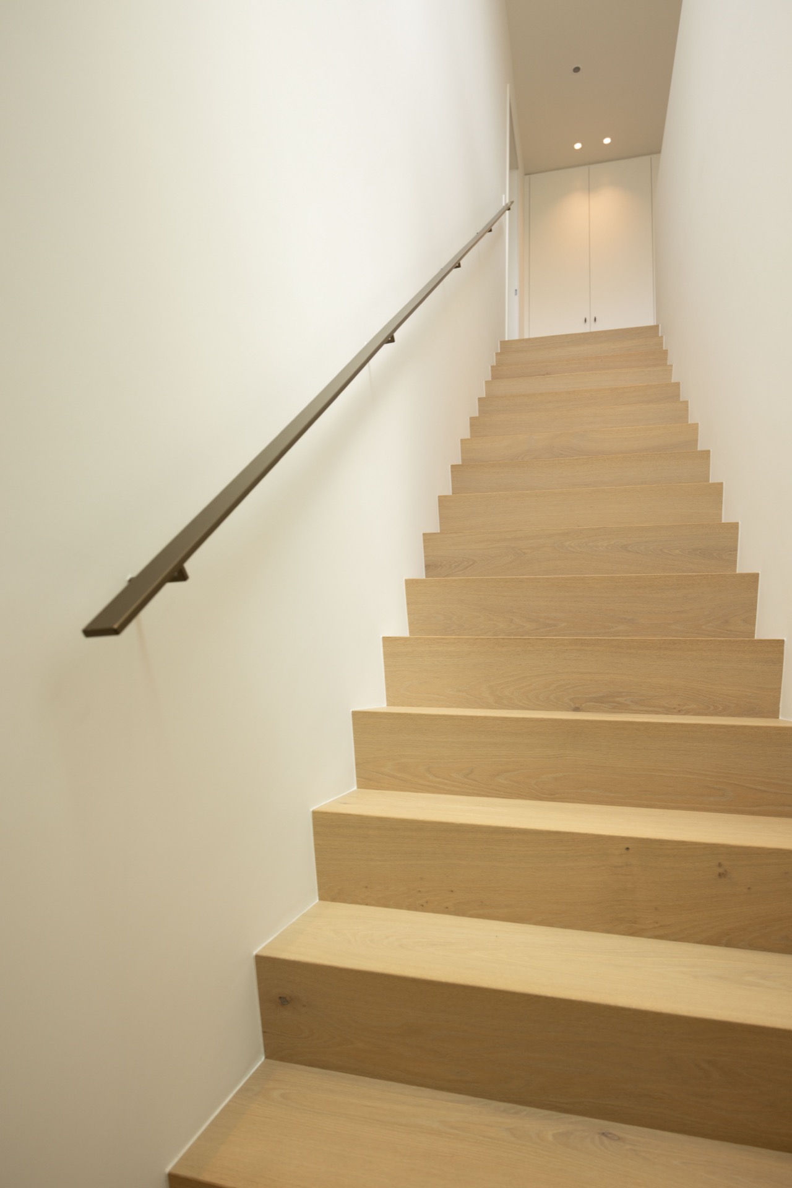
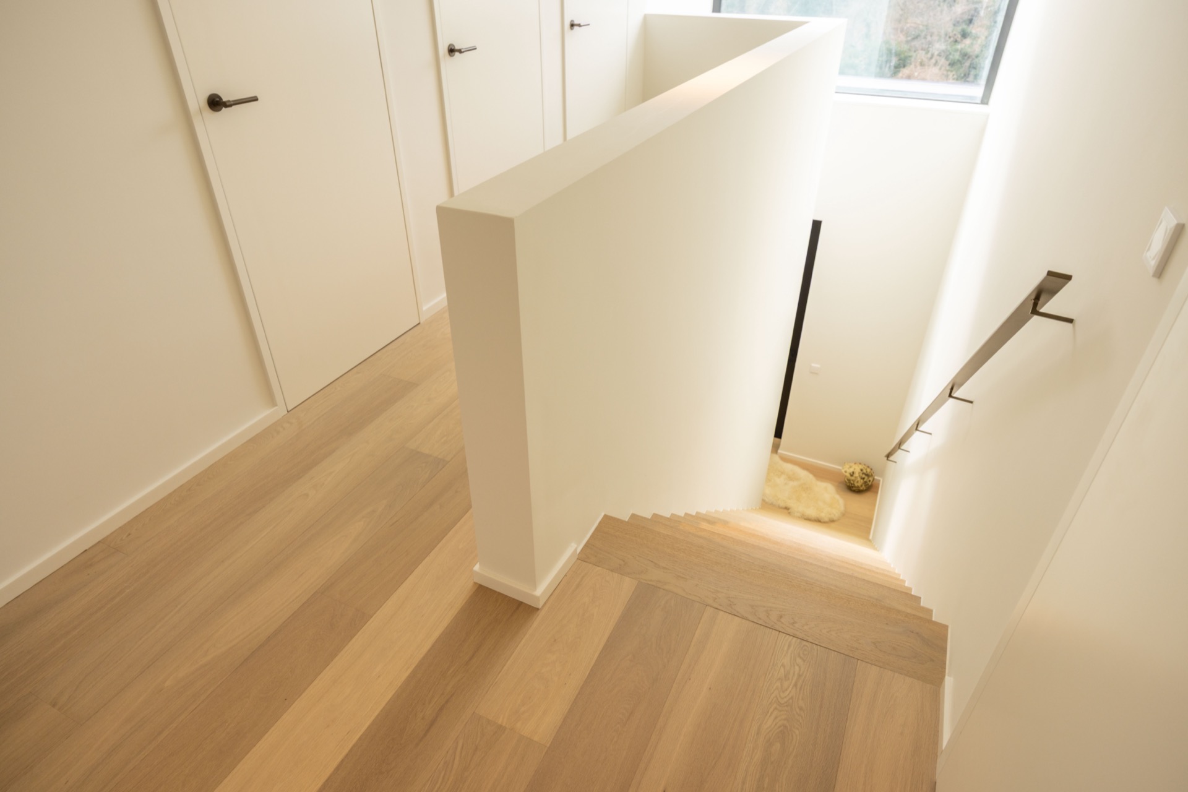
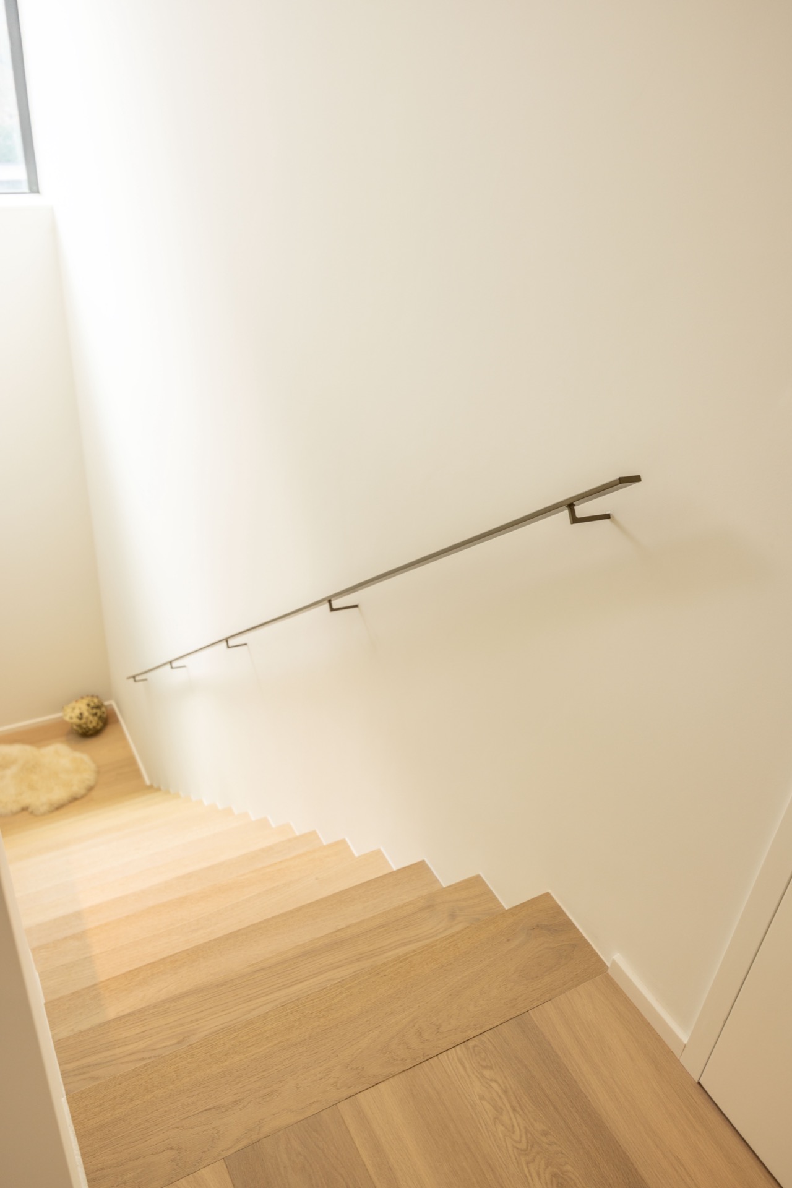
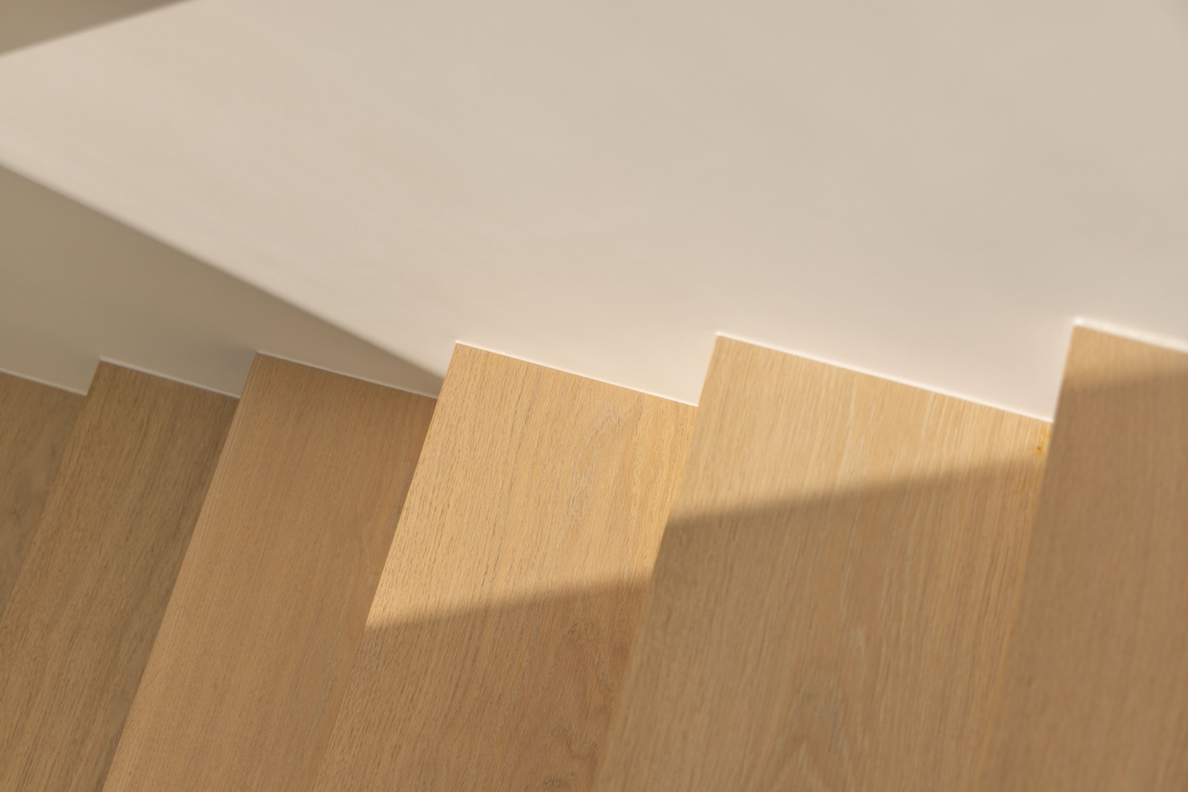
Seen from the lower level, the staircase becomes a sequence of horizontal and vertical planes. Each tread has a firm edge, each riser closes the step below it, and the rhythm stays steady from bottom to top. That regularity is part of the appeal here. The oak veneer staircase avoids visual noise, which makes the stair body feel compact and measured. The result is less about display and more about precision in how wood, wall and line meet.
Closed treads, clear edges
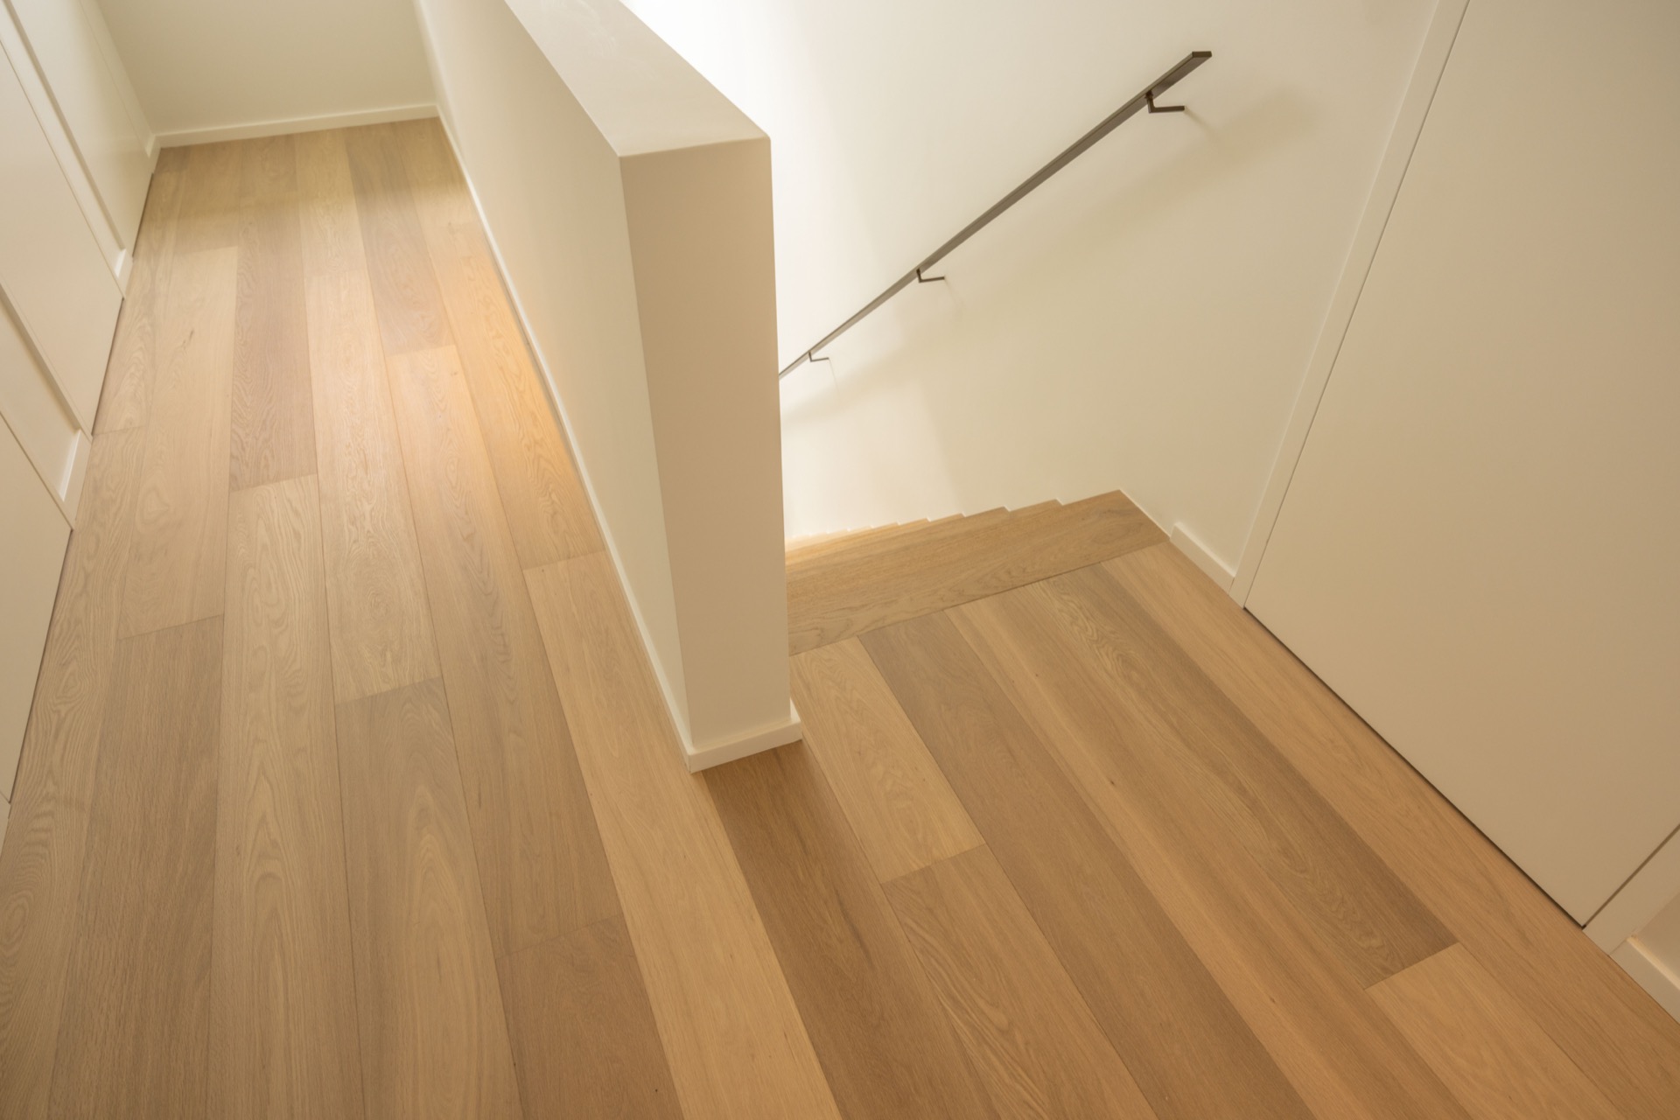
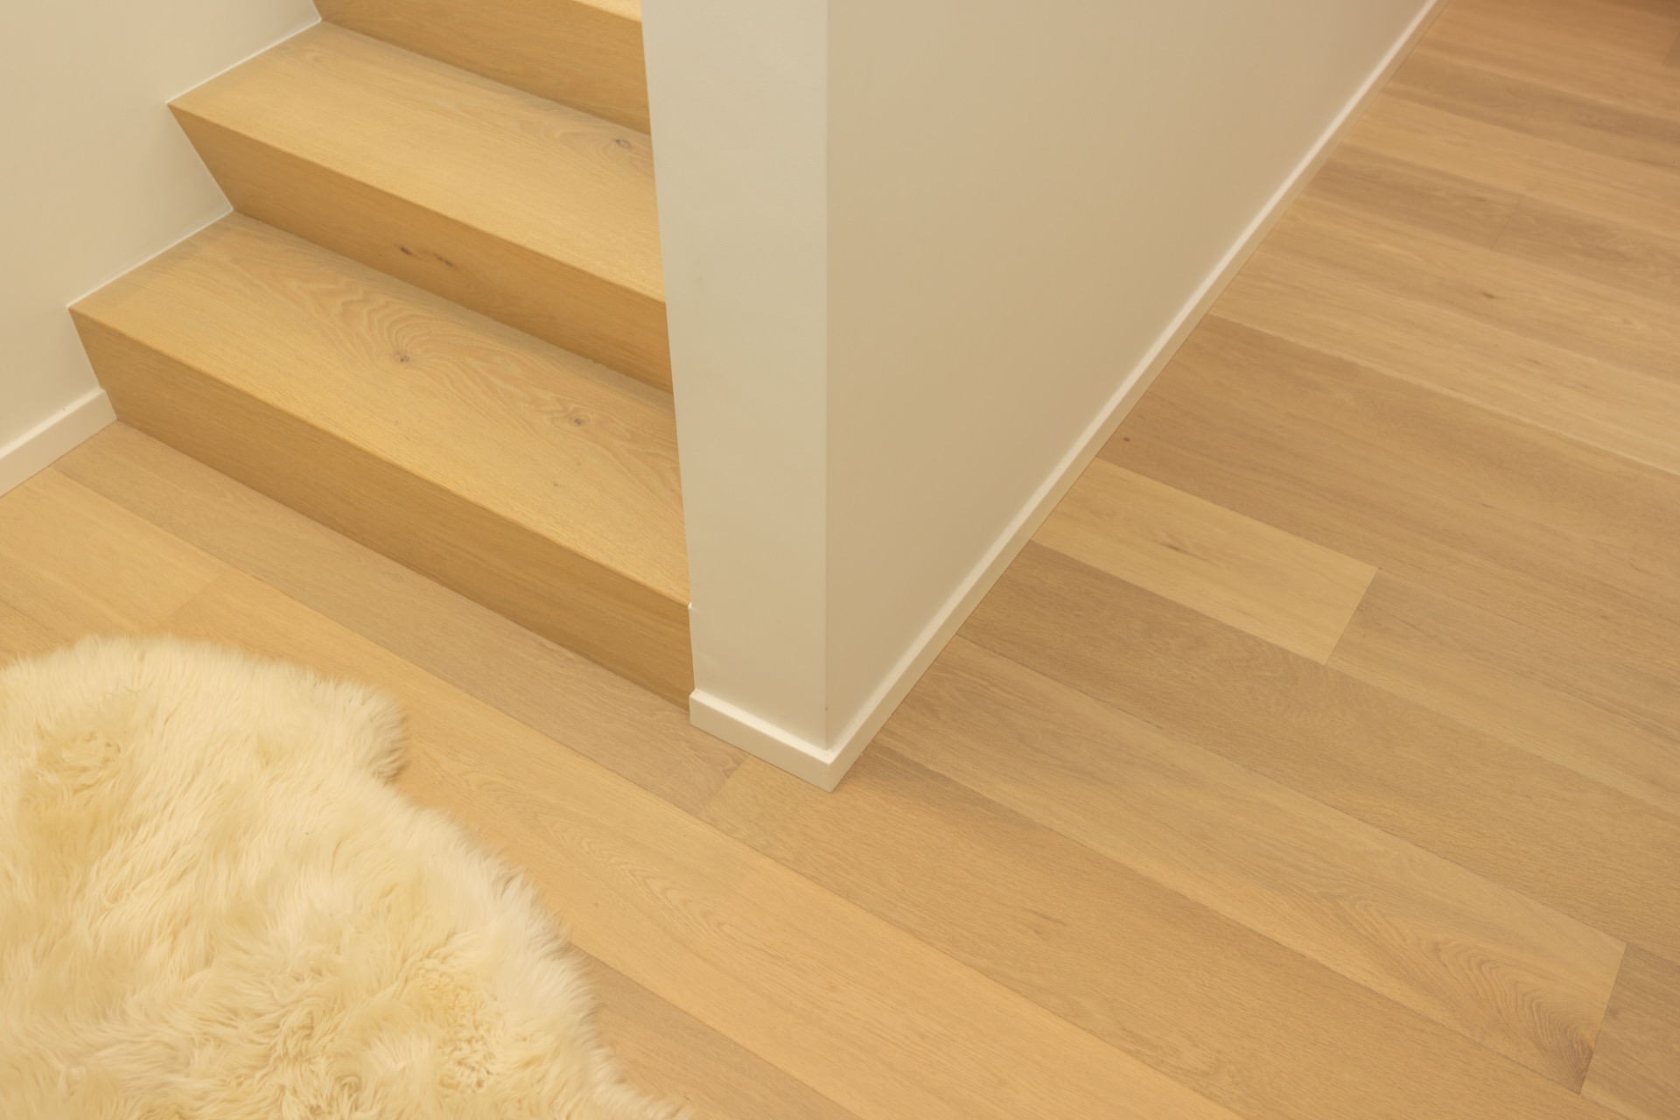
The wood staircase with closed treads gives the stair a denser profile than an open construction would. Light and shadow fall softly across the step faces, but nothing breaks the outline. Close-up views make the junctions visible: the wood cladding turns the corner at the risers, and the edges remain tight and controlled. In a room with a lot of white around it, those small transitions matter. They define the stair without adding extra layers or ornament.
There is also a practical clarity to this kind of construction. The closed form makes the stair read as a single body, and the eye follows it upward without interruption. The finish stays sober, almost understated, but the effect is not flat. The change between tread, riser and side face gives the staircase depth, especially where the light catches the grain in the oak veneer. That grain is subtle, yet it keeps the surface from becoming visually blank.
A stainless steel wall handrail that stays out of the way
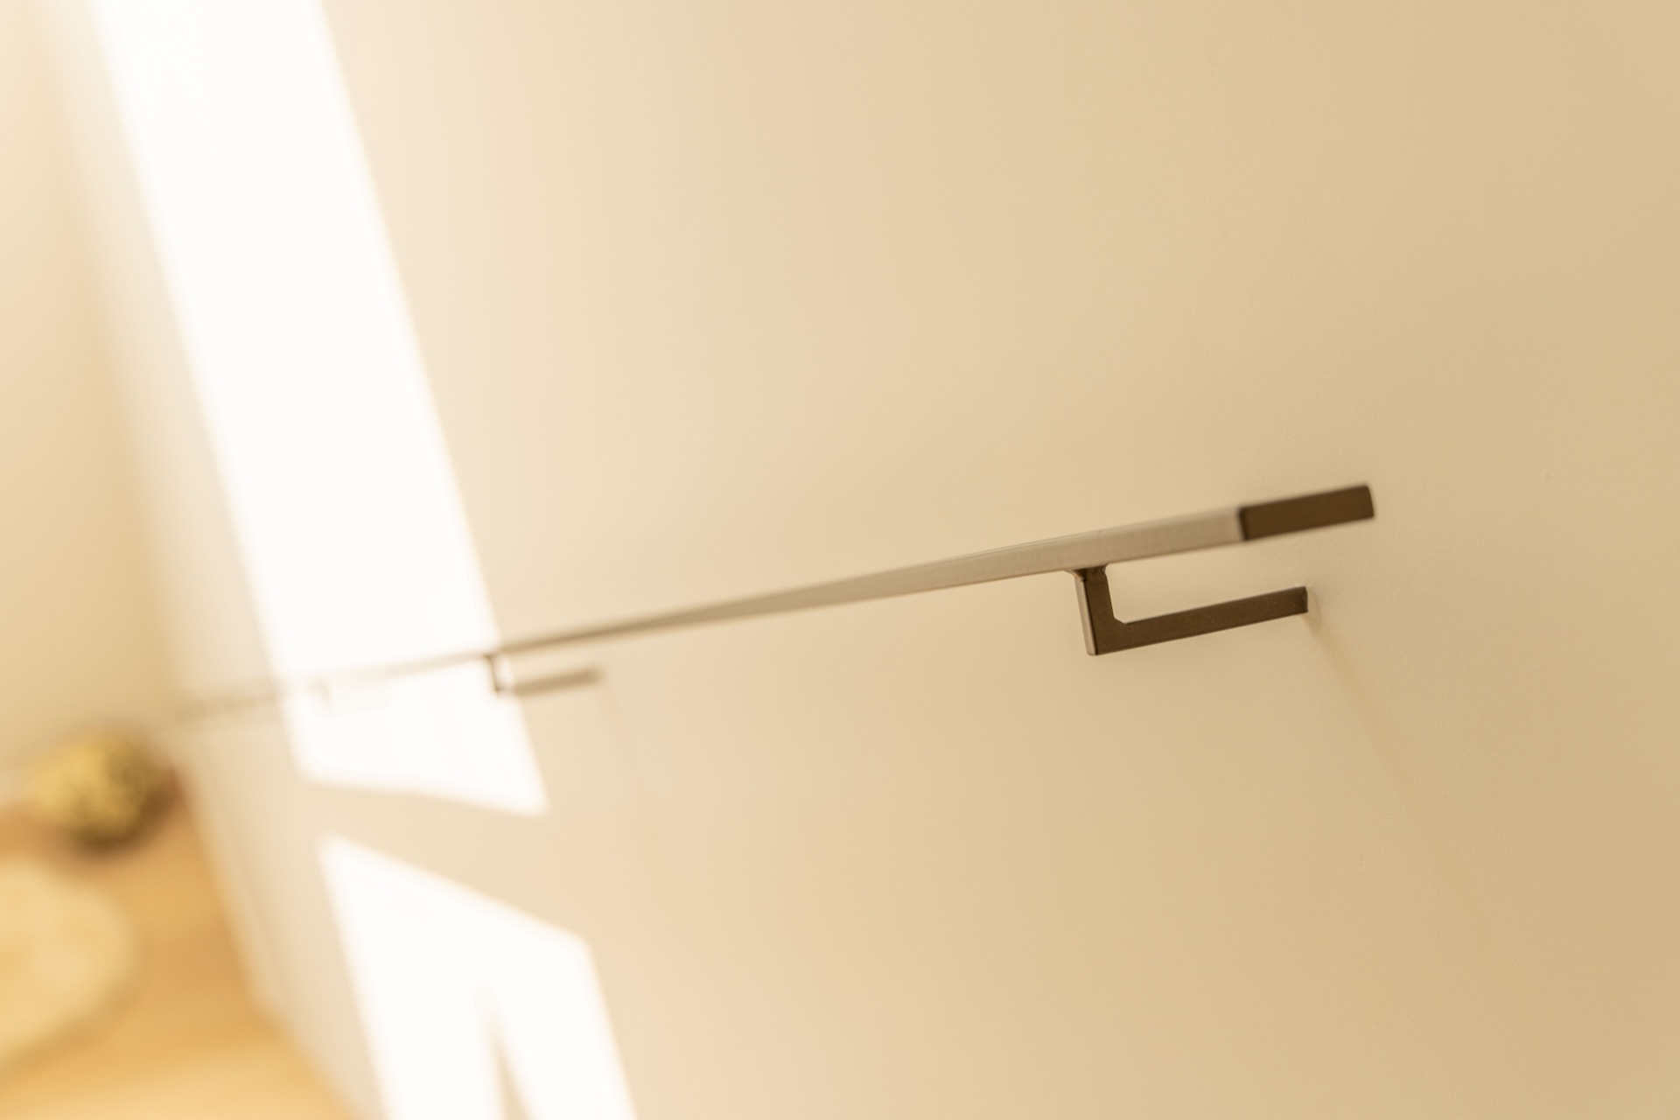
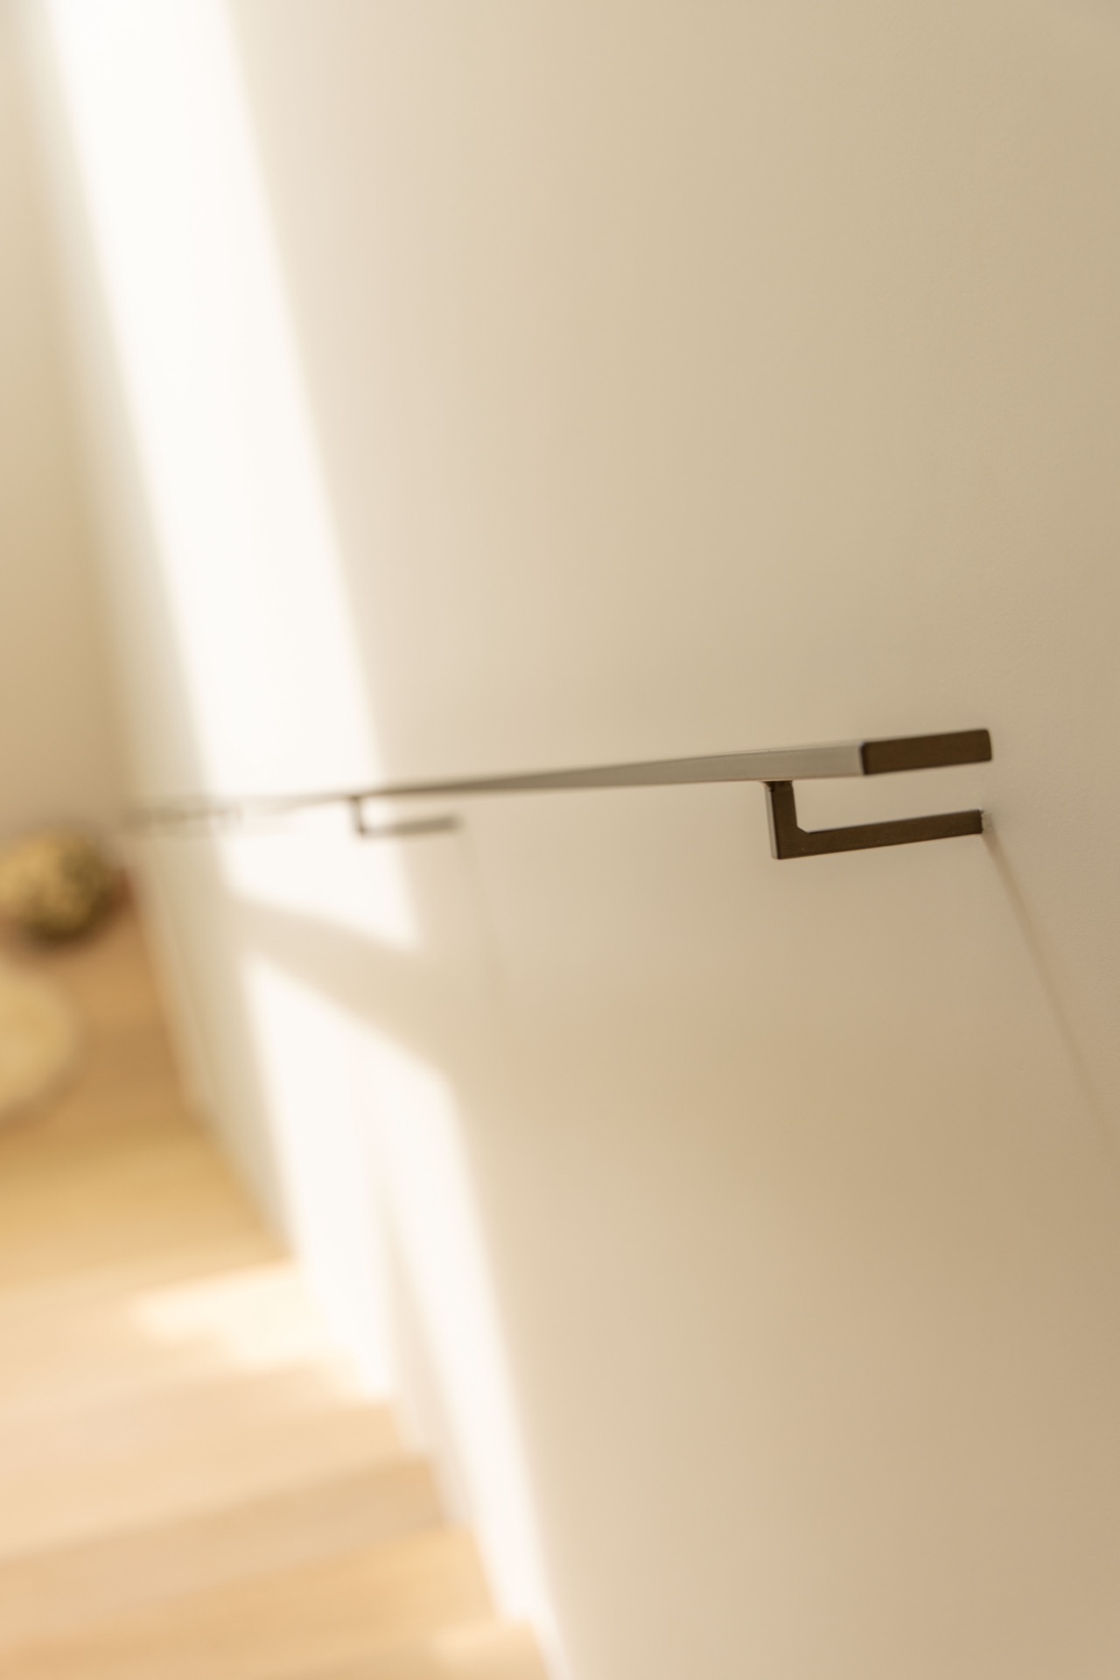
Running along the wall, the stainless steel wall handrail is thin enough to remain secondary, but present enough to guide the stair. Its small wall brackets are visible in the close-ups, spaced with a measured rhythm that mirrors the steps below. The metal line adds a precise note against the white background. It does not interrupt the stair; it traces it. In this setting, the handrail is a structural detail as much as a visual one, reinforcing the stair’s direct route upward.
Because the handrail is wall-mounted, the stair opening stays clean. There is no heavy balustrade to compete with the wood planes or the white wall surface. Instead, the handrail keeps close to the architecture and follows the same straight movement as the stair itself. That makes the staircase feel controlled from the side as well as from the front. The fixing points are small, but they give the whole line a clear technical register.
Details at the wall and landing
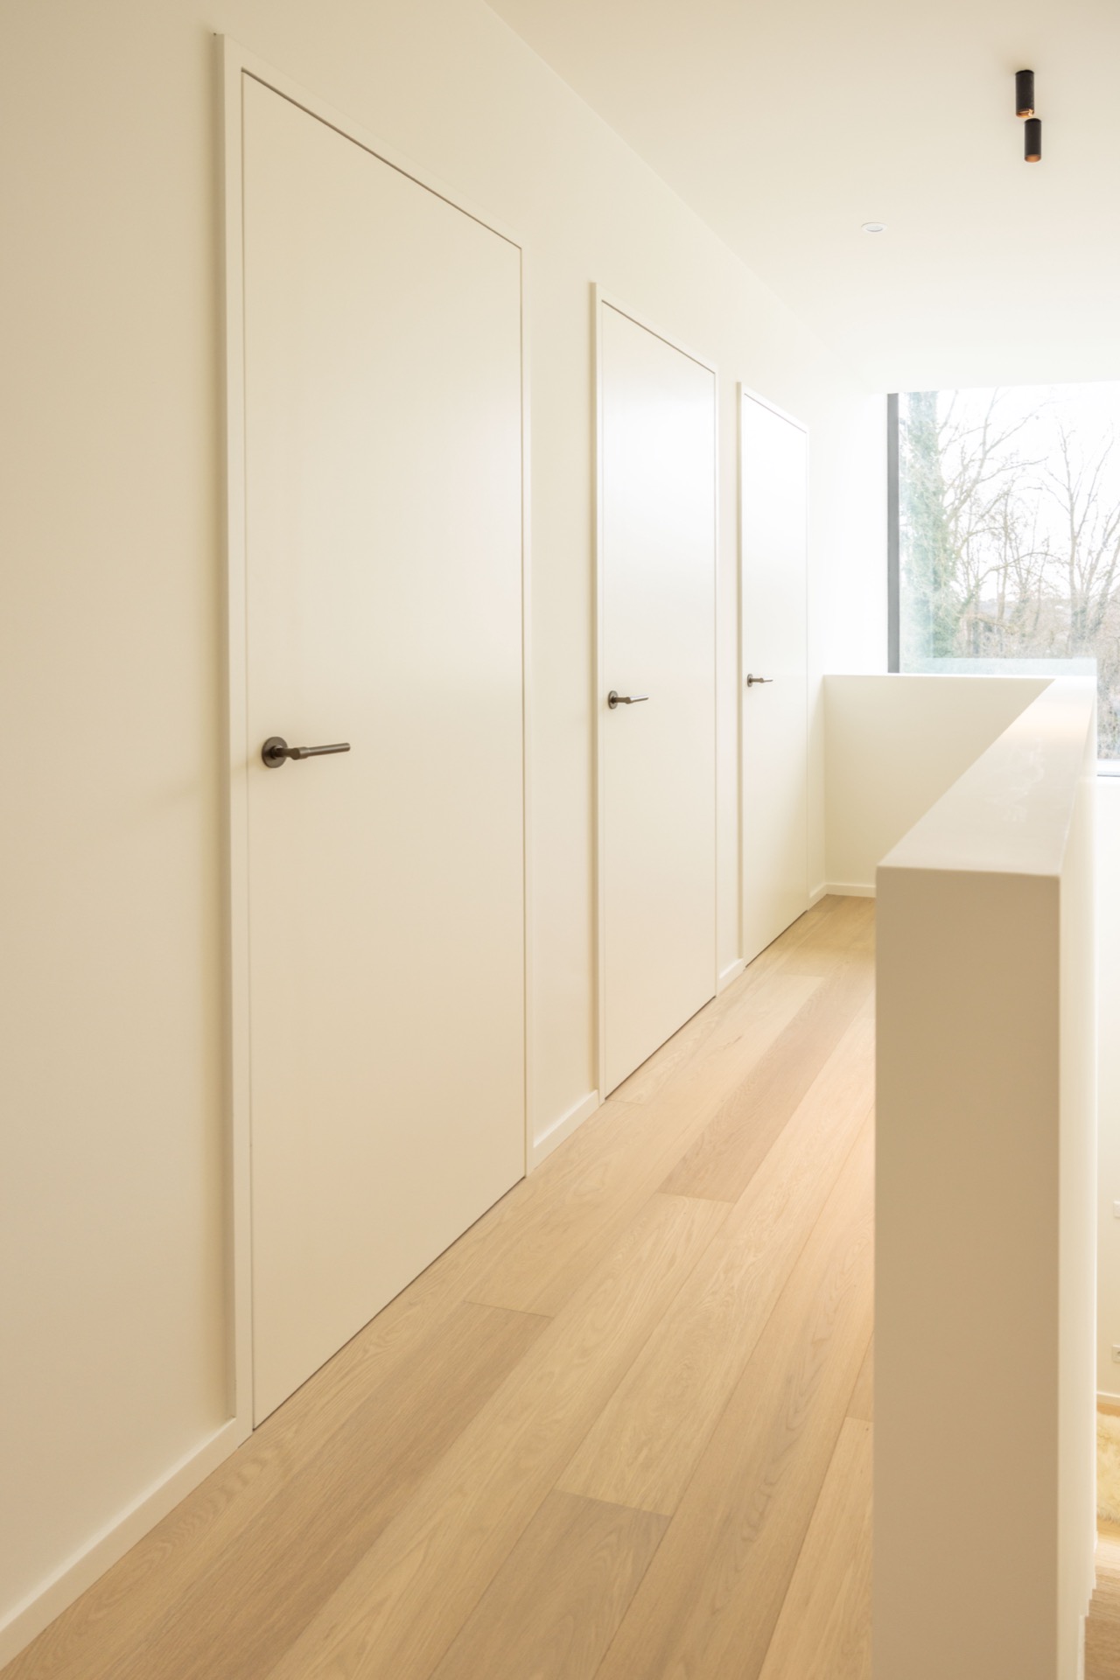
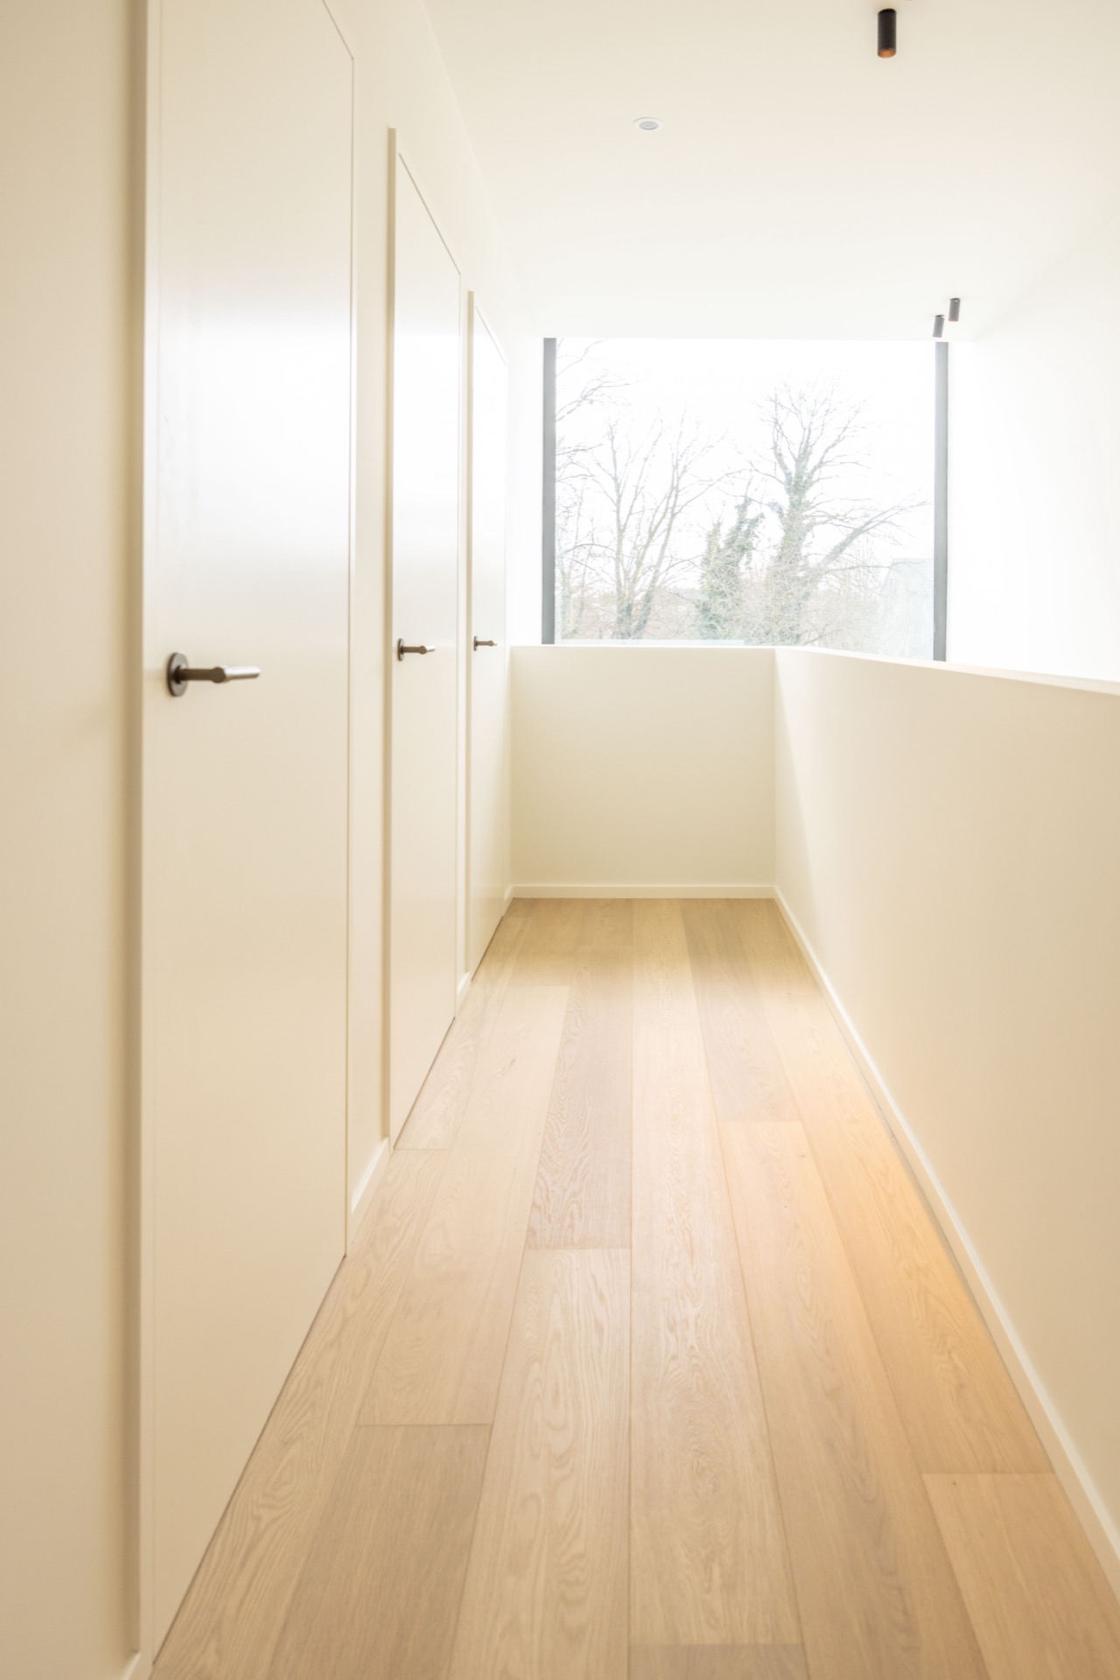
At the landing, the stair connection to flooring becomes visible as a change in texture rather than a sharp interruption. The light wood continues into the adjacent floor finish, and the transition feels deliberate. This is one of the strongest moments in the project because it shows how the stair belongs to the room instead of standing apart from it. The adjacent white door openings and pale surfaces keep the focus on that meeting point between horizontal floor and rising stair.
Several images also show the upper level, where the same light tone of wood continues across the floor. That extension matters. It makes the staircase part of a broader interior route, not just a vertical object. The white walls frame the opening and keep the edges legible, while the handrail reappears near the top as a slim line against the wall. Nothing here is pushed into the foreground; the project relies on proportion, joins and the disciplined use of material.
How the staircase shapes the room around it
What stands out most is the way the staircase holds the space together through quiet repetition. The straight run, the closed timber construction and the pale oak surface create a measured sequence beside the white wall planes. In the photographs, the stair is often seen with plenty of surrounding white space, which sharpens the outline of the steps and landing. That openness around the stair makes the detailing read more clearly, especially the edges where wood meets wall and floor.
The project is modest in gesture, but precise in execution. Every visible part stays close to the core idea: a minimalist indoor wooden staircase that uses natural oak veneer, a discreet steel handrail and a clean stair-to-floor transition to define the interior. The design does not rely on contrast or decoration. It works through alignment, through the steady rise of the steps, and through the way the material continues from one surface to the next.
Photography – boostU
Want to see more of DP Trappen – Custom Stairs for Professionals? View the page of DP Trappen – Custom Stairs for Professionals for even more great projects and company information.


NEW 2026 Jubileum Edition The Best Interior Designers Benelux
Order Now €125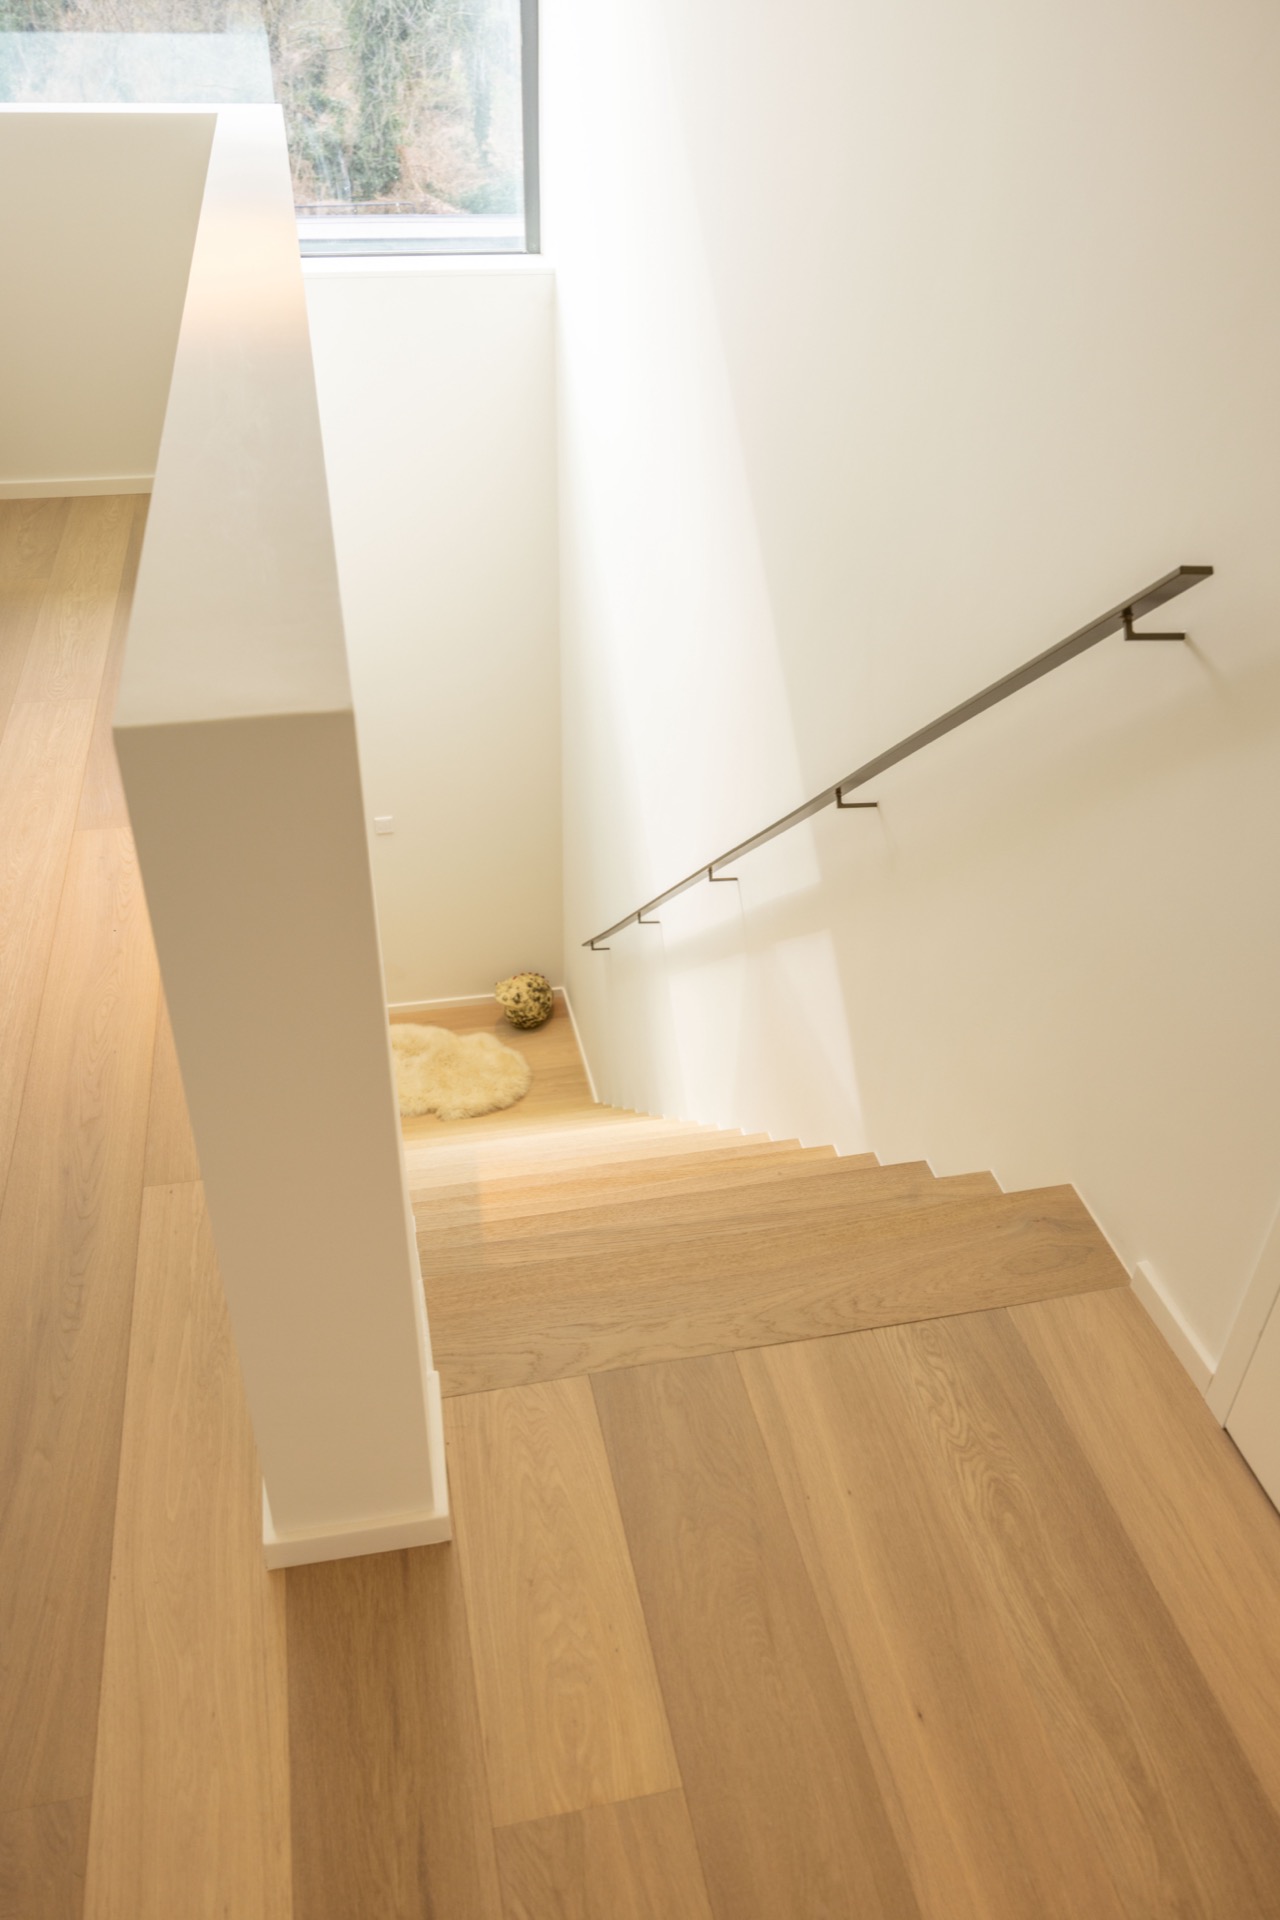
NEW 2026 Jubileum Edition The Best Interior Designers Benelux
Order Now €125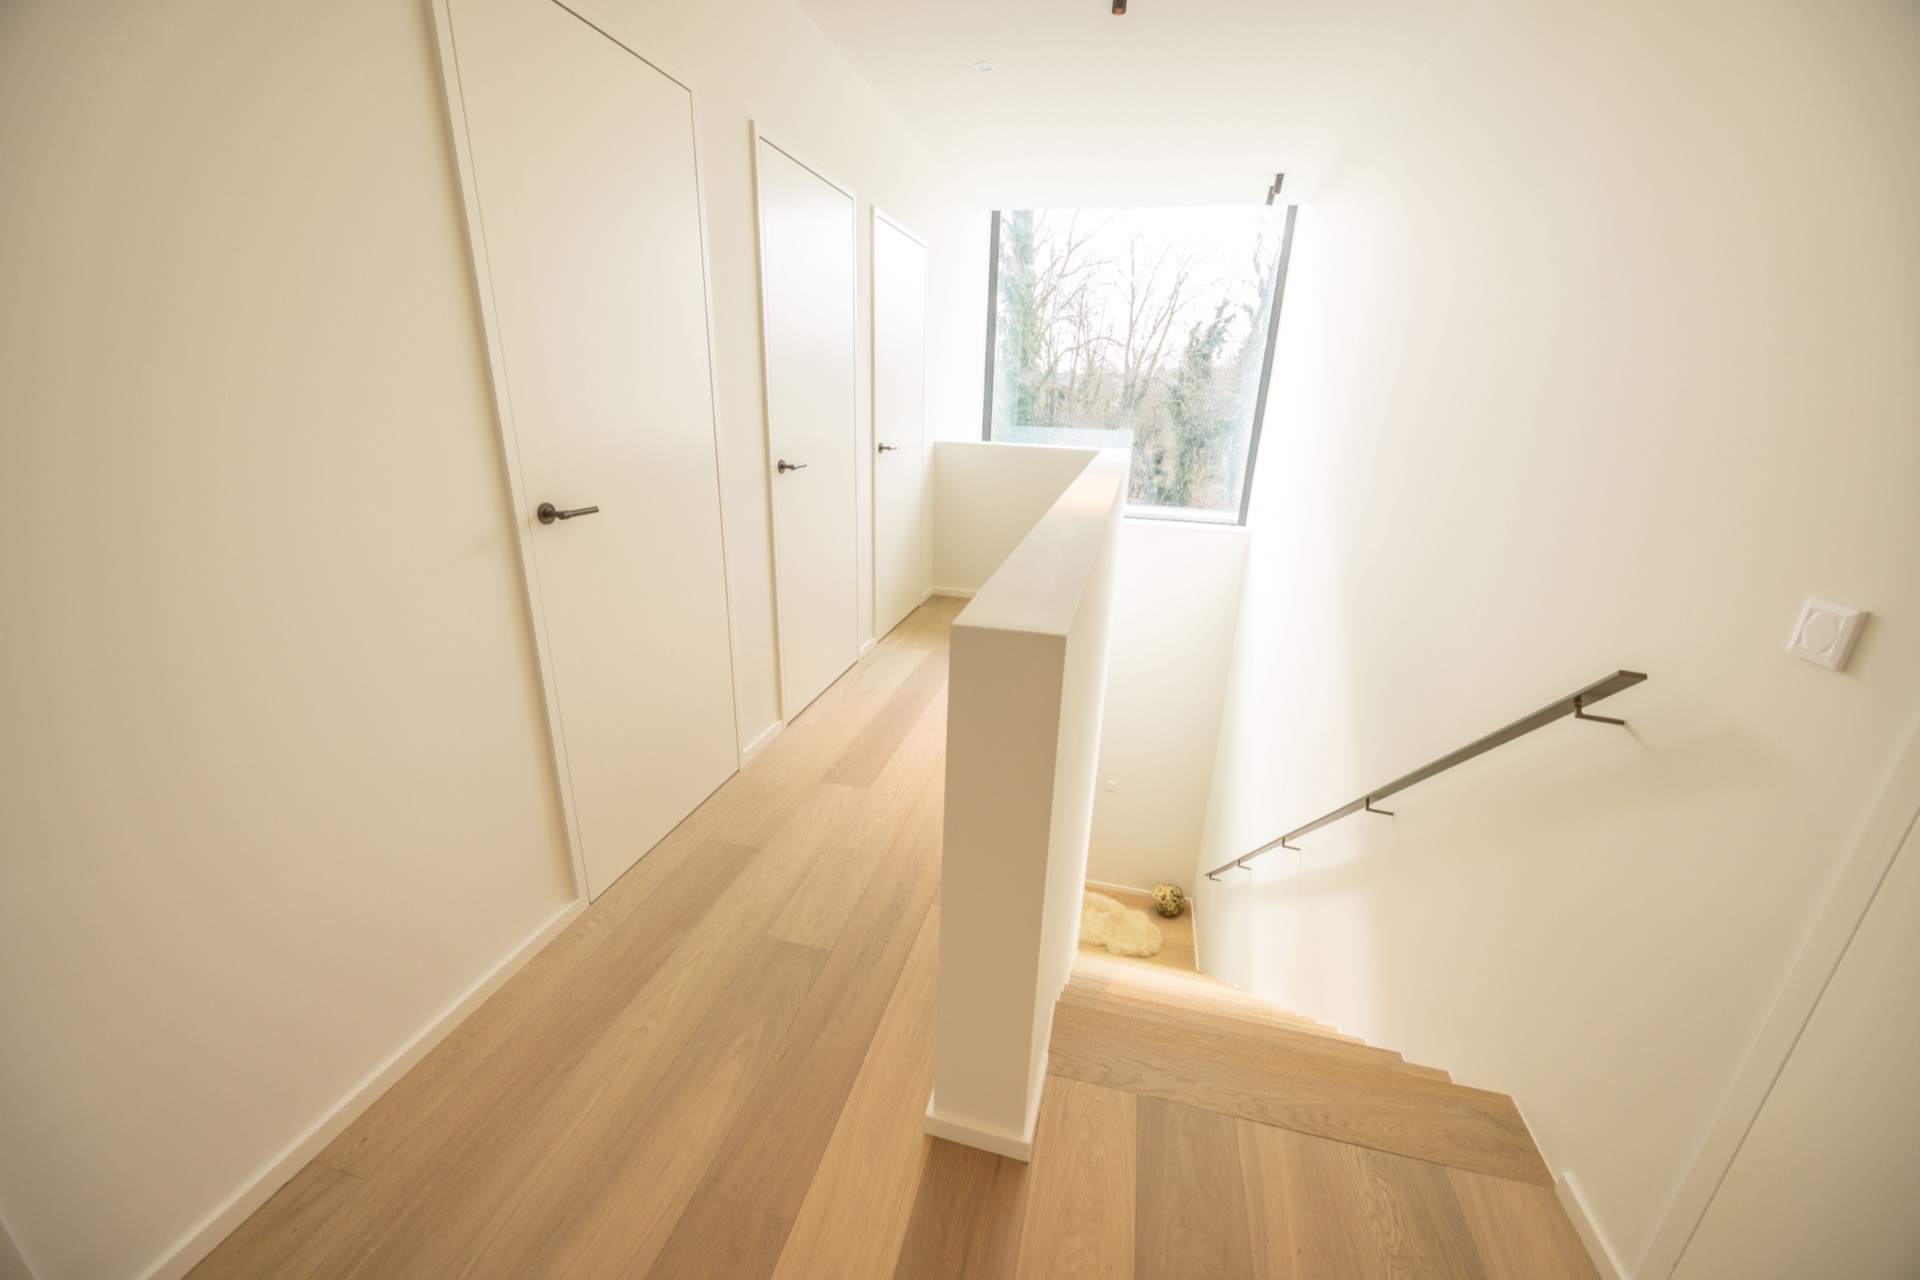
NEW 2026 Jubileum Edition The Best Interior Designers Benelux
Order Now €125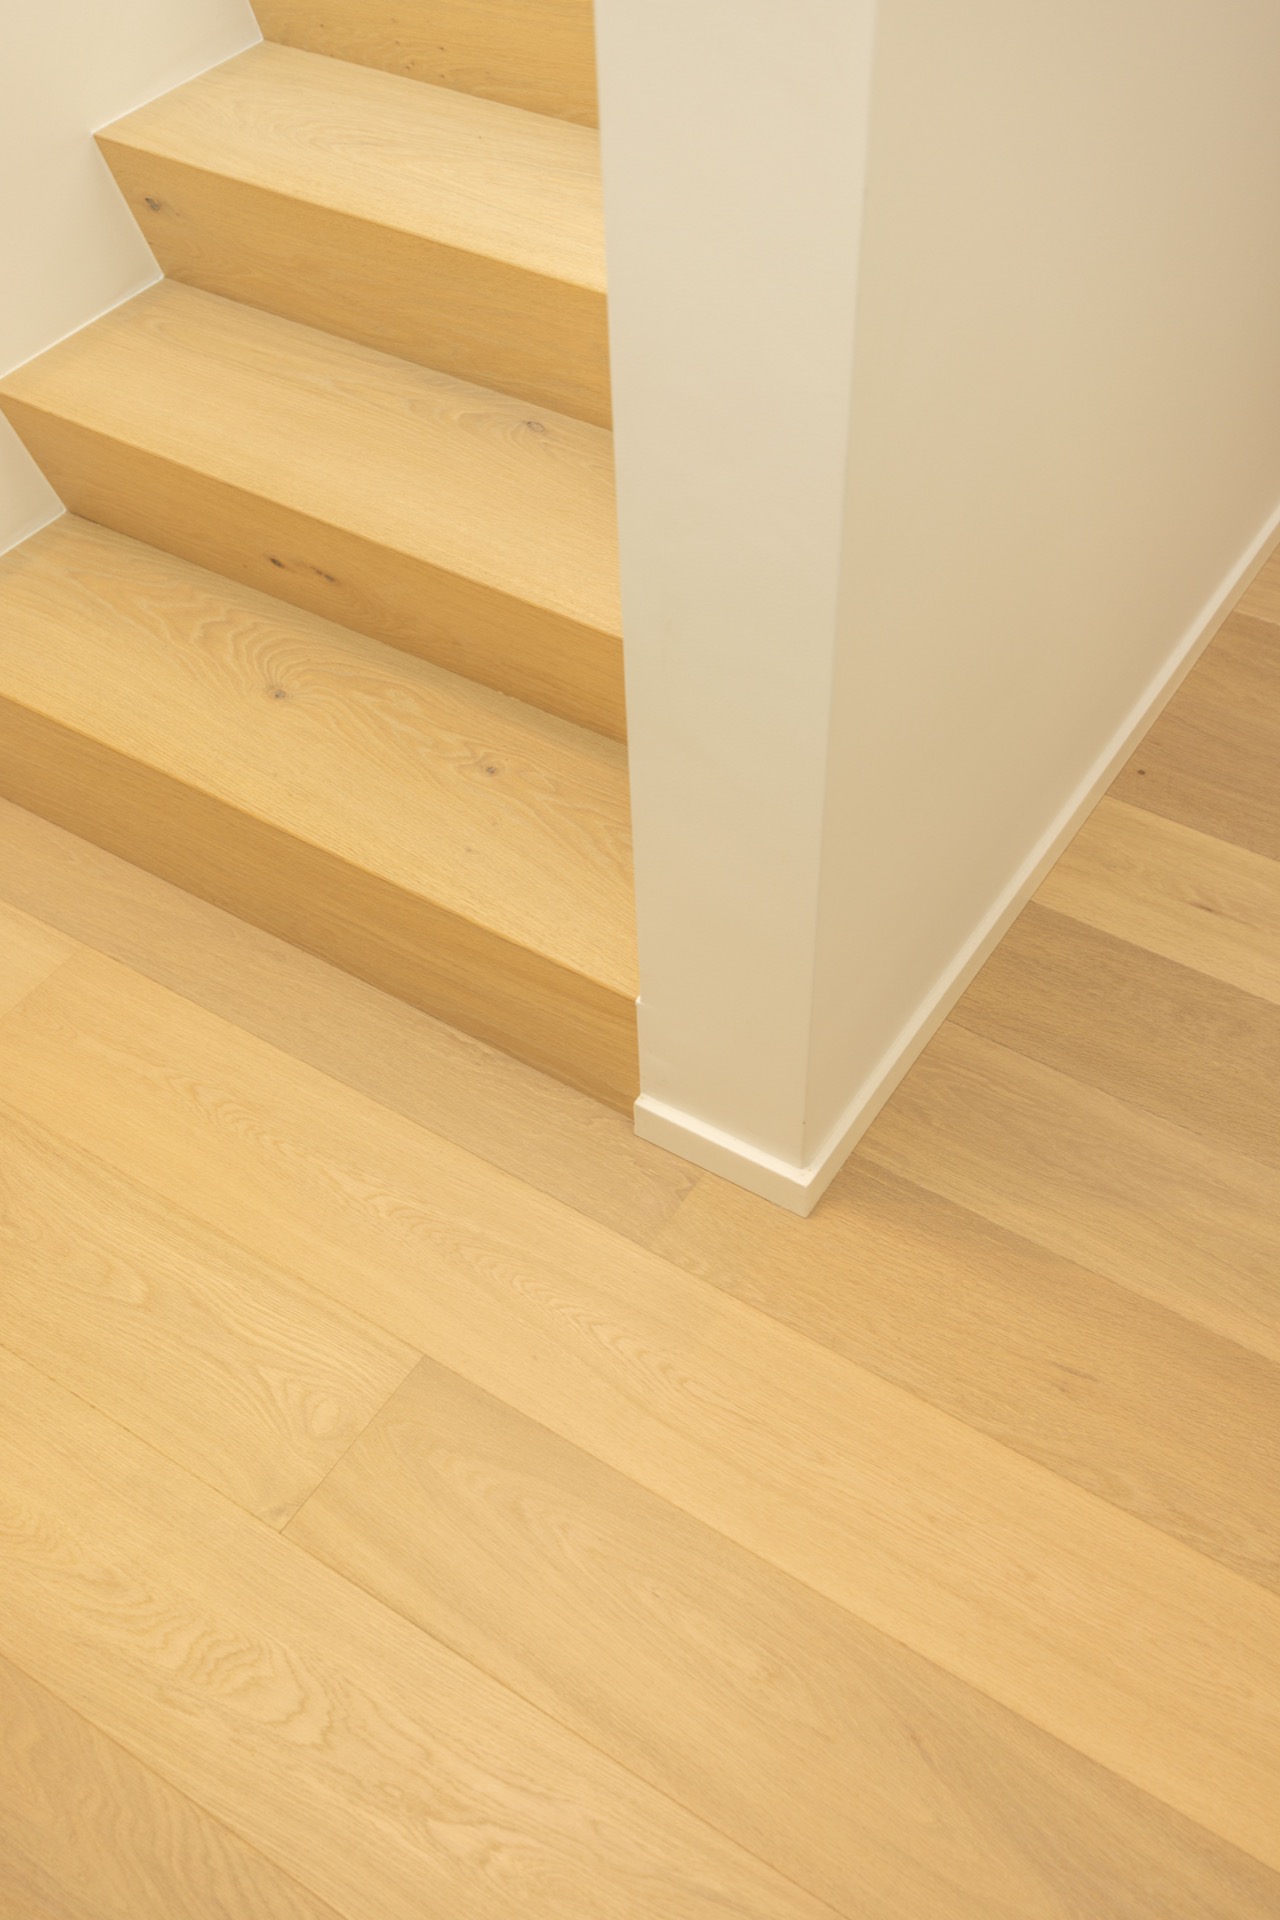
NEW 2026 Jubileum Edition The Best Interior Designers Benelux
Order Now €125