Modern bespoke interior in a residential home
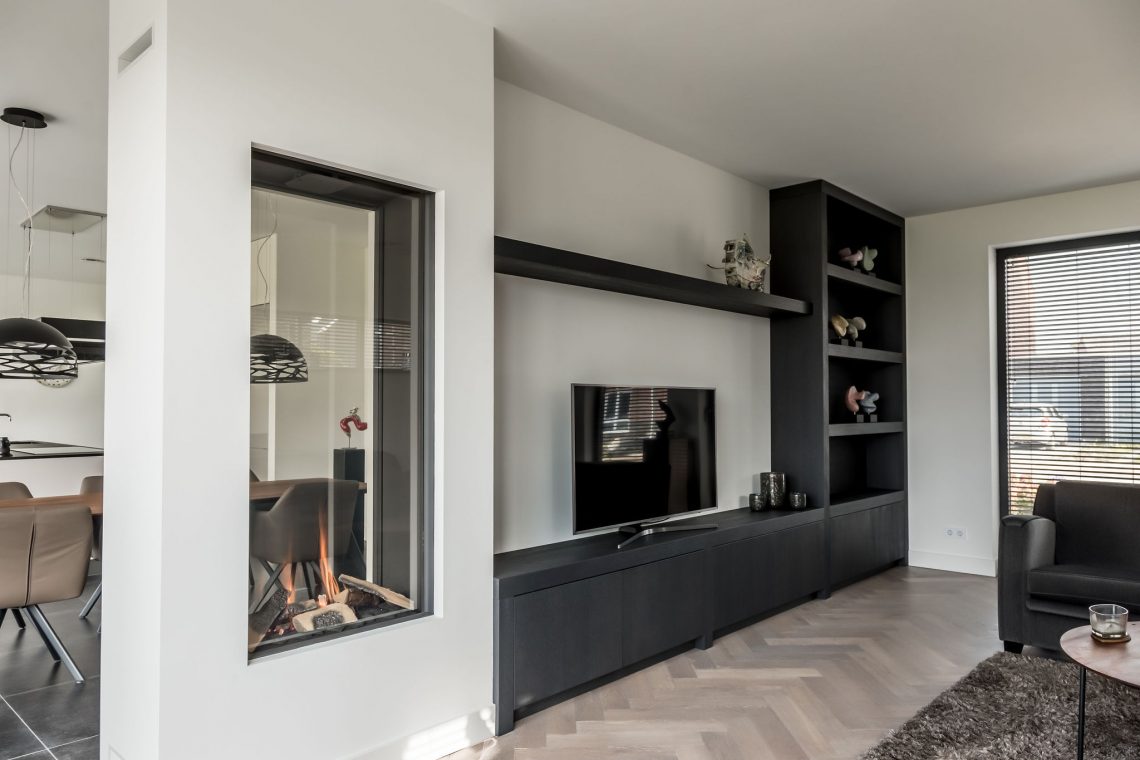
A dark TV wall unit with open niches sets the tone as soon as you enter. The wall sits low and quiet against the room, while the built-in fireplace in the white wall becomes the brightest point in view. Underfoot, a gray herringbone wood-look floor runs through the space and keeps the joinery from floating away from the rest of the interior. That mix of wall, fire and floor gives this modern bespoke interior its measured tension from the first glance.
TV wall unit with niches and a built-in fireplace
The living area is built around the dark TV wall unit with niches and open compartments. Not every surface is closed off. The open sections leave room for objects and break up the flat plane, so the unit reads as furniture and architecture at once. Nearby, the built-in fireplace is set into a white wall with a glass opening and a framed surround. White plaster, dark custom lines and clear glass keep each element distinct without letting the wall become busy.
A second detail brings in a wall niche finished in wood-look panels, placed beside flat white interior doors with slim profiles. The contrast is small, but it carries the room: smooth panels, open storage, a round knob or rosette, and a clean door leaf. These are not isolated gestures. They belong to the same language of finishes, where cabinet, niche and door align with one another inside the modern bespoke interior.
Flat doors and a wood-look accent in the wall
The wood-look finish in the niche softens the white wall without smoothing out its edges. The panels sit flush, with sharp corners and little profiling. That makes the shadow lines between the surfaces visible. It is a close-up that says a lot about the house: the custom joinery is not treated as a separate layer of furniture, but as part of the fixed interior architecture. Every joint, edge and opening stays deliberate and restrained.
Gray herringbone floor and the way it carries the room
The gray herringbone wood-look floor is more than a background. It binds the living area to the custom joinery and keeps the dark unit from becoming too heavy. The pattern adds movement, but only in short steps, because the gray tone stays close to the white walls and dark profiles. That calm repetition is important here. It lets the eye move from the floor to the TV wall unit with niches, then back to the fireplace without losing the structure of the space.
Seen across the wider room, the floor also bridges the darker elements and the pale plasterwork. It gives the interior a consistent base that supports the built-in fireplace, the open compartments and the slim door details. In a project like this, the floor is not just a surface to walk on; it is the line that holds the custom elements together and keeps the modern bespoke interior visually readable from one room to the next.
Dark framed windows and glass that sharpen the light
Large glass panels with dark frames open the living area to daylight. Their slim mullions draw a clear grid against the light walls, and the tall openings lift the room without adding visual clutter around the frame. The same dark framing returns near the kitchen zone, where the glass wall marks the transition between cooking and living. The result is transparent, but not cold. Wood tones and gray surfaces keep the view grounded.
Jalousies are visible behind some of the glazing, adding a layered texture to the windows without disturbing the straight lines of the frames. That detail matters because it shows how the dark framed windows are used as part of the interior composition, not simply as openings. In combination with the white wall surfaces and the darker joinery, the glazing gives the modern bespoke interior a sharper edge and a clearer rhythm of light and shadow.
Staircase, landing and a glass railing
The staircase zone follows the same disciplined line. A black handrail runs along the lighter stair construction, while narrow windows and white walls guide movement upward. The glass railing on the landing keeps the view open and makes the circulation feel light without turning it into a feature wall. Round ceiling lights punctuate the route, spaced quietly above the passage. Nothing here is overdrawn. The stair, railing and wall planes work as a tight sequence of lines.
Upstairs, the same approach returns in the white paneled doors and built-in storage. The doors have slim stiles and simple faces, with a rosette or knob detail that sits almost flush against the surface. The glass railing from below is echoed by the dark frames and metal accents around the landing. Together, these details make the transition between floors feel compact, but also very clear in its material order.
Open kitchen with island as a work zone in the room
The open kitchen with island connects directly to the living space through flat fronts and a broad work surface. The cabinets are kept white so the length of the island stands out more strongly. In the kitchen corner, a compact setup sits to one side while the island marks the center of the room. That makes the kitchen easy to read: cooking, working and looking outward all happen in one line of sight, with no extra gestures breaking the plane.
The countertop has a wood-look or stone-look finish, which changes the rhythm against the smooth fronts below. The effect comes from contrast rather than shine. A dark frame from the adjacent window or glass wall keeps returning beside the pale cabinetry, so the kitchen reads as part of the same modern bespoke interior. It is practical in use, but the visual language stays consistent with the fireplace wall and the stair details.
Custom paneled doors and the quiet line of the corridor
In the corridor and landing, custom paneled doors repeat the same slim profile seen elsewhere in the home. They sit close to the wall, with little visual weight, and that makes the surrounding plaster and floor surface more present. A warm wood tone appears in the hall flooring, while the white door leaves stay nearly silent in the composition. The combination is modest, but it is exactly what keeps the interior from fragmenting into separate scenes.
The doors, handrail and concealed storage all use the same restrained detailing. There are no heavy frames or decorative profiles interrupting the surfaces. Instead, the project relies on line and proportion. That is why the custom paneled doors matter here: they help the modern bespoke interior hold together from the living room to the upper level, with each opening treated as part of the larger arrangement.
Bathroom surfaces kept broad and clear
The bathroom shifts the palette toward large ceramic tiles in gray and stone-gray tones. The surfaces are broad, so the room reads less as a collection of small parts and more as a sequence of planes. A freestanding bathtub sits away from the wall and stays clearly legible as its own object. At the window, horizontal blinds and a black frame continue the straight geometry found elsewhere in the home.
A glass shower partition keeps the room open while separating the wet area from the rest of the plan. The same attention to line shows up in the tile joints and the edge of the bath. Nothing is overloaded with pattern. The strength of the room lies in proportion, light and the way the materials meet. Even here, the modern bespoke interior keeps the same discipline seen in the living area and stair hall.
From the dark TV wall unit with niches to the built-in fireplace, from the gray herringbone wood-look floor to the glass railing on the staircase, the project relies on a limited set of materials and a precise way of placing them. White plaster, dark framing, glass and wood-look surfaces return in different rooms, but never feel forced. The open kitchen with island and the bathroom with its broad tile fields are secondary scenes in that larger composition. What stays central is the custom joinery and the clear line it draws through the house.
Want to see more of Strakk Interior Design? View the page of Strakk Interior Design for even more great projects and company information.





NEW 2026 Jubileum Edition The Best Interior Designers Benelux
Order Now €125


NEW 2026 Jubileum Edition The Best Interior Designers Benelux
Order Now €125