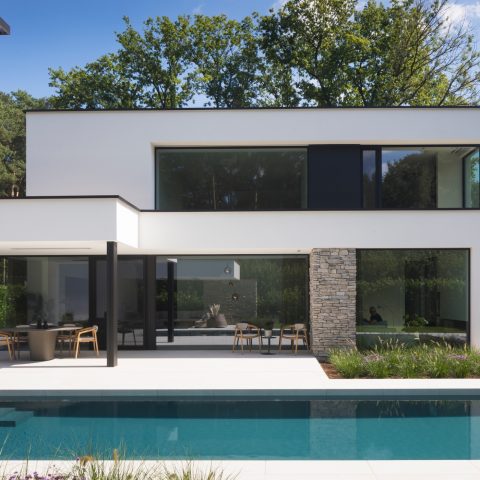
New-build Home Concept with Timeless Materials
Glass, wood and exposed concrete set the tone before anything else. In this new-build home concept with timeless materials, the material palette does the talking: restrained, durable and left visible enough to shape the atmosphere of the whole house. The result is not built around display, but around surfaces that keep their presence even in quiet light.
A new-build concept home defined by material restraint
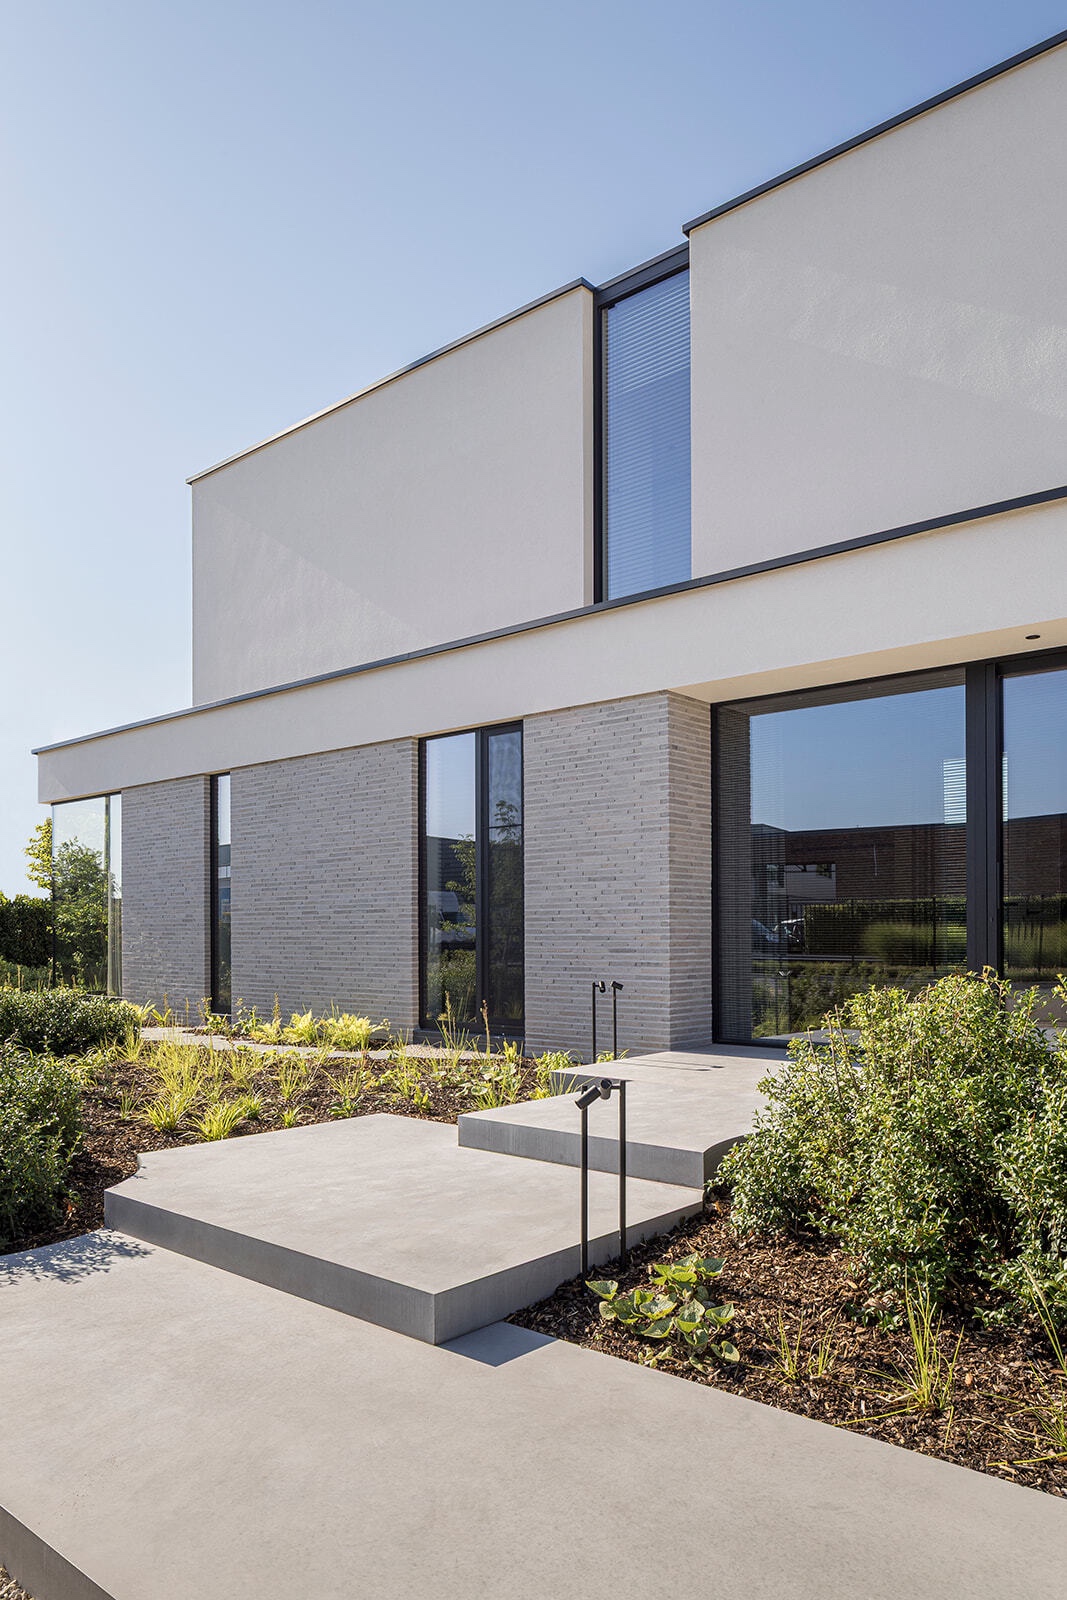
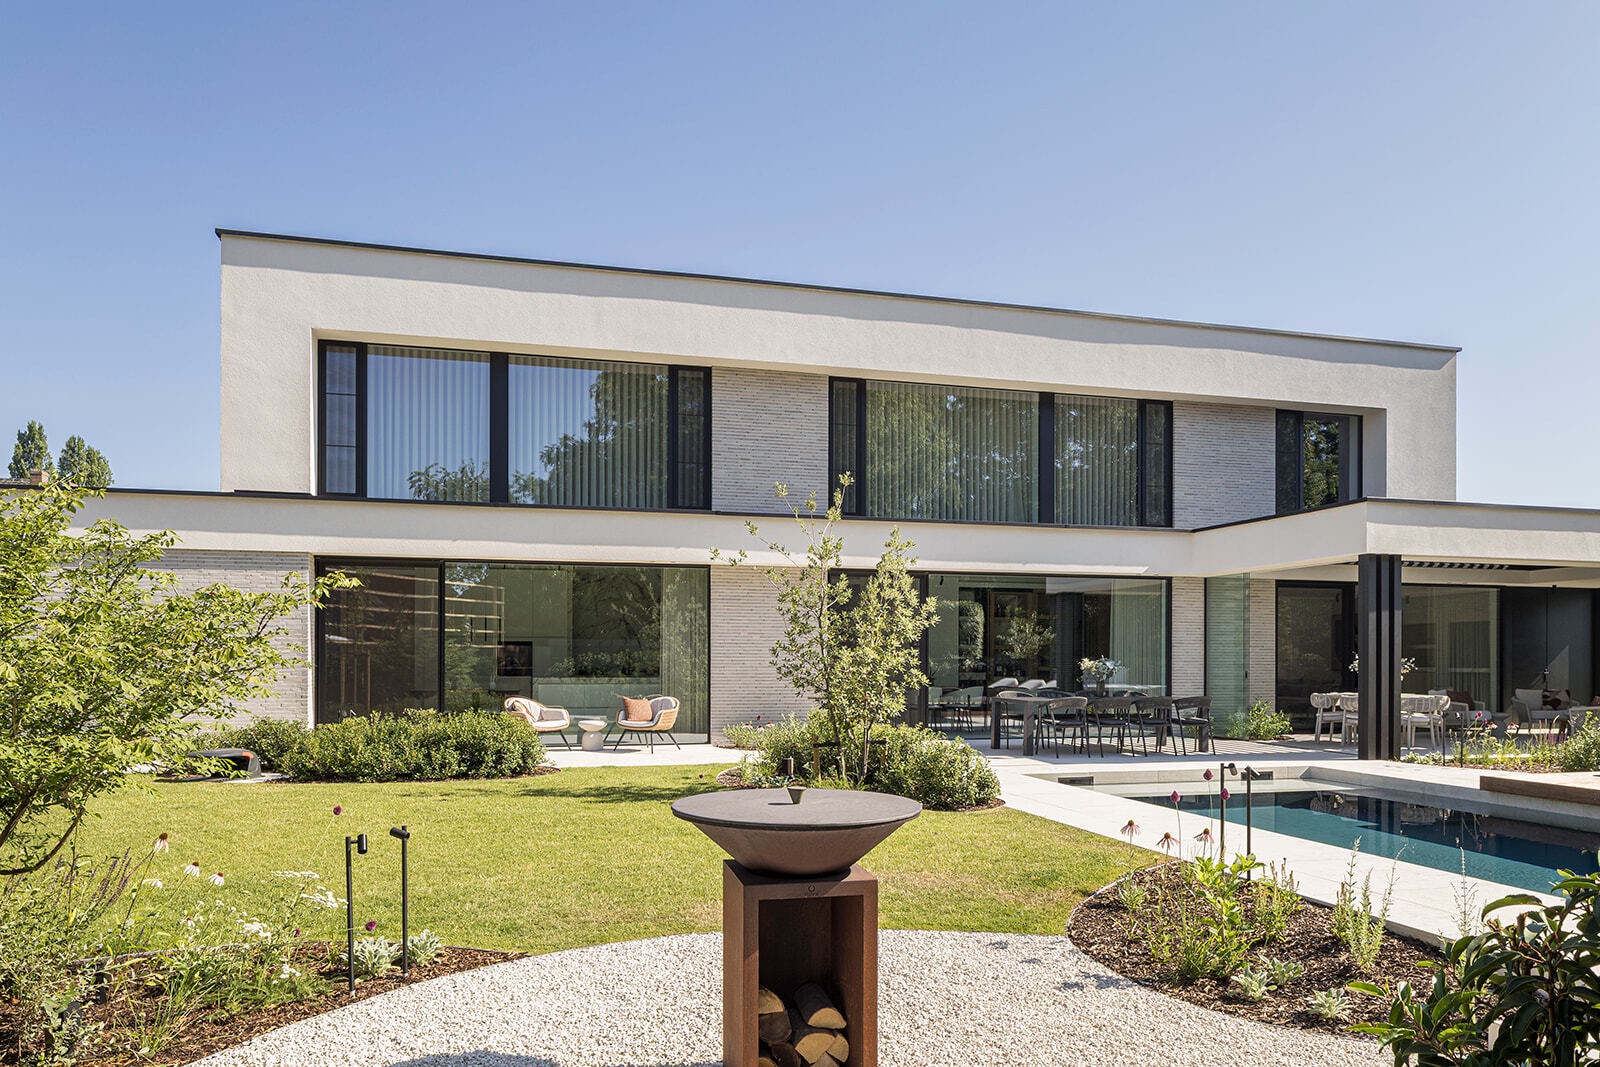
The project is presented as a total concept for a new-build home, and that idea is visible in the way the materials are handled. Nothing feels added for effect. Instead, the home is built from durable, natural materials that hold the composition together without drawing attention away from the architecture itself. The palette reads as measured rather than elaborate, which gives the new-build concept home its calm register.
That restraint matters. The project does not rely on decorative gestures to make its point. It uses surfaces, edges and transitions to carry the narrative, and those elements are enough. Where glass opens the structure, timber softens the view and concrete grounds it, the whole project stays focused on what can be seen and touched rather than on excess detail.
Timeless materials, used as the structure of the idea
Timeless materials are not treated here as a label; they are the starting point of the design language. The material mix is described as sustainable, natural and timeless, and that combination gives the house a clear direction. It suggests a project that values longevity in appearance as much as in use, with materials chosen to remain legible over time instead of following a passing effect.
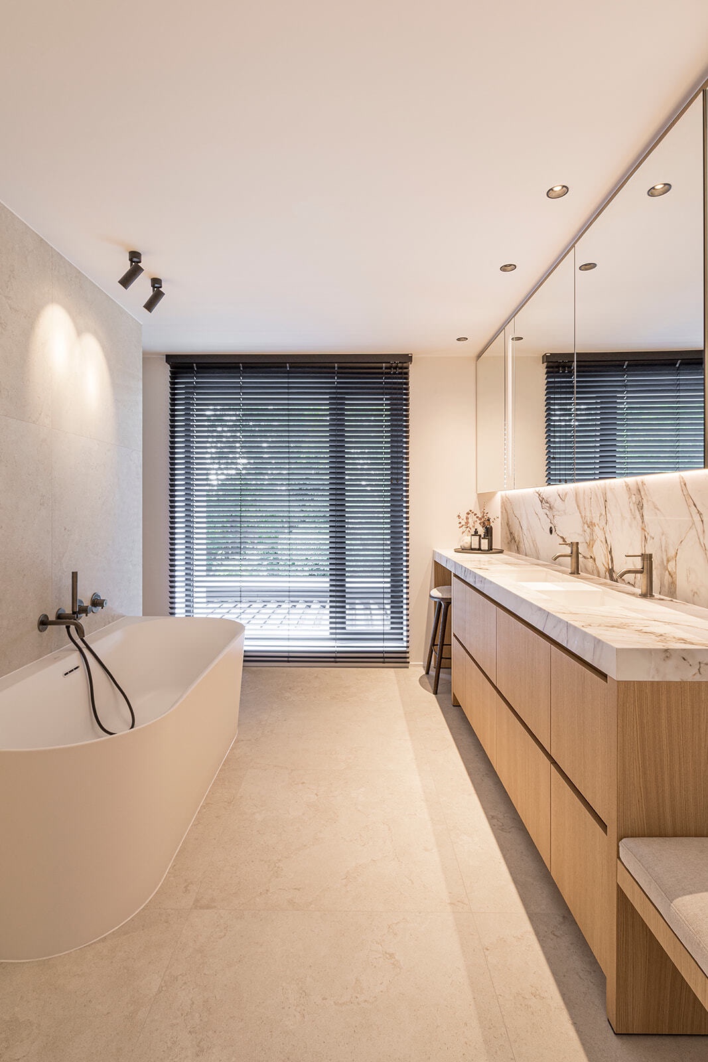
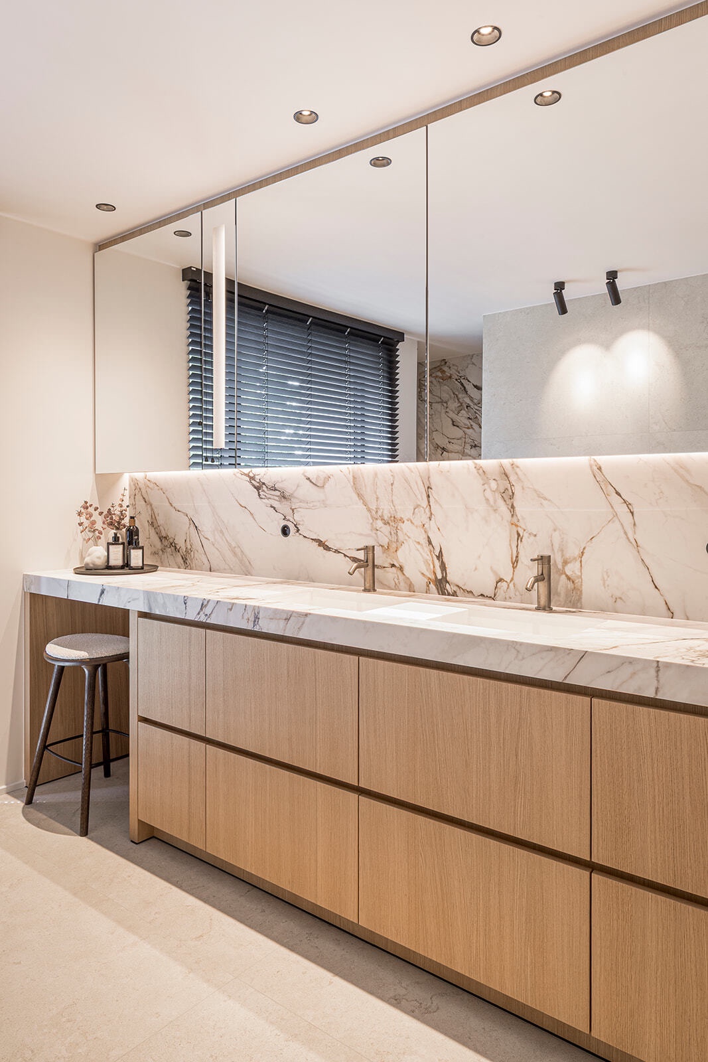
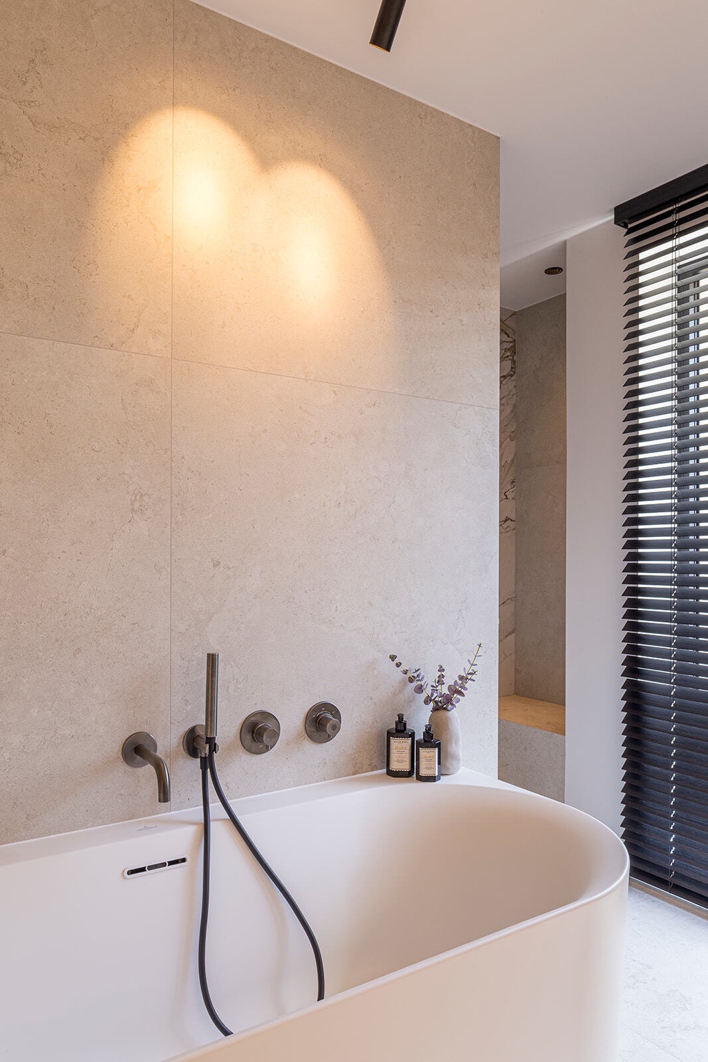
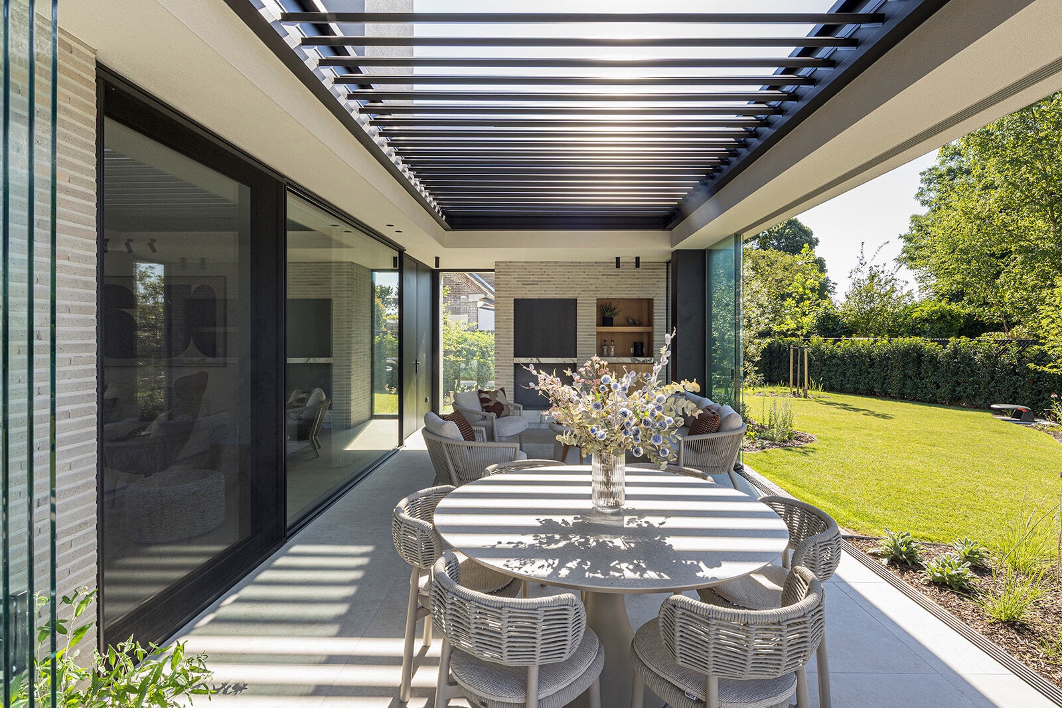
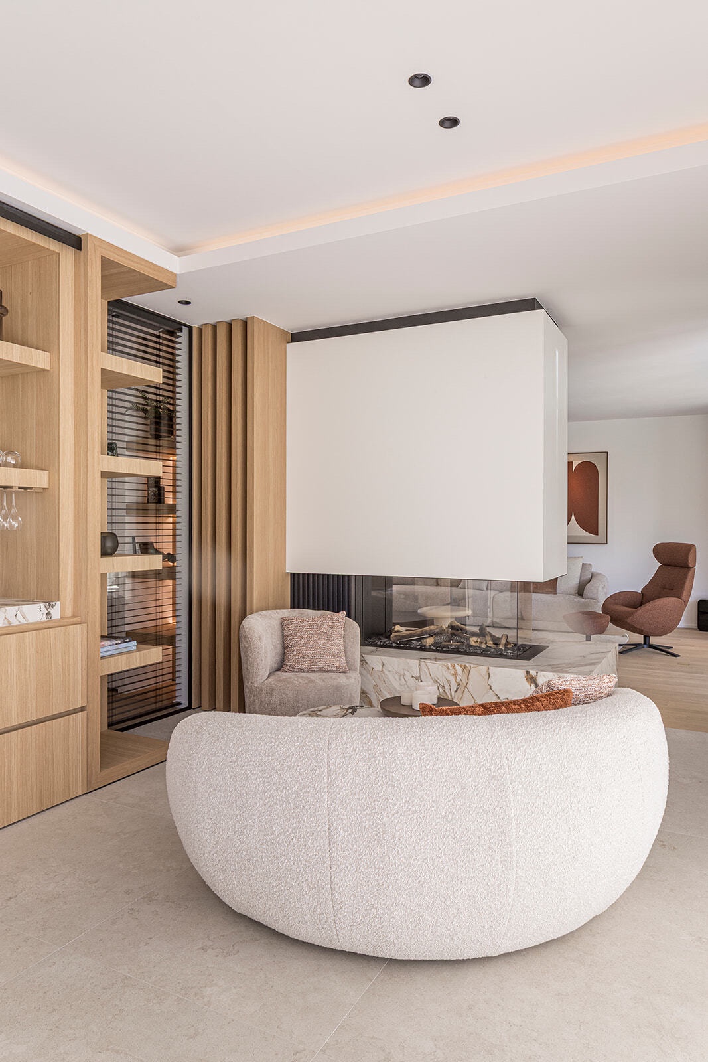
Concrete brings weight, wood introduces a softer grain, and glass clears the view. Together they create a sequence of visual shifts that keep the home from feeling static. The interplay is subtle, but it is what gives the project its pace. One surface absorbs light, another reflects it, and a third breaks that softness with a denser, more grounded texture.
Glass, wood and concrete in one clear palette
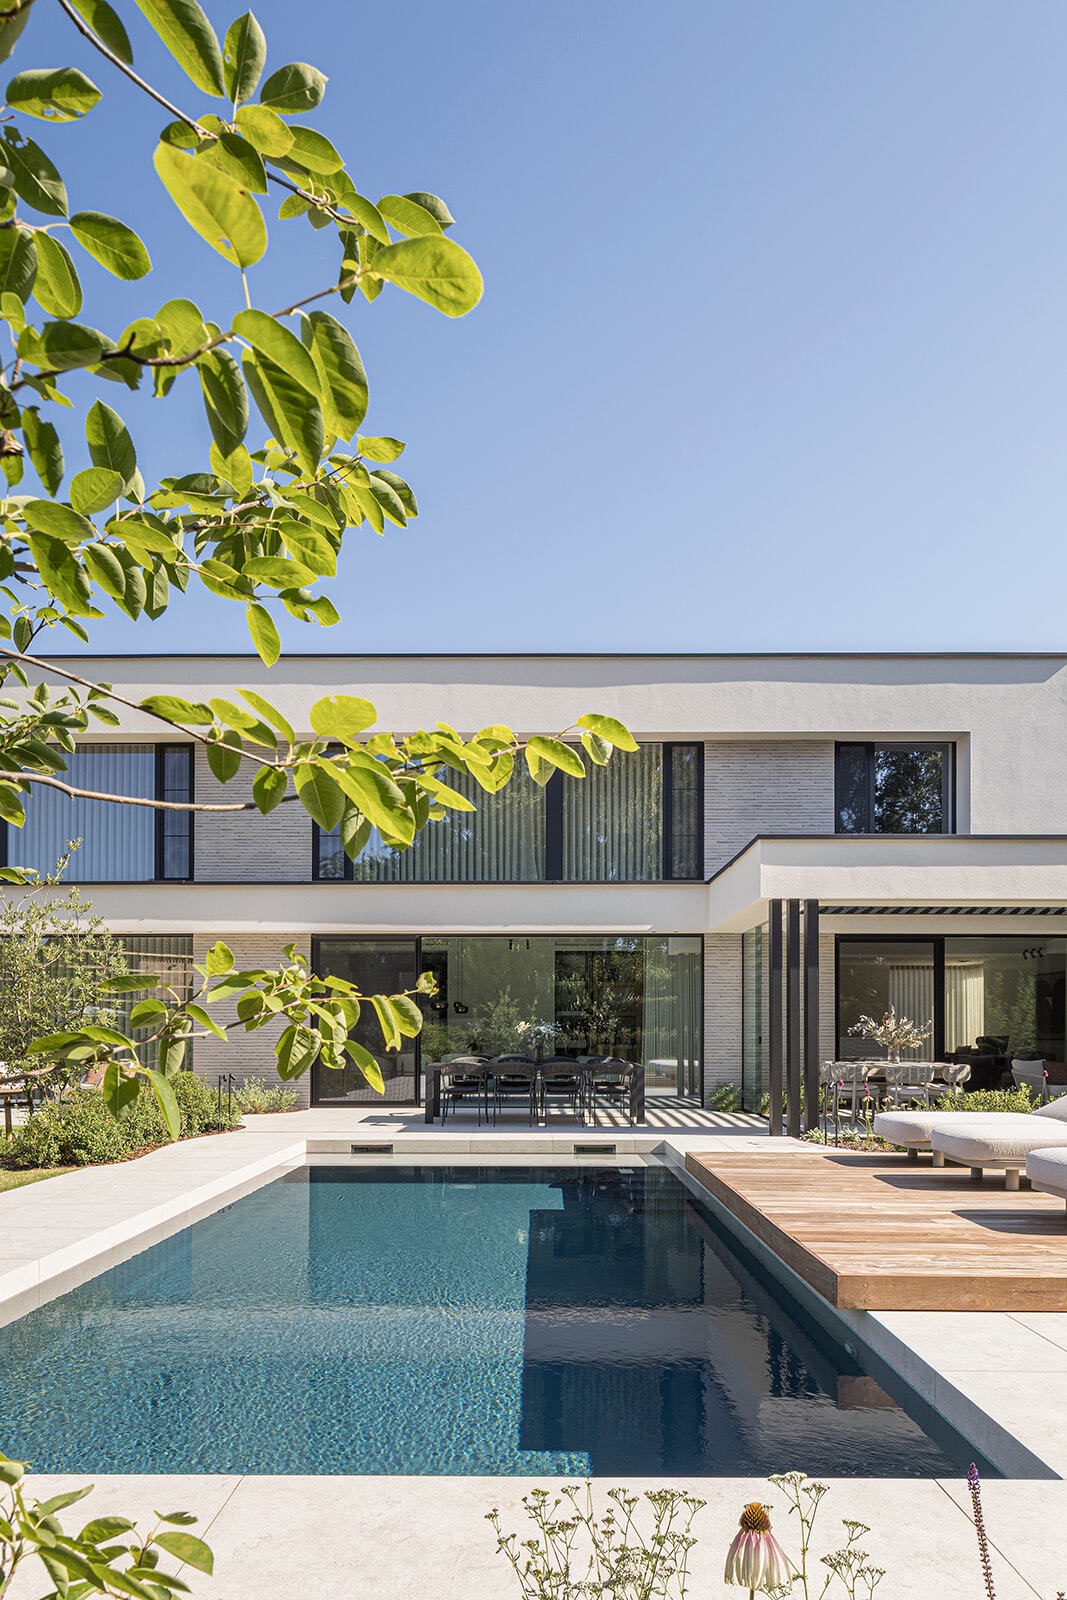
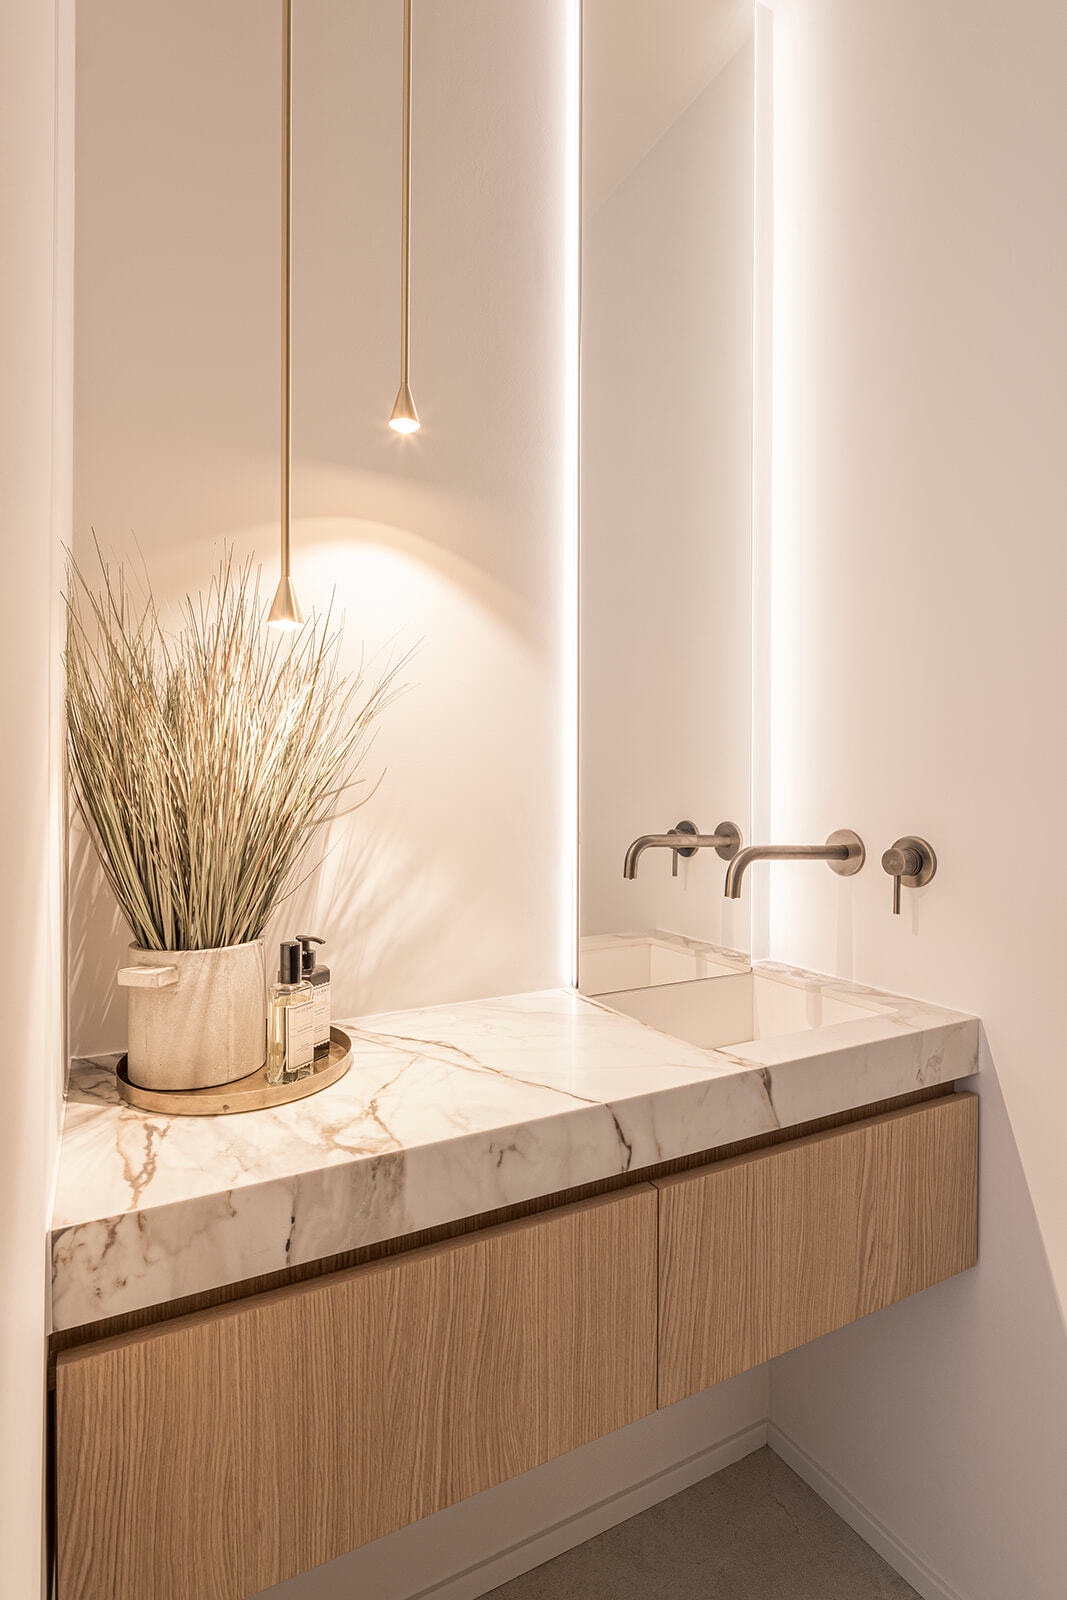
The visible use of glass, wood and concrete is one of the strongest clues in the project. Glass lets light move through the composition and gives the house a more open reading. Wood adds a warmer tone without turning decorative, and the concrete surface keeps the palette from becoming too light or too polished. Each material has a clear role, and none of them needs to dominate to be noticed.
That balance is important in a sustainable new home because the project does not present sustainability as a graphic statement. It is embedded in the choice of natural materials and in the calmness of the whole. The house feels considered through its surfaces rather than through visible technical claims, which keeps the focus on what the eye can register immediately.
A calm reading of a sustainable new home
The project’s sustainable character appears through the language of materials, not through explanation. The source content refers to durable, natural and timeless materials, and that combination creates an understated form of sustainability. It does not depend on trends or on strong stylistic gestures. Instead, the house is built to read clearly, with materials that stay anchored in the architecture and continue to make sense when viewed together.
Because the page is framed as a portfolio case study, the emphasis remains on concept rather than specification. There are no claims about technical performance, room layout or construction method. What can be seen is enough: a material-driven home where the surfaces shape the mood, and where the composition stays controlled from one element to the next.
What the photographs reveal
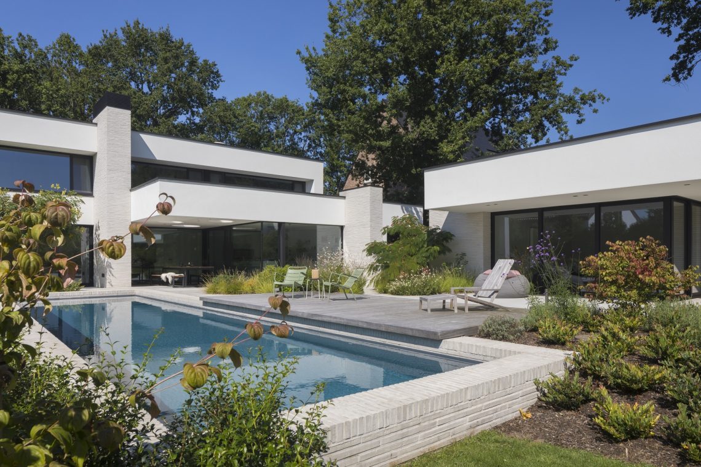
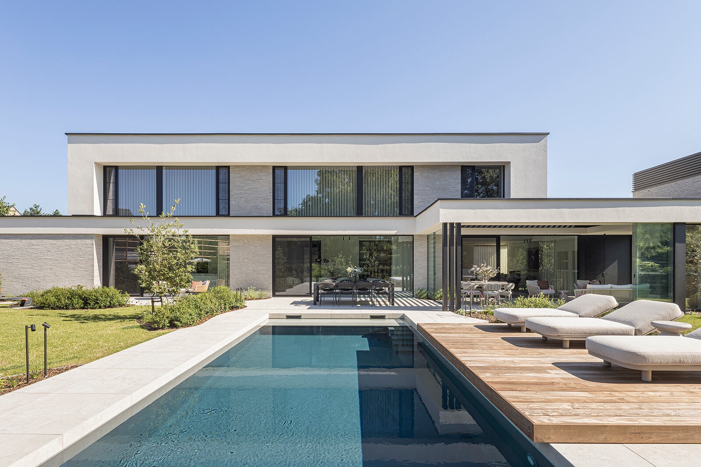
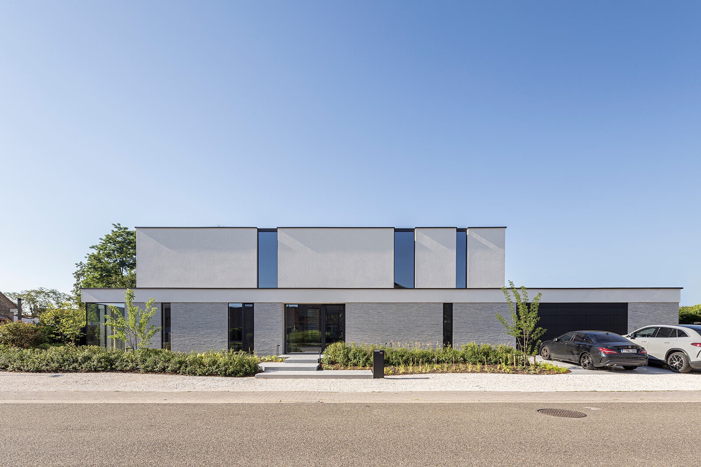
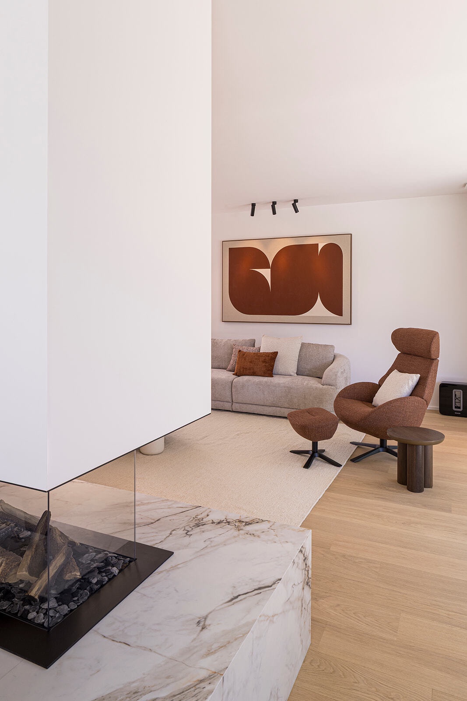
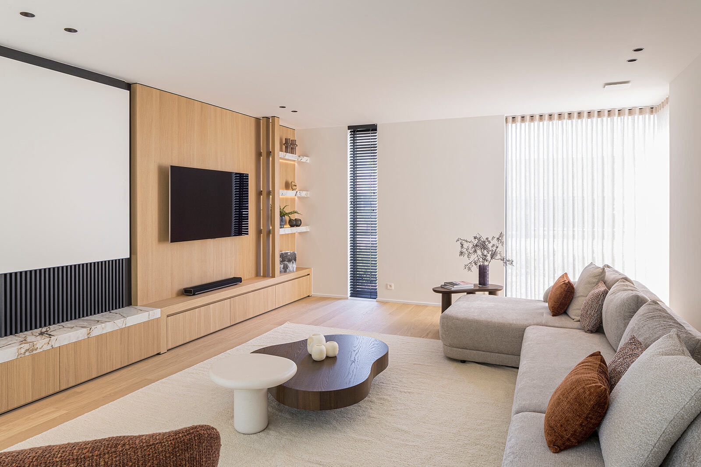
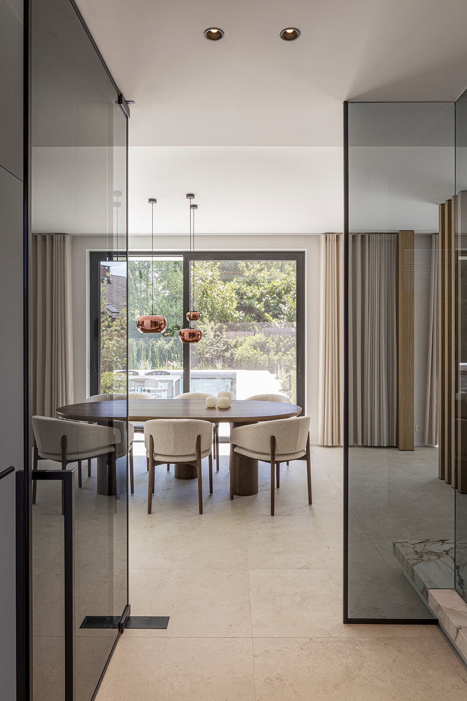
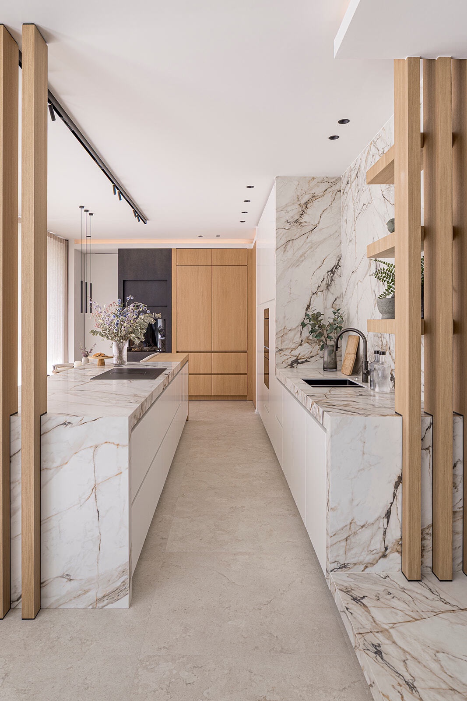
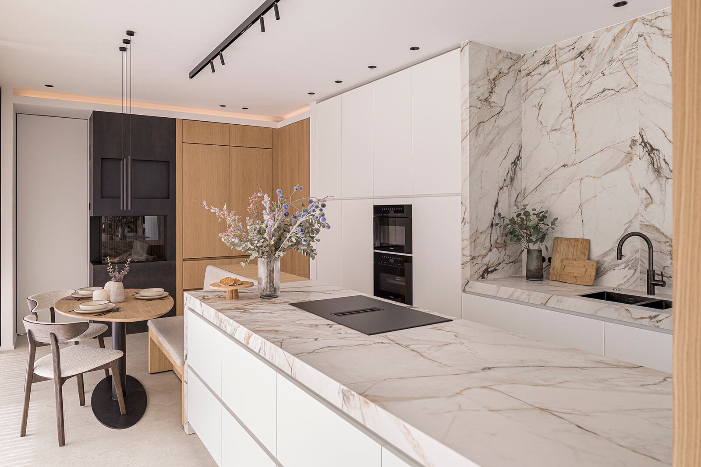
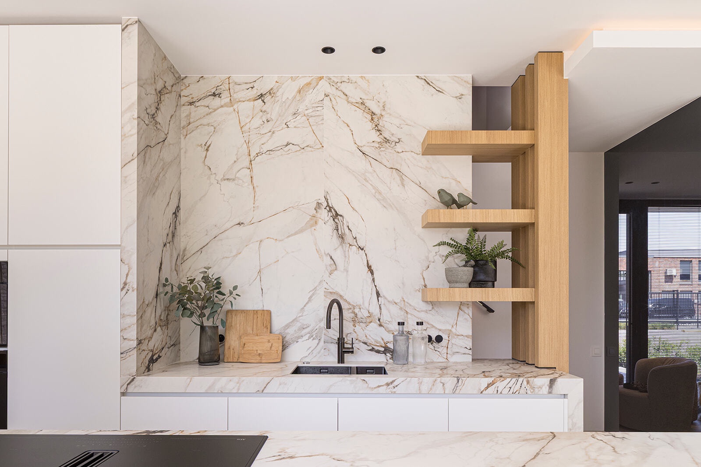
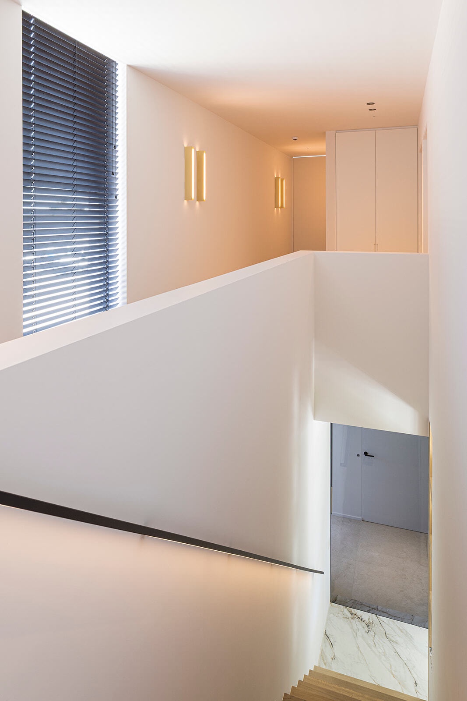
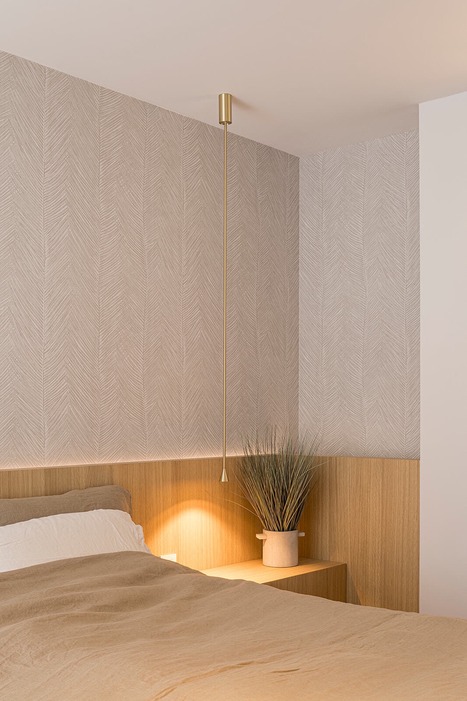
The photography underlines the project’s quiet approach. Rather than chasing dramatic contrast, the images point to the way light moves across glass, wood and concrete. Those materials are not isolated as individual features; they work together as part of one reading of the house. The eye moves from transparent plane to denser surface, then back to a warmer grain, and that movement keeps the project visually active without adding noise.
The mention of the photographer is part of the project record, but the images themselves do the main work. They show a new-build concept home that prefers clarity over embellishment. The material cues are visible enough to define the project, yet restrained enough to leave space for the architecture to stay in focus.
Why this new-build home concept feels complete on its own terms
What ties the project together is not ornament, but consistency of intent. The total concept of the new-build home is carried by a concise set of decisions: natural materials, sustainable thinking and a timeless material palette. That is enough to give the house a stable identity. It reads as a place where each surface has been chosen to support the whole rather than compete with it.
For a project page, that clarity matters. It allows the home to be understood through visible facts only: the measured use of glass, the presence of wood, the solidity of concrete, and the overall preference for durable materials. The result is a new-build home concept with timeless materials that stays direct, composed and easy to read.
Want to see more of SFAR architectuur & interieur? View the page of SFAR architectuur & interieur for even more great projects and company information.


NEW 2026 Jubileum Edition The Best Interior Designers Benelux
Order Now €125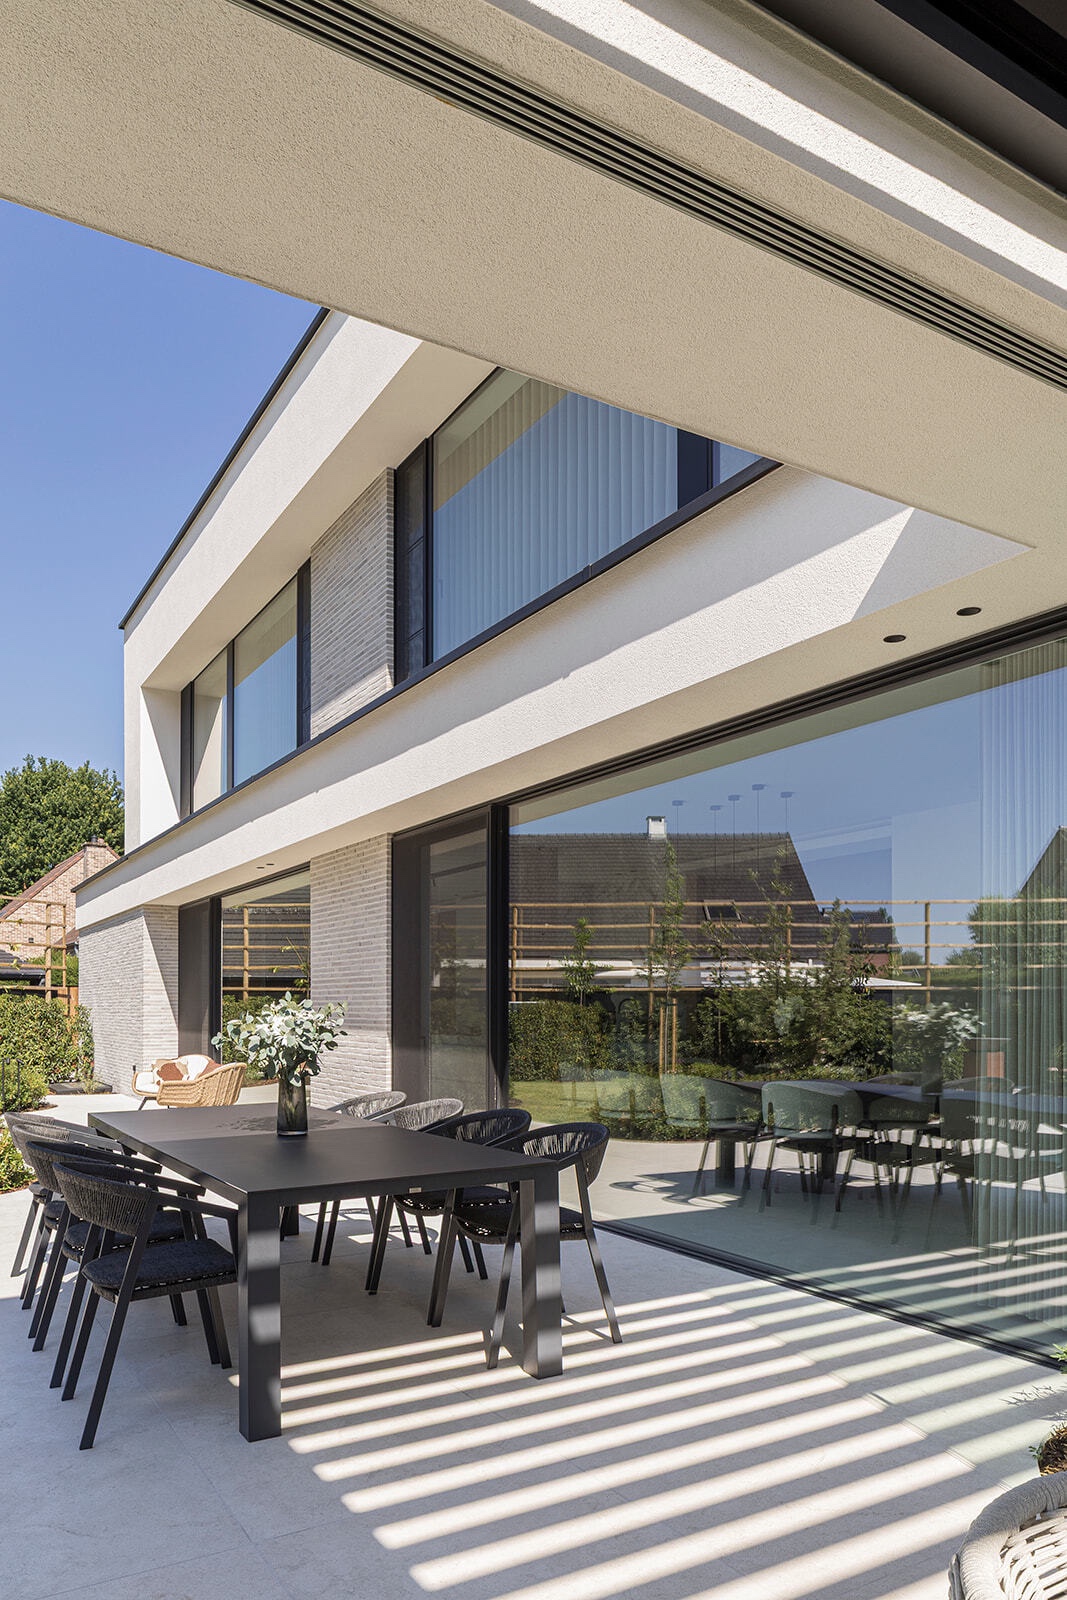
NEW 2026 Jubileum Edition The Best Interior Designers Benelux
Order Now €125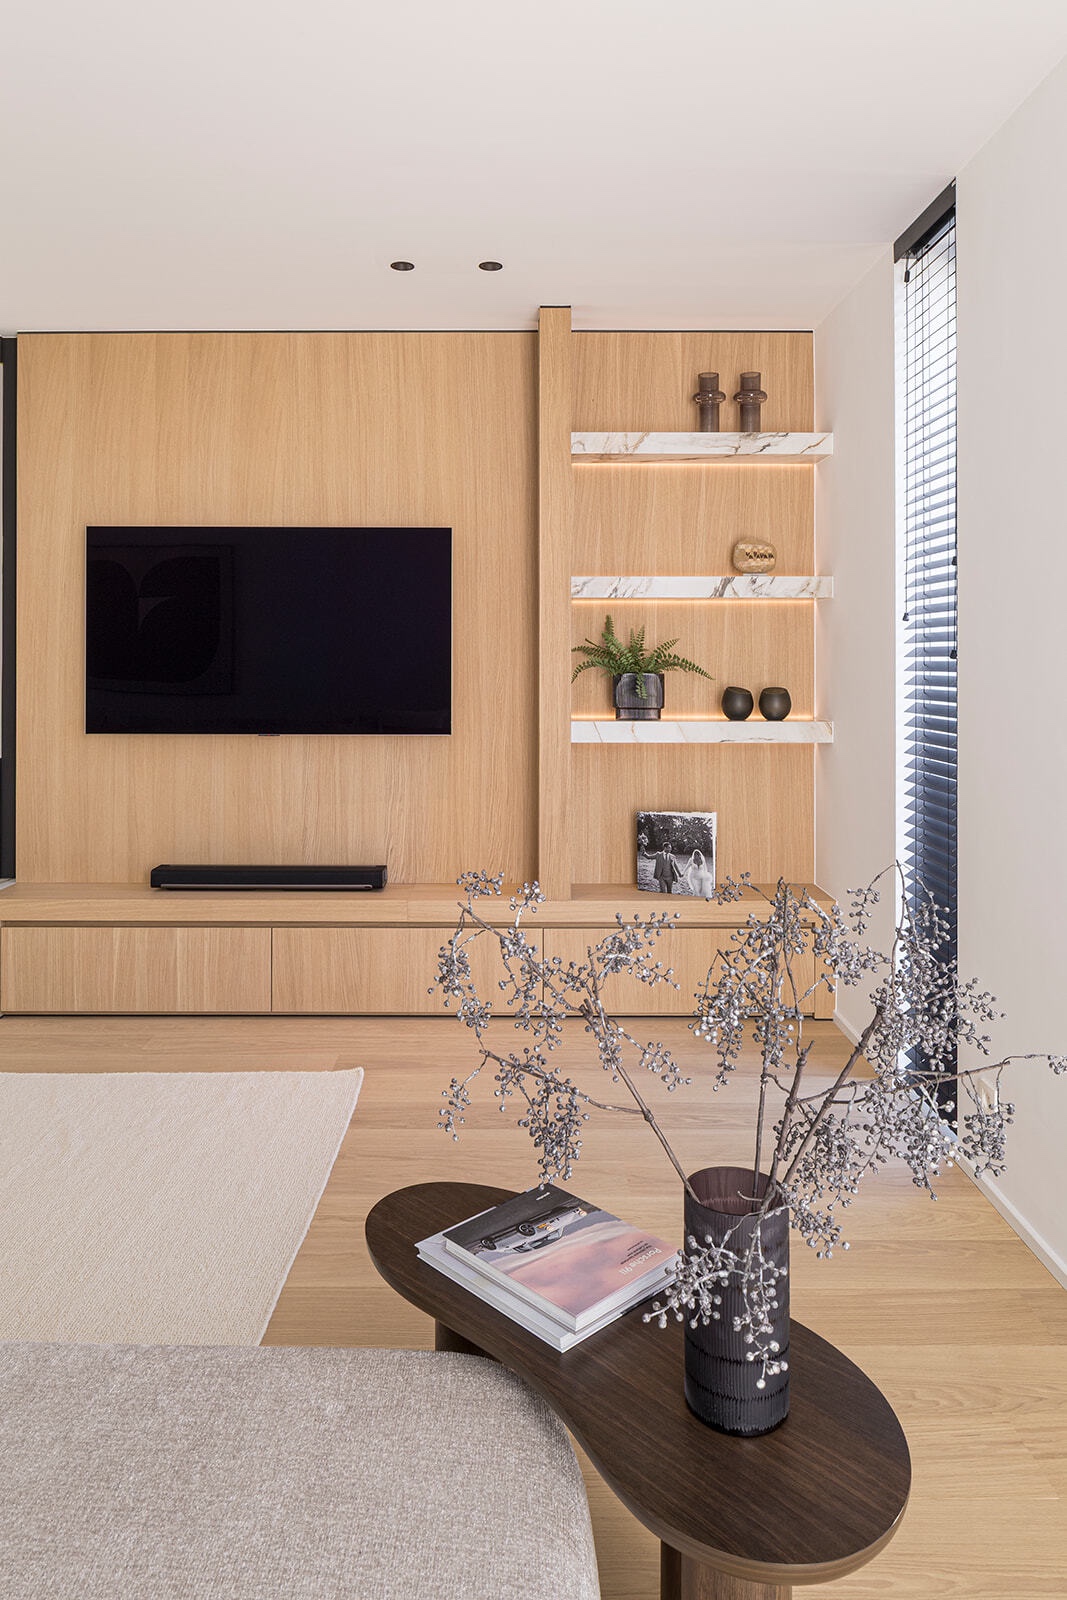
NEW 2026 Jubileum Edition The Best Interior Designers Benelux
Order Now €125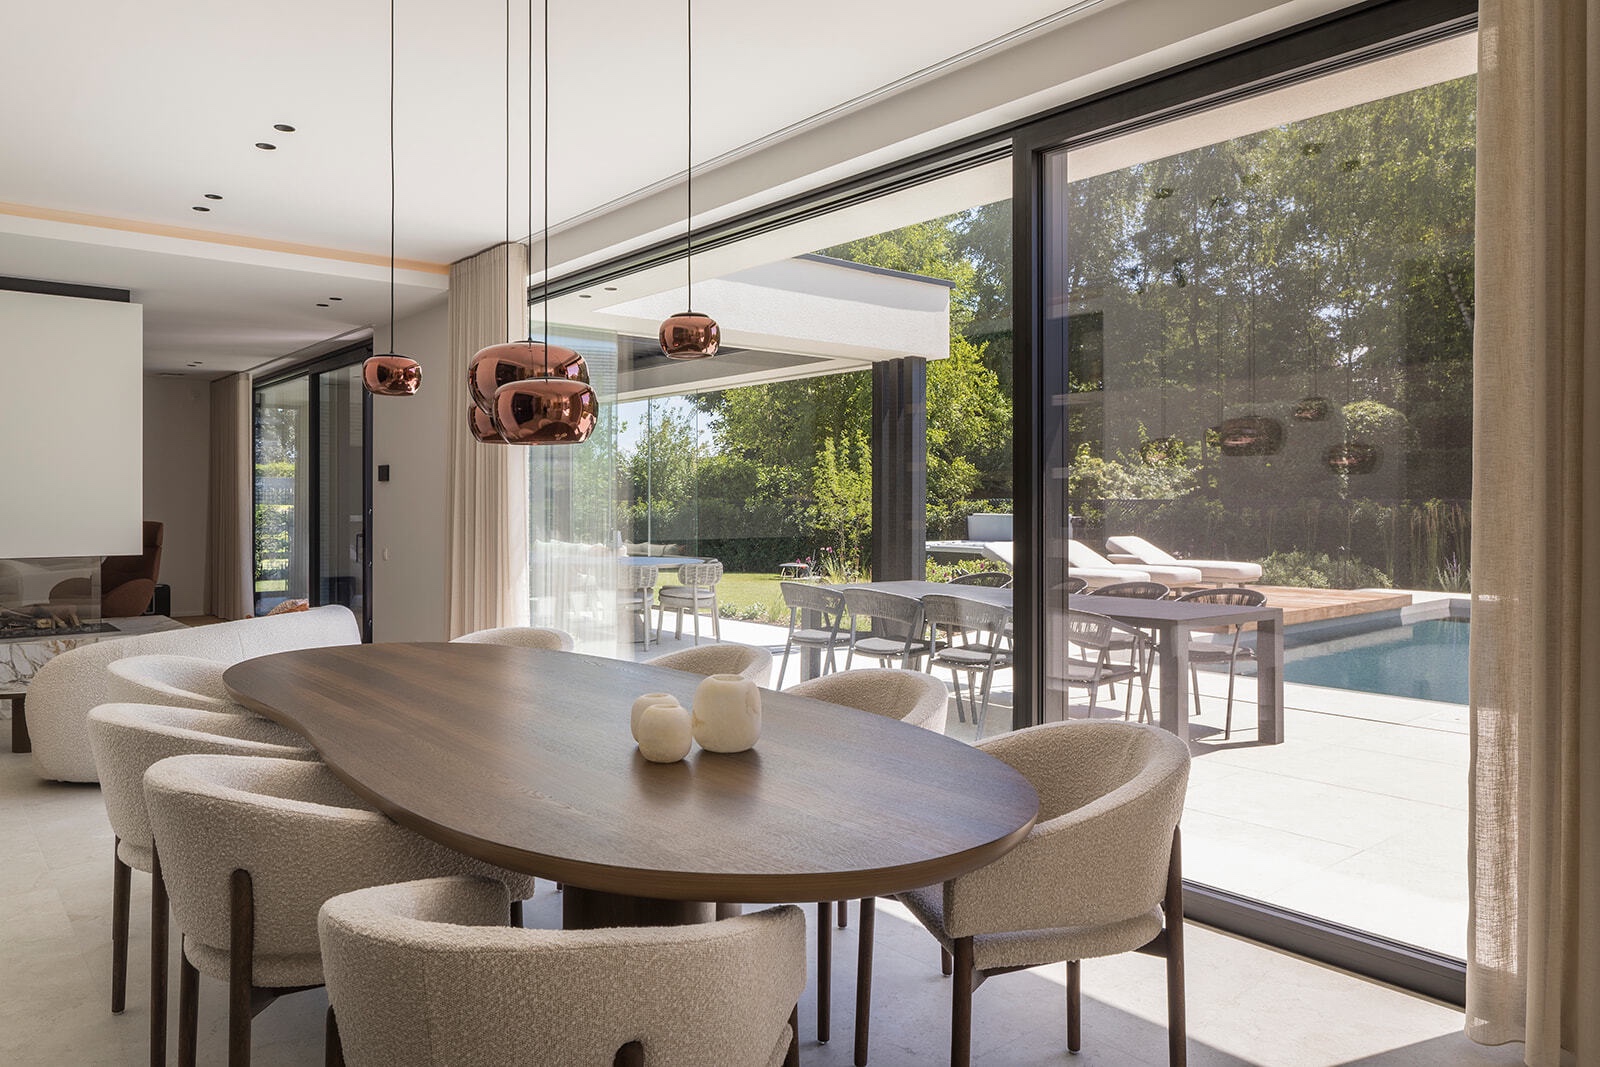
NEW 2026 Jubileum Edition The Best Interior Designers Benelux
Order Now €125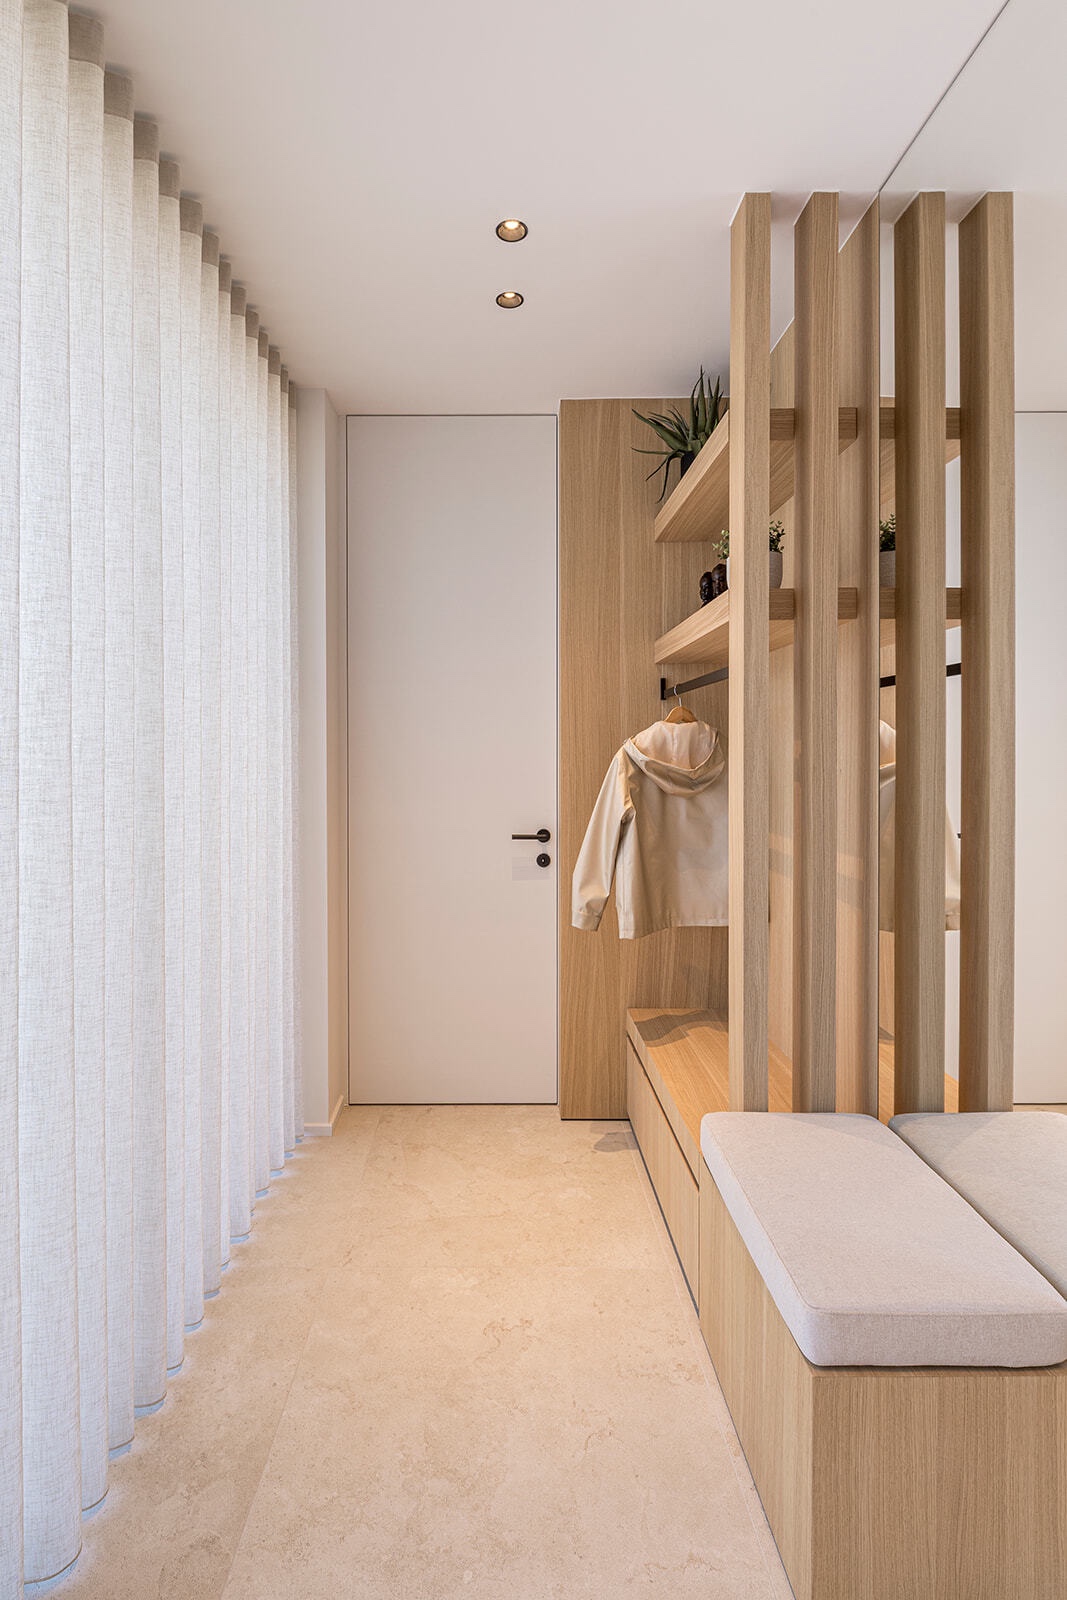
NEW 2026 Jubileum Edition The Best Interior Designers Benelux
Order Now €125