Modern bright interior with glass doors, dark frames and a tiled hallway
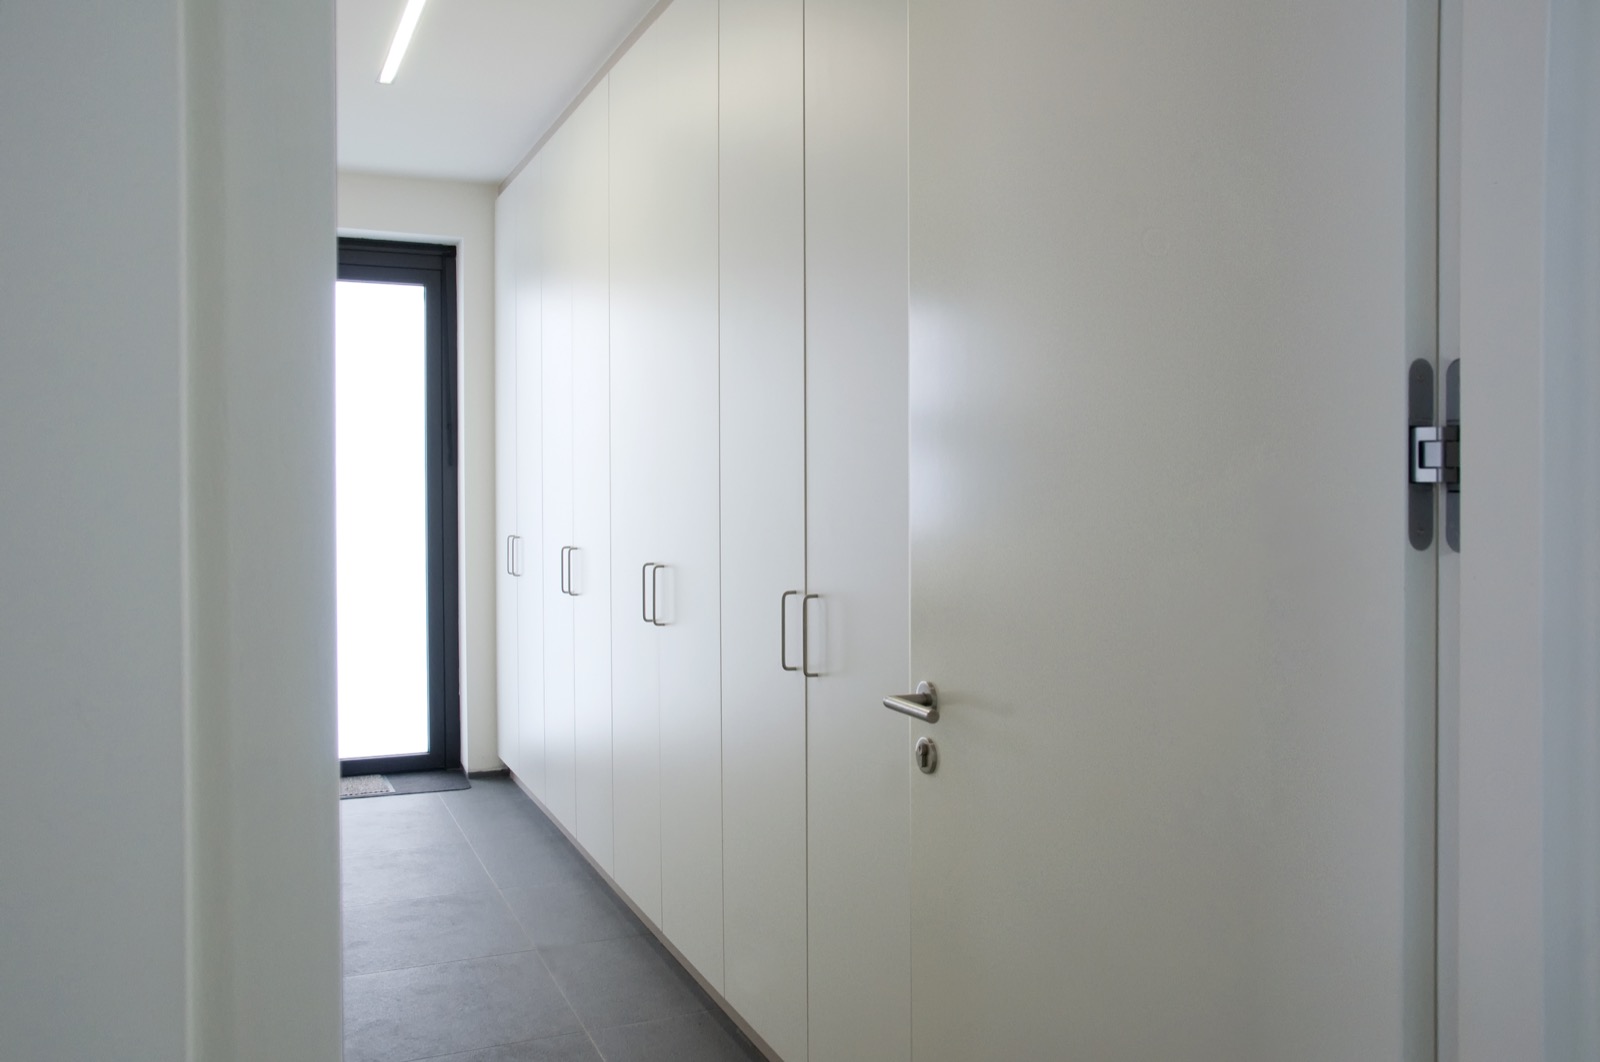
Light catches the edge of the glass first. In this modern bright interior, the openings read clearly: white door panels, dark frames around the glass sections, and a floor laid in gray ceramic tiles that keeps the hallway visually grounded. The result is not built on ornament. It comes from the way the surfaces meet, the way the door lines are held straight, and the way the ceiling light lands across the tiles.
Glass openings that define the route through the interior
The interior glass doors with dark frames give the passage a firm outline. Their darker perimeter sets off the clear glazing and helps the opening stand apart from the white wall planes around it. In the wider view, the frame color repeats across the door and adjoining openings, so the eye reads a sequence rather than a single element. That repetition gives the hallway a measured rhythm, especially where the light from the rooms beyond falls through the glass.
White panels sit beside those openings with little interruption. The surfaces are plain, but not empty. Their clean lines make the darker frames and the tiled floor more visible, and they leave the passage free of visual noise. In a project like this, that restraint matters: every joint, edge, and threshold remains legible, so the route through the interior can be read at a glance.
Metal details at the door keep the surfaces precise
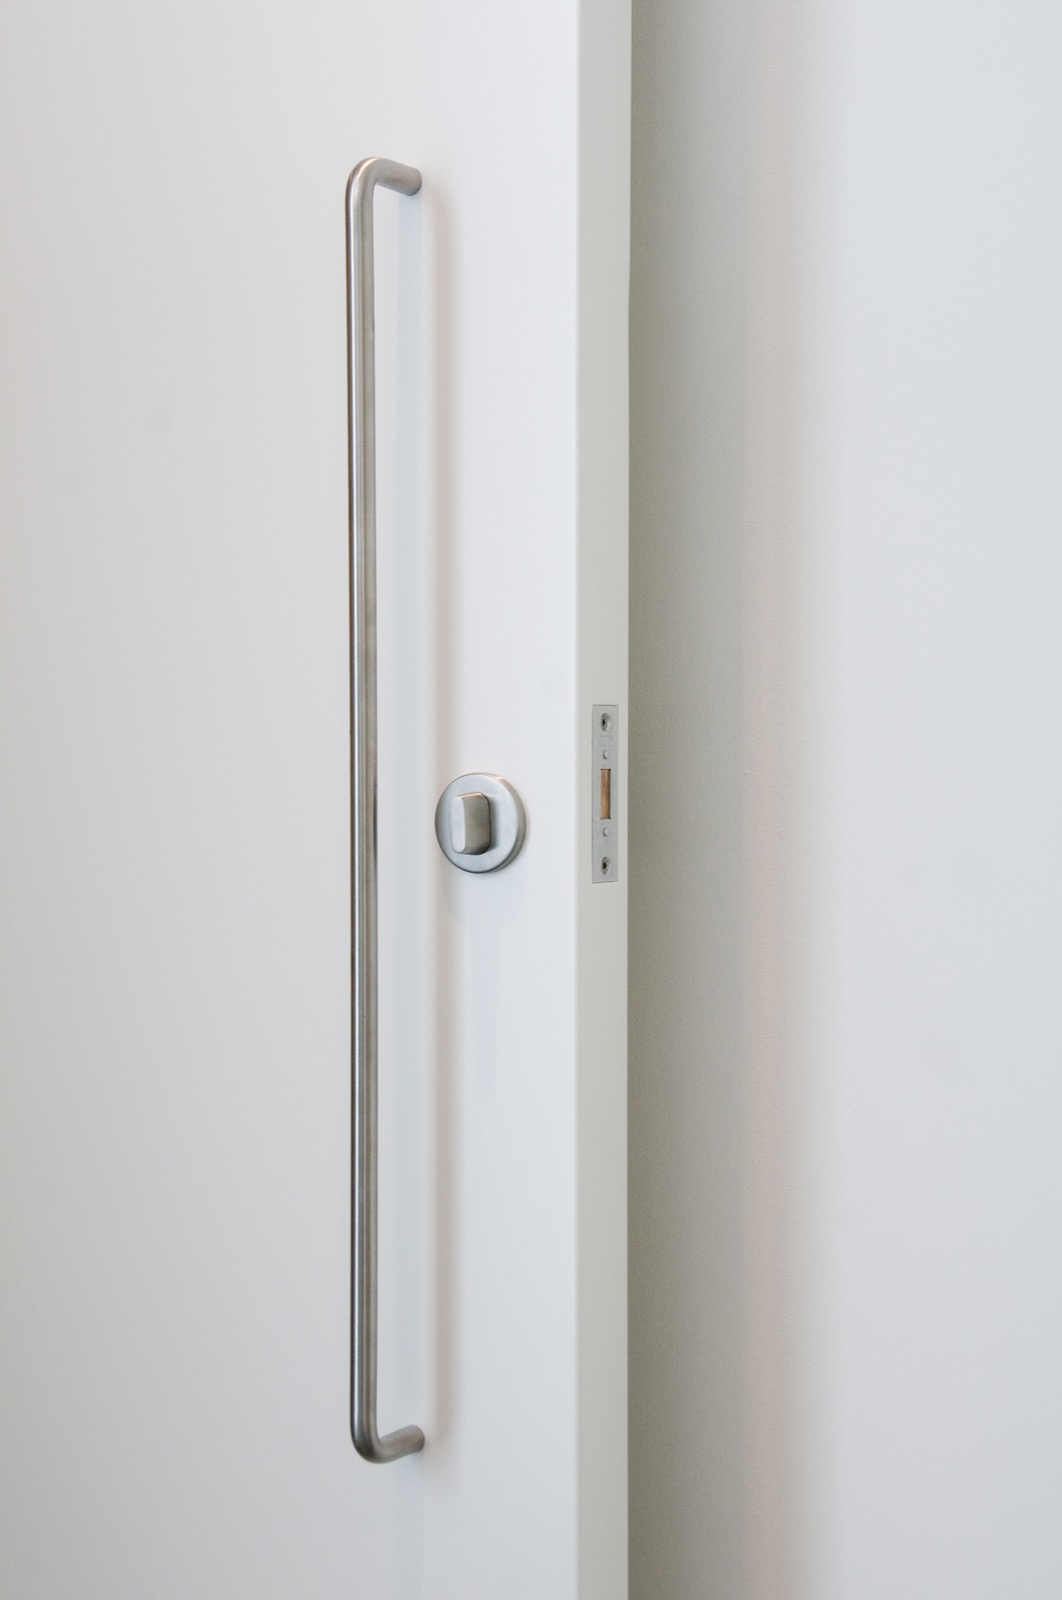
Close-up images shift attention from the larger layout to the fittings themselves. A metal handle, a round rosette, and a lock plate appear against the white door leaves, each piece set out clearly enough to show the finish and the mounting. The door hardware metal handle detail is not treated as decoration. It is part of the visual language of the room, where the pale door surface and the metallic parts meet in a tight, controlled zone.
Handle, rosette, and lock plate in close view
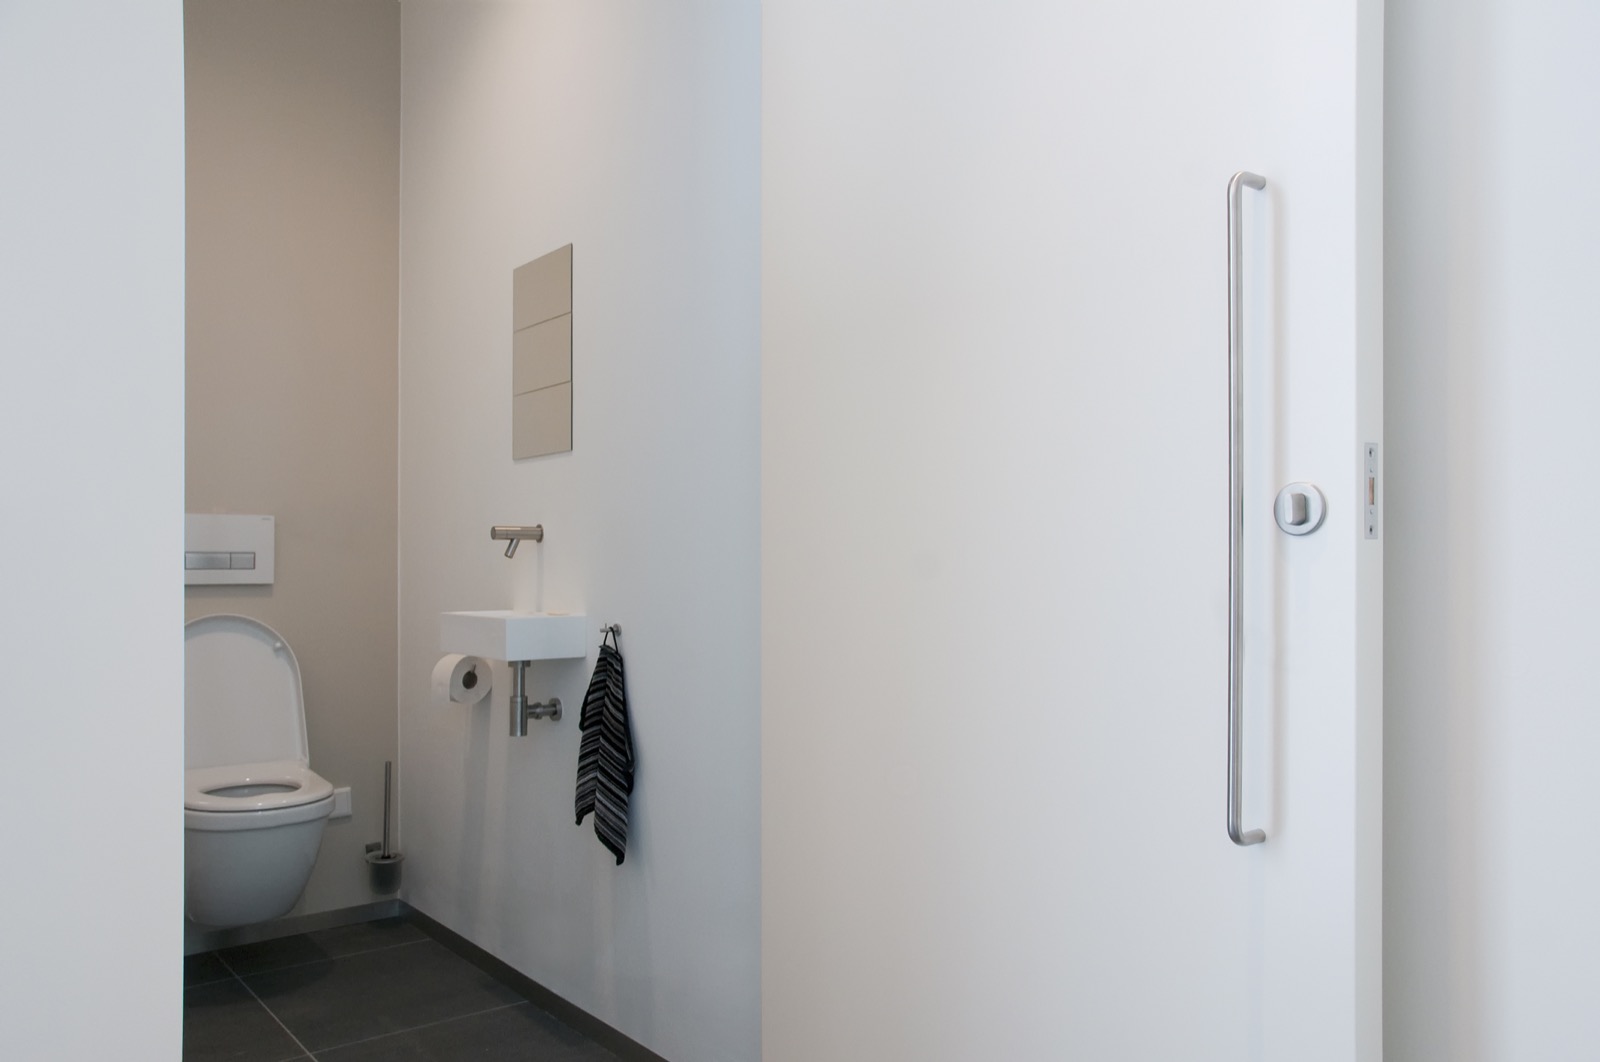
One detail image shows a long handle with a circular rosette on a white door. Another brings the door knob and lock plate into focus, with the surrounding metal edge framing the opening hardware. These are small components, but they carry the same discipline seen in the larger spaces: straight lines, compact transitions, and no excess around the fixing points. The white surface around the hardware keeps the parts easy to read.
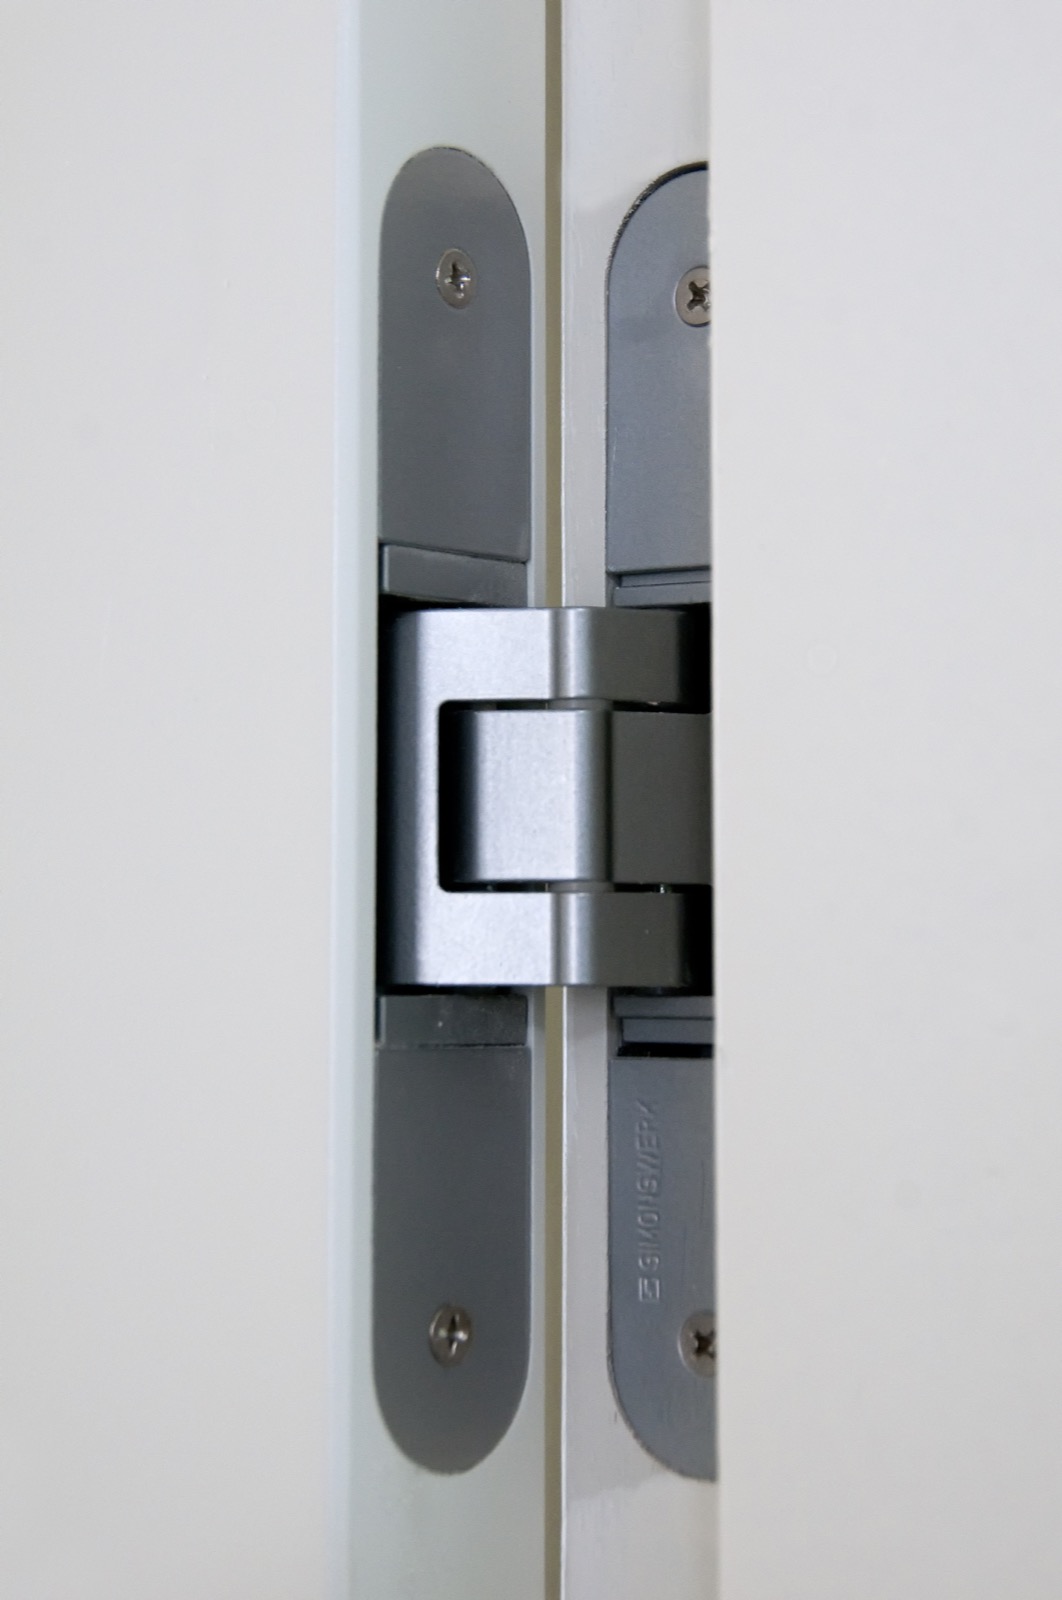
That closeness also shows the difference between the smooth door leaf and the harder metal elements. The handle projects slightly from the plane, the rosette marks its center, and the lock plate sits in the same visual field as the hinge and closing zone. This kind of detail matters in an interior where the doors are part of the architecture rather than a separate layer added later.
A hallway with gray tile under steady ceiling light
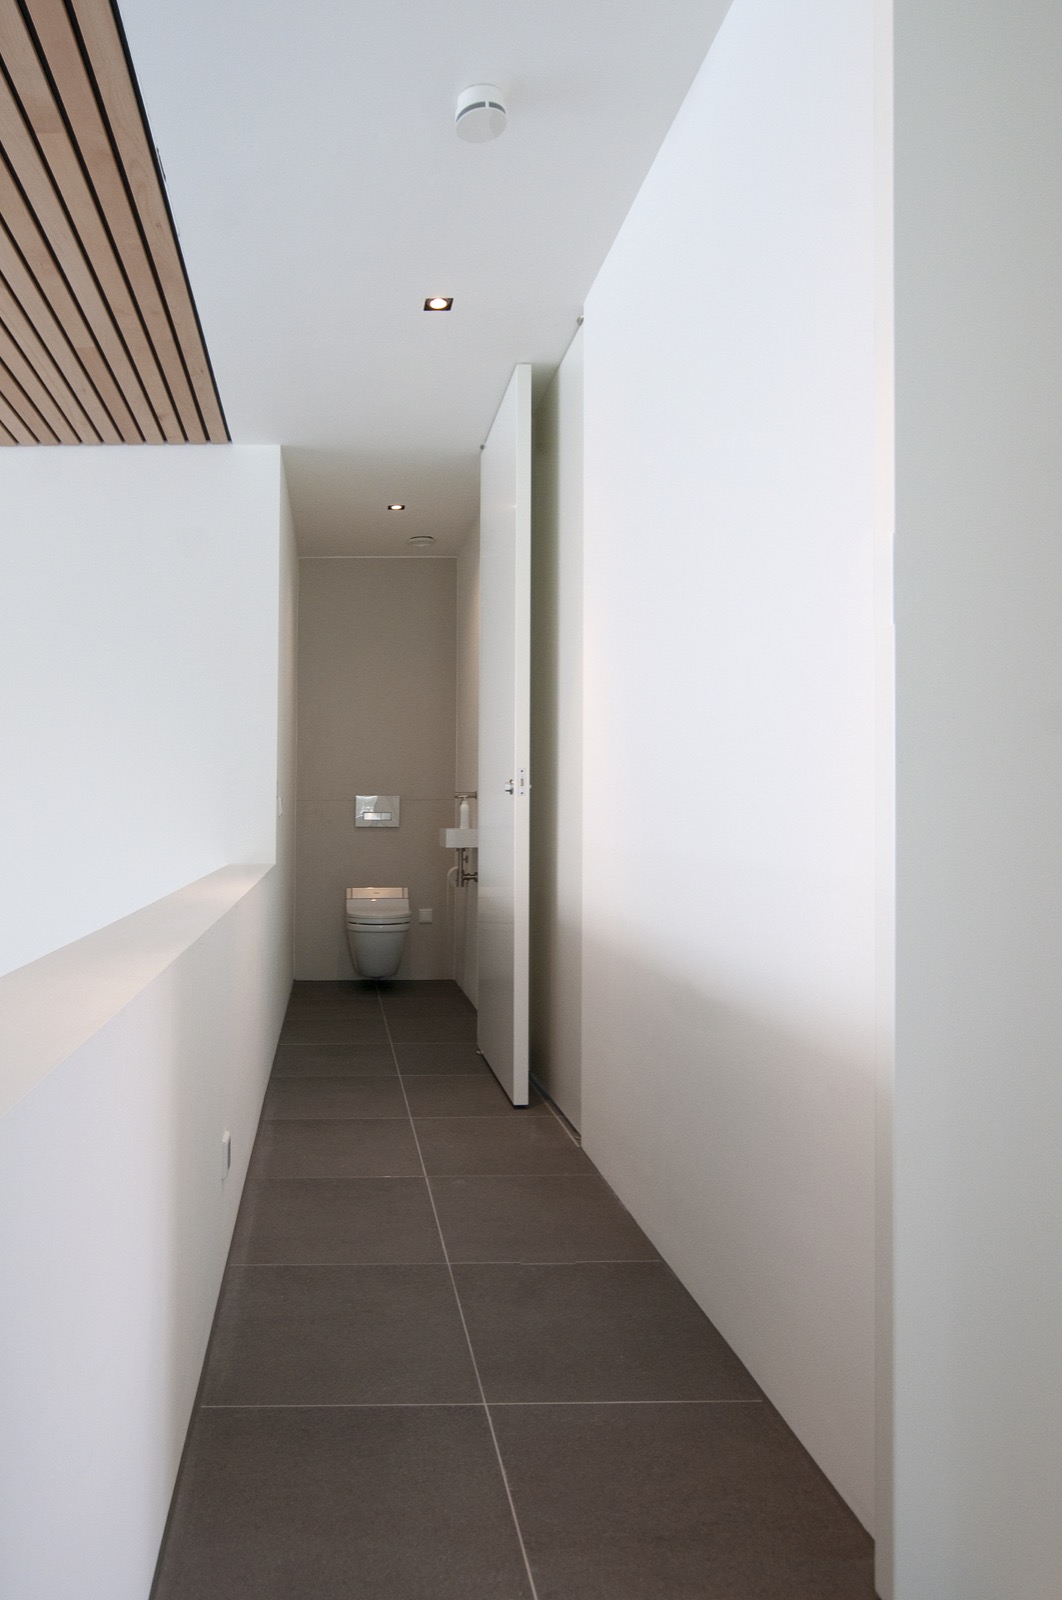
Further along, the hallway dark tiled floor shifts the tone of the page. The gray ceramic tile floor pattern is regular and controlled, with light grout lines tracing the layout across the surface. Against the white walls, the darker floor becomes the main horizontal element in the frame. It keeps the passage from feeling visually washed out, especially where the ceiling recessed spotlights break the surface overhead in a neat line.
The hallway is narrow enough that the floor and lighting dominate the view. The tiled surface carries the eye forward, while the recessed lamps pull attention upward in small, bright circles. Those two moves work together. The floor anchors the space, and the ceiling light marks the route without adding bulk. In the images, the junctions stay crisp: wall to floor, ceiling to wall, tile to tile.
Tile layout, grout lines, and the way the light lands
The ceramic tiles are not shown as a decorative field. They are part of the circulation space, set in a clear pattern that reads well beneath the ceiling spots. The grout lines create a fine grid, which gives the hallway a measured scale even when the corridor itself feels compact. Seen next to the white wall corners, the dark tile tone adds depth without interrupting the plain surfaces.
In the doorway views, the tile layout continues from one area to the next, making the transition between rooms easy to follow. That continuity is visible in the floor joints and in the way the material changes from bright wall to darker ground plane. The recessed lights reinforce that line of movement. They do not compete with the fittings or the doors; they simply keep the passage readable.
White doors, dark edges, and a clear interior rhythm
Several images return to the white door panels and their metal fittings, which helps the interior hold together visually. The long handles, rounded rosettes, and narrow lock plates all sit within a controlled palette of white, gray, and dark trim. The interior glass doors with dark frames carry the same logic into the glazed openings, so the project does not rely on one single gesture. Instead, the door set, the hallway floor, and the ceiling lighting speak in the same restrained register.
A bathroom or toilet opening appears briefly through one doorway, but it remains part of the larger circulation sequence rather than a separate focus. The important point is the way the door leaf, frame, and adjacent wall share the frame. Even in close view, the surfaces stay clean and flat, and the hardware stays compact. That gives the interior a plain but exact finish, where the visible details are doing the work.
Seen as a whole, the project is shaped by contrast: glass against white wall, dark frame against pale panel, tile against light upper surfaces. The modern bright interior is carried by those visible differences, not by extra decoration. The hallway dark tiled floor, the gray ceramic tile floor pattern, and the ceiling recessed spotlights establish the route, while the interior glass doors with dark frames mark the thresholds along it.
The strongest impression comes from how measured everything remains. The door hardware metal handle detail, the door knob and lock plate, and the straight edges of the frames are all easy to identify, yet none of them interrupts the larger order of the space. The rooms open and close through clear lines, and the hallway keeps its direction through tile, light, and the repeated dark outline of the doors.
It is a spare interior, but not an empty one. The photos give enough material detail to read the whole sequence: glass, metal, tile, white paint, and recessed light. Each element stays visible in its own way, and together they make the interior feel defined from one end of the corridor to the other.
Want to see more of Houtz? View the page of Houtz for even more great projects and company information.


NEW 2026 Jubileum Edition The Best Interior Designers Benelux
Order Now €125