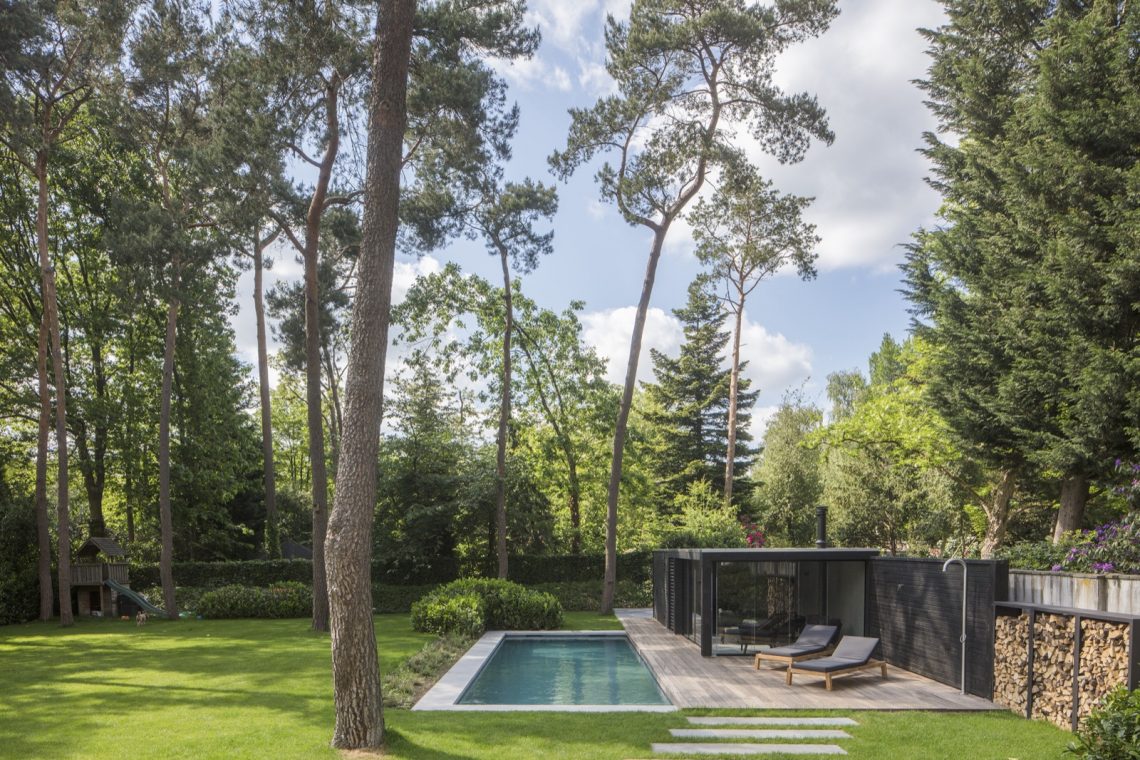
Modern built-in pool with wood decking and glass pavilion
A long rectangular basin sets the pace here. The modern built-in pool stretches through the garden as a clear horizontal line, edged by wood decking that softens the transition between water, lawn, and planting beds. Nothing interrupts that line for long; the layout keeps returning to right angles, low edges, and a measured use of material. In the evening light, the water picks up reflections from the surrounding lamps, while the dark backdrop of trees makes the pool read even more sharply.
A pool edge that stays close to the water
The wood deck pool edge runs tightly along the basin, creating a strip for stepping, sitting, and moving around the pool without breaking the geometry. From the images, the timber boards read as a practical frame rather than a decorative border. They sit against the blue water and the pale hardscape in a way that keeps the whole zone visually calm. This is where the outdoor space feels most direct: water, timber, and a clean boundary line, all within a compact composition.
Because the pool is built in and set long and narrow, the sightline stays open across the garden. The rectangular shape is repeated in the surrounding paving, the lawn cuts, and the planting beds, so the pool does not stand alone. It becomes the center of a garden plan that works with straight edges and clear proportions. Even the steps and transitions around the pool are handled with restraint, allowing the surface of the water to remain the main visual plane.
A black garden pavilion with glass on the side
Beside the pool stands a black garden pavilion glass structure with a dark timber shell and glazed sections that open the room to the garden. The glass sliding pavilion introduces a lighter layer in the composition: solid black surfaces on one side, transparency on the other. That contrast matters. It lets the pavilion sit firmly in the landscape while still keeping a visual link to the pool, the seating area, and the green borders nearby. The result is a shelter that reads as part of the same plan, not as an add-on.
The pavilion also gives the garden a stronger edge. Its dark boards absorb light during the day, while the glazed panels reflect the surroundings and show more of the interior from outside. A lounge setting is visible nearby, which makes the pavilion feel lived-in without relying on ornament. The structure frames the pool zone and helps define where the garden becomes a room. That shift from open lawn to covered sitting place is one of the clearest moves in the project.
Glass, timber, and a controlled view
The glass elements do more than close off the pavilion. They pull the eye through the structure toward the planting and lawn beyond. From certain angles, the pavilion looks almost like a dark frame around the garden, with the reflective panels catching traces of water and light. This makes the building feel lighter than its dark color might suggest. The combination of black timber and clear glass keeps the focus on the garden rather than on the enclosure itself.
Inside and around the pavilion, the arrangement stays open enough to read the seating area and the edge of the pool together. The glazed side acts as a hinge between covered and open space. It is this threshold that gives the project much of its character: one step from deck to shelter, another from shelter back to water. The geometry never becomes rigid. Instead, it guides movement with simple, visible boundaries.
Evening light across the planting beds
At dusk, the project changes character through outdoor lighting evening and smaller points of light set into the garden. Wall lights and ground lights bring out the edges of the beds, the path, and the border lines around the lawn. The effect is quiet but specific: planting is no longer only green mass, but a series of layered surfaces with lit edges and darker gaps between them. The mood lighting garden is not overdone; it simply reveals the structure that is already there.
The lighting also helps organize the long shape of the pool and the surrounding deck. Reflections move across the water, while the low lights mark the perimeter of the garden. In the images, warm points of light sit against a cool evening background, and that contrast makes the black pavilion, wood decking, and clipped lawn read more distinctly. Rather than flooding the space, the fixtures trace it.
Light as a drawing tool
Several images show the lighting used almost like a line drawing. A small point at the base of a bed, another on the pavilion wall, then a glow along the path or near the water’s edge. Together they outline the garden without filling it. That approach suits the project’s straight layout and its strong use of black, green, and timber tones. The garden remains legible after dark because each element keeps its own outline.
The evening setting also reveals how the water, deck, and pavilion interact once daylight drops. The pool becomes a darker mirror, the deck a muted strip beside it, and the pavilion a solid shape with lit openings. Nothing feels forced into display. The light simply follows the plan and lets the geometry hold its place in the dark.
Green borders around a clear, geometric plan
Planting beds and lawn soften the hard lines without blurring them. The green edges sit close to the straight pool form and the pavilion footprint, so the garden keeps its graphic structure while still feeling lived around the margins. In the wooded setting, the surrounding trees deepen the contrast between the dark pavilion, the pale deck, and the blue water. The result is a garden that reads in layers: structure first, planting second, then the wooded backdrop beyond.
The black garden pavilion glass, the wood deck pool edge, and the long pool line all work within that layered setting. What makes the project memorable is not a single object, but the way each part keeps its own material presence while staying connected to the rest. The deck handles the transition at ground level. The pavilion gives shelter and depth. The lighting takes over at dusk. Together they shape a garden that stays clear in daylight and precise after sunset.
Seen from the poolside or from the lawn, the composition remains consistent. Rectangles repeat, surfaces stay low, and the views remain open enough to show the lounge area, planting, and trees in one glance. That consistency gives the project its strength. It does not rely on excess detail; it relies on the clarity of a modern built-in pool, the disciplined use of wood and glass, and lighting that traces the garden instead of overpowering it.
Want to see more of Heart for Gardens? View the page of Heart for Gardens for even more great projects and company information.

Contributors



NEW 2026 Jubileum Edition The Best Interior Designers Benelux
Order Now €125


NEW 2026 Jubileum Edition The Best Interior Designers Benelux
Order Now €125


NEW 2026 Jubileum Edition The Best Interior Designers Benelux
Order Now €125