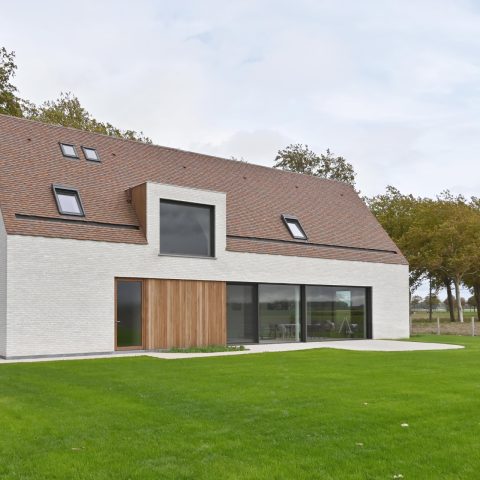
Modern business home with a compact layout and lots of daylight
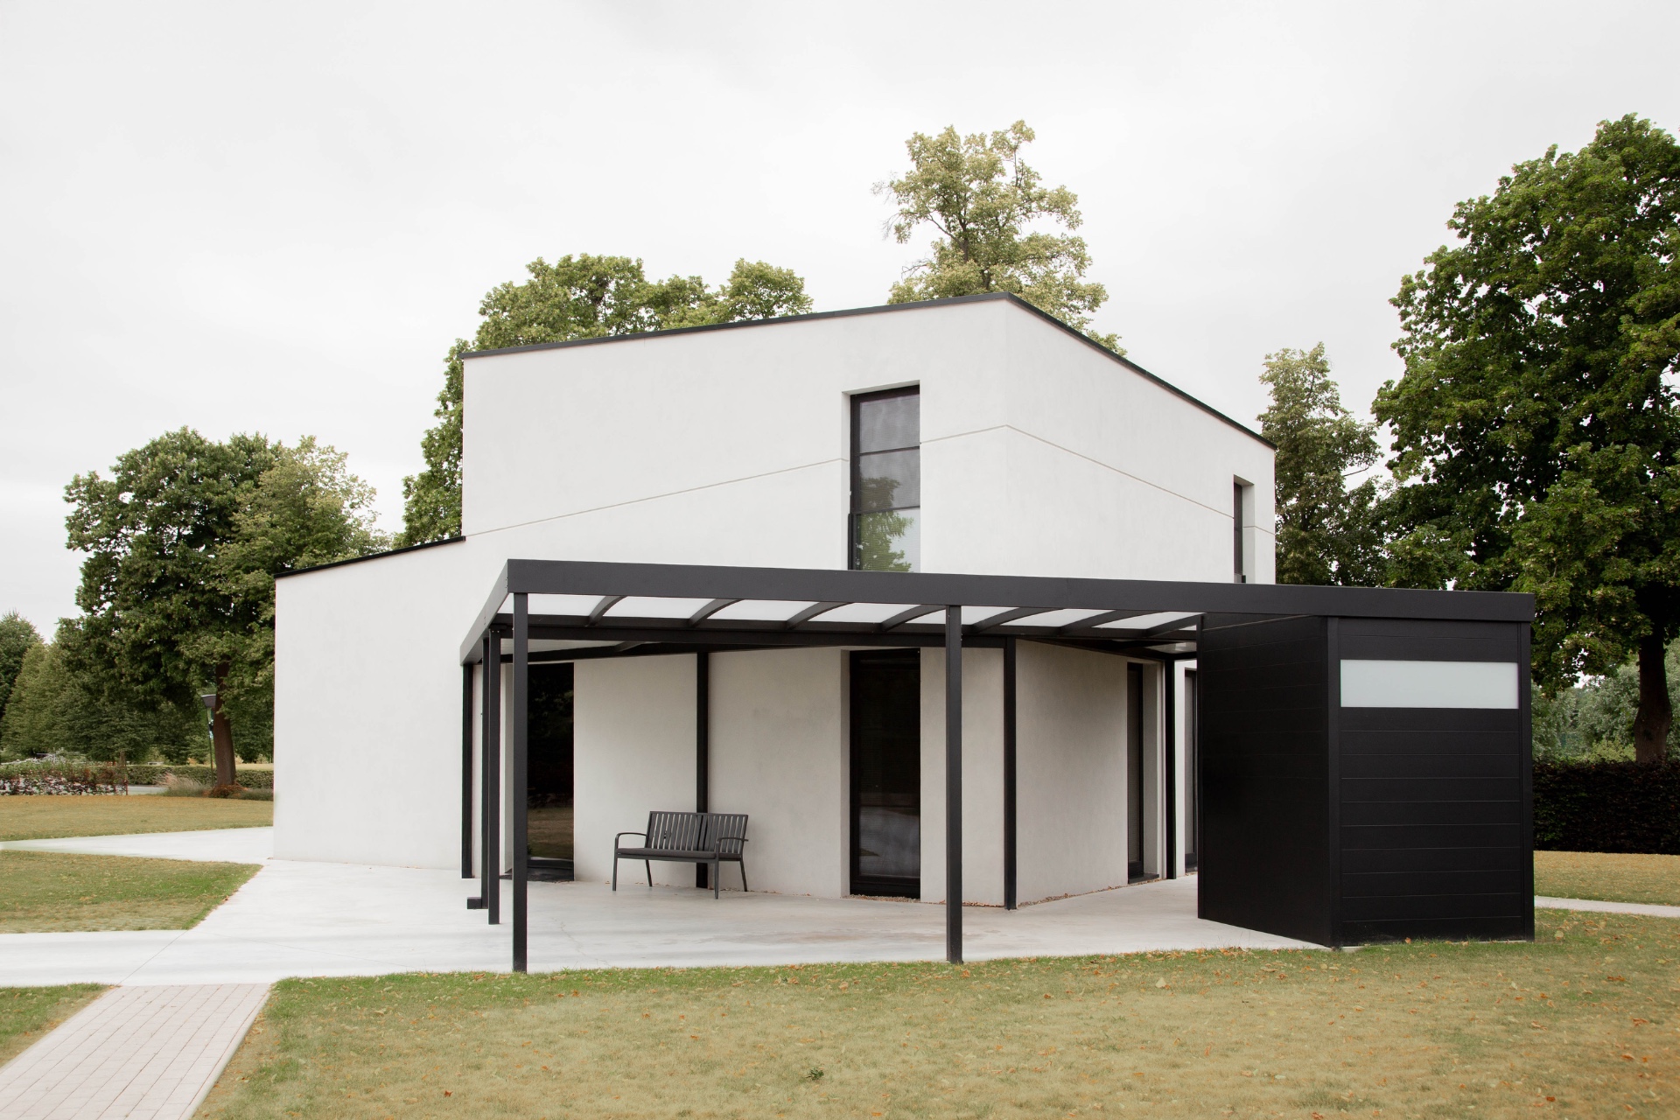
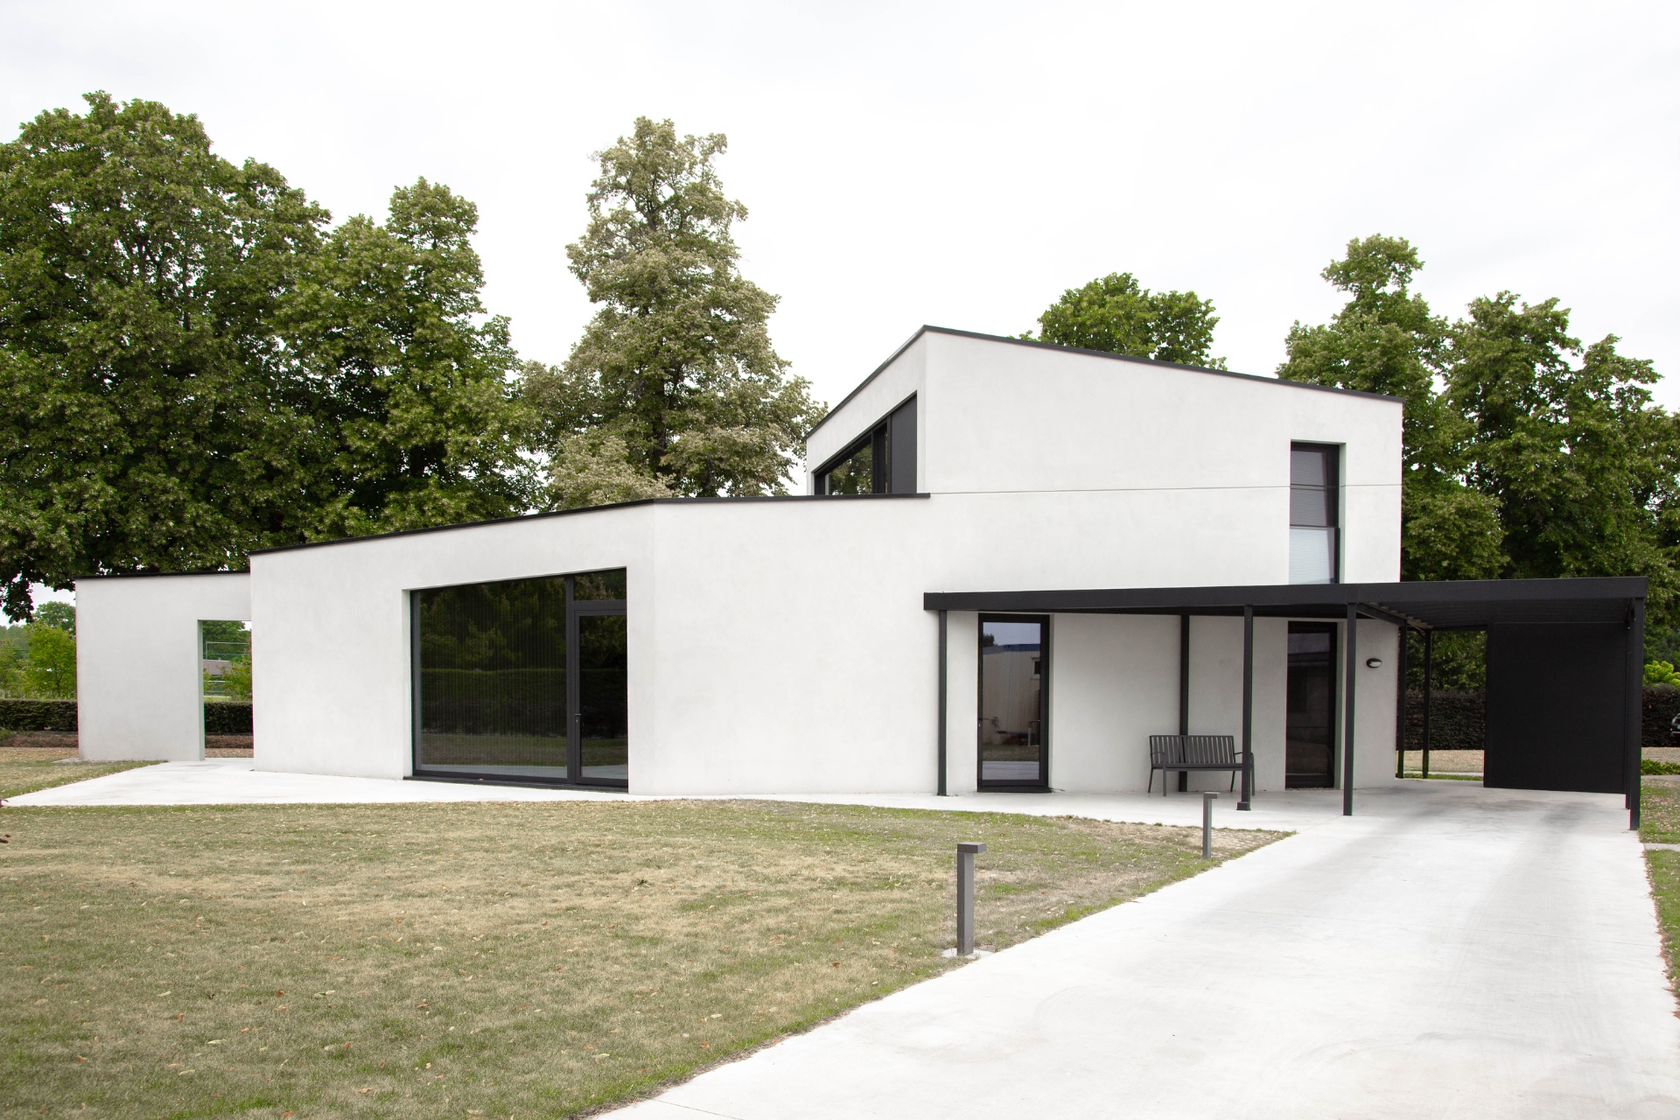
A dark canopy marks the terrace first, then the eye moves to the white wall planes and the broad window openings cut into them. The house reads as a compact modern business home, but the interior opens up quickly once you step inside. Tall ceilings lift the kitchen area, and the daylight that enters through the large windows keeps the rooms connected to the garden and the surrounding open site.
A compact plan with room where it matters
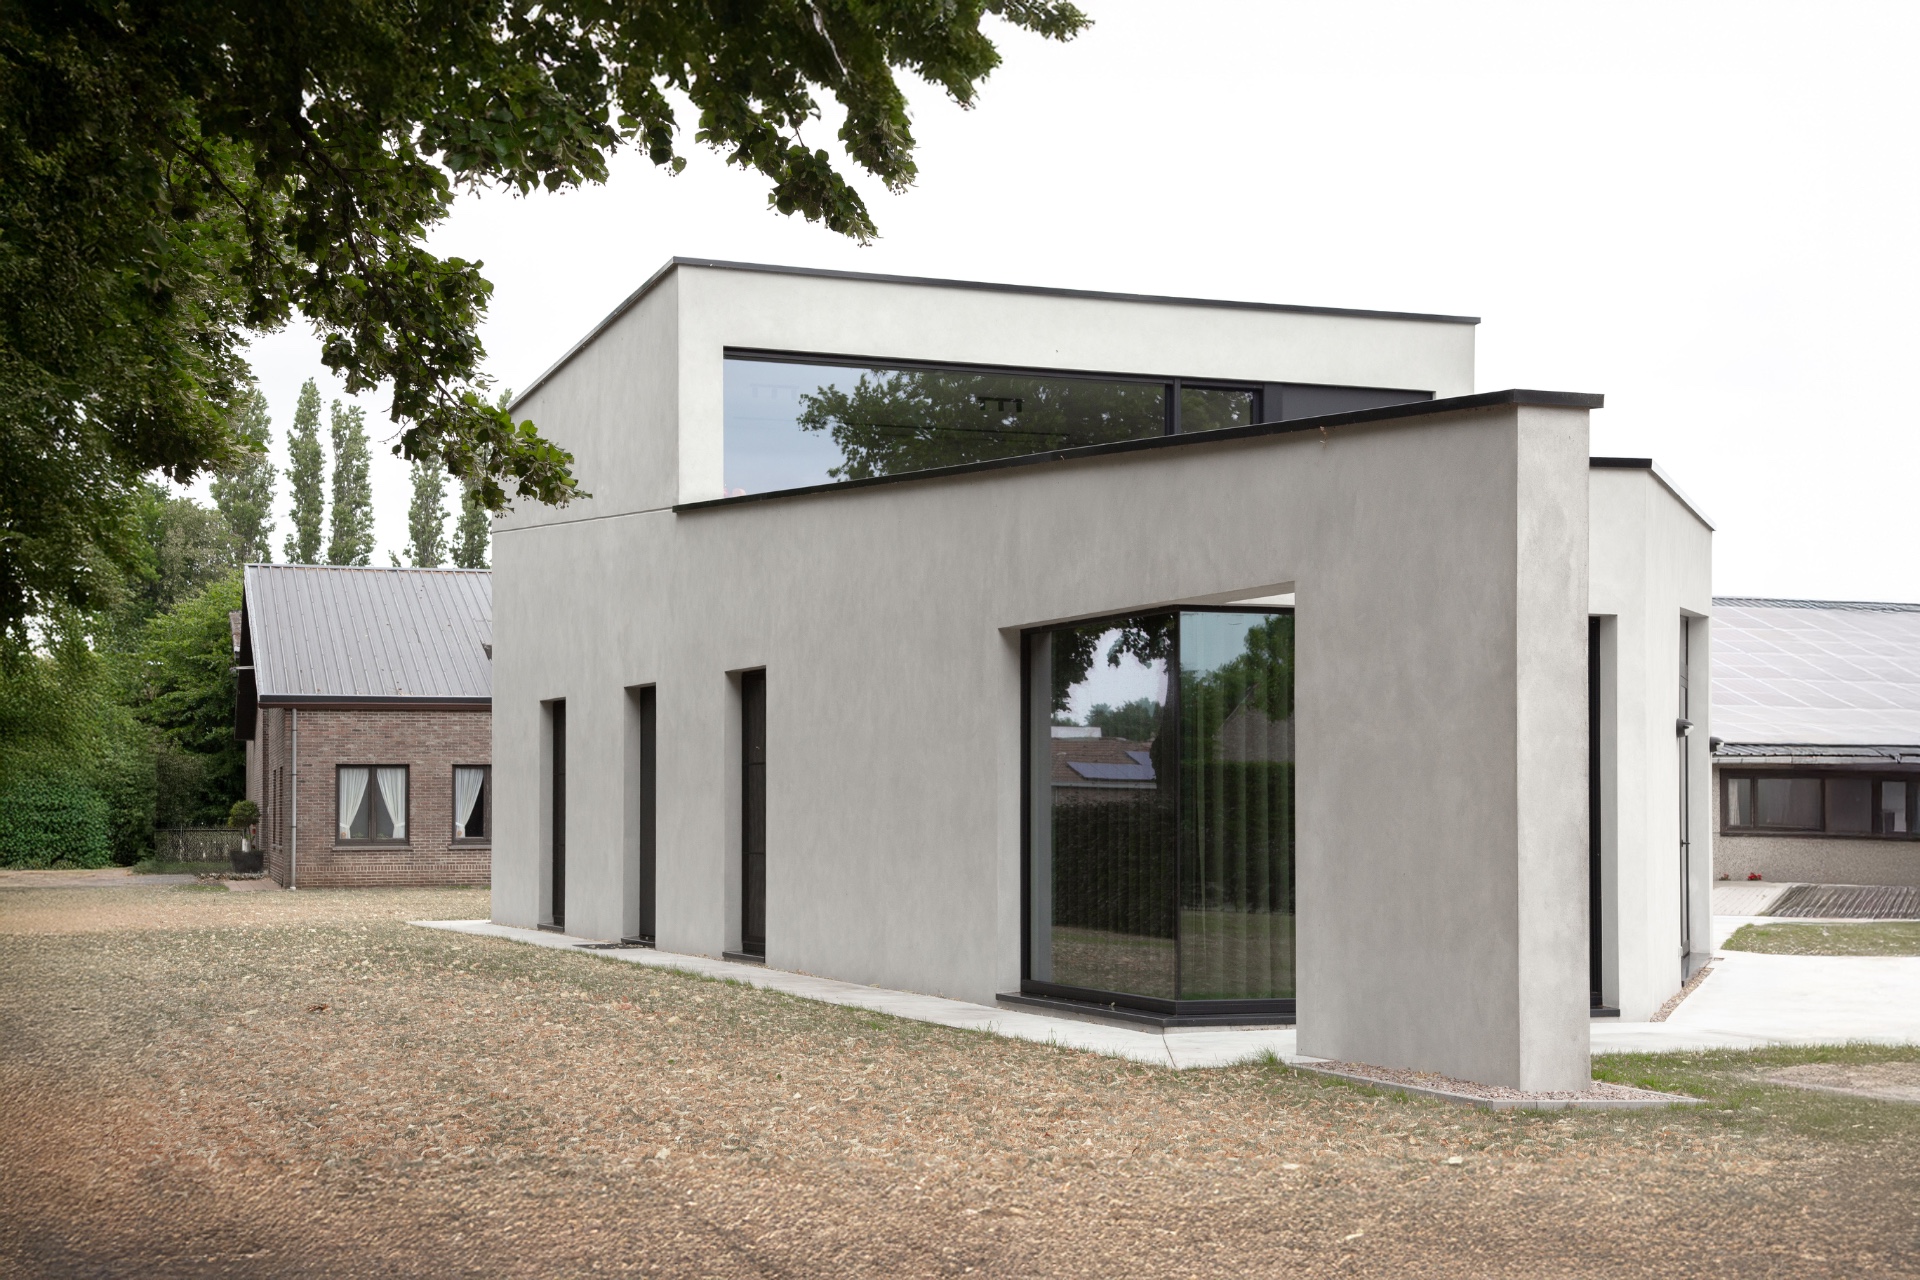
The layout was drawn as an energy-efficient new build on a trapezoid floor plan, with two gently sloping roofs shaping the volume from above. That geometry keeps the footprint restrained while giving the house a clear profile. A subtle joint between the volumes makes the massing appear to shift slightly, and that small move has a real spatial effect inside: the living kitchen gains extra height, while the rest of the plan stays close and efficient.
Inside, the organization is straightforward. An open living space combines kitchen and dining area, then the plan continues toward bedrooms, bathrooms, a study and storage. Nothing is oversized, yet the rooms do not feel compressed. The high ceilings in the kitchen help, but so do the long sightlines created by the openings. From one zone, you can read the next, and the house keeps its compact modern house character without becoming closed in.
Large windows set the tone
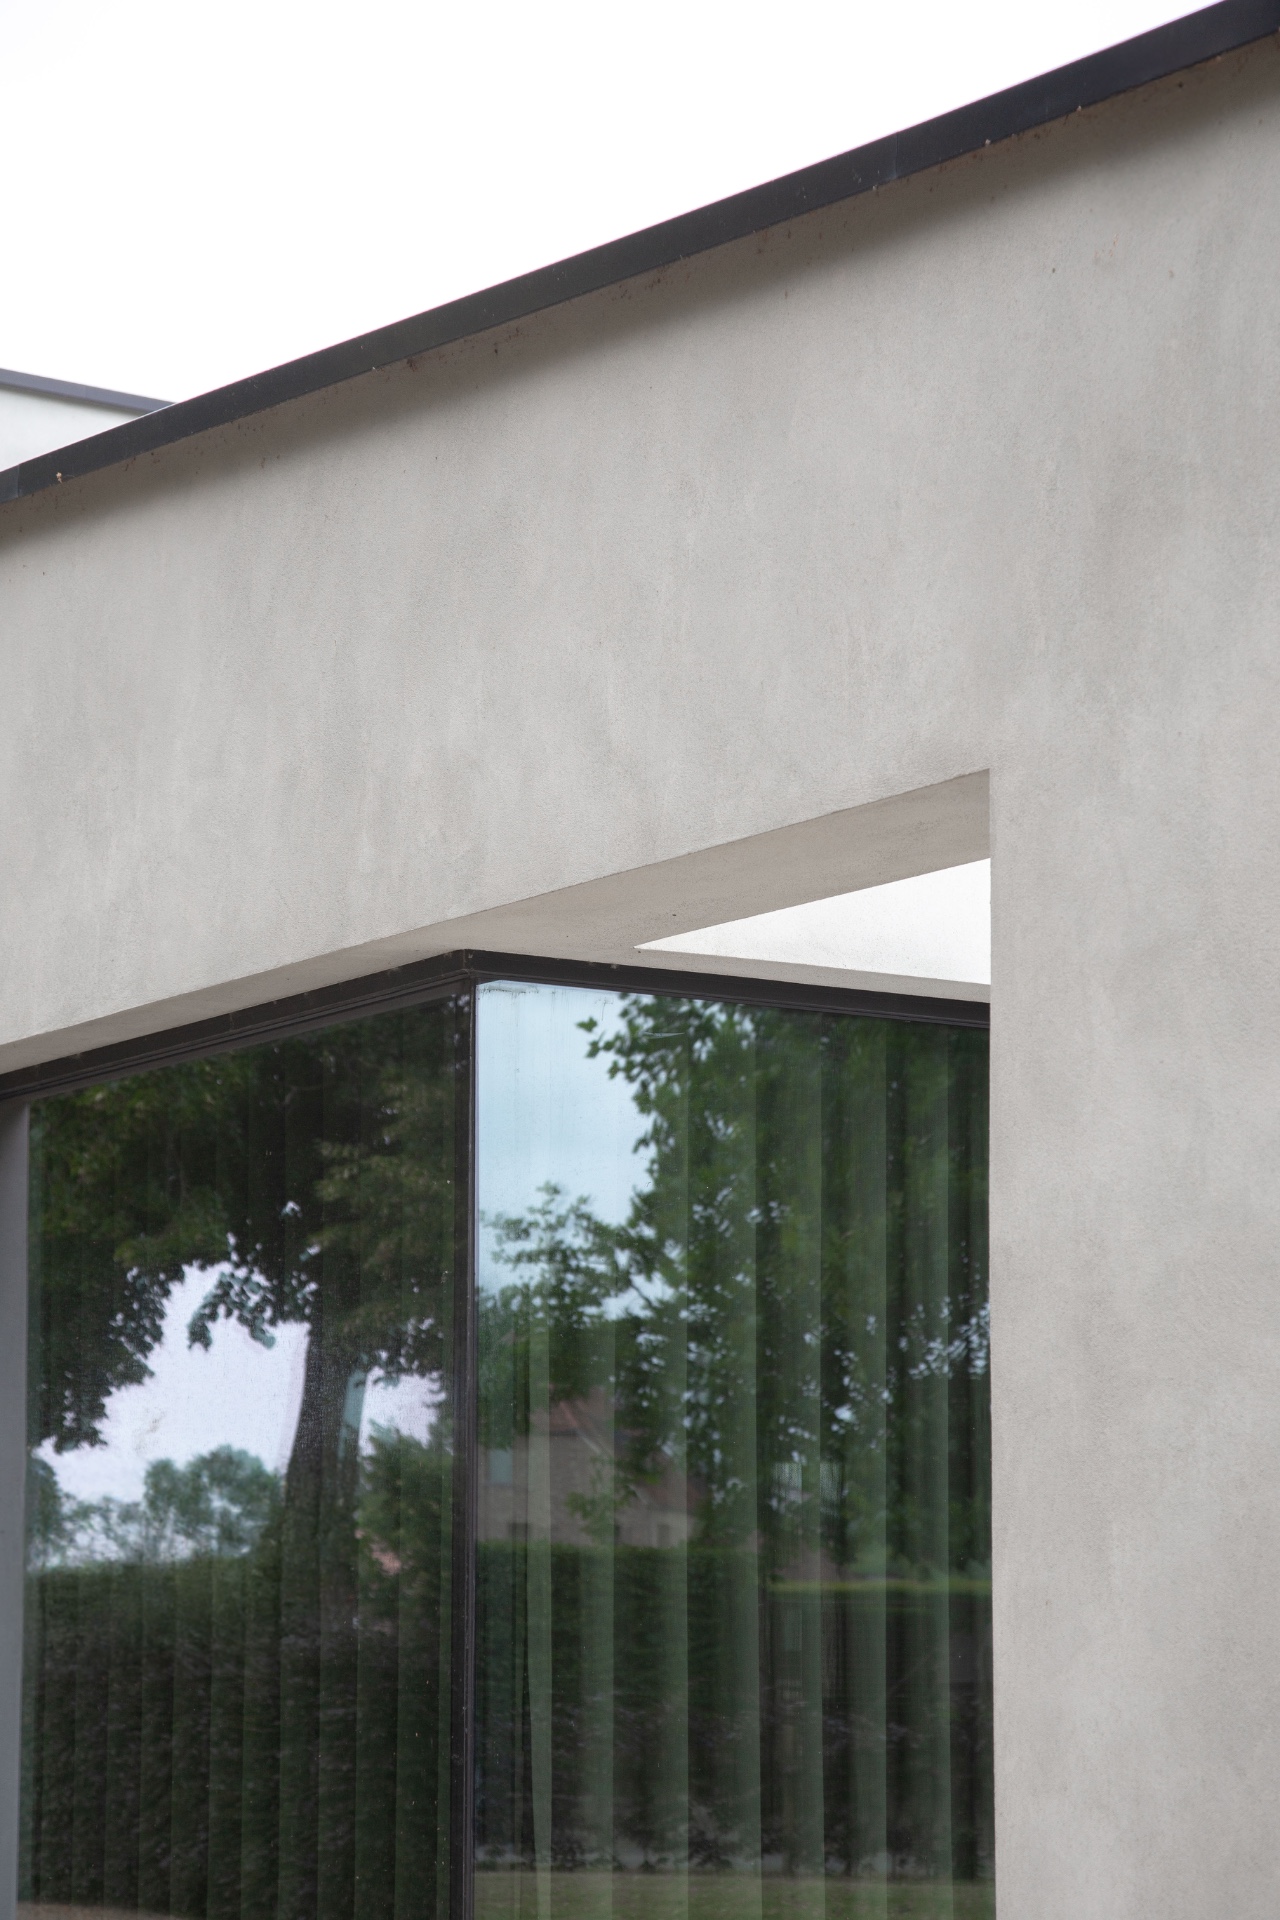
Daylight is the main material in this project. Large windows bring light deep into the open living space and pull the outside into the room instead of framing it as a distant view. In the photos, the façade is punctuated by generous glass areas with dark frames, which sharpen the white exterior and give the elevations a precise rhythm. The house does not rely on decoration; it relies on cut-outs, proportion and the way the openings meet the wall surface.
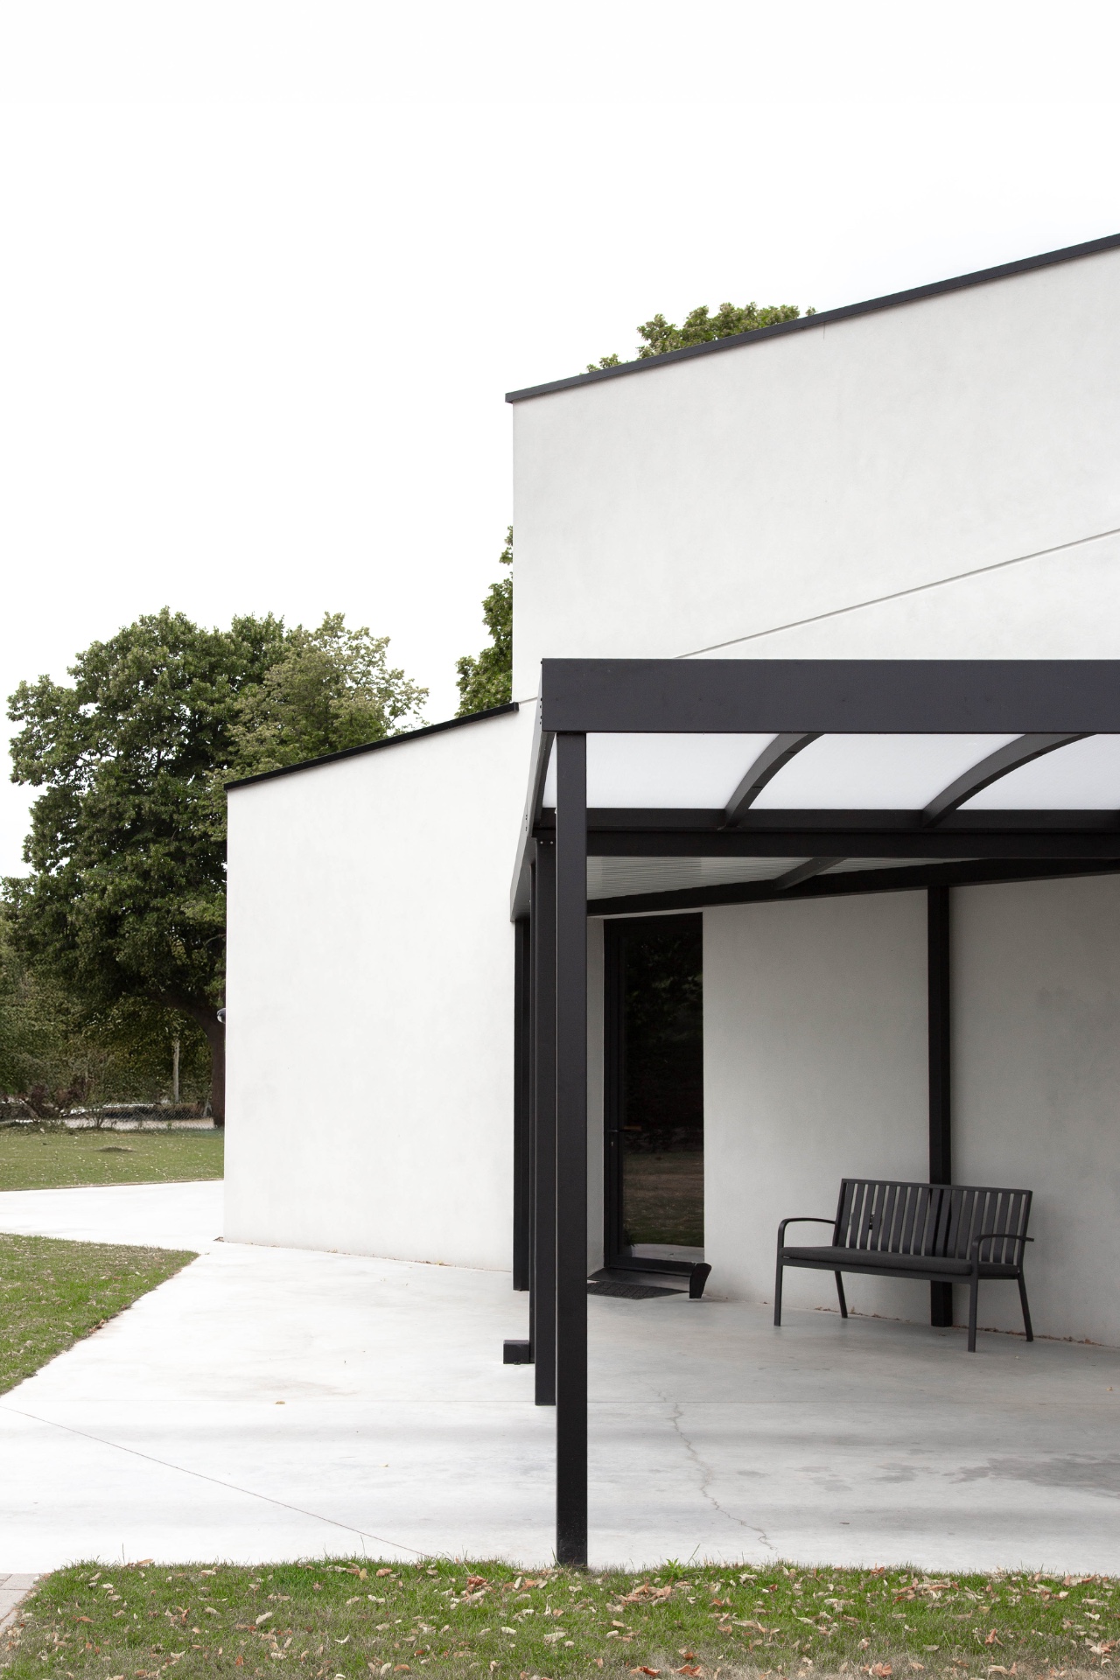
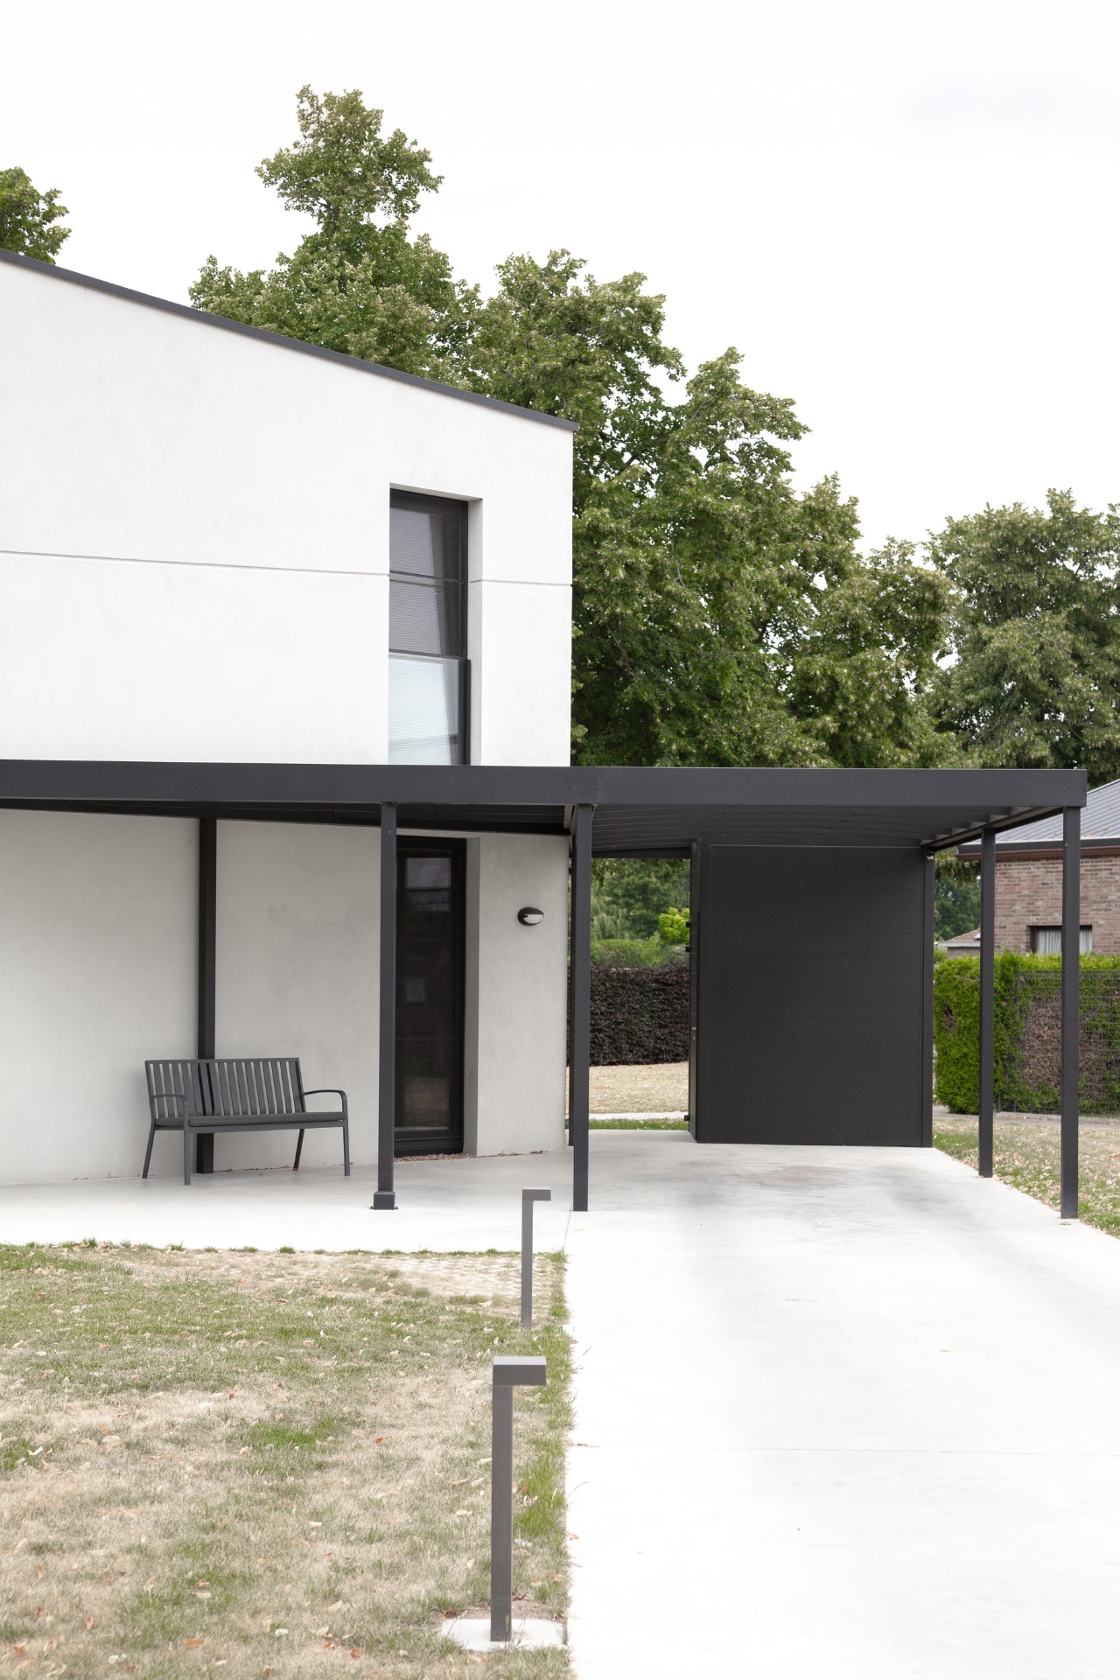
That approach is especially visible around the terrace. The covered terrace sits under a dark metal canopy with slender supports, creating a sheltered edge to the house without closing it off. The concrete terrace surface continues the calm material palette outside, and the adjacent grass and path make the transition between building and garden easy to read. It is a small exterior zone, but it carries a lot of the daily use of the house.
A terrace that extends the living room
Because the canopy is set just beyond the main glazing, the terrace works like an outdoor extension of the living room and kitchen rather than a separate platform. The dark structure contrasts with the pale wall behind it, while the open sides preserve the view toward the garden. In the images, the terrace floor feels grounded and practical, with the support posts and roof edge giving the space a measured frame. That frame matters: it makes the large openings feel intentional rather than simply large.
Material choices kept to a clear palette
The finish combines concrete, wood, aluminium and natural stone, all kept within a restrained range of grey, white, brown and black. The result is calm without becoming flat. Concrete gives the volume its weight, while wood softens selected surfaces and natural stone adds a more tactile note. Aluminium appears where sharp edges and slim profiles are needed, especially around the windows. The custom interior follows the same logic, with clean lines and a direct relationship to the shell of the house.
That restraint also keeps the project readable from the outside. White wall planes, dark window frames and the black canopy create clear contrasts, and the smaller details do the rest. A subtle reveal line across the façade and the fine edges around the openings prevent the surfaces from feeling blunt. The architecture depends on these transitions: wall to glass, roof to canopy, terrace to garden. Each one is simple, but none of them is left unresolved.
Built for performance as well as pace
The project was developed with a warm pump and solar panels, and the text describes the result as durable and energy-efficient. That technical layer is present, yet it never overwhelms the architecture. Instead, it supports the compact plan and the controlled envelope. The short construction time is another part of the story, but what remains visible is the clarity of the finished house: a modern business home that keeps its volume tight, admits a great deal of light and uses a limited set of materials with discipline.
Seen from the side, the house shows the two slightly pitched roofs and the repeated vertical rhythm of the openings. Seen from the terrace, it becomes a sequence of frames, shadows and surfaces. The building does not try to do too much. It uses its trapezoid plan, its large windows and its covered outdoor zone to shape a practical everyday house with a clear architectural identity. That is what makes the compact modern house persuasive: every part of it has a job, and the daylight does the rest.
Inside, the open living space keeps the centre of the house active throughout the day. Kitchen, dining area and circulation sit close together, but the high ceilings in the kitchen stop the room from feeling low or boxed in. The bedrooms, bathrooms, study and storage are arranged as quieter rooms around that core. The plan is compact, yet the sequence of spaces is varied enough to avoid monotony. Light enters, moves across the pale surfaces and settles differently in each room.
What gives the house its strength is the way the inside and outside are tied together by straightforward elements: broad glazing, the covered terrace, the restrained palette and the controlled roofline. None of these features is isolated. Together they make the project easy to read and pleasant to live with. It is a compact modern business home, yes, but more importantly it is a house that uses daylight, proportion and material restraint to make a small footprint feel complete.
Want to see more of Parallel Architecten? View the page of Parallel Architecten for even more great projects and company information.


NEW 2026 Jubileum Edition The Best Interior Designers Benelux
Order Now €125